$2,248,943
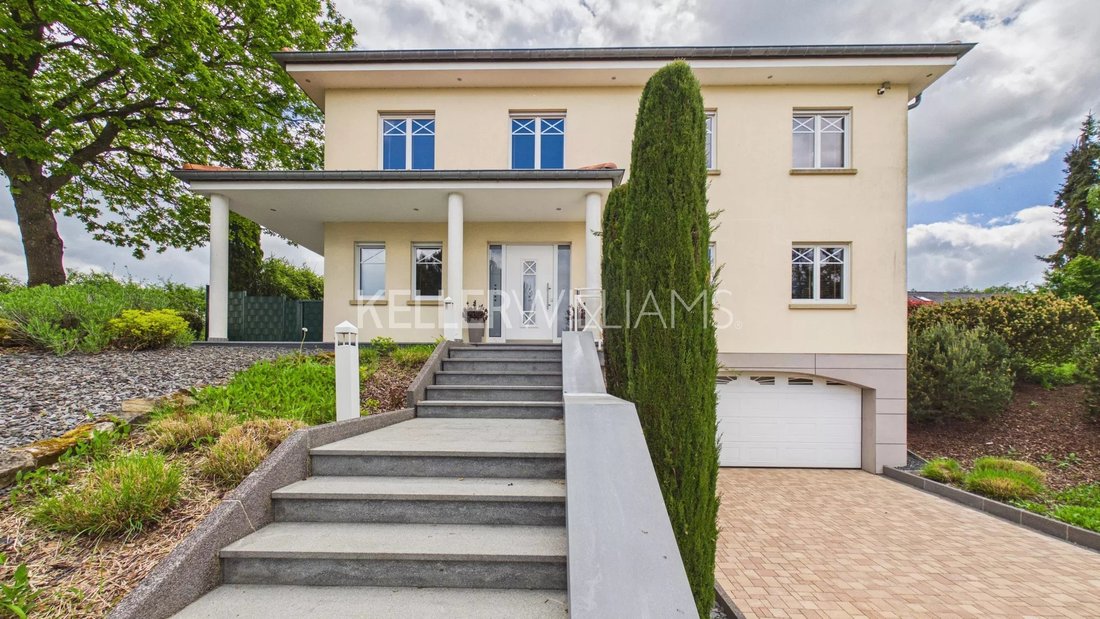
Exclusive Contemporary Luxury Villa In Kahler (Garnich) – Capellen Canton
- 3 Beds
- 2 Baths
- 2,530 Sqft
- 25,511 Sqft lot
- Updated: August 31
- 2
About the Property
Exclusive Contemporary Luxury Villa in Kahler (Garnich) – Capellen Canton
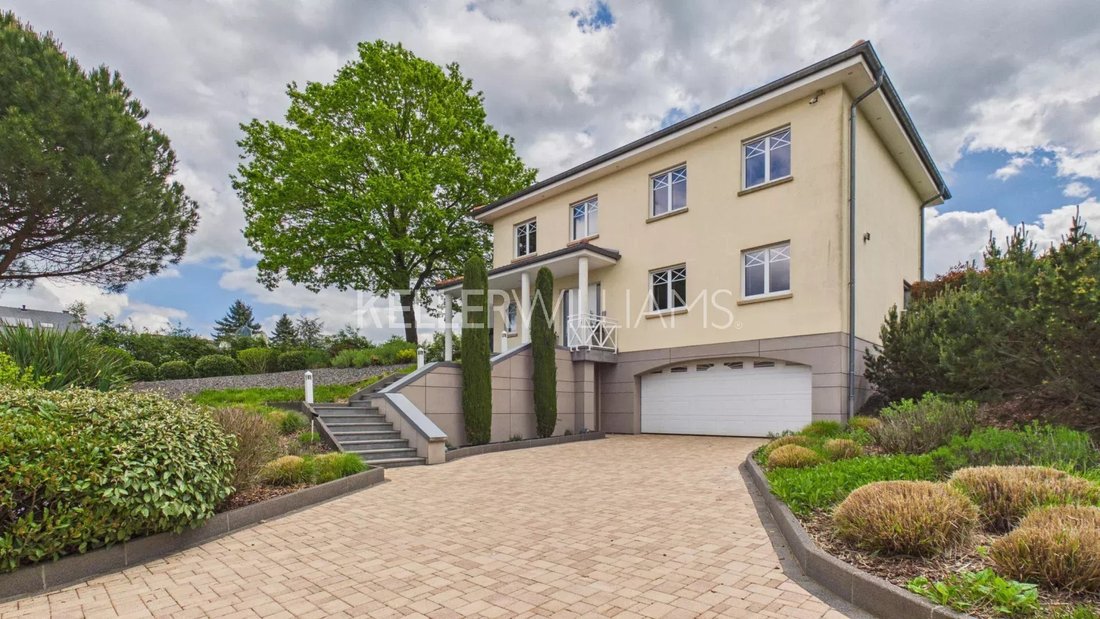
KW Select, your real estate specialist, is proud to present this exclusive contemporary luxury villa offering 394 sqm of total floor area, including 235 sqm of living space, set on a magnificent 23.70-are plot.
Ideally located in the highly sought-after residential area of Kahler, within the municipality of
KW Select, your real estate specialist, is proud to present this exclusive contemporary luxury villa offering 394 sqm of total floor area, including 235 sqm of living space, set on a magnificent 23.70-are plot.
Ideally located in the highly sought-after residential area of Kahler, within the municipality of
Exclusive Contemporary Luxury Villa in Kahler (Garnich) – Capellen Canton
KW Select, your real estate specialist, is proud to present this exclusive contemporary luxury villa offering 394 sqm of total floor area, including 235 sqm of living space, set on a magnificent 23.70-are plot.
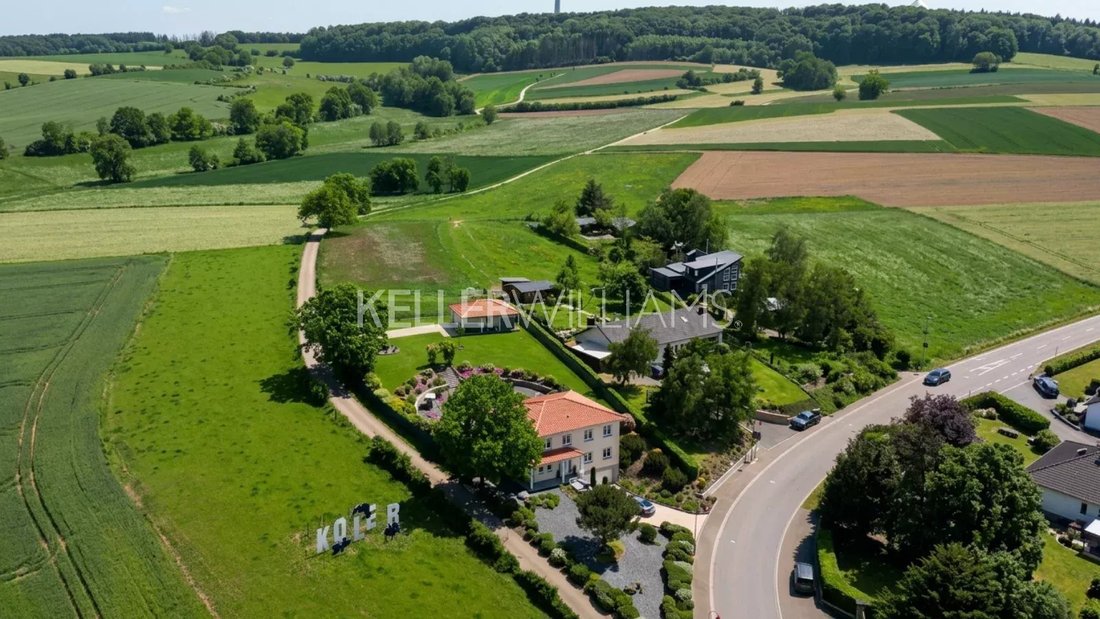
Ideally located in the highly sought-after residential area of Kahler, within the municipality of Garnich (Capellen Canton), this exceptional property enjoys a peaceful green setting and breathtaking panoramic views.
Built in 2009, the villa stands out for its generous living spaces, abundant natural light, premium finishes and carefully designed layout, providing outstanding comfort for family living.
Property Layout :
-Ground Floor
-Three outdoor parking spaces.
-Spacious garage of over 53 sqm, accommodating at least two vehicles.
-Storage room of more than 15 sqm.
-Laundry room (approximately 24 sqm) with shower and direct access to the garden.
-Technical room featuring: water softener,
photovoltaic system with battery storage.
First Floor – Living Area
-Entrance hall (13 sqm) with cloakroom.
-Separate guest WC.
-Stunning open-plan living area of over 77 sqm, including: spacious lounge, dining area, fully equipped high-end kitchen featuring an American-style refrigerator, wine cellar and premium appliances.
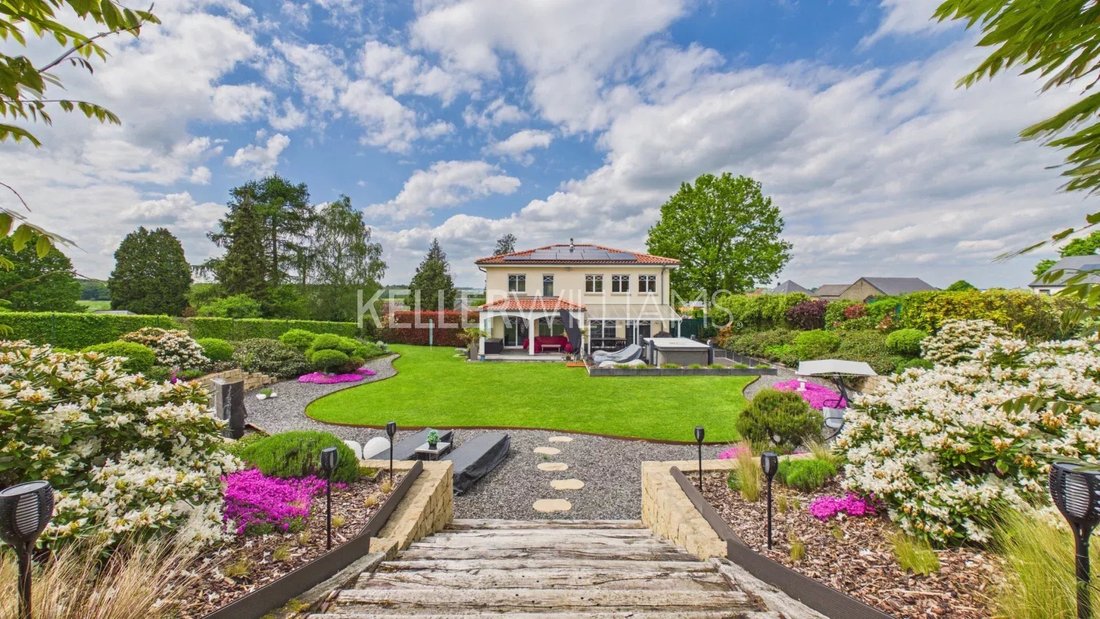
-Direct access to an impressive 100 sqm terrace, perfect for outdoor entertaining.
Jacuzzi area.
-Beautifully landscaped garden offering several relaxation areas.
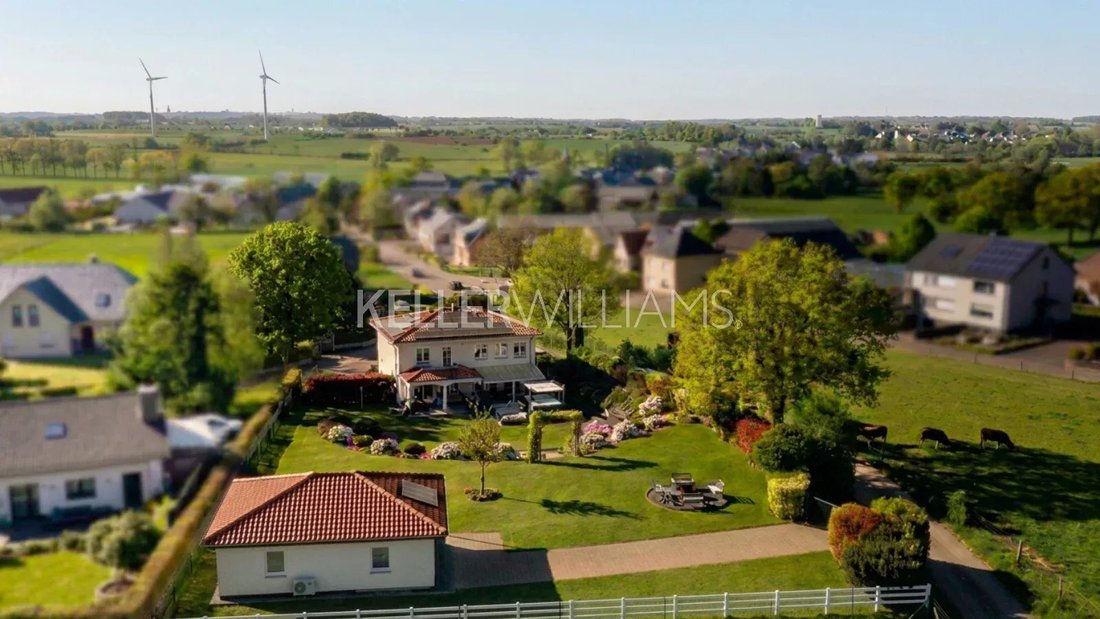
-Independent annex of approximately 50 sqm, heated, air-conditioned and fitted with a water connection, ideal as a home office, fitness room, studio, workshop or for professional use.
Second Floor – Sleeping Area :
-Night hall.
-Three spacious bedrooms.
-Master suite with a walk-in dressing room of approximately 13 sqm.
-Large 16 sqm family bathroom featuring:
walk-in shower, bathtub, double vanity, WC.
Additional room already prepared for the installation of a second shower room with WC.
Outdoor Features
-The property benefits from a beautifully landscaped plot offering privacy and exceptional outdoor living.
Highlights include:
-Detached villa with four open sides.
-Stunning panoramic views.
-Large landscaped garden.
-Expansive terrace.
-Jacuzzi.
-Outdoor fire pit and relaxation area.
-Easily accessible detached annex.
-Three additional parking spaces in front of the annex.
Key Features
-Total area: 394 sqm
-Living area: 235 sqm
-Plot size: 23.70 ares
-Year of construction: 2009
-Energy Performance Certificate: E / E
-Gas heating
-Wood-burning stove
-Photovoltaic panels with battery storage
-Electric vehicle charging station
-Double-glazed windows
-Electric shutters
-Alarm system
-Automatic garden irrigation system
-High-quality finishes throughout
-Prime Residential Location
Located in the charming village of Kahler, within the municipality of Garnich, this property offers an exceptional quality of life in one of the most desirable residential areas of western Luxembourg.
Kahler is renowned for its peaceful atmosphere, beautiful green surroundings and the unique Urban Art Kahler project, an open-air art gallery that gives the village its distinctive identity.
Among its many advantages:
-Quiet and green residential environment.
-Immediate access to hiking and cycling trails.
-Excellent connectivity via the A6 motorway, allowing Luxembourg City and the Belgian border to be reached in approximately 15 minutes.
-An ideal location for families and anyone seeking peace, comfort and nature while remaining close to the capital.
Discover every room and the outdoor spaces through the virtual tour:
[hidden information]
Agency fees are payable by the seller.
Any offer submitted shall remain subject to the express acceptance of the owners.
KW Select, your real estate specialist, is proud to present this exclusive contemporary luxury villa offering 394 sqm of total floor area, including 235 sqm of living space, set on a magnificent 23.70-are plot.
Ideally located in the highly sought-after residential area of Kahler, within the municipality of Garnich (Capellen Canton), this exceptional property enjoys a peaceful green setting and breathtaking panoramic views.
Built in 2009, the villa stands out for its generous living spaces, abundant natural light, premium finishes and carefully designed layout, providing outstanding comfort for family living.
Property Layout :
-Ground Floor
-Three outdoor parking spaces.
-Spacious garage of over 53 sqm, accommodating at least two vehicles.
-Storage room of more than 15 sqm.
-Laundry room (approximately 24 sqm) with shower and direct access to the garden.
-Technical room featuring: water softener,
photovoltaic system with battery storage.
First Floor – Living Area
-Entrance hall (13 sqm) with cloakroom.
-Separate guest WC.
-Stunning open-plan living area of over 77 sqm, including: spacious lounge, dining area, fully equipped high-end kitchen featuring an American-style refrigerator, wine cellar and premium appliances.
-Direct access to an impressive 100 sqm terrace, perfect for outdoor entertaining.
Jacuzzi area.
-Beautifully landscaped garden offering several relaxation areas.
-Independent annex of approximately 50 sqm, heated, air-conditioned and fitted with a water connection, ideal as a home office, fitness room, studio, workshop or for professional use.
Second Floor – Sleeping Area :
-Night hall.
-Three spacious bedrooms.
-Master suite with a walk-in dressing room of approximately 13 sqm.
-Large 16 sqm family bathroom featuring:
walk-in shower, bathtub, double vanity, WC.
Additional room already prepared for the installation of a second shower room with WC.
Outdoor Features
-The property benefits from a beautifully landscaped plot offering privacy and exceptional outdoor living.
Highlights include:
-Detached villa with four open sides.
-Stunning panoramic views.
-Large landscaped garden.
-Expansive terrace.
-Jacuzzi.
-Outdoor fire pit and relaxation area.
-Easily accessible detached annex.
-Three additional parking spaces in front of the annex.
Key Features
-Total area: 394 sqm
-Living area: 235 sqm
-Plot size: 23.70 ares
-Year of construction: 2009
-Energy Performance Certificate: E / E
-Gas heating
-Wood-burning stove
-Photovoltaic panels with battery storage
-Electric vehicle charging station
-Double-glazed windows
-Electric shutters
-Alarm system
-Automatic garden irrigation system
-High-quality finishes throughout
-Prime Residential Location
Located in the charming village of Kahler, within the municipality of Garnich, this property offers an exceptional quality of life in one of the most desirable residential areas of western Luxembourg.
Kahler is renowned for its peaceful atmosphere, beautiful green surroundings and the unique Urban Art Kahler project, an open-air art gallery that gives the village its distinctive identity.
Among its many advantages:
-Quiet and green residential environment.
-Immediate access to hiking and cycling trails.
-Excellent connectivity via the A6 motorway, allowing Luxembourg City and the Belgian border to be reached in approximately 15 minutes.
-An ideal location for families and anyone seeking peace, comfort and nature while remaining close to the capital.
Discover every room and the outdoor spaces through the virtual tour:
[hidden information]
Agency fees are payable by the seller.
Any offer submitted shall remain subject to the express acceptance of the owners.
-
Property type
House
-
Floors
3
-
Year built
2009
-
Price/sqft
$889
-
Consumption
E
Features
- Garden
- Garage
- Terrace
- Walk In Closet
- Wine Cellar
- Fire Pit
- Jacuzzi
- Pool
- Modern
Features
Lot
- Panoramic / Scenic View
- Privacy
- Modern
Indoor
- Office
- Air Conditioning
- Kitchen island
- Jacuzzi
- Bar
- Laundry Room
- Wine Cellar
- Stone Countertops
- Walk In Closet
- Fitness Center / Gym
Outdoor
- Terrace
- Balcony
- Parking
- Fire Pit
- Pool
- Garage
- Outdoor Living Space
- Garden
Explore the Area
Garnich, Capellen, Luxembourg
View on Google Maps
Price per sqft
Low
High
Joined 4 years ago
You have inquired about this property
The agent will contact you soon by
Listed by
177
Listings
2022
Joined
Book home tour with the agent
Choose a date and whether you'd like a virtual or in-person tour with the agent.
Preferred date
Tour type
Last updated
August 31
First listed
July 2
Listing reference
87165159
Trusted by the World's Leading Brokers
The agents behind the world's most exceptional properties list with JamesEdition.
- Listings from Sotheby's, Christie's, BARNES, and Engel & Völkers
- Every listing reviewed before it goes live
- Connect directly with verified listing agents
By continuing you agree to our Terms and Privacy Policy.