$906,583
Urban Luxury, Reimagined
- 2 Beds
- 3 Baths
- 2,691 Sqft
- 1,324 Sqft lot
- Updated: Yesterday
- 3
About the Property
The Masterpiece of de Waterkant: Luxury living in style.
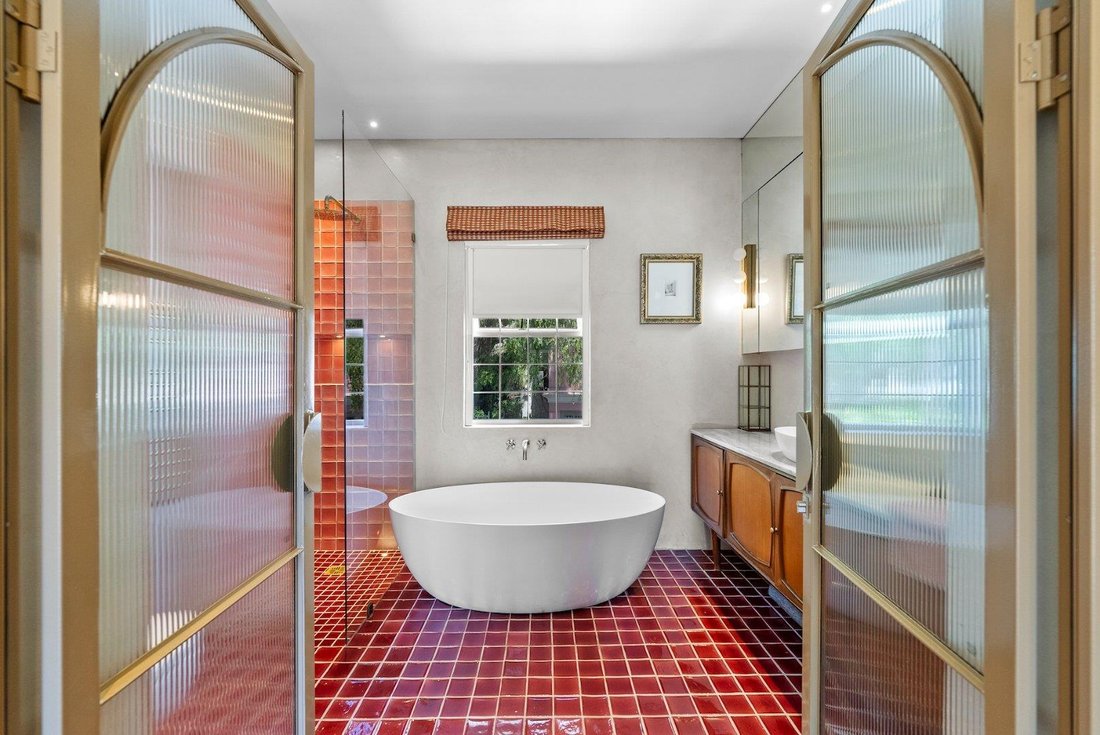
A complete gem, perfectly situated in the best street in de Waterkant Village. Experience the the unique, historic charm of the trendy, safe de Waterkant in this meticulously designed home offering an incomparable lifestyle.
Elevated Living and Entertaining
The heart of the home is designed for the entertainer. The hom
A complete gem, perfectly situated in the best street in de Waterkant Village. Experience the the unique, historic charm of the trendy, safe de Waterkant in this meticulously designed home offering an incomparable lifestyle.
Elevated Living and Entertaining
The heart of the home is designed for the entertainer. The hom
The Masterpiece of de Waterkant: Luxury living in style.
A complete gem, perfectly situated in the best street in de Waterkant Village. Experience the the unique, historic charm of the trendy, safe de Waterkant in this meticulously designed home offering an incomparable lifestyle.
Elevated Living and Entertaining
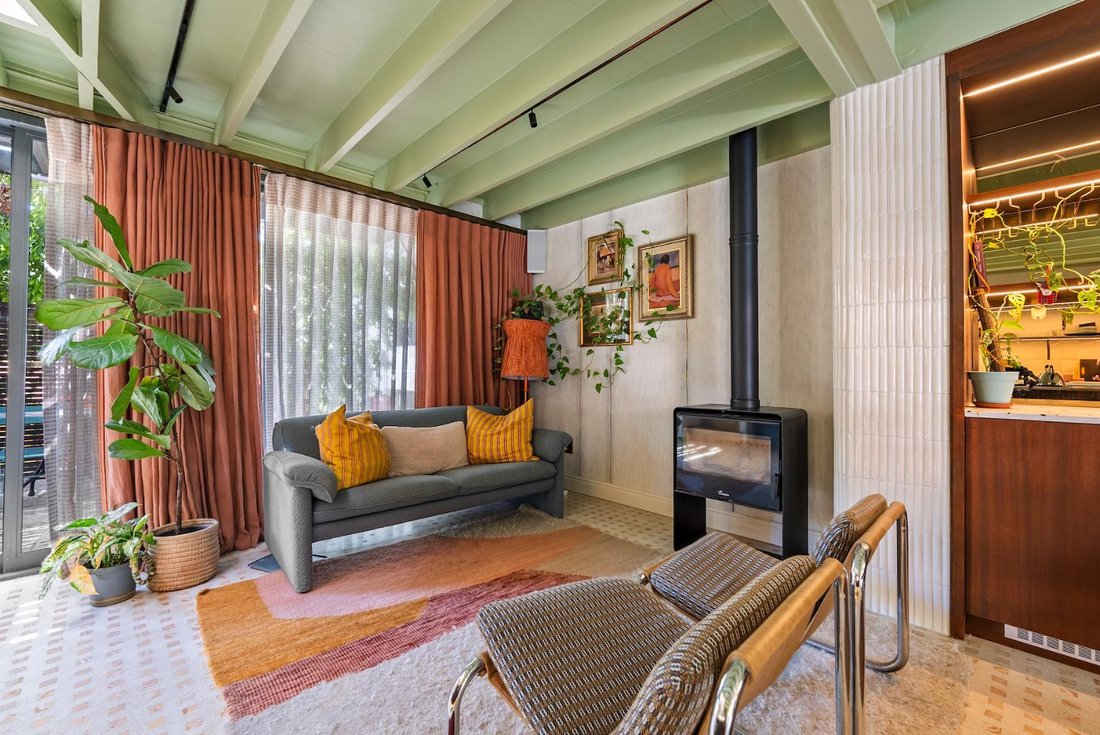
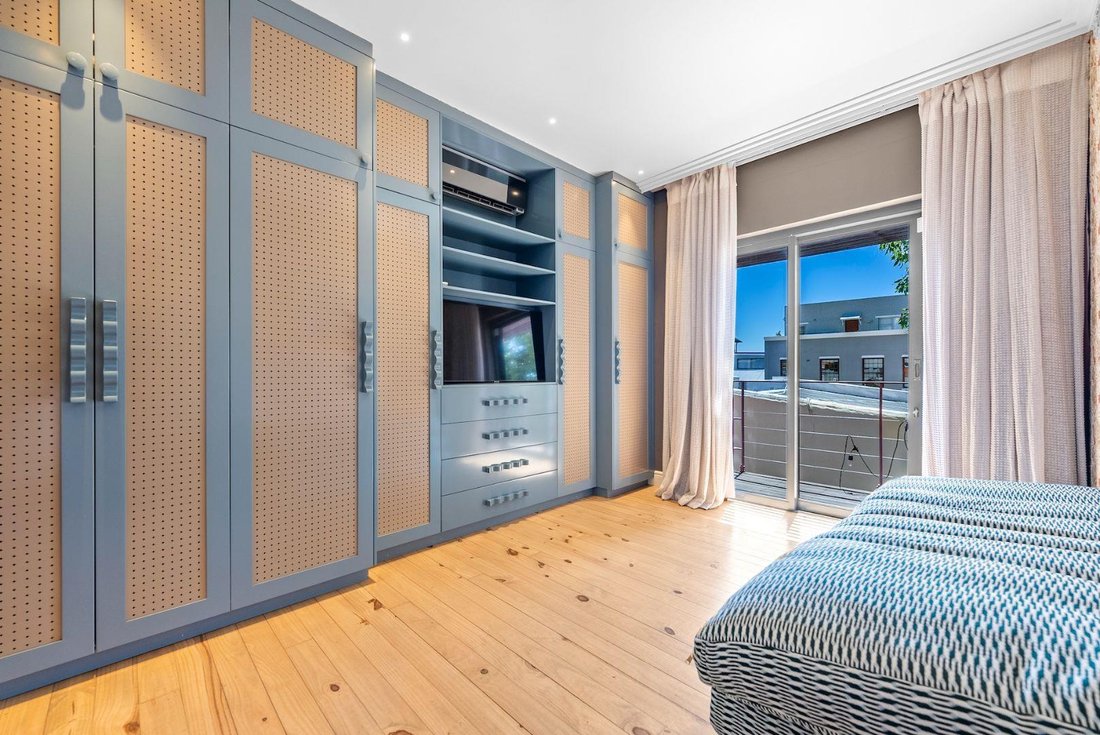
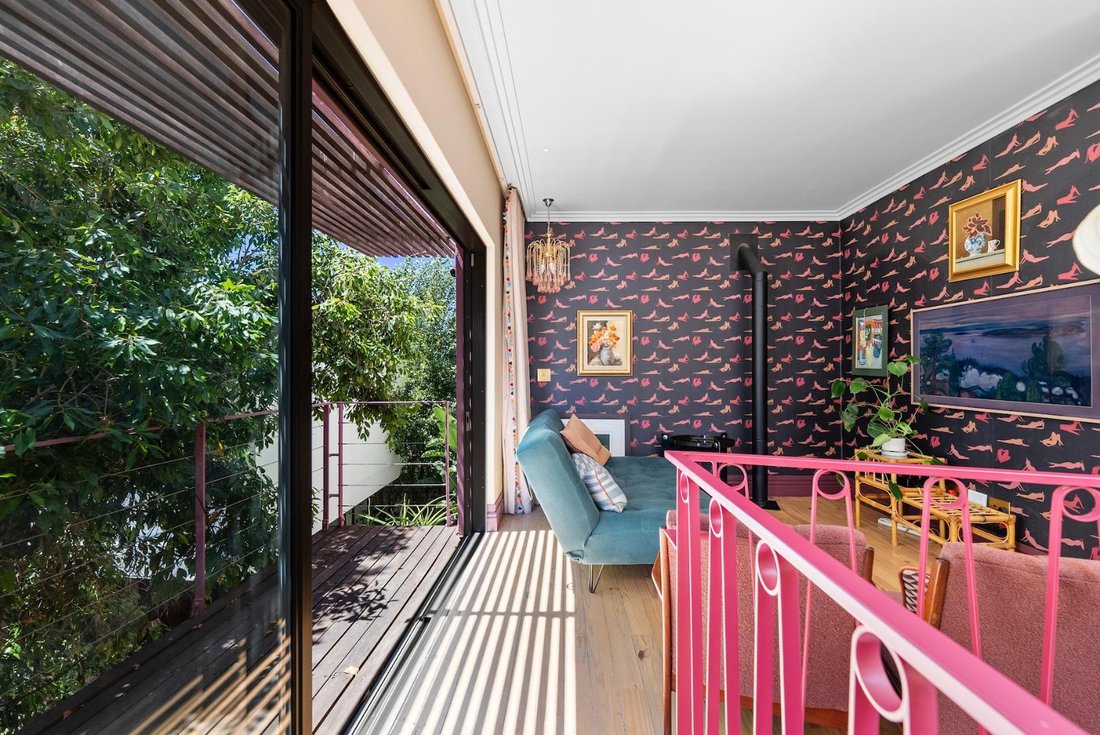
The heart of the home is designed for the entertainer. The home really feels like a home as well as a space for fun hosting dinners with friends. A sleek, functional kitchen is a chef’s dream, adorned with high-end SMEG appliances and custom quartz-inlay countertops. The downstairs living area flows out onto an outside area with a good sized covered swimming pool (heated). Underfloor heating, air conditioning and an imported Italian Fireplace allow for all-year comfort.
Security and convenience
Located in an established CID zone, the property is also fitted out with a high-spec Ajax alarm system as well as good quality security cameras that allow for remote monitoring.
Rare in the area, the home includes a secure garage with extra storage plus a permit system which allows for resident-only street parking.
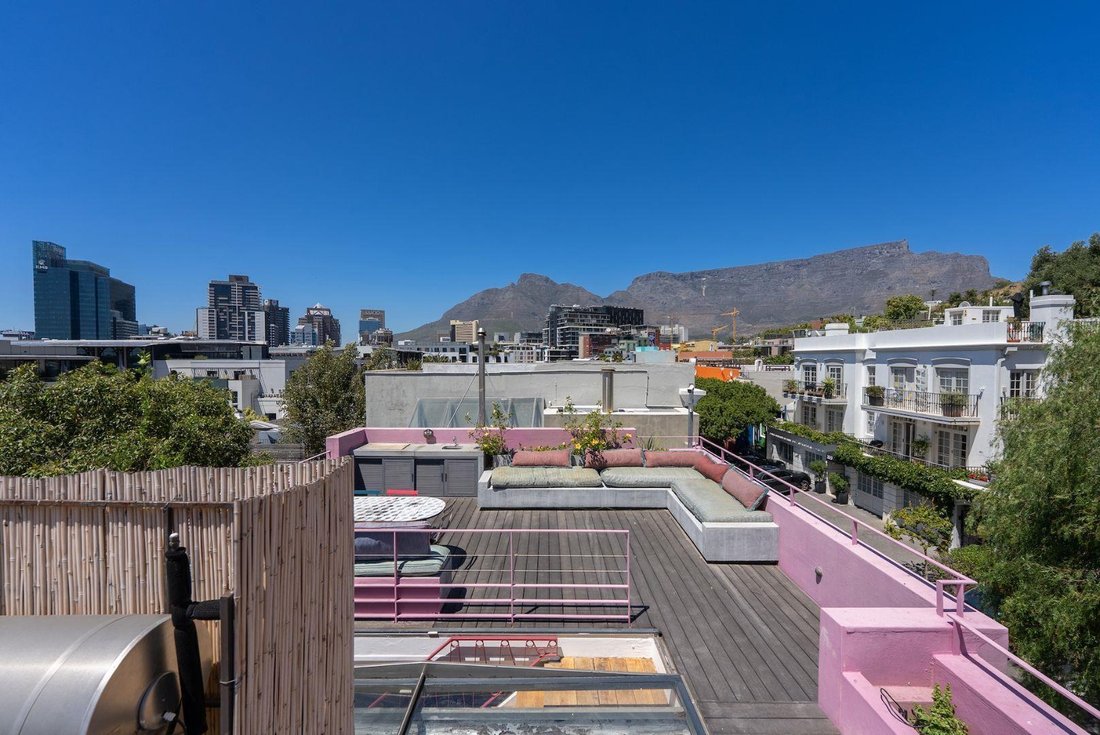
Accessible via automated sun roof, the deck on top spans the entire building, complete with a gas braai and a great space for entertaining and enjoying the view.
Main Features:
Climate control: Air conditioning, underfloor heating and imported fireplace.
Eco Friendly: Solar Geyser and automated irrigation system.
Culinary: Smeg and Siemens appliances. Separate bar area.
Dual Braai areas
Prime Location: A one-minute walk to the Cape Quarter and world-class shopping and dining.
Viewing by Appointment Only.
Secure your space in Cape Town’s most sought-after neighbourhood.
City and Atlantic Real Estate cc Trading as RE/MAX Living, an independently owned and operated franchise of RE/MAX SA. Registered with the PPRA.
Disclaimer: Any price displayed in a foreign currency is for information purposes only and is an estimate based on the applicable exchange rate at the time of publication. Exchange rate fluctuations may result in variations. The official asking price is the South African Rand (ZAR) price.
A complete gem, perfectly situated in the best street in de Waterkant Village. Experience the the unique, historic charm of the trendy, safe de Waterkant in this meticulously designed home offering an incomparable lifestyle.
Elevated Living and Entertaining
The heart of the home is designed for the entertainer. The home really feels like a home as well as a space for fun hosting dinners with friends. A sleek, functional kitchen is a chef’s dream, adorned with high-end SMEG appliances and custom quartz-inlay countertops. The downstairs living area flows out onto an outside area with a good sized covered swimming pool (heated). Underfloor heating, air conditioning and an imported Italian Fireplace allow for all-year comfort.
Security and convenience
Located in an established CID zone, the property is also fitted out with a high-spec Ajax alarm system as well as good quality security cameras that allow for remote monitoring.
Rare in the area, the home includes a secure garage with extra storage plus a permit system which allows for resident-only street parking.
Accessible via automated sun roof, the deck on top spans the entire building, complete with a gas braai and a great space for entertaining and enjoying the view.
Main Features:
Climate control: Air conditioning, underfloor heating and imported fireplace.
Eco Friendly: Solar Geyser and automated irrigation system.
Culinary: Smeg and Siemens appliances. Separate bar area.
Dual Braai areas
Prime Location: A one-minute walk to the Cape Quarter and world-class shopping and dining.
Viewing by Appointment Only.
Secure your space in Cape Town’s most sought-after neighbourhood.
City and Atlantic Real Estate cc Trading as RE/MAX Living, an independently owned and operated franchise of RE/MAX SA. Registered with the PPRA.
Disclaimer: Any price displayed in a foreign currency is for information purposes only and is an estimate based on the applicable exchange rate at the time of publication. Exchange rate fluctuations may result in variations. The official asking price is the South African Rand (ZAR) price.
-
Property type
House
-
Price/sqft
$336
Features
- Pool
- Terrace
- Garage
- Fireplace
- Fire Pit
- Mountain View
- 2D Floor Plan
- Pergola
- Outdoor Living Space
Features
Lot
- Mountain View
Indoor
- Fireplace
- Air Conditioning
- Kitchen island
- Bar
- Stone Countertops
Outdoor
- Terrace
- Balcony
- Parking
- Fire Pit
- Pool
- Garage
- Outdoor Living Space
- Pergola
Explore the Area
De Waterkant, Atlantic Seaboard, Cape Town
View on Google Maps
Price per sqft
Low
High

Joined 3 years ago
You have inquired about this property
The agent will contact you soon by
Listed by
1
Listings
2023
Joined
Book home tour with Oliver Barnett
Choose a date and whether you'd like a virtual or in-person tour with the agent.
Preferred date
Tour type

Last updated
Yesterday
First listed
May 6
Listing reference
2494313
Similar Properties Nearby
New Listings in De Waterkant





Explore More Homes for Sale
De Waterkant property types
Related Guides & Stories
Trusted by the World's Leading Brokers
The agents behind the world's most exceptional properties list with JamesEdition.
- Listings from Sotheby's, Christie's, BARNES, and Engel & Völkers
- Every listing reviewed before it goes live
- Connect directly with verified listing agents
By continuing you agree to our Terms and Privacy Policy.