Unit B 125 Milner Road
- 4 Beds
- 4 Baths
- 15
About the Property
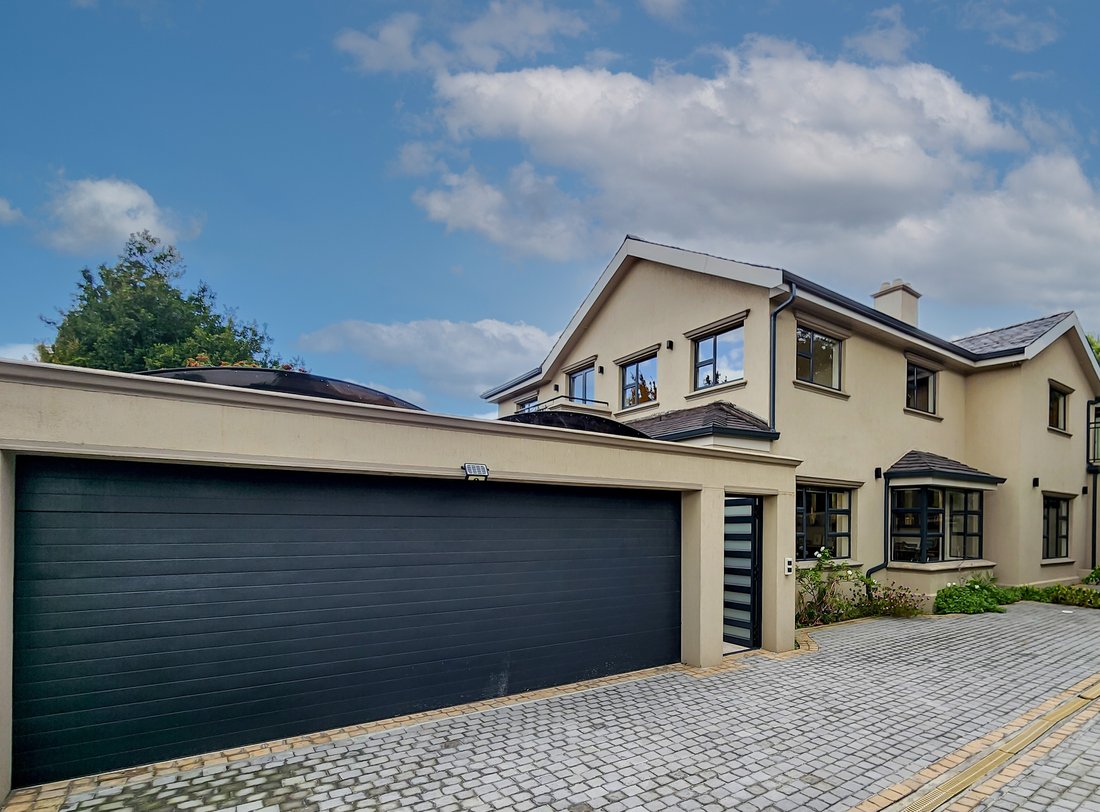
Unit B presents a charming townhouse living experience that seamlessly blends timeless design with modern updates. The residence features beautiful original wood finishes, pressed ceilings, and fireplaces, creating a warm and inviting ambiance. Spacious living areas are ideal for entertaining family and guests, beginning with an entrance hall adorned with original pressed ceilings that leads in
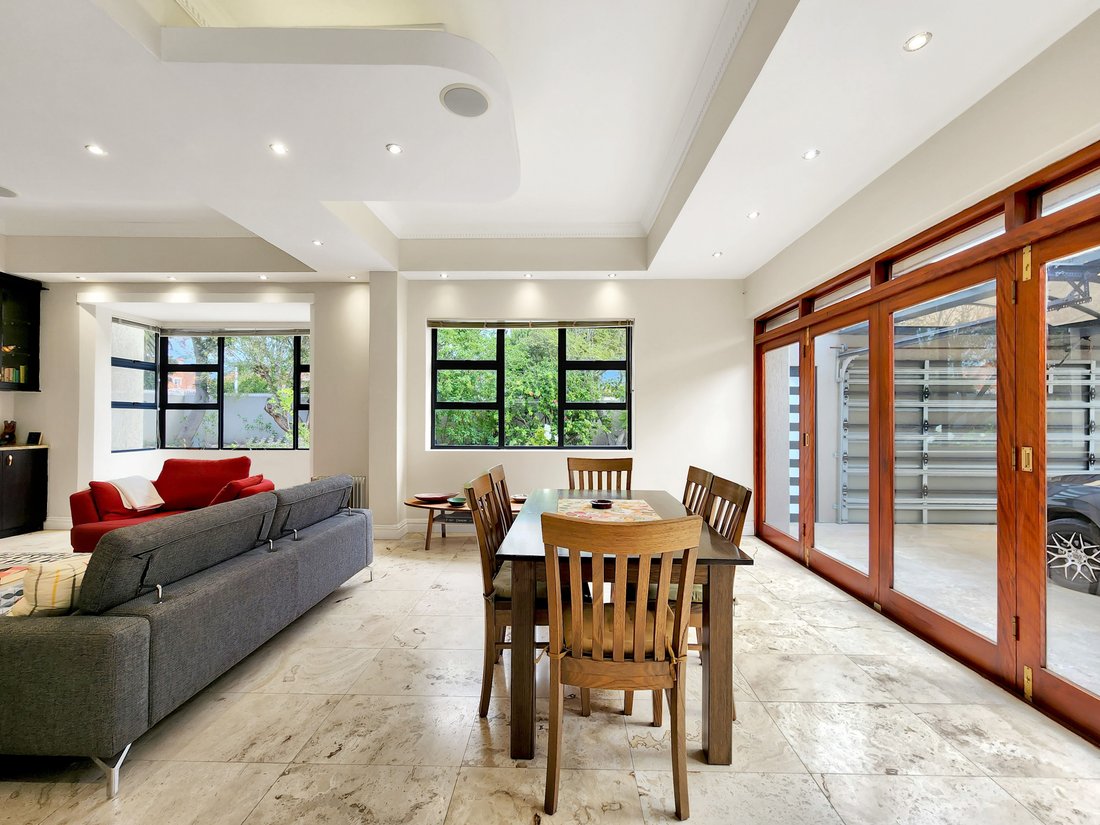
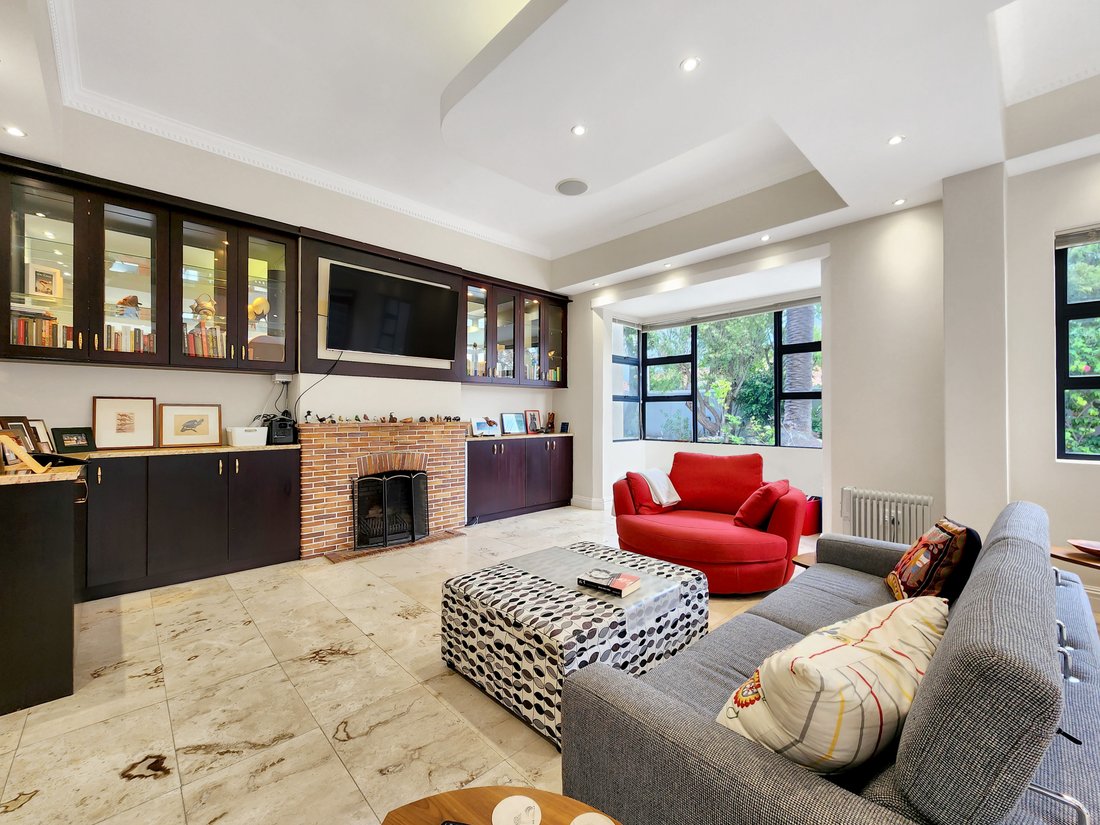
Unit B presents a charming townhouse living experience that seamlessly blends timeless design with modern updates. The residence features beautiful original wood finishes, pressed ceilings, and fireplaces, creating a warm and inviting ambiance. Spacious living areas are ideal for entertaining family and guests, beginning with an entrance hall adorned with original pressed ceilings that leads into an open-plan dining area and lounge. The lounge is highlighted by a built-in wall unit, fireplace, and large windows that flood the space with natural light, enhancing its welcoming atmosphere.
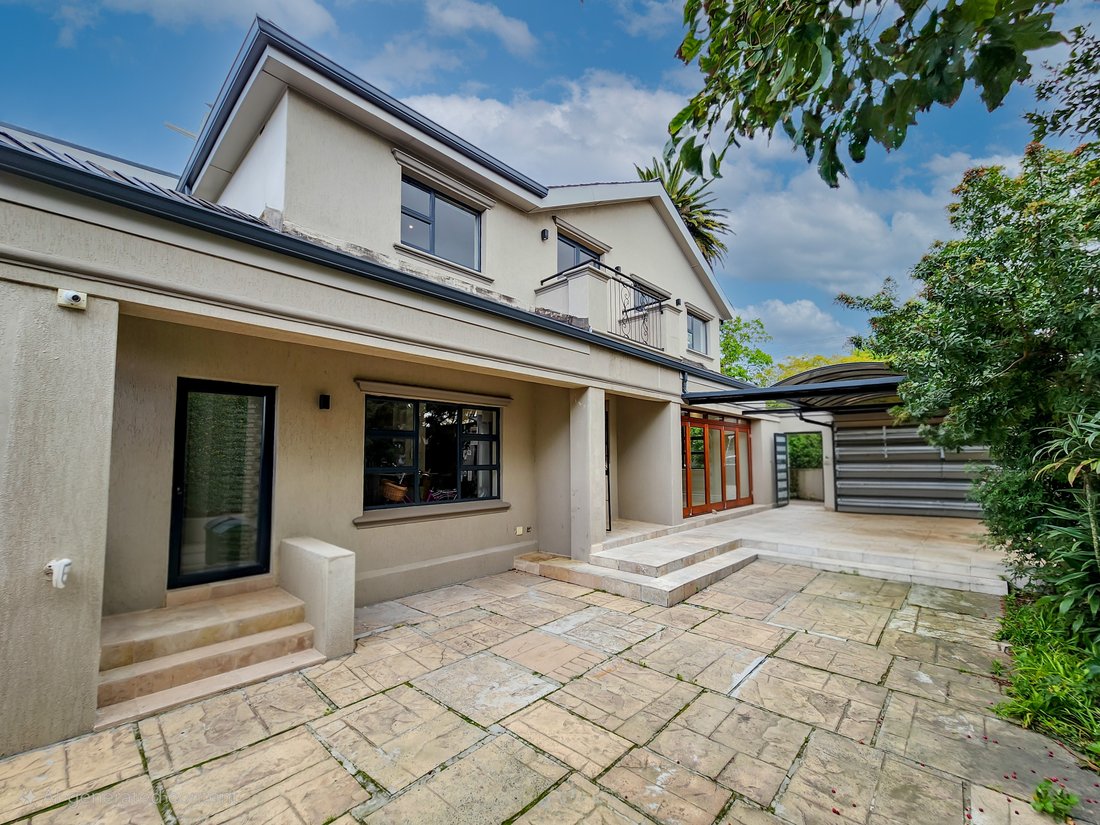
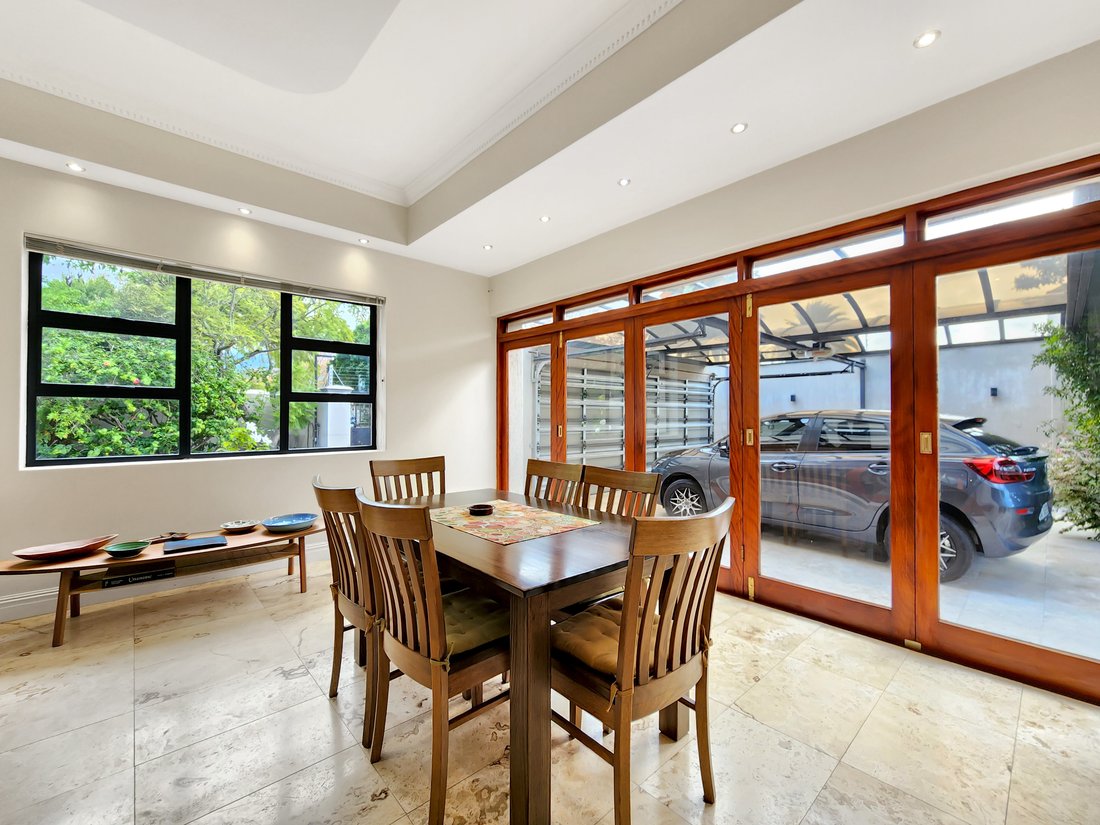
The dining space opens via stack doors to a double carport, finished with elegant travertine tiles, which also serve as an outdoor entertainment area. A separate formal lounge, also featuring pressed ceilings, an original fireplace, and Oregon floors, offers additional relaxation or hosting space. A guest cloakroom is conveniently located beneath the staircase, adding to the home’s practicality.
The contemporary open-plan kitchen is well-equipped with Caesarstone countertops, a gas hob, under-counter oven, and a separate scullery and laundry area, which provides access to the courtyard garden. Upstairs, an original Oregon staircase leads to a spacious landing with a double door that opens onto a balcony, offering lovely views. The spacious main bedroom boasts an original fireplace, Oregon floors, and generous built-in cupboards, while the en suite includes a shower, wash basin, and WC.
Additional bedrooms maintain the home’s character, featuring original fireplaces, built-in cupboards, and Oregon floors. Bedroom 2 includes a built-in headboard and side tables, while Bedroom 3 offers a built-in desk and laminate flooring, with an en suite bathroom comprising a shower over the bath, wash basin, and WC. Bedroom 4 is bright and airy, with multiple windows providing mountain views, built-in cupboards, and Oregon floors. The family bathroom is equipped with a shower, vanity, and WC, providing comfort for residents and guests.
Further features include a double, partially covered tiled garage, a courtyard garden with a built-in braai for outdoor gatherings, and security measures such as an alarm system, exterior beams, and an electric fence. The property also shares a 5,000-liter JoJo tank with Unit A and is fitted with a water filtration system, ensuring efficient water management. This delightful townhouse combines classic architectural elements with contemporary comforts, making it an ideal home for those seeking charm, character, and security.
PLEASE NOTE: The property has received sectionalisation approval, and the scheme will be registered upon transfer.
-
Property type
Other
Features
- Garden
- Terrace
- Garage
- Fireplace
- Modern
- Mountain View
- Washer Dryer
- Gas Stovetop
- Office
Lot
- Mountain View
- Modern
Indoor
- High Ceiling
- Office
- Fireplace
- Gas Stovetop
- Washer Dryer
- Bar
- Laundry Room
Outdoor
- Terrace
- Balcony
- Garage
- Garden
Explore the Area
The agent will contact you soon by
Listed by
Book home tour with Lesley Payne
Choose a date and whether you'd like a virtual or in-person tour with the agent.

Similar Properties Nearby
New Listings in Rondebosch




Explore More Homes for Sale
Rondebosch property types
Related Guides & Stories
Trusted by the World's Leading Brokers
The agents behind the world's most exceptional properties list with JamesEdition.
- Listings from Sotheby's, Christie's, BARNES, and Engel & Völkers
- Every listing reviewed before it goes live
- Connect directly with verified listing agents
By continuing you agree to our Terms and Privacy Policy.