$4,499,453
Unique Camps Bay Residence
- 6 Beds
- 9 Baths
- 10,764 Sqft
- 12,444 Sqft lot
- 61
About the Property
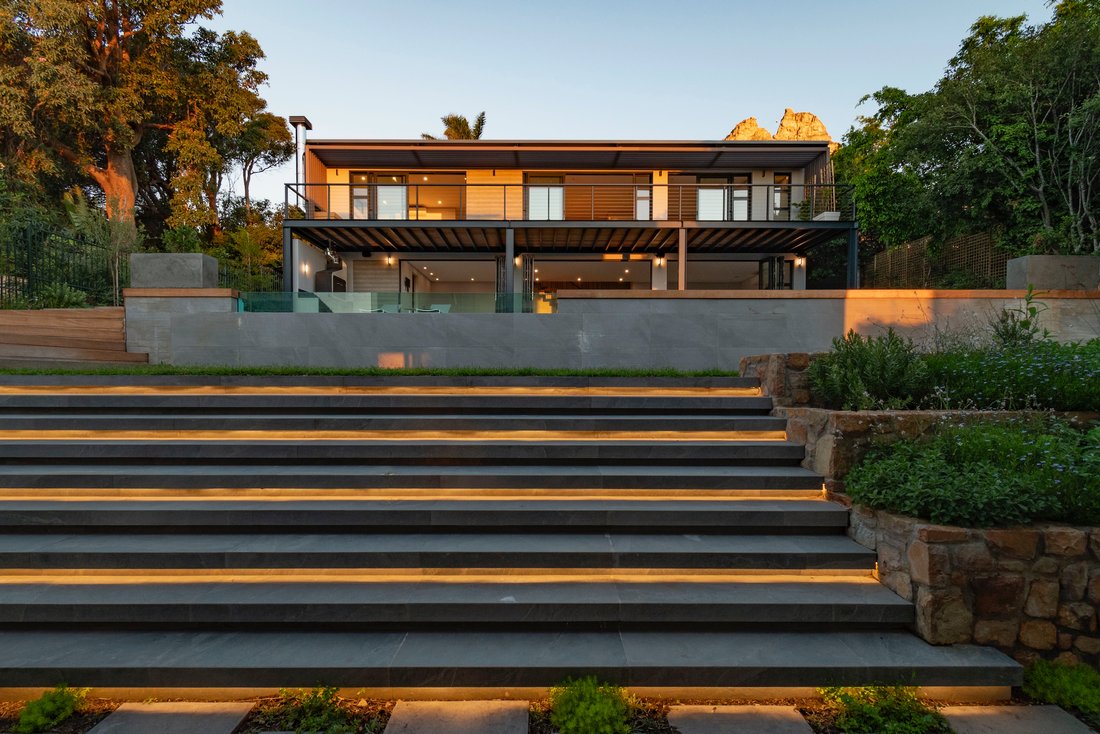
An exquisite home that truly stands out epitomizing superior design and luxurious living in an unparalleled wind free position.
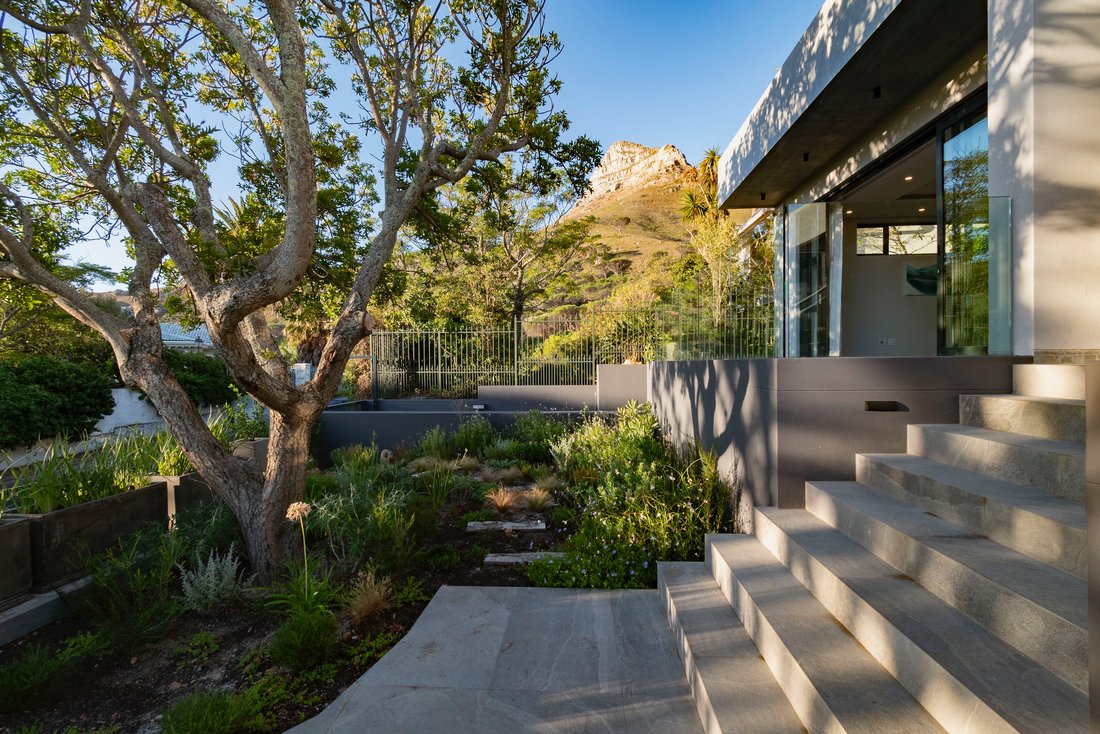
This residence offers sweeping Ocean, Table Mountain and Lions Head views. The interior finishes have been curated using a blend of materials including La Legno Oak flooring, timber joinery, subtle LED lighting, imported tiles and neolith slabs on the façade of the t
This residence offers sweeping Ocean, Table Mountain and Lions Head views. The interior finishes have been curated using a blend of materials including La Legno Oak flooring, timber joinery, subtle LED lighting, imported tiles and neolith slabs on the façade of the t
An exquisite home that truly stands out epitomizing superior design and luxurious living in an unparalleled wind free position.
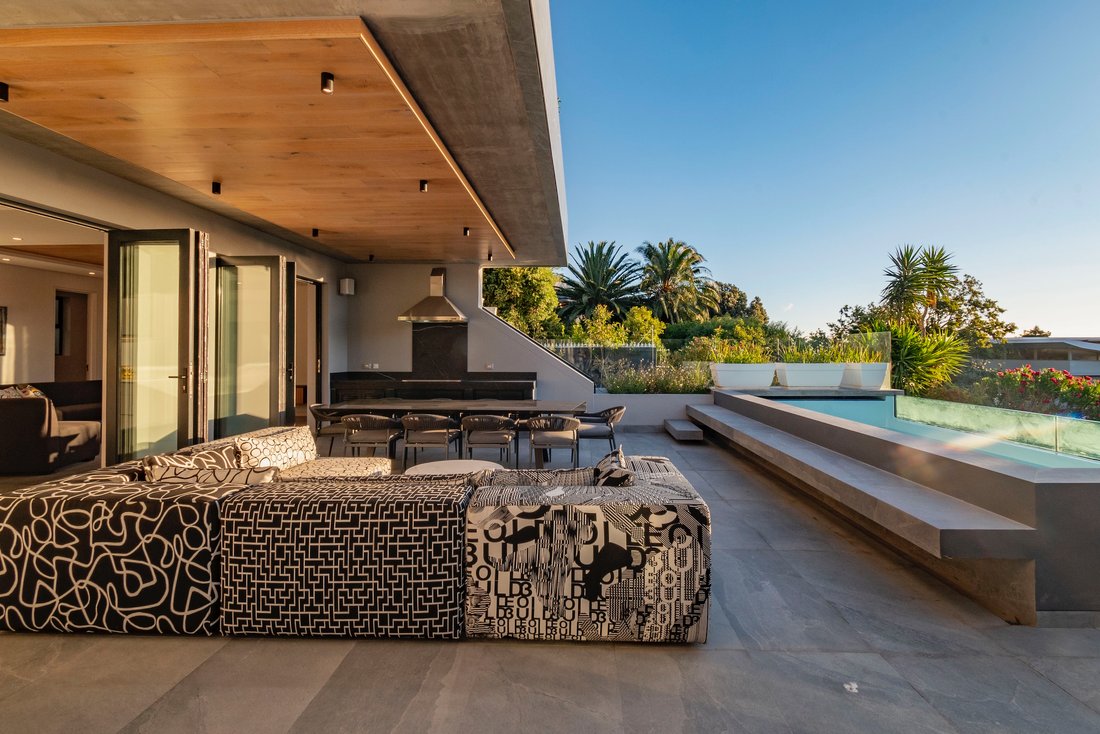
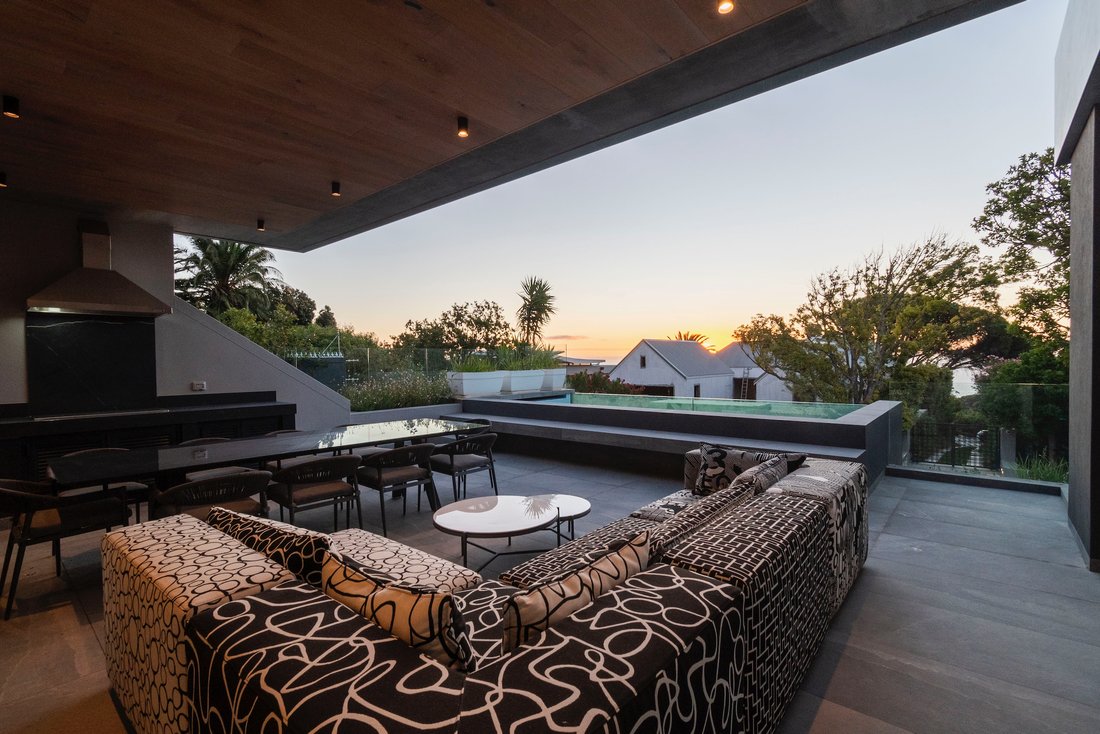
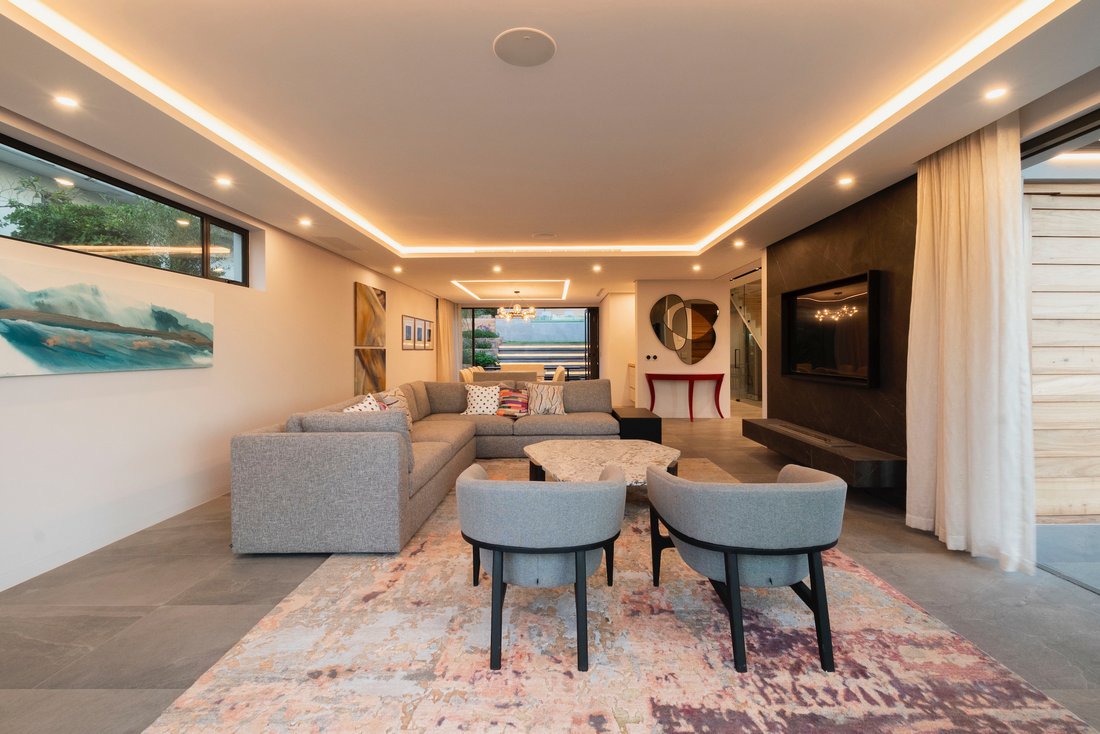
This residence offers sweeping Ocean, Table Mountain and Lions Head views. The interior finishes have been curated using a blend of materials including La Legno Oak flooring, timber joinery, subtle LED lighting, imported tiles and neolith slabs on the façade of the terrace to create a relaxed yet opulent home.
The elegant flow in the main residence ensures effortless entertaining in varied relaxed living rooms as well as more sophisticated formal spaces leading out on either side of the home to reveal both sea and mountain view terraces. A stylish wine cellar with wine fridge has been designed to feature your special collection.
The fully fitted kitchen provides three integrated Siemens ovens and fridge freezer with two separate prep bowls as well as a scullery and separate laundry.
The top level of this home has been thoughtfully planned and includes a pajama lounge, work from home and four lavish bedrooms all en-suite. The main includes a dressing room and two of the bedrooms lead out to sea view balconies with high ceilings and glass windows revealing framed mountain vistas.
In addition, a separate yet connected pavilion provides a superlative and highly adaptable space comprising a wide terrace and 18 metre pool with jacuzzi and wood burning barbeque.
A second kitchen is open plan to a large living/games area with a bathroom and outdoor shower. The upper level offers a generous office area or two further bedrooms en-suite with a lounge area leading onto a balcony to enjoy the panoramic views.
The home has garaging for four cars in a double tandem garage as well as further secure parking and is very well secured with cameras and beams.
Other special features:
Staff accommodation
Solar system: 10,5 Hybrid inverter with 8,3 KW battery back up and 22 x 550W Solar panels
Solar Geyser : Stiebel Elektron Heatpump and 300 L geyser
Water tanks for irrigation
Motorized pool cover on the sea facing pool
Double Glazing throughout
Automated Intellibus system for lighting
Built in sound system speakers
Price includes VAT
This residence offers sweeping Ocean, Table Mountain and Lions Head views. The interior finishes have been curated using a blend of materials including La Legno Oak flooring, timber joinery, subtle LED lighting, imported tiles and neolith slabs on the façade of the terrace to create a relaxed yet opulent home.
The elegant flow in the main residence ensures effortless entertaining in varied relaxed living rooms as well as more sophisticated formal spaces leading out on either side of the home to reveal both sea and mountain view terraces. A stylish wine cellar with wine fridge has been designed to feature your special collection.
The fully fitted kitchen provides three integrated Siemens ovens and fridge freezer with two separate prep bowls as well as a scullery and separate laundry.
The top level of this home has been thoughtfully planned and includes a pajama lounge, work from home and four lavish bedrooms all en-suite. The main includes a dressing room and two of the bedrooms lead out to sea view balconies with high ceilings and glass windows revealing framed mountain vistas.
In addition, a separate yet connected pavilion provides a superlative and highly adaptable space comprising a wide terrace and 18 metre pool with jacuzzi and wood burning barbeque.
A second kitchen is open plan to a large living/games area with a bathroom and outdoor shower. The upper level offers a generous office area or two further bedrooms en-suite with a lounge area leading onto a balcony to enjoy the panoramic views.
The home has garaging for four cars in a double tandem garage as well as further secure parking and is very well secured with cameras and beams.
Other special features:
Staff accommodation
Solar system: 10,5 Hybrid inverter with 8,3 KW battery back up and 22 x 550W Solar panels
Solar Geyser : Stiebel Elektron Heatpump and 300 L geyser
Water tanks for irrigation
Motorized pool cover on the sea facing pool
Double Glazing throughout
Automated Intellibus system for lighting
Built in sound system speakers
Price includes VAT
-
Property type
House
-
Price/sqft
$418
Features
Explore the Area
Camps Bay, Atlantic Seaboard, Cape Town
View on Google Maps
Price per sqft
Low
High
Joined 3 years ago
You have inquired about this property
The agent will contact you soon by
Listed by
5
Listings
2023
Joined
Book home tour with Andrea Glew
Choose a date and whether you'd like a virtual or in-person tour with the agent.
Preferred date
Tour type

Atlantic Seaboard & City Bowl
8 St Johns Road
Corner Main Road
Sea Point
Cape Town
South Africa, South Africa
View agency profile
Last updated
April 15
First listed
February 28, 2024
Listing reference
SIR110001
Similar Properties Nearby
New Listings in Camps Bay


Explore More Homes for Sale
Camps Bay property types
Camps Bay popular searches
- Sea View properties in Camps Bay
- Properties with Elevator in Camps Bay
- Properties with Outdoor Kitchen in Camps Bay
- Duplex properties in Camps Bay
- High Altitude properties in Camps Bay
- Waterfront properties in Camps Bay
- Investment Property properties in Camps Bay
- Properties with Sauna in Camps Bay
- Properties with Steam Room in Camps Bay
- Properties with Wine Cellar in Camps Bay
- Properties with Pool in Camps Bay
- Properties with Garage in Camps Bay
- Seafront properties in Camps Bay
- Mansion properties in Camps Bay
- Properties with Cinema in Camps Bay
- Beachfront properties in Camps Bay
- Properties with Indoor Pool in Camps Bay
- Ocean View properties in Camps Bay
Related Guides & Stories
Trusted by the World's Leading Brokers
The agents behind the world's most exceptional properties list with JamesEdition.
- Listings from Sotheby's, Christie's, BARNES, and Engel & Völkers
- Every listing reviewed before it goes live
- Connect directly with verified listing agents
By continuing you agree to our Terms and Privacy Policy.