$665,692
This Is The One A Masterfully Reimagined Victorian | Designer Living In Oranjezicht
- 4 Beds
- 4 Baths
- 2,336 Sqft
- 1,669 Sqft lot
- 1
About the Property
Some homes are renovated. Others are transformed.
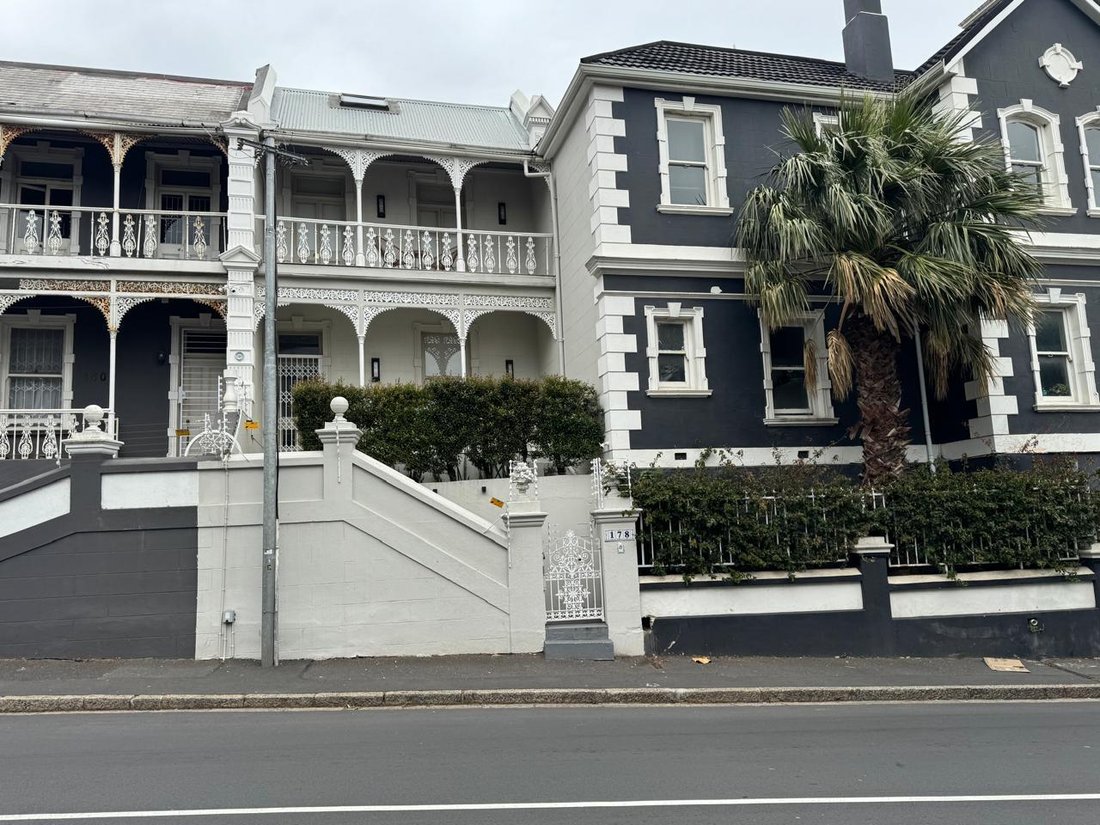
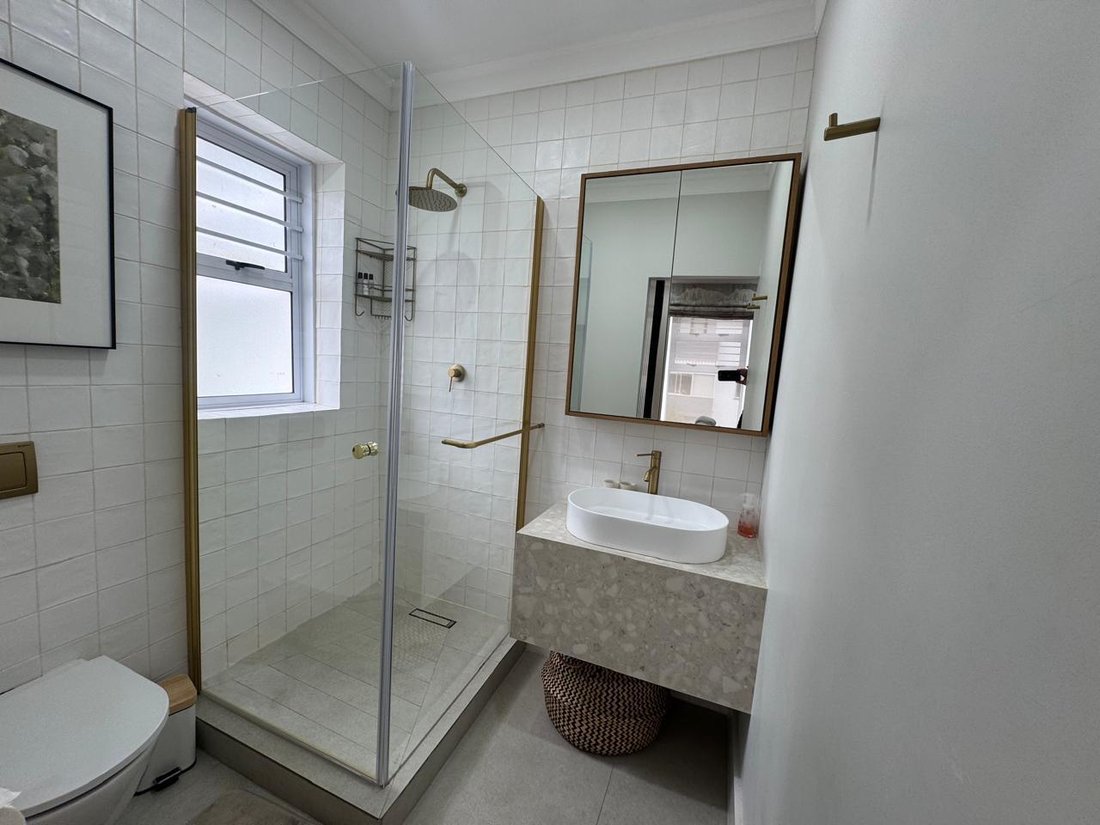
This exceptional Victorian residence in sought-after Oranjezicht is a masterclass in considered design, where timeless architectural character meets sophisticated contemporary living. Completely reimagined under the vision of a renowned interior designer, every space has been thoughtfully planned, every detail carefully considered, and the
This exceptional Victorian residence in sought-after Oranjezicht is a masterclass in considered design, where timeless architectural character meets sophisticated contemporary living. Completely reimagined under the vision of a renowned interior designer, every space has been thoughtfully planned, every detail carefully considered, and the
Some homes are renovated. Others are transformed.
This exceptional Victorian residence in sought-after Oranjezicht is a masterclass in considered design, where timeless architectural character meets sophisticated contemporary living. Completely reimagined under the vision of a renowned interior designer, every space has been thoughtfully planned, every detail carefully considered, and the result is a home that is as functional as it is beautiful.
This is a home that needs to be experienced to be fully appreciated.
Behind its charming Victorian façade lies an extensively refurbished interior, with the home taken back to its core and comprehensively rewired and replumbed as part of the transformation. Original wooden plank flooring and beautiful French oak introduce warmth, texture and authenticity, while carefully selected finishes, bespoke design elements and a beautifully cohesive aesthetic give the residence its distinctive character.
The living spaces are a particular highlight. The lounge, dining area and designer kitchen connect effortlessly, creating a natural flow between everyday living and entertaining. The kitchen is both a striking design feature and a highly practical workspace, with bespoke cabinetry, refined finishes and an inviting dining area that makes it the heart of the home.
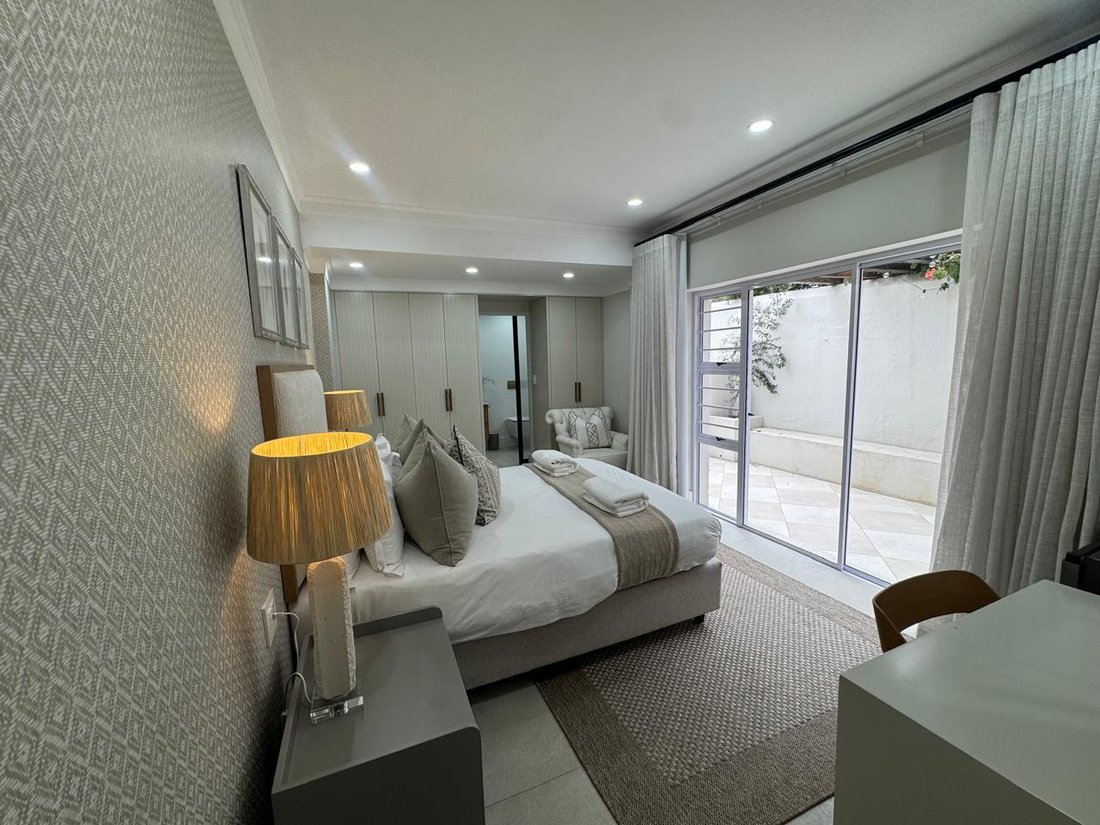
Doors open onto an outdoor patio with a built-in braai, extending the living space and creating an inviting setting for relaxed entertaining and long Cape Town evenings.
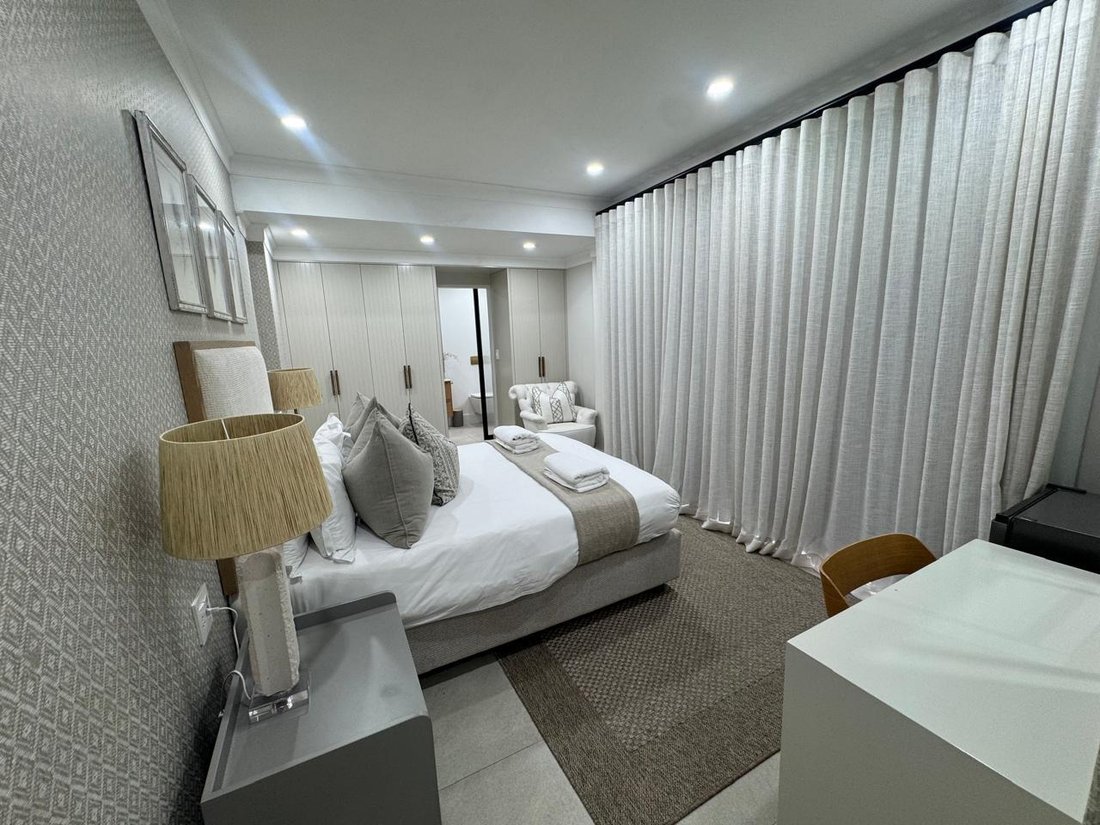
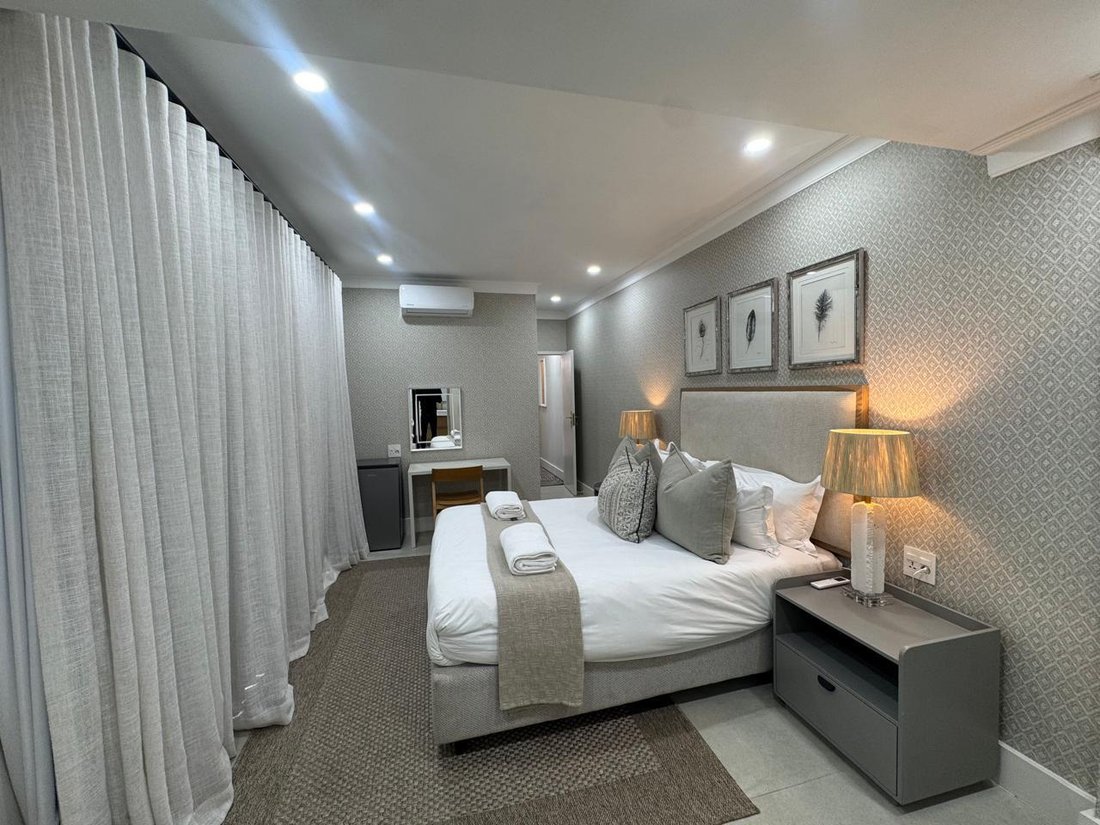
The accommodation comprises four beautifully appointed en-suite bedrooms, each offering its own sense of comfort and privacy. One en-suite bedroom is conveniently positioned on the ground floor, together with a guest cloakroom, while the remaining bedrooms are located upstairs.
Throughout the residence, the balance between old and new is exceptional. The character of the original Victorian architecture has been retained and celebrated, while the renovation introduces the comfort, functionality and finish expected of a thoroughly modern home. The result is not a generic contemporary interior, but a distinctive residence in which heritage and modern design complement one another beautifully.
Positioned in the heart of Oranjezicht, one of Cape Town’s most desirable City Bowl neighborhoods, this home offers a compelling combination of architectural charm, exceptional interior design and a lifestyle that is difficult to replicate.
Furniture is excluded from the asking price, although it may be acquired by separate arrangement.
It is now your opportunity to acquire a Victorian home that has been transformed with genuine design vision, meticulous attention to detail and an uncompromising approach to quality. Beautifully executed, thoughtfully designed and absolutely worth viewing.
-
Property type
House
-
Floors
2
-
Price/sqft
$285
Features
- Mountain View
- Panoramic / Scenic View
Explore the Area
178 Upper Buitenkant St, Oranjezicht, 8001, South Africa, City Bowl, Cape Town
View on Google Maps
Price per sqft
Low
High

Joined 1 year ago
You have inquired about this property
The agent will contact you soon by
Listed by
2
Listings
2025
Joined
Book home tour with Henk Duvenhage
Choose a date and whether you'd like a virtual or in-person tour with the agent.
Preferred date
Tour type

Chas Everitt International Property Group
126 Kayburne Avenue, Randpark Ridge, Johannesburg, 2169, Johannesburg, South Africa
View agency profile
The Chas Everitt International Property Group was established in 1980, starting with its first office in Randburg,
The Chas Everitt International Property Group was established in 1980, starting with its first office in Randburg, Gauteng. Over the past four decades, it has grown into a true family business where ethics and values are deeply embedded in the company’s DNA.
A dynamic organisation, Chas Everitt is committed to giving clients, buyers, tenants, landlords, and sellers a competitive edge in the marketplace. Through our international affiliations, we can assist clients with relocations to any town or city in South Africa or across the globe. Our unique property solutions marketing strategy ensures maximum exposure, attracting more prospective buyers and tenants for our sellers and landlords.
Recognised as one of South Africa’s premier estate agency groups, Chas Everitt is built on a foundation of strong family values and a commitment to not only serve clients well but to become their lifelong property advisors by delivering exceptional service.
Our dedicated property professionals are local specialists equipped with comprehensive marketing tools and trained to guide clients through every step of buying, selling, or letting property – and beyond.
First listed
October 22
Similar Properties Nearby
New Listings in Oranjezicht






Explore More Homes for Sale
Oranjezicht property types
Oranjezicht popular searches
- Properties with Elevator in Oranjezicht
- City View properties in Oranjezicht
- Properties with Garden in Oranjezicht
- Duplex properties in Oranjezicht
- Gated Community properties in Oranjezicht
- Hilltop properties in Oranjezicht
- Investment Property properties in Oranjezicht
- Properties with Sauna in Oranjezicht
- Properties with Balcony in Oranjezicht
Related Guides & Stories
Trusted by the World's Leading Brokers
The agents behind the world's most exceptional properties list with JamesEdition.
- Listings from Sotheby's, Christie's, BARNES, and Engel & Völkers
- Every listing reviewed before it goes live
- Connect directly with verified listing agents
By continuing you agree to our Terms and Privacy Policy.