$1,320,777
Robert Silke Designed Newlands Home
- 4 Beds
- 5 Baths
- 4,424 Sqft
- 5,103 Sqft lot
- 10
About the Property
Hardie Property sole mandate.
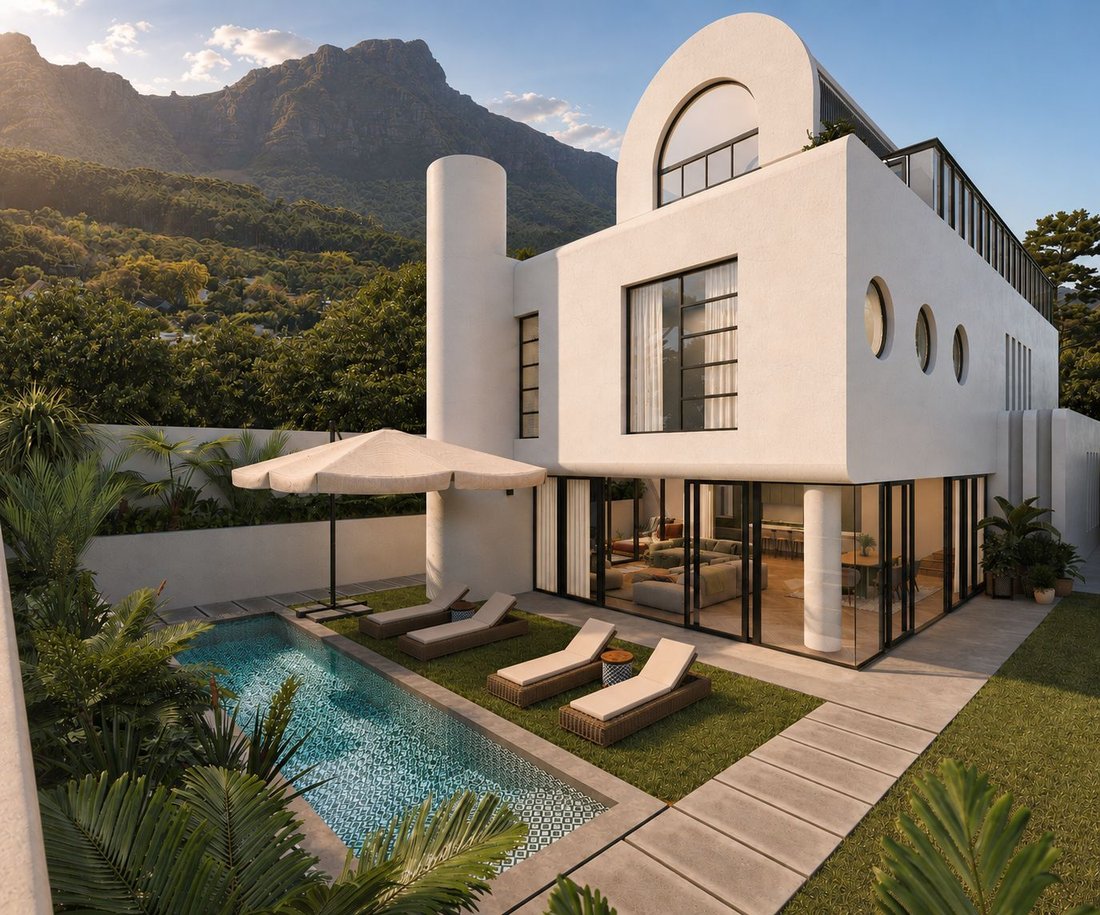
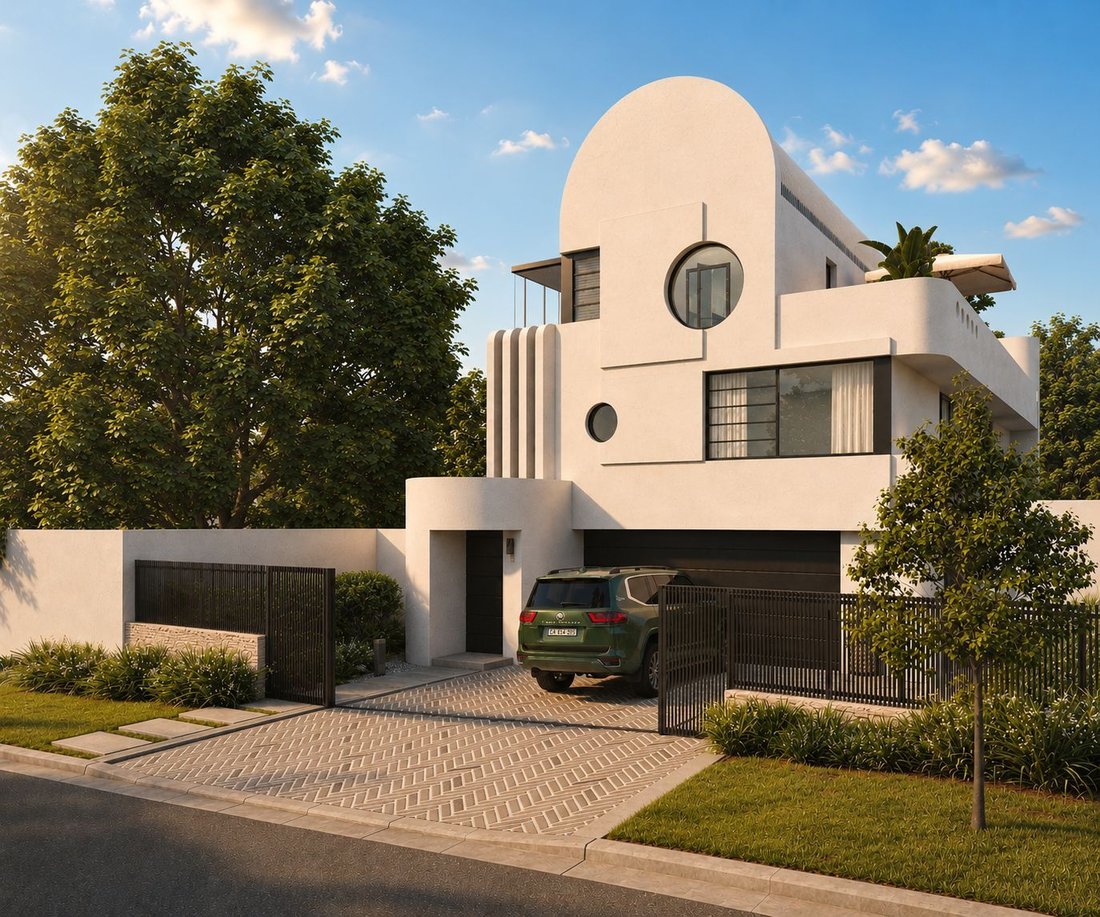
A brand new home specified to European standards, designed by award winning architect, Robert Silke. See more detailed description below. Full finishes schedule and plans are available from Richard Hardie.
AT A GLANCE DETAILS
Under roof 411 sqm. 4 bedrooms, 4.5 bathrooms, kitchen/scullery, Pyjama lounge and study. The principal suite (85 sqm
A brand new home specified to European standards, designed by award winning architect, Robert Silke. See more detailed description below. Full finishes schedule and plans are available from Richard Hardie.
AT A GLANCE DETAILS
Under roof 411 sqm. 4 bedrooms, 4.5 bathrooms, kitchen/scullery, Pyjama lounge and study. The principal suite (85 sqm
Hardie Property sole mandate.
A brand new home specified to European standards, designed by award winning architect, Robert Silke. See more detailed description below. Full finishes schedule and plans are available from Richard Hardie.
AT A GLANCE DETAILS
Under roof 411 sqm. 4 bedrooms, 4.5 bathrooms, kitchen/scullery, Pyjama lounge and study. The principal suite (85 sqm under roof) occupies its own floor and offers a separate room which can be a further dressing room, gym, private office. There is a generous terrace offering incredible mountain views.
Erf/plot size is 474 sqm with swimming pool, double garage/laundry, drying courtyard and paved off street parking.
Double glazing, solar (20kWh), 7kW vehicle charger, underfloor heating, Oggie oak flooring, aircon/heating, irrigation and water filtration.
THE ACCOMMODATION and details
Guest cloakroom with Geberit Smyle sanitary ware and Hansgrohe tapware.
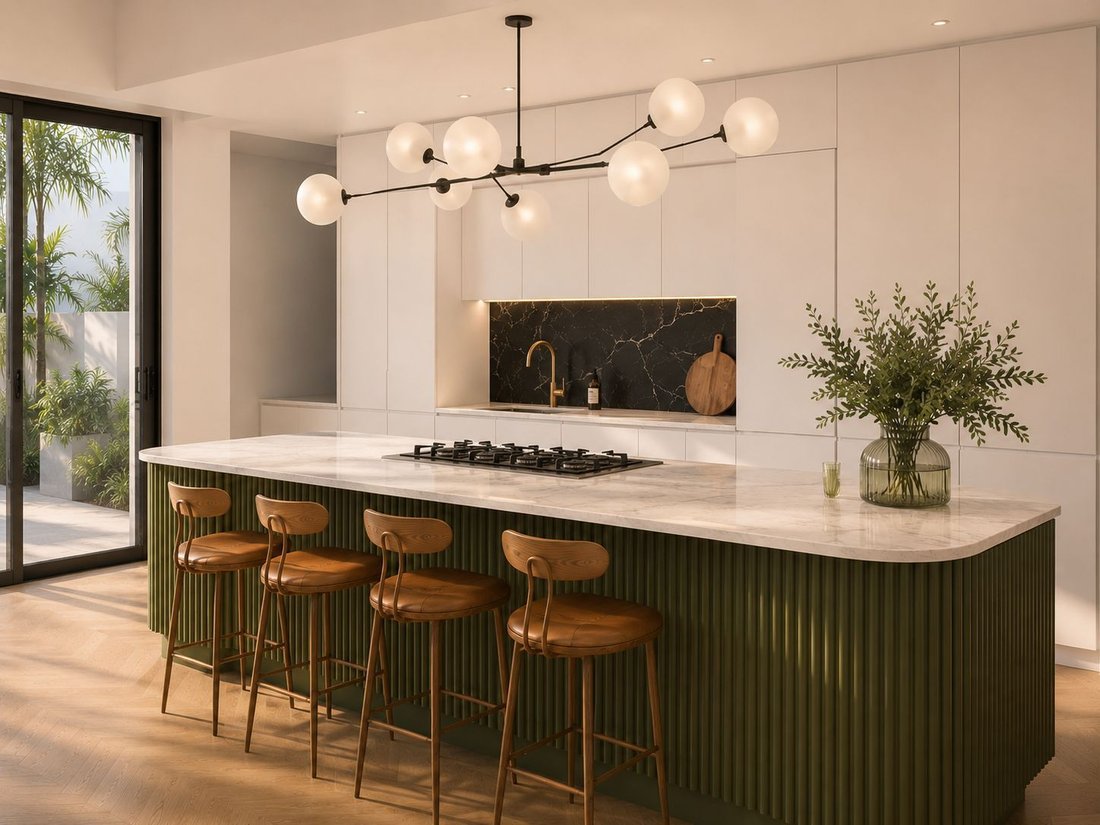
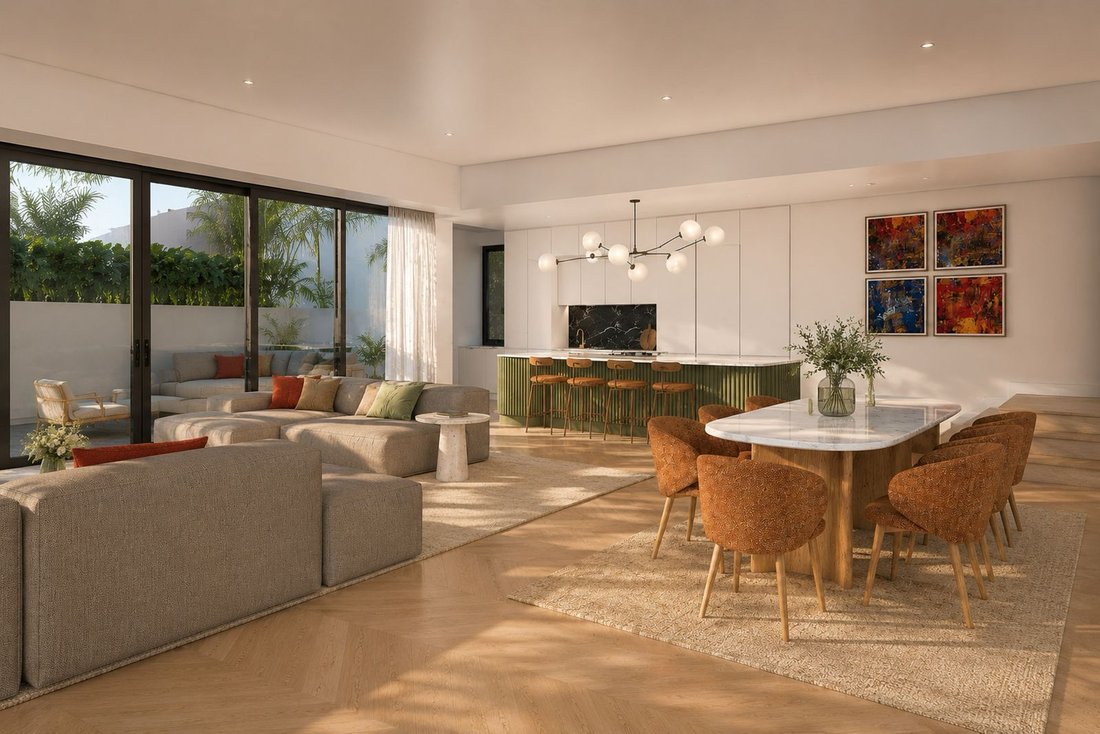
Kitchen with Oggie oak flooring in herringbone lay, Bianco Carrara marble counter tops, Caesarstone Smokestone splash back, brushed brass tapware. Appliances are Bosch/Siemens.
Scullery with porcelain tiles, Caesarstone Smokestone top and splash back and chrome tapware.
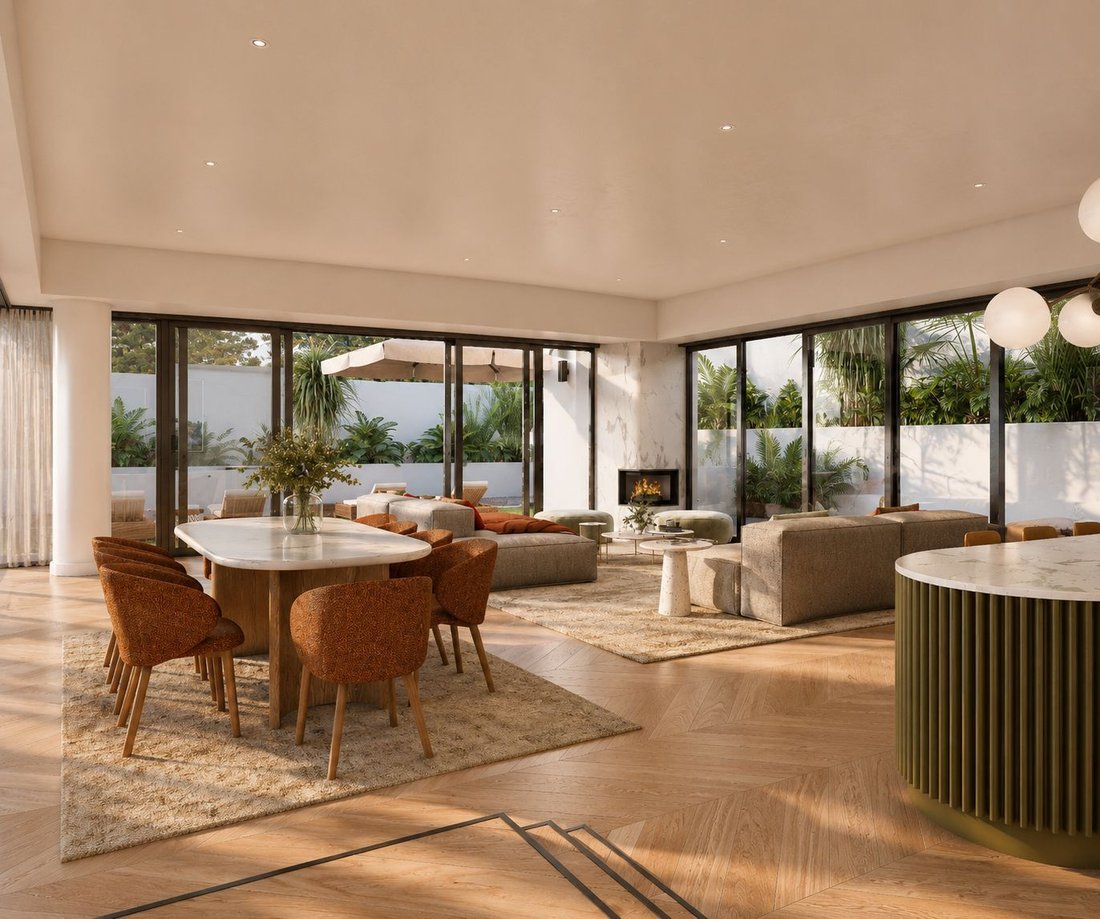
Lounge & dining – Oggie oak herringbone flooring & combustion fireplace.
FIRST FLOOR:
Family room/Pyjama lounge, Oggie oak flooring, aircon and heating.
Study/office with Oggie oak flooring, built in cupboards, aircon and heating.
3 en-suite bedrooms (all with mountain views) with Oggie oak flooring and porcelain tiles in the bathrooms. Aircon and heating. The bathrooms offer Geberit sanitary ware and Hansgrohe tap ware.
SECOND FLOOR:
Principal suite is 85 sqm under room plus a generous terrace.
Oggie oak flooring, aircon and heating.
The en-suite is honed natural travertine/limestone flooring plus portional walling, remainder plaster and paint. Geberit sanitary ware and Hansgrohe tap ware.
EXTERIOR:
Outdoor fire place with hearth.
Automated irrigation system.
External and garden lighting on a separate circuit, security lights and external plugs.
Contact Richard Hardie for further information.
A brand new home specified to European standards, designed by award winning architect, Robert Silke. See more detailed description below. Full finishes schedule and plans are available from Richard Hardie.
AT A GLANCE DETAILS
Under roof 411 sqm. 4 bedrooms, 4.5 bathrooms, kitchen/scullery, Pyjama lounge and study. The principal suite (85 sqm under roof) occupies its own floor and offers a separate room which can be a further dressing room, gym, private office. There is a generous terrace offering incredible mountain views.
Erf/plot size is 474 sqm with swimming pool, double garage/laundry, drying courtyard and paved off street parking.
Double glazing, solar (20kWh), 7kW vehicle charger, underfloor heating, Oggie oak flooring, aircon/heating, irrigation and water filtration.
THE ACCOMMODATION and details
Guest cloakroom with Geberit Smyle sanitary ware and Hansgrohe tapware.
Kitchen with Oggie oak flooring in herringbone lay, Bianco Carrara marble counter tops, Caesarstone Smokestone splash back, brushed brass tapware. Appliances are Bosch/Siemens.
Scullery with porcelain tiles, Caesarstone Smokestone top and splash back and chrome tapware.
Lounge & dining – Oggie oak herringbone flooring & combustion fireplace.
FIRST FLOOR:
Family room/Pyjama lounge, Oggie oak flooring, aircon and heating.
Study/office with Oggie oak flooring, built in cupboards, aircon and heating.
3 en-suite bedrooms (all with mountain views) with Oggie oak flooring and porcelain tiles in the bathrooms. Aircon and heating. The bathrooms offer Geberit sanitary ware and Hansgrohe tap ware.
SECOND FLOOR:
Principal suite is 85 sqm under room plus a generous terrace.
Oggie oak flooring, aircon and heating.
The en-suite is honed natural travertine/limestone flooring plus portional walling, remainder plaster and paint. Geberit sanitary ware and Hansgrohe tap ware.
EXTERIOR:
Outdoor fire place with hearth.
Automated irrigation system.
External and garden lighting on a separate circuit, security lights and external plugs.
Contact Richard Hardie for further information.
-
Property type
House
-
Floors
3
-
Year built
2027
-
Price/sqft
$298
Features
- Terrace
- Garage
- Fireplace
- Walk In Closet
- Open Kitchen
- Modern
- Mountain View
- New Builds
- Panoramic / Scenic View
Features
Lot
- Panoramic / Scenic View
- Mountain View
- New Builds
- Modern
Indoor
- Office
- Fireplace
- Air Conditioning
- Kitchen island
- Laundry Room
- Open Kitchen
- Walk In Closet
Outdoor
- Terrace
- Balcony
- Parking
- Garage
Explore the Area
7A Orange St, Newlands, 7700, South Africa, Southern Suburbs, Cape Town
View on Google Maps
Price per sqft
Low
High

Joined 2 years ago
You have inquired about this property
The agent will contact you soon by
Listed by
17
Listings
2024
Joined
Book home tour with Richard Hardie
Choose a date and whether you'd like a virtual or in-person tour with the agent.
Preferred date
Tour type

Hardie Property
72 Waterkant Street, Waterkant Street, De Waterkant, 8005, Cape Town, Western Cape, South Africa
View agency profile
For us here at Hardie Property each property, letting or commercial space we represent is a wholly unique creative
For us here at Hardie Property each property, letting or commercial space we represent is a wholly unique creative real estate experience. Far more than a loosely affiliated assortment of properties, Hardie Property unites and reflects the vision of independent owners - originals - as we like to call them. With a passion for genuine, culturally rooted real estate which embodies design, history, family, friends, people, business and architecture.
We go beyond merely curating property and neighbourhoods, which we do with great passion thereby providing truly individual, curated experiences. Our selection of properties transform real estate from a place offering a roof over your head into one that creates platforms for shared experiences amongst people united by passions, ideas and aspirations.
Hardie Property is founded on Richard’s successful international career and network, offering Cape Town client’s an unrivaled reach and personal service.
We go beyond merely curating property and neighbourhoods, which we do with great passion thereby providing truly individual, curated experiences. Our selection of properties transform real estate from a place offering a roof over your head into one that creates platforms for shared experiences amongst people united by passions, ideas and aspirations.
Hardie Property is founded on Richard’s successful international career and network, offering Cape Town client’s an unrivaled reach and personal service.
First listed
August 19
Similar Properties Nearby
New Listings in Newlands





Explore More Homes for Sale
Newlands property types
Related Guides & Stories
Trusted by the World's Leading Brokers
The agents behind the world's most exceptional properties list with JamesEdition.
- Listings from Sotheby's, Christie's, BARNES, and Engel & Völkers
- Every listing reviewed before it goes live
- Connect directly with verified listing agents
By continuing you agree to our Terms and Privacy Policy.