$1,852,337
Modern Sophistication In Constantia Upper
- 5 Beds
- 5 Baths
- 8,106 Sqft
- 21,248 Sqft lot
-
36
Views for last 30 days
- 10
About the Property
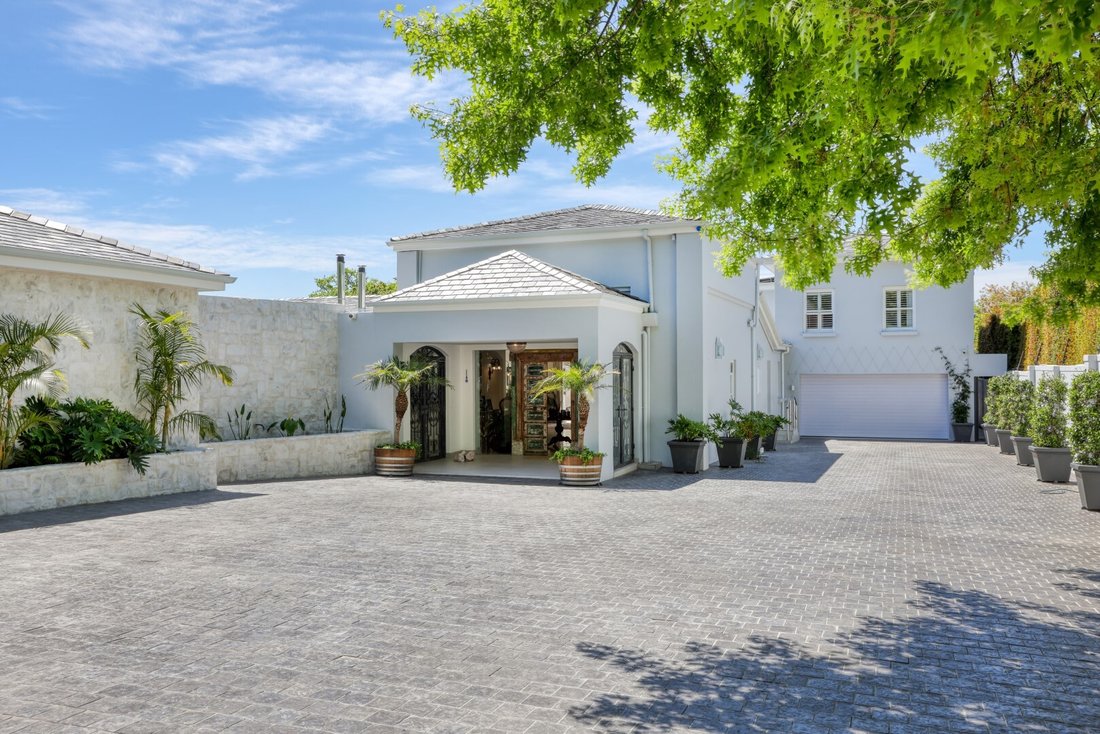
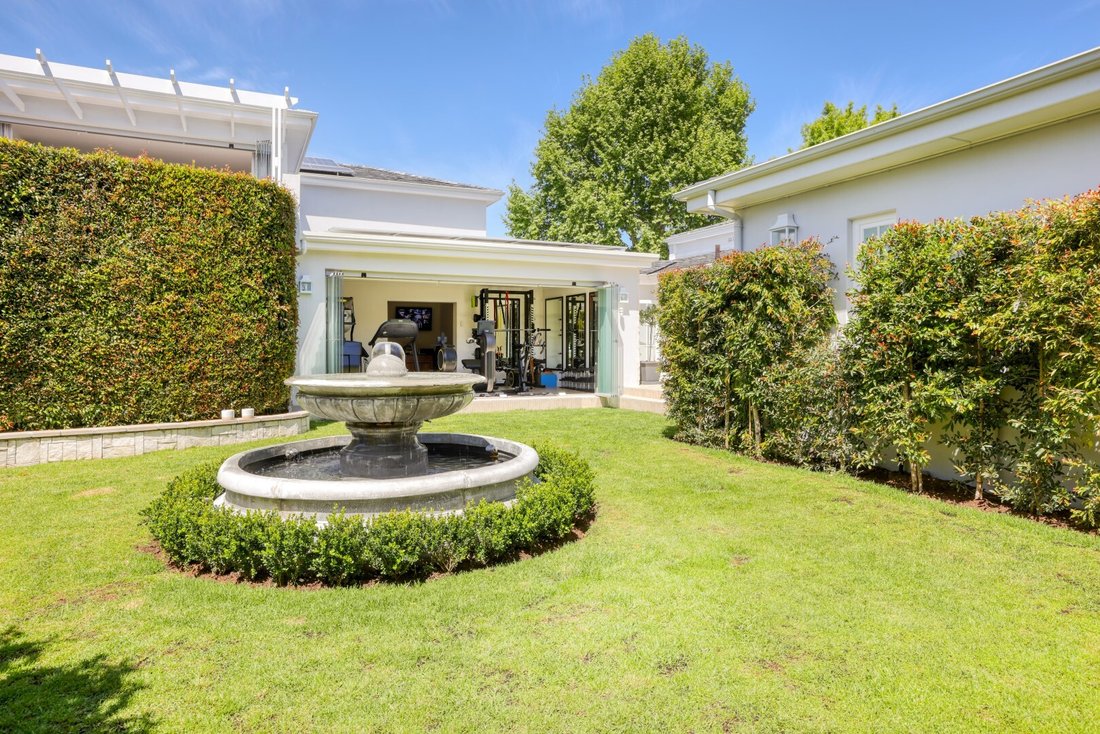
Tucked away in a prestigious pocket of Constantia Upper, this sleek and stylish home offers an ideal blend of effortless entertaining and family comfort. Set on nearly half an acre, this exceptional property is approximately 753 m² under roof.
Step into the striking entrance hall highlighted by a glass enclosed wine cellar. The living areas are thoughtfully designed for both relaxed summe
Step into the striking entrance hall highlighted by a glass enclosed wine cellar. The living areas are thoughtfully designed for both relaxed summe
Tucked away in a prestigious pocket of Constantia Upper, this sleek and stylish home offers an ideal blend of effortless entertaining and family comfort. Set on nearly half an acre, this exceptional property is approximately 753 m² under roof.
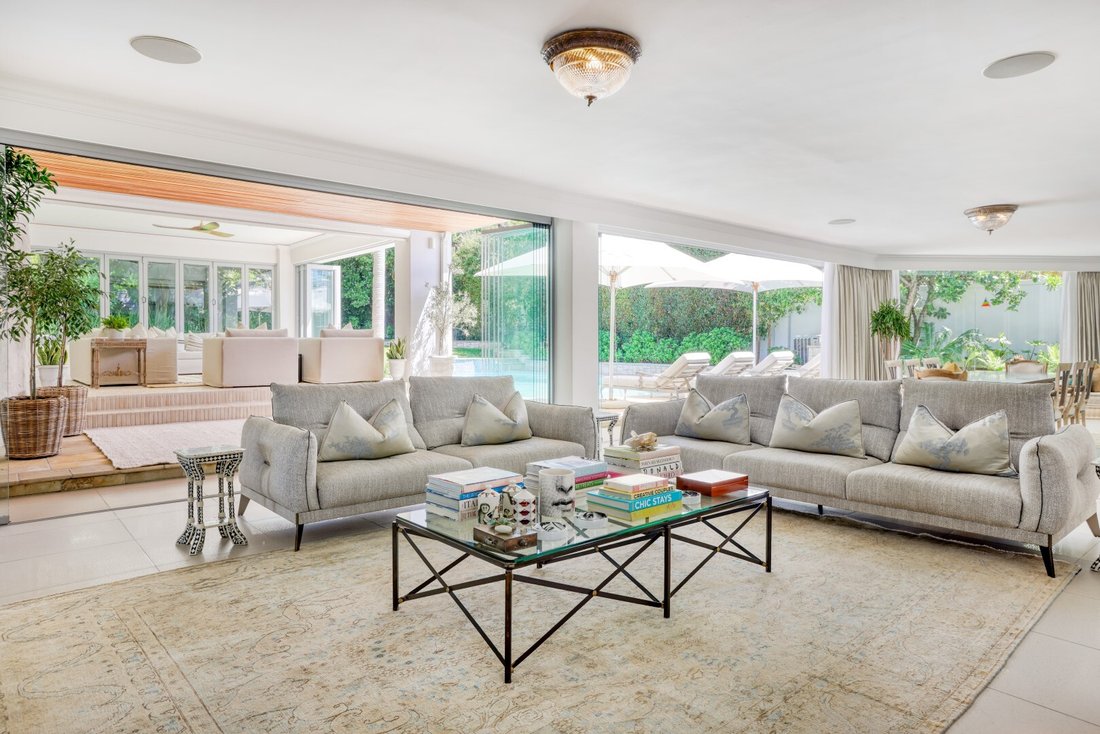
Step into the striking entrance hall highlighted by a glass enclosed wine cellar. The living areas are thoughtfully designed for both relaxed summer days and cosy winter evenings, enhanced by multiple fireplaces throughout.
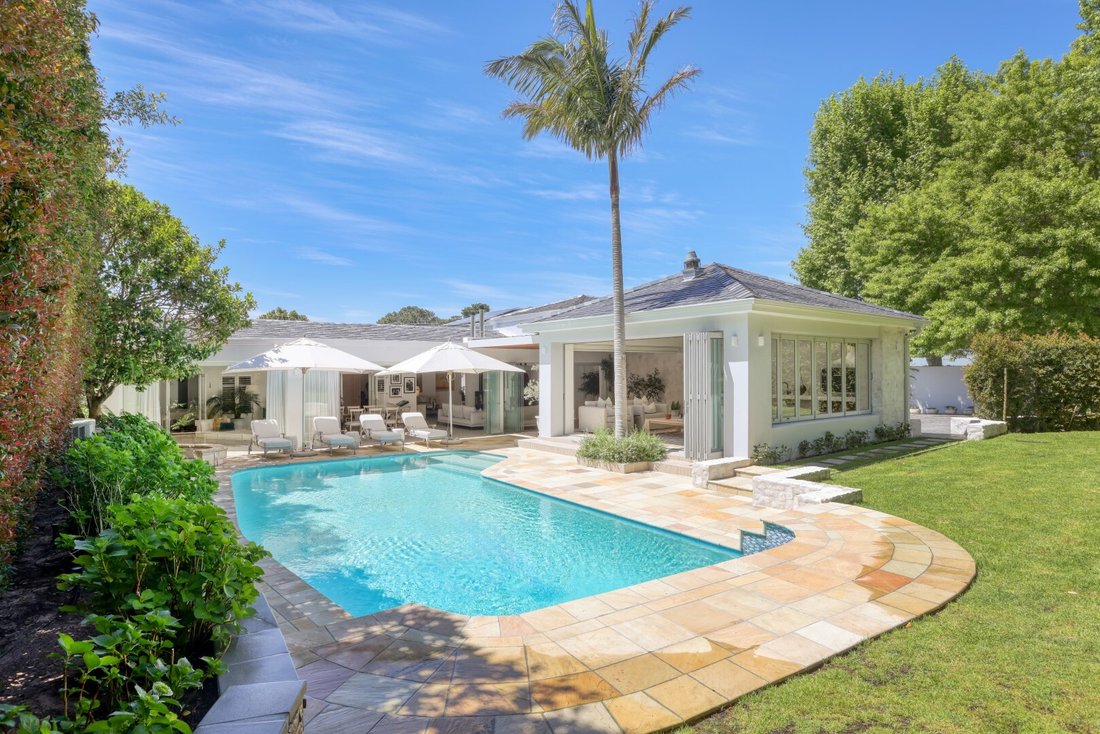
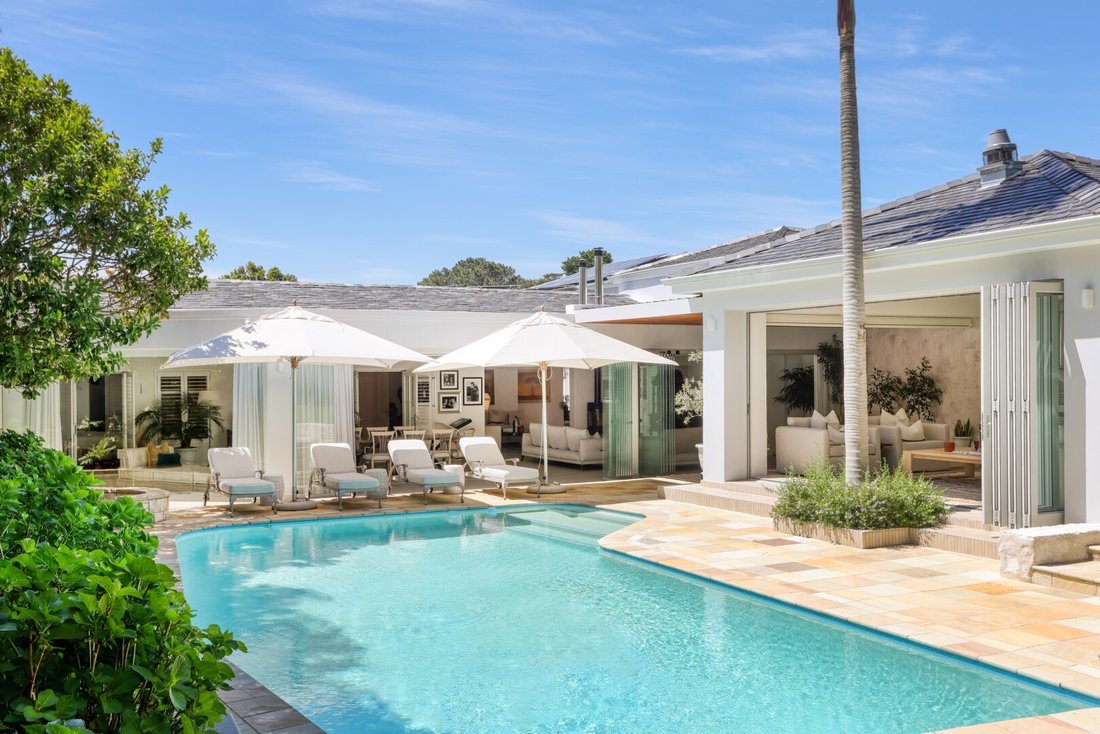
The formal lounge features a statement fireplace and a custom built bar, flowing seamlessly into a casual family space that opens to a newly enclosed entertainment room with stackback glass doors. This versatile area includes a built in stainless steel Modi braai with extractor fan and an Italian Alpha pizza oven which is perfect for year round indoor/outdoor entertaining.
The home’s style is defined by elegant finishes, including sandstone and marble floors, aluminium windows, glass stack-back doors, and American shutters. Outdoors, a beautifully landscaped, low maintenance, and private garden wraps around a generous swimming pool, creating the ultimate in leisure. There is a gym, study and games room, so this home really has something for everyone.
Three spacious bedrooms are privately positioned, each offering garden access, air conditioning, and luxurious details such as Oggie wood flooring. The master suite impresses with an Italian Rimadesio fitted dressing room, a marble bathroom, and a built-in sauna. Additionally, a further 2 bedrooms in a completely separate self contained flatlet, both bedrooms en-suite, its own kitchen, lounge area and a north facing balcony, ideal for guests or extended family.
At the heart of the home lies a well-designed kitchen, fully equipped with Miele appliances and an Italian Ilve gas/electric stove, making it both functional and stylish. The property will seamlessly run during any power shortages with inverters, batteries, solar panels and its own generator.
Accessed via a generous driveway with parking for eight or more cars, the property includes a triple garage. There are also staff quarters.
Finished to perfection, this home is move in ready and waiting to be enjoyed.
RECEPTION ROOMS:
Entrance Hall
Formal lounge with fireplace.
Bar
Family room and dinning area with feature fireplace.
Entertainment room with glass stack-back doors and built in Modi braai with extractor fan and Alpha pizza oven.
Games room
KITCHEN:
Miele appliances
Oven and hob and Ilve gas/electric stove.
Separate laundry room.
BEDROOMS & BATHROOMS:
Main bedroom: En-suite (bath, shower, basin, loo, built-in sauna, heater and heated towel rail), walk-in closet, aircon, Oggie flooring, french doors to garden.
Bedroom 2: En-suite, BICS, Oggie flooring.
Bedroom 3: BICS, Oggie flooring.
Family Bathroom
Private flatlet: 2 bedrooms both en-suite, fully equipped kitchen, lounge with aircon, and terrace.
Guest loo
EXTRAS INCLUDE:
Glass enclosed wine cellar
Sandstone and marble flooring
American shutters
Aluminum framed windows
Swimming pool
Landscaped garden with water feature.
Mountain views.
Triple garage
Gym with glass stack-back doors to garden.
Staff accommodation
Additional storage facilities
Tool shed
4 Geysers
Water filtration, borehole, and automated irrigation system.
Security: 13 Security cameras, electric fencing, alarm system.
Step into the striking entrance hall highlighted by a glass enclosed wine cellar. The living areas are thoughtfully designed for both relaxed summer days and cosy winter evenings, enhanced by multiple fireplaces throughout.
The formal lounge features a statement fireplace and a custom built bar, flowing seamlessly into a casual family space that opens to a newly enclosed entertainment room with stackback glass doors. This versatile area includes a built in stainless steel Modi braai with extractor fan and an Italian Alpha pizza oven which is perfect for year round indoor/outdoor entertaining.
The home’s style is defined by elegant finishes, including sandstone and marble floors, aluminium windows, glass stack-back doors, and American shutters. Outdoors, a beautifully landscaped, low maintenance, and private garden wraps around a generous swimming pool, creating the ultimate in leisure. There is a gym, study and games room, so this home really has something for everyone.
Three spacious bedrooms are privately positioned, each offering garden access, air conditioning, and luxurious details such as Oggie wood flooring. The master suite impresses with an Italian Rimadesio fitted dressing room, a marble bathroom, and a built-in sauna. Additionally, a further 2 bedrooms in a completely separate self contained flatlet, both bedrooms en-suite, its own kitchen, lounge area and a north facing balcony, ideal for guests or extended family.
At the heart of the home lies a well-designed kitchen, fully equipped with Miele appliances and an Italian Ilve gas/electric stove, making it both functional and stylish. The property will seamlessly run during any power shortages with inverters, batteries, solar panels and its own generator.
Accessed via a generous driveway with parking for eight or more cars, the property includes a triple garage. There are also staff quarters.
Finished to perfection, this home is move in ready and waiting to be enjoyed.
RECEPTION ROOMS:
Entrance Hall
Formal lounge with fireplace.
Bar
Family room and dinning area with feature fireplace.
Entertainment room with glass stack-back doors and built in Modi braai with extractor fan and Alpha pizza oven.
Games room
KITCHEN:
Miele appliances
Oven and hob and Ilve gas/electric stove.
Separate laundry room.
BEDROOMS & BATHROOMS:
Main bedroom: En-suite (bath, shower, basin, loo, built-in sauna, heater and heated towel rail), walk-in closet, aircon, Oggie flooring, french doors to garden.
Bedroom 2: En-suite, BICS, Oggie flooring.
Bedroom 3: BICS, Oggie flooring.
Family Bathroom
Private flatlet: 2 bedrooms both en-suite, fully equipped kitchen, lounge with aircon, and terrace.
Guest loo
EXTRAS INCLUDE:
Glass enclosed wine cellar
Sandstone and marble flooring
American shutters
Aluminum framed windows
Swimming pool
Landscaped garden with water feature.
Mountain views.
Triple garage
Gym with glass stack-back doors to garden.
Staff accommodation
Additional storage facilities
Tool shed
4 Geysers
Water filtration, borehole, and automated irrigation system.
Security: 13 Security cameras, electric fencing, alarm system.
-
Property type
House
-
Price/sqft
$228
Features
Explore the Area
Cape Town, Western Cape, South Africa
View on Google Maps
Price per sqft
Low
High
Joined 3 years ago
You have inquired about this property
The agent will contact you soon by
Listed by
6
Listings
2023
Joined
Book home tour with Jo Thomas
Choose a date and whether you'd like a virtual or in-person tour with the agent.
Preferred date
Tour type

Last updated
June 17
First listed
Mar 30
Listing reference
SIR116763
Similar Properties Nearby
New Listings in Cape Town



Explore More Homes for Sale
Cape Town, South Africa property types
- Houses for sale in Cape Town, South Africa
- Apartments for sale in Cape Town, South Africa
- Land for sale in Cape Town, South Africa
- Penthouses for sale in Cape Town, South Africa
- Farm Ranches for sale in Cape Town, South Africa
- Villas for sale in Cape Town, South Africa
- Townhouses for sale in Cape Town, South Africa
- Condos for sale in Cape Town, South Africa
- Chalets for sale in Cape Town, South Africa
Cape Town, South Africa popular searches
- Properties with Balcony in Cape Town, South Africa
- Mountain View properties in Cape Town, South Africa
- Properties with Terrace in Cape Town, South Africa
- Properties with Pool in Cape Town, South Africa
- Properties with Garden in Cape Town, South Africa
- Properties with Garage in Cape Town, South Africa
- Water View properties in Cape Town, South Africa
- Panoramic / Scenic View properties in Cape Town, South Africa
- Modern properties in Cape Town, South Africa
- Ocean View properties in Cape Town, South Africa
- Investment Property properties in Cape Town, South Africa
- Coastal properties in Cape Town, South Africa
- Sea View properties in Cape Town, South Africa
- Properties with Elevator in Cape Town, South Africa
- Properties with Fitness Center / Gym in Cape Town, South Africa
- Beachfront properties in Cape Town, South Africa
- Properties with Sauna in Cape Town, South Africa
- Waterfront properties in Cape Town, South Africa
- Gated Community properties in Cape Town, South Africa
- Properties with Cinema in Cape Town, South Africa
- Renovated properties in Cape Town, South Africa
- New Builds properties in Cape Town, South Africa
- Duplex properties in Cape Town, South Africa
- Equestrian properties in Cape Town, South Africa
- Properties with Tennis Court in Cape Town, South Africa
- Properties with Vineyard / Winery in Cape Town, South Africa
- Properties with Indoor Pool in Cape Town, South Africa
- Properties with Library in Cape Town, South Africa
- Lake View properties in Cape Town, South Africa
- Properties with Private Beach in Cape Town, South Africa
- River View properties in Cape Town, South Africa
- Properties with Helipad in Cape Town, South Africa
Cape Town, South Africa neighborhoods
- Homes for sale in Cape Town City Centre, South Africa
- Homes for sale in Firgrove, South Africa
- Homes for sale in Sea Point, South Africa
- Homes for sale in Parow, South Africa
- Homes for sale in Fresnaye, South Africa
- Homes for sale in Bantry Bay, South Africa
- Homes for sale in Green Point, South Africa
- Homes for sale in Table View, South Africa
- Homes for sale in Bakoven, South Africa
- Homes for sale in Oudekraal (Nature Reserve), South Africa
- Homes for sale in Camps Bay, South Africa
- Homes for sale in Victoria & Alfred Waterfront, South Africa
- Homes for sale in Vierlanden Heights, South Africa
- Homes for sale in Oranjezicht, South Africa
- Homes for sale in Constantia, Cape Town, Wstern Cape, South Africa
- Homes for sale in Gardens, South Africa
- Homes for sale in Melkbosstrand, South Africa
- Homes for sale in Bel Ombre, South Africa
- Homes for sale in Cape Farms, South Africa
- Homes for sale in Claremont, South Africa
- Homes for sale in Bishopscourt, South Africa
- Homes for sale in Gordon's Bay, South Africa
- Homes for sale in Mouille Point, South Africa
- Homes for sale in Schotsche Kloof, South Africa
- Homes for sale in The Lakes, South Africa
- Homes for sale in Witteboomen, South Africa
- Homes for sale in Amandelrug, South Africa
- Homes for sale in Bloubergstrand, South Africa
- Homes for sale in Helderberg Rural, South Africa
- Homes for sale in Newlands, South Africa
- Homes for sale in Atlantic Beach Golf Estate, South Africa
- Homes for sale in Glencairn, South Africa
- Homes for sale in Misty Cliffs, South Africa
- Homes for sale in Muizenberg Mountains, South Africa
- Homes for sale in Muizenberg, South Africa
- Homes for sale in Scarborough, South Africa
- Homes for sale in Three Anchor Bay, South Africa
- Homes for sale in Clifton, South Africa
- Homes for sale in Huis-In-Bos, South Africa
- Homes for sale in Llandudno, South Africa
- Homes for sale in Simon's Town, South Africa
- Homes for sale in Strand, South Africa
- Homes for sale in Chapmans Peak, South Africa
- Homes for sale in Fairfield Estate, South Africa
- Homes for sale in Fish Hoek, South Africa
- Homes for sale in Kommetjie, South Africa
- Homes for sale in Mountainside, South Africa
- Homes for sale in Sillery, South Africa
- Homes for sale in Steenberg Estate, South Africa
- Homes for sale in Sunset Beach, South Africa
- Homes for sale in Welgedacht, South Africa
- Homes for sale in Bothasig, South Africa
- Homes for sale in Brooklyn, South Africa
- Homes for sale in Constantia Heights, South Africa
- Homes for sale in De Waterkant, South Africa
- Homes for sale in Lakeside, South Africa
- Homes for sale in San Michel, South Africa
- Homes for sale in Silverhurst, South Africa
- Homes for sale in Wavecrest, South Africa
- Homes for sale in Welgemoed, South Africa
- Homes for sale in Westlake, South Africa
- Homes for sale in Wynberg, South Africa
- Homes for sale in Bel` Aire, South Africa
- Homes for sale in Big Bay, South Africa
- Homes for sale in Flamingo Vlei, South Africa
- Homes for sale in Foreshore, South Africa
- Homes for sale in Froggy Farm, South Africa
- Homes for sale in Gordons Bay Central, South Africa
- Homes for sale in Greenways, South Africa
- Homes for sale in Kalk Bay, South Africa
- Homes for sale in Kenrock Country Estate, South Africa
- Homes for sale in Nova Constantia, South Africa
- Homes for sale in Observatory, South Africa
- Homes for sale in Ocean View, South Africa
- Homes for sale in Plattekloof 2, South Africa
- Homes for sale in Rondebosch, South Africa
- Homes for sale in Smitswinkel Bay, South Africa
- Homes for sale in Spanish Farm, South Africa
- Homes for sale in Sun Valley, South Africa
- Homes for sale in Tokai, South Africa
- Homes for sale in Vierlanden, South Africa
- Homes for sale in Walmer Estate, South Africa
- Homes for sale in Woodbridge Island, South Africa
- Homes for sale in Wynberg NU (2), South Africa
- Homes for sale in Admirals Kloof, South Africa
- Homes for sale in Airlie, South Africa
- Homes for sale in Alphen, South Africa
- Homes for sale in Anchorage Park, South Africa
- Homes for sale in Audas Estate, South Africa
- Homes for sale in Avondstil, South Africa
- Homes for sale in Barbarossa, South Africa
- Homes for sale in Bay View, South Africa
- Homes for sale in Beacon Valley, South Africa
- Homes for sale in Belgravia, South Africa
- Homes for sale in Belhar 13, South Africa
- Homes for sale in Belhar 17, South Africa
- Homes for sale in Belle Constantia, South Africa
- Homes for sale in Belvedere, South Africa
- Homes for sale in Berg-En-Dal, South Africa
- Homes for sale in Bergvliet, South Africa
- Homes for sale in Bernadino Heights, South Africa
- Homes for sale in Bloekombos, South Africa
- Homes for sale in Bloubergrant, South Africa
- Homes for sale in Blouberg Sands, South Africa
- Homes for sale in Bosbell, South Africa
- Homes for sale in Boskloof Eco Estate, South Africa
- Homes for sale in Boston, South Africa
- Homes for sale in Boulders, South Africa
- Homes for sale in Brackenfell South, South Africa
- Homes for sale in Capri, South Africa
- Homes for sale in Carey Parks, South Africa
- Homes for sale in Castle Rising Estate, South Africa
- Homes for sale in Century City, South Africa
- Homes for sale in Clovelly, South Africa
- Homes for sale in Constantia Vale, South Africa
- Homes for sale in Constantia Village, South Africa
- Homes for sale in Costa Da Gama, South Africa
- Homes for sale in Crofters Valley, South Africa
- Homes for sale in Croydon Vineyard Estate, South Africa
- Homes for sale in De Duin, South Africa
- Homes for sale in Dennegeur, South Africa
- Homes for sale in Dennendal, South Africa
- Homes for sale in De Tuin, South Africa
- Homes for sale in Deurdrif, South Africa
- Homes for sale in Devil's Peak Estate, South Africa
- Homes for sale in Die Bos, South Africa
- Homes for sale in Diep River, South Africa
- Homes for sale in Die Wingerd, South Africa
- Homes for sale in Dune Ridge, South Africa
- Homes for sale in D`urbanvale, South Africa
- Homes for sale in Durbanville Hills, South Africa
- Homes for sale in Durbanville, South Africa
- Homes for sale in Durbell, South Africa
- Homes for sale in East-Rural, South Africa
- Homes for sale in Edgemead, South Africa
- Homes for sale in Eerste River, South Africa
- Homes for sale in Elfindale, South Africa
- Homes for sale in Elnor, South Africa
- Homes for sale in Erinvale Golf Estate, South Africa
- Homes for sale in Eversdal Heights, South Africa
- Homes for sale in Fairview Heights, South Africa
- Homes for sale in Fairways, South Africa
- Homes for sale in Ferness, South Africa
- Homes for sale in Firgrove Rural, South Africa
- Homes for sale in Fir Grove, South Africa
- Homes for sale in Fisantekraal, South Africa
- Homes for sale in Gants Plaza, South Africa
- Homes for sale in Glen Alpine, South Africa
- Homes for sale in Glencairn Heights, South Africa
- Homes for sale in Glenhaven, South Africa
- Homes for sale in Glenlily, South Africa
- Homes for sale in Glen Marine, South Africa
- Homes for sale in Goede Hoop, South Africa
- Homes for sale in Golden Acre, South Africa
- Homes for sale in Golden Hill, South Africa
- Homes for sale in Grassy Park, South Africa
- Homes for sale in Graylands, South Africa
- Homes for sale in Greenway Rise, South Africa
- Homes for sale in Guguletu, South Africa
- Homes for sale in Guldenland, South Africa
- Homes for sale in Gustrow, South Africa
- Homes for sale in Harbour Island, South Africa
- Homes for sale in Hatton, South Africa
- Homes for sale in Helderberg Estate, South Africa
- Homes for sale in Helderrand, South Africa
- Homes for sale in Heldervue, South Africa
- Homes for sale in Helena Heights, South Africa
- Homes for sale in Helgarda Estate, South Africa
- Homes for sale in Highbury, South Africa
- Homes for sale in Highgate, South Africa
- Homes for sale in Hoheizen, South Africa
- Homes for sale in Hout Bay, South Africa
- Homes for sale in Imhoff's Gift, South Africa
- Homes for sale in Joostenberg Vlakte, South Africa
- Homes for sale in Kanonberg, South Africa
- Homes for sale in Kenilworth, South Africa
- Homes for sale in Kenridge Heights, South Africa
- Homes for sale in Kensington, South Africa
- Homes for sale in Kewtown, South Africa
- Homes for sale in Kirstenhof, South Africa
- Homes for sale in Klein Slangkop, South Africa
- Homes for sale in Klipheuwel, South Africa
- Homes for sale in Kronenzicht, South Africa
- Homes for sale in Kuils River, South Africa
- Homes for sale in La Concorde, South Africa
- Homes for sale in Lagoon Beach, South Africa
- Homes for sale in Langa, South Africa
- Homes for sale in Lansdowne, South Africa
- Homes for sale in La Sandra, South Africa
- Homes for sale in Lotus River, South Africa
- Homes for sale in Macassar, South Africa
- Homes for sale in Maitland Garden Village, South Africa
- Homes for sale in Maitland, South Africa
- Homes for sale in Malmesbury Farms, South Africa
- Homes for sale in Manenberg, South Africa
- Homes for sale in Marina Da Gama, South Africa
- Homes for sale in Martinville, South Africa
- Homes for sale in Meadowridge, South Africa
- Homes for sale in Milnerton Rural, South Africa
- Homes for sale in Milnerton, South Africa
- Homes for sale in Monte Vista, South Africa
- Homes for sale in Mount Rhodes, South Africa
- Homes for sale in Mowbray, South Africa
- Homes for sale in Murdock Valley, South Africa
- Homes for sale in Noordhoek, Cape Town, South Africa
- Homes for sale in Northpine, South Africa
- Homes for sale in Nyanga, South Africa
- Homes for sale in Oakdale, South Africa
- Homes for sale in Olive Grove, South Africa
- Homes for sale in Oude Westhof, South Africa
- Homes for sale in Panorama, South Africa
- Homes for sale in Parel Vallei, South Africa
- Homes for sale in Pearl Marina, South Africa
- Homes for sale in Pelikan Park, South Africa
- Homes for sale in Philadelphia, South Africa
- Homes for sale in Philippi, South Africa
- Homes for sale in Pinati, South Africa
- Homes for sale in Plattekloof 3, South Africa
- Homes for sale in Plumstead, South Africa
- Homes for sale in Protea Hoogte, South Africa
- Homes for sale in Retreat, South Africa
- Homes for sale in Robinvale, South Africa
- Homes for sale in Rocklands, South Africa
- Homes for sale in Rome Glen, South Africa
- Homes for sale in Roosendal, South Africa
- Homes for sale in Rosebank, South Africa
- Homes for sale in Rosenpark, South Africa
- Homes for sale in Roundhay, South Africa
- Homes for sale in Ruyteplaats Private Mountain Estate, South Africa
- Homes for sale in Saint James, South Africa
- Homes for sale in Salt River, South Africa
- Homes for sale in Sanddrift, South Africa
- Homes for sale in Scott Estate, South Africa
- Homes for sale in Seaforth, South Africa
- Homes for sale in Shady Glen, South Africa
- Homes for sale in Signal Hill, South Africa
- Homes for sale in Silverglade, South Africa
- Homes for sale in Simons Kloof, South Africa
- Homes for sale in Sonstraal, South Africa
- Homes for sale in Southfork, South Africa
- Homes for sale in Spanish Farm Ext 1, South Africa
- Homes for sale in Steenberg, South Africa
- Homes for sale in Steenbras View, South Africa
- Homes for sale in Stellenbosch University, South Africa
- Homes for sale in Stikland Industrial, South Africa
- Homes for sale in Strandfontein, South Africa
- Homes for sale in Strandfontein Village, South Africa
- Homes for sale in Sunbird Park, South Africa
- Homes for sale in Sunset Links Residential Estate, South Africa
- Homes for sale in Surrey Estate, South Africa
- Homes for sale in Sweet Valley, South Africa
- Homes for sale in Sybrandpark, South Africa
- Homes for sale in Tamboerskloof, South Africa
- Homes for sale in Thalmen, South Africa
- Homes for sale in The Hague, South Africa
- Homes for sale in The Vines, South Africa
- Homes for sale in Thornton, South Africa
- Homes for sale in Tierboskloof, South Africa
- Homes for sale in Unclear, South Africa
- Homes for sale in University Estate, South Africa
- Homes for sale in Valmary Park, South Africa
- Homes for sale in Van Der Stel, South Africa
- Homes for sale in Van Riebeeckshof, South Africa
- Homes for sale in Van Riebeeckstrand, South Africa
- Homes for sale in Vasco Estate, South Africa
- Homes for sale in Vierlanden Kleinhoewes, South Africa
- Homes for sale in Voorbrug, South Africa
- Homes for sale in Vredehoek, South Africa
- Homes for sale in Vredekloof Glen, South Africa
- Homes for sale in Vredekloof, South Africa
- Homes for sale in Vygeboom, South Africa
- Homes for sale in Wallace Dene, South Africa
- Homes for sale in Welgelegen 1, South Africa
- Homes for sale in Welgelegen 2, South Africa
- Homes for sale in Wellway Park, South Africa
- Homes for sale in Weltevreden Valley, South Africa
- Homes for sale in Wesfleur, South Africa
- Homes for sale in West Beach, South Africa
- Homes for sale in Westridge, South Africa
- Homes for sale in West Riding, South Africa
- Homes for sale in Woodstock, South Africa
- Homes for sale in Yorkshire Estate, South Africa
- Homes for sale in Zwartdam, South Africa
- Homes for sale in Belhar 14, South Africa
- Homes for sale in Belhar 1, South Africa
- Homes for sale in Camelot, South Africa
- Homes for sale in Chamonix, South Africa
- Homes for sale in Clarkes, South Africa
- Homes for sale in Crossroads, South Africa
- Homes for sale in Fairdale, South Africa
- Homes for sale in Glenwood, South Africa
- Homes for sale in Goedehoop Estate, South Africa
- Homes for sale in Goodwood Estate, South Africa
- Homes for sale in Hout Bay Harbour, South Africa
- Homes for sale in Kelderhof Country Village, South Africa
- Homes for sale in Lentegeur, South Africa
- Homes for sale in Longdown Estate, South Africa
- Homes for sale in Lwandle, South Africa
- Homes for sale in Mfuleni, South Africa
- Homes for sale in Ndabeni, South Africa
- Homes for sale in New Rest, South Africa
- Homes for sale in Ottery East, South Africa
- Homes for sale in Parklands, South Africa
- Homes for sale in Parow East, South Africa
- Homes for sale in Peerless Park West, South Africa
- Homes for sale in Pine Acres, South Africa
- Homes for sale in Pinelands, South Africa
- Homes for sale in Portland, South Africa
- Homes for sale in Ridgeworth, South Africa
- Homes for sale in Rustdale, South Africa
- Homes for sale in Rylands, South Africa
- Homes for sale in Sheraton Park, South Africa
- Homes for sale in Sonstraal Heights, South Africa
- Homes for sale in Summer Greens, South Africa
- Homes for sale in Sunnydale, South Africa
- Homes for sale in Table Mountain (Nature Reserve), South Africa
- Homes for sale in The Links, South Africa
- Homes for sale in Transnet, South Africa
- Homes for sale in Vergesig, South Africa
- Homes for sale in Victoria Merge, South Africa
- Homes for sale in Windsor Park Estate, South Africa
- Homes for sale in Zandberg, South Africa
- Homes for sale in Zonnebloem, South Africa
Related Guides & Stories
Trusted by the World's Leading Brokers
The agents behind the world's most exceptional properties list with JamesEdition.
- Listings from Sotheby's, Christie's, BARNES, and Engel & Völkers
- Every listing reviewed before it goes live
- Connect directly with verified listing agents
By continuing you agree to our Terms and Privacy Policy.