$3,304,847
Majestic Contemporary Georgian Residence In Prime Constantia Location
- 8 Beds
- 6 Baths
- 11,087 Sqft
- 34,639 Sqft lot
- Updated: December 13, 2025
- 225
About the Property
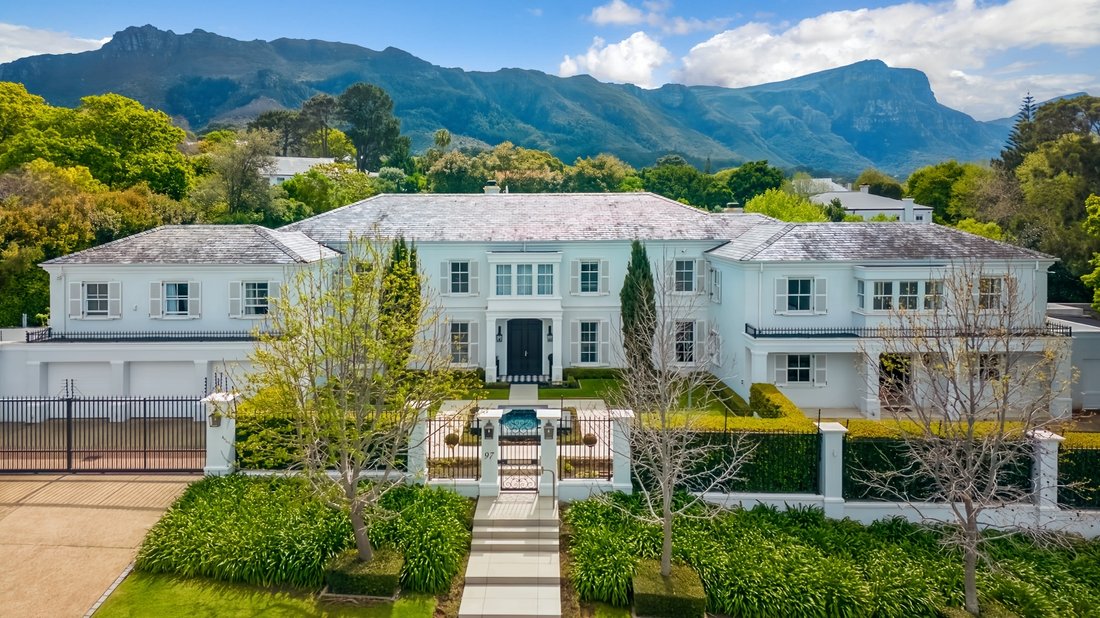
Experience luxurious living in this contemporary Georgian masterpiece nestled in one of Constantia’s most coveted Avenues. As you step through the courtyard, the sound of a fountain welcomes you to a home adorned with bespoke features - from sash windows & French doors to high ceilings & engineered wooden floors.
The spacious entrance hall, graced by a grand staircase, sets the to
The spacious entrance hall, graced by a grand staircase, sets the to
Experience luxurious living in this contemporary Georgian masterpiece nestled in one of Constantia’s most coveted Avenues. As you step through the courtyard, the sound of a fountain welcomes you to a home adorned with bespoke features - from sash windows & French doors to high ceilings & engineered wooden floors.
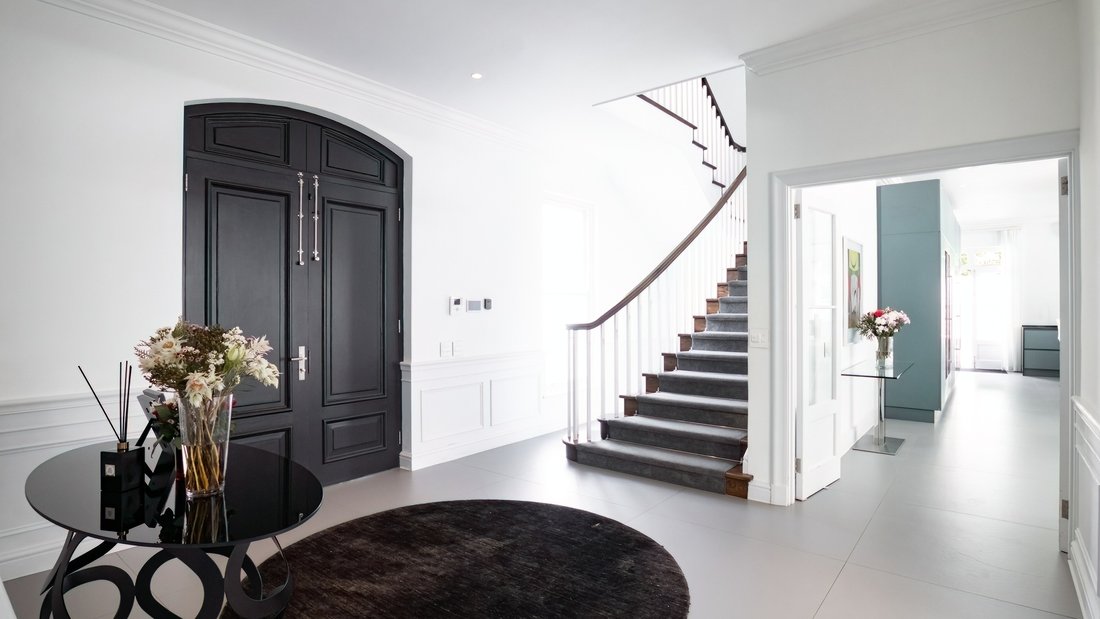
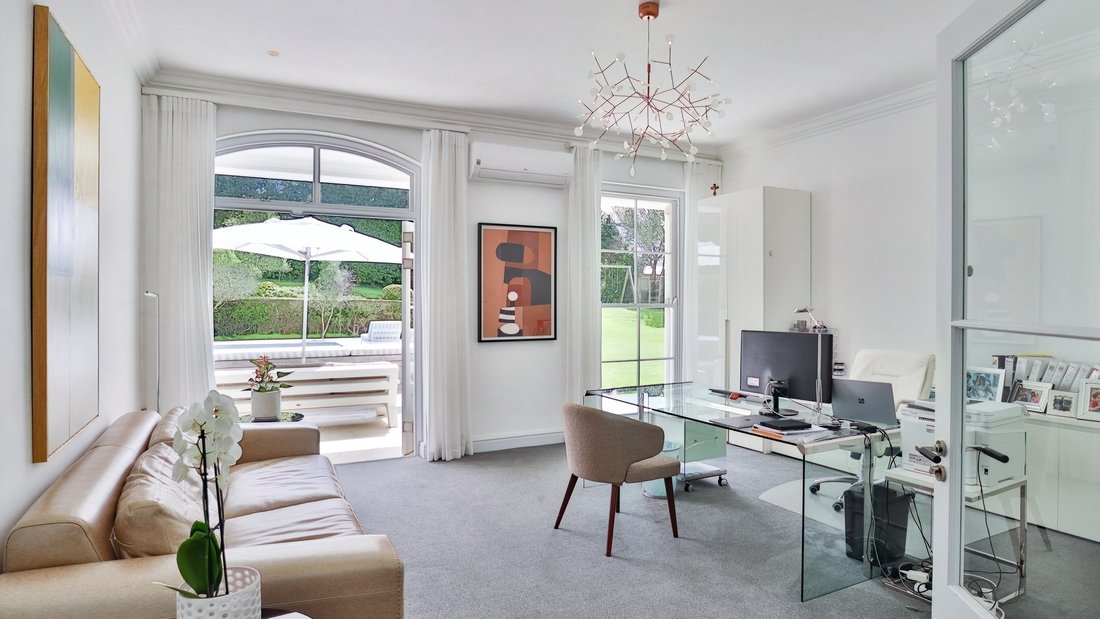
The spacious entrance hall, graced by a grand staircase, sets the tone for the grandeur within. The large kitchen boasts Gaggenhau appliances, an open-plan dining area & a large open wood fireplace, while the adjacent scullery & laundry area add practical convenience. A study and a living/music room provide serene retreats, and the living spaces open to a lush garden with breathtaking Mountain views.
On the lower level, a children’s playroom awaits, along with a separate two-level guest wing, featuring its own living area, kitchen & two bedrooms. Ascend the main staircase to discover a pajama lounge, two sunny bedrooms, a family bathroom & a third en-suite guest bedroom. The primary bedroom boasts a bespoke en-suite bathroom, ”his & hers” dressing rooms and a balcony offering a glimpse of Constantia’s charm.
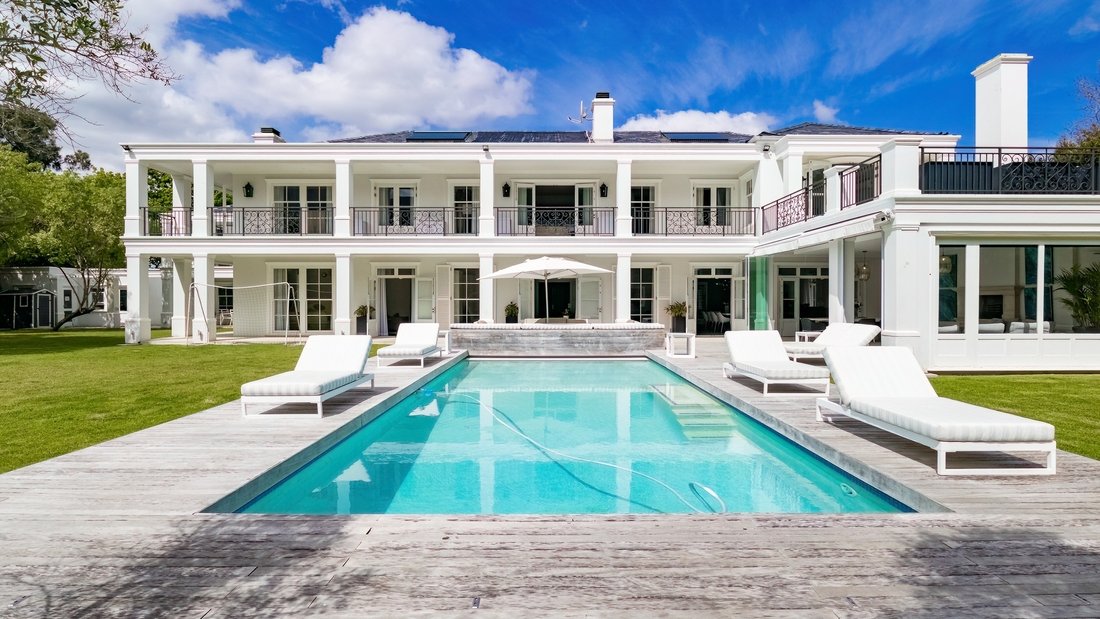
Additional accommodation, accessed from the side, includes an upstairs bedroom, bathroom, kitchen & laundry area. An entertainers haven awaits on the patio, equipped with a built-in braai & glass stacking doors overlooking the solar-heated pool with electric cover, embraced by a wooden deck.
Special features abound, including staff accommodation, an inverter & generator for backup electricity, underfloor heating throughout, all fireplaces are wood burning, heat pump & panels for pool, a borehole, automatic irrigation, & top-notch security through cameras, beams & alarm system. Elevate your lifestyle with the added convenience of a lift in the main house, making this residence an exceptional blend of sophistication & functionality.
The spacious entrance hall, graced by a grand staircase, sets the tone for the grandeur within. The large kitchen boasts Gaggenhau appliances, an open-plan dining area & a large open wood fireplace, while the adjacent scullery & laundry area add practical convenience. A study and a living/music room provide serene retreats, and the living spaces open to a lush garden with breathtaking Mountain views.
On the lower level, a children’s playroom awaits, along with a separate two-level guest wing, featuring its own living area, kitchen & two bedrooms. Ascend the main staircase to discover a pajama lounge, two sunny bedrooms, a family bathroom & a third en-suite guest bedroom. The primary bedroom boasts a bespoke en-suite bathroom, ”his & hers” dressing rooms and a balcony offering a glimpse of Constantia’s charm.
Additional accommodation, accessed from the side, includes an upstairs bedroom, bathroom, kitchen & laundry area. An entertainers haven awaits on the patio, equipped with a built-in braai & glass stacking doors overlooking the solar-heated pool with electric cover, embraced by a wooden deck.
Special features abound, including staff accommodation, an inverter & generator for backup electricity, underfloor heating throughout, all fireplaces are wood burning, heat pump & panels for pool, a borehole, automatic irrigation, & top-notch security through cameras, beams & alarm system. Elevate your lifestyle with the added convenience of a lift in the main house, making this residence an exceptional blend of sophistication & functionality.
-
Property type
House
-
Price/sqft
$298
Features
Explore the Area
97 Rathfelder Ave, Bel Ombre, 7806, South Africa, Constantia Heights, Southern Suburbs, Cape Town
View on Google Maps
Price per sqft
Low
High
Joined 1 year ago
You have inquired about this property
The agent will contact you soon by
Listed by
12
Listings
2025
Joined
Book home tour with the agent
Choose a date and whether you'd like a virtual or in-person tour with the agent.
Preferred date
Tour type
Last updated
December 13, 2025
First listed
December 7, 2025
Agent licence
#FFC 1231294
Listing reference
114526434
Similar Properties Nearby
New Listings in Constantia Heights



Explore More Homes for Sale
Constantia Heights property types
Constantia Heights popular searches
- Properties with Game Room in Constantia Heights
- Properties with Elevator in Constantia Heights
- Mountain View properties in Constantia Heights
- Gated Community properties in Constantia Heights
- Hilltop properties in Constantia Heights
- New Builds properties in Constantia Heights
- Properties with Sauna in Constantia Heights
- Properties with Steam Room in Constantia Heights
- Properties with Air Conditioning in Constantia Heights
- Properties with Balcony in Constantia Heights
- Properties with Open Kitchen in Constantia Heights
- Renovated properties in Constantia Heights
Related Guides & Stories
Trusted by the World's Leading Brokers
The agents behind the world's most exceptional properties list with JamesEdition.
- Listings from Sotheby's, Christie's, BARNES, and Engel & Völkers
- Every listing reviewed before it goes live
- Connect directly with verified listing agents
By continuing you agree to our Terms and Privacy Policy.