$1,027,680
Luxury 6 Bedroom Home With Sweeping Views Of Winelands In Durbanville, Cape Town
- 6 Beds
- 5 Baths
- 9,150 Sqft
- 10,226 Sqft lot
- Updated: Yesterday
- 6
About the Property
LUXURY HOME NEW TO THE MARKET-VIERLANDEN, DURBANVILLE
ARCHITECTURAL BUILDER Bevan Hancock
STYLED & CURATED BY Robyn Hancock - Interior Art Director- Residential Interiors - Property Styling - Art Direction - Sourcing & Curation
CONVEYANCING ATTORNEY - MILTONS MATSEMELA, [hidden information]
SOME HOMES ARE RENOVATED. OTHERS ARE REIMAGINED.
This
ARCHITECTURAL BUILDER Bevan Hancock
STYLED & CURATED BY Robyn Hancock - Interior Art Director- Residential Interiors - Property Styling - Art Direction - Sourcing & Curation
CONVEYANCING ATTORNEY - MILTONS MATSEMELA, [hidden information]
SOME HOMES ARE RENOVATED. OTHERS ARE REIMAGINED.
This
LUXURY HOME NEW TO THE MARKET-VIERLANDEN, DURBANVILLE
ARCHITECTURAL BUILDER Bevan Hancock
STYLED & CURATED BY Robyn Hancock - Interior Art Director- Residential Interiors - Property Styling - Art Direction - Sourcing & Curation
CONVEYANCING ATTORNEY - MILTONS MATSEMELA, [hidden information]
SOME HOMES ARE RENOVATED. OTHERS ARE REIMAGINED.
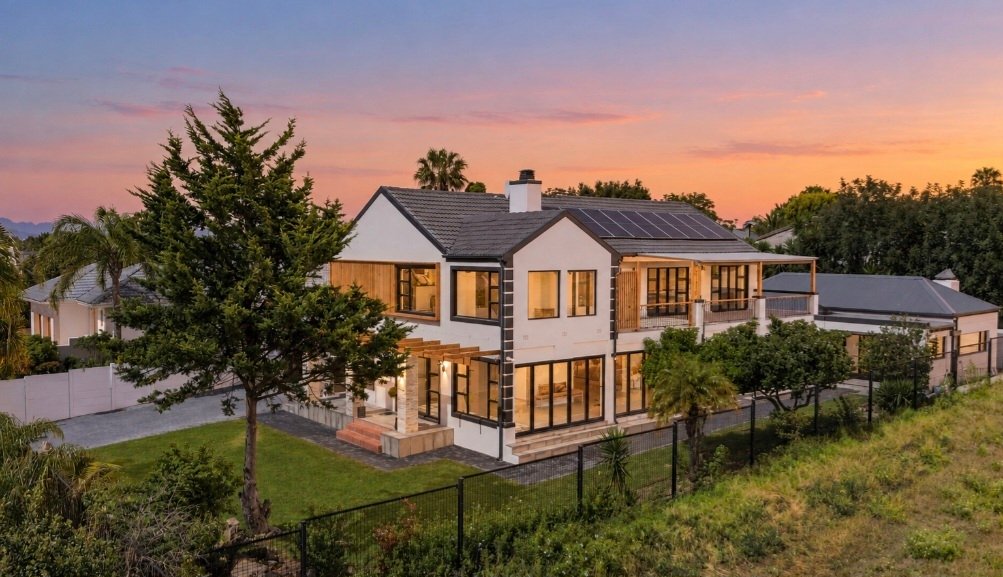
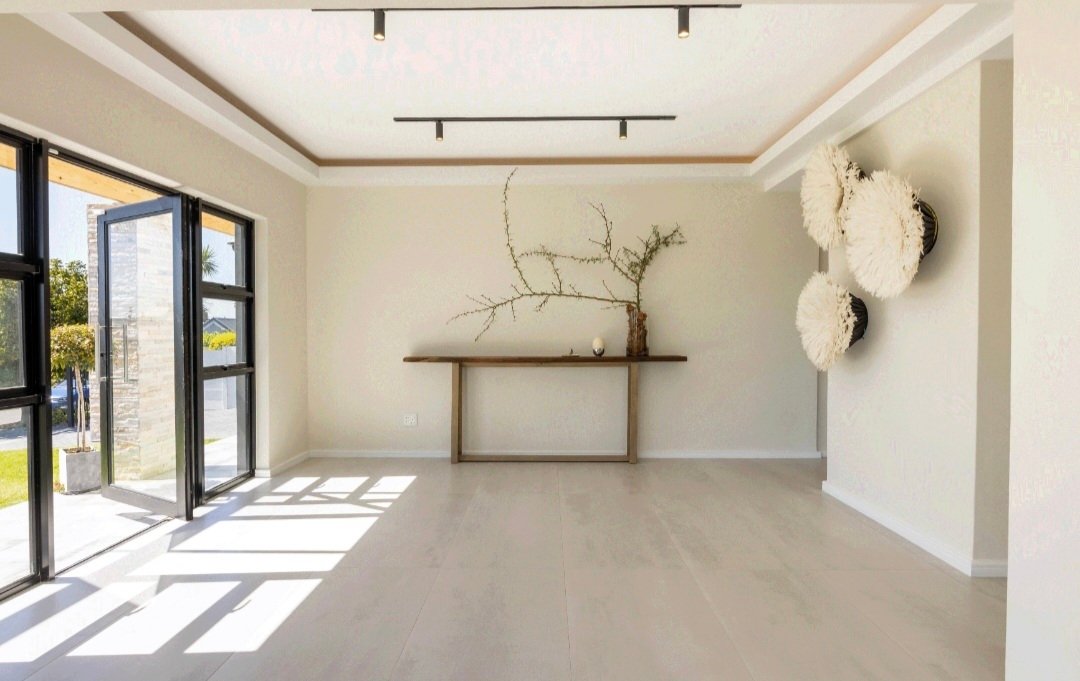
This exceptional lifestyle residence offers an enviable combination of sophisticated living, generous proportions, open plan entertainment spaces and breathtaking uninterrupted views of nature and protected farmland in a private cul-de-sac setting.
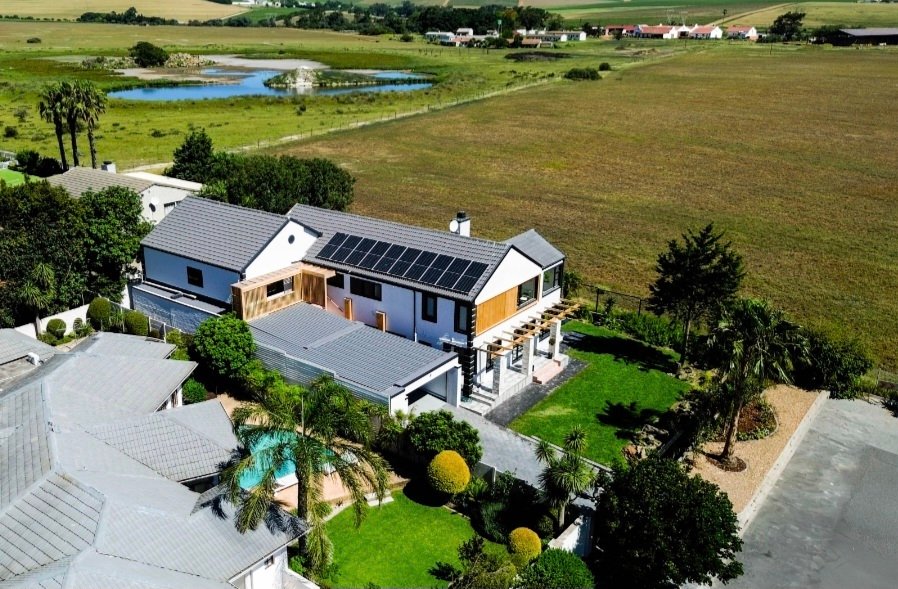
Set on an expansive 950m² stand with approximately 820m² under roof, including a substantial 150m² garage, this extraordinary residence has been comprehensively refurbished from the ground up to create a sophisticated, highly functional family sanctuary.
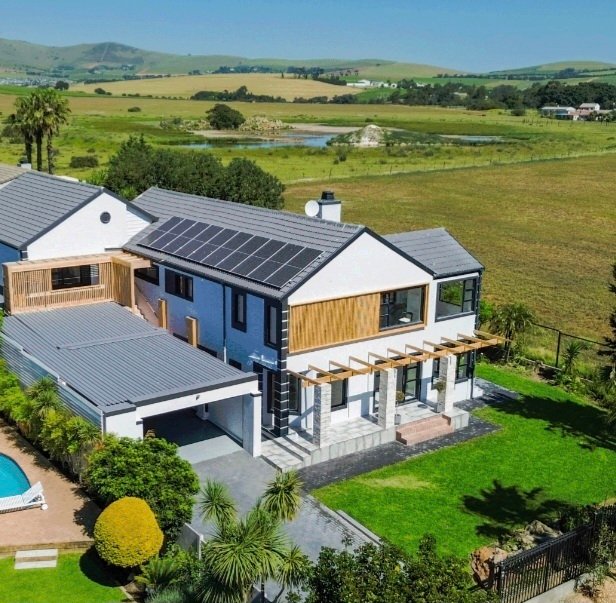
Its greatest luxury, however, cannot be replicated: the property backs directly onto protected farmland, creating a sense of space, privacy and tranquillity rarely found in a residential setting. From the home, sweeping uninterrupted views across the Durbanville Hills create a spectacular backdrop that can never be built on.
The refurbishment has been extensive, with virtually every major element of the property renewed.
New aluminium windows, doors, gutters and downpipes, new plumbing and a fully replaced electrical system provide the infrastructure expected of a contemporary luxury home.
Energy independence has been thoughtfully addressed with a 23-panel solar installation, 15kW inverter and dual 10kW battery backup, while solar-ready geysers serve both the main residence and the separate accommodation.
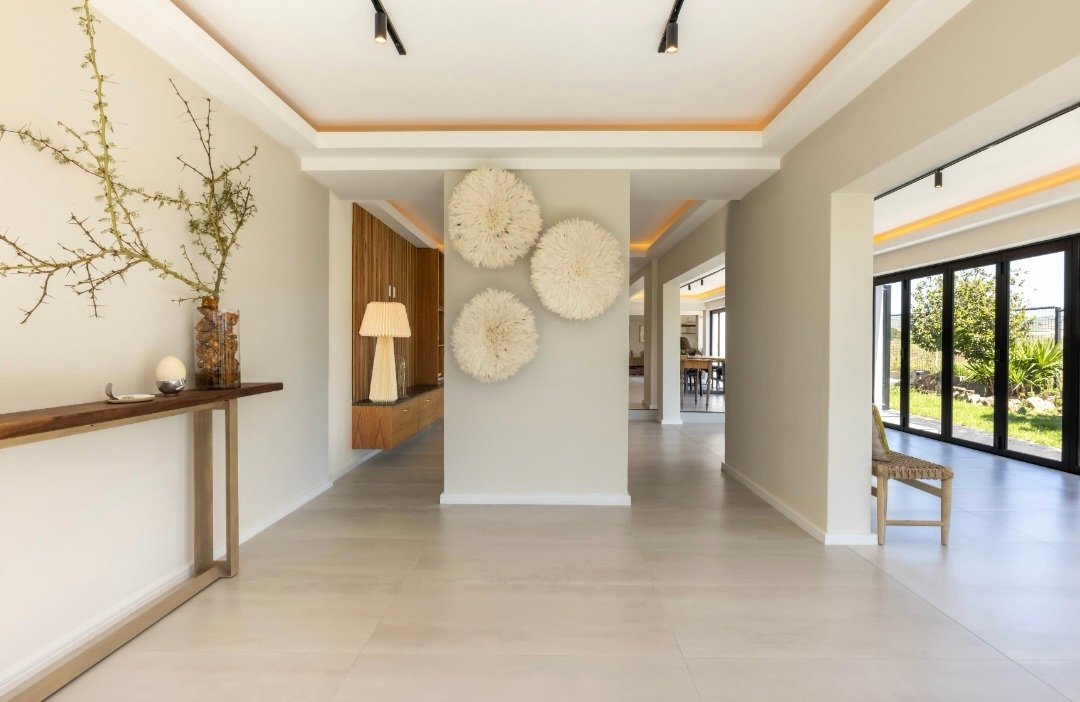
French Legrand electrical fittings, designer track and coffer lighting and beautifully underlit staircases add a sophisticated architectural finish throughout.
At the centre of the home is an exceptional designer kitchen featuring a 3 meter quartz worktop where the family will gather, smoked-grey mirrored splashbacks, elegant brass detailing and premium Smeg appliances.
A matching scullery provides practical separation.
Drawing it all together - a bespoke American white oak staircase with LED lighting. Additionally framed as a functional piece of art is the wine rack which showcases premium terracotta clay.
The home’s entertainment spaces have been designed around both family life and effortless entertaining.
A spectacular indoor pool and entertainment room incorporates a dry bar, indoor braaifireplace and dedicated workstation. Large stacking doors open the space directly onto the garden, seamlessly connecting the interior with the outdoors.
The newly relined swimming pool is complemented by a magnificent Massaranduba hardwood deck, with subtle under-pool lighting creating a striking turquoise glow after sunset.
A Private Upstairs Retreat
Upstairs, a generous balcony stretches across the accommodation, connecting all three upstairs bedrooms with the pyjama lounge and creating an elevated private retreat for the family.
Two of the bedrooms feature luxurious ensuites and walk-in dressing rooms, while the balcony provides a beautiful space from which to enjoy the exceptional outlook.
A completely separate two-bedroom flat, with its own private access and balcony, provides outstanding flexibility for extended family, guests, rental income or independent living.
Combined with the one-bedroom domesticcarers suite, the property offers an unusually versatile accommodation configuration.
The home is equipped for modern living with:
- Full fibre connectivity
- Mesh Wi-Fi throughout
- CCTV surveillance
- Alarm system
- Smart intercom-linked gate access
- Comprehensive security infrastructure
-3 Air-conditioning units
-Intergated sprinkler system
-
Property type
House
-
Floors
2
-
Year built
2005
-
Price/sqft
$112
Features
- Garden
- Pool
- Terrace
- Garage
- Indoor Pool
- Wine Cellar
- Playground
- Open Kitchen
- Modern
Features
Lot
Indoor
- High Ceiling
- Office
- Fireplace
- Air Conditioning
- Kitchen island
- Gas Stovetop
- Washer Dryer
- Bar
- Laundry Room
- Wine Cellar
- Open Kitchen
- Indoor Pool
- Stone Countertops
- Walk In Closet
Outdoor
Explore the Area
14 Sporrie, Vierlanden Heights, 7550, South Africa, Durbanville, Northern Suburbs, Cape Town
View on Google Maps
Price per sqft
Low
High

Joined 1 month ago
You have inquired about this property
The agent will contact you soon by
Listed by
1
Listings
2026
Joined
Book home tour with Adele Harris
Choose a date and whether you'd like a virtual or in-person tour with the agent.
Preferred date
Tour type

AJ Harris Prop (Pty) Ltd
13 Tintagel Road, 7449, Cape Town, Western Cape, South Africa
View agency profile
Last updated
Yesterday
First listed
October 21
Similar Properties Nearby
New Listings in Durbanville

Explore More Homes for Sale
Durbanville property types
Durbanville popular searches
- Panoramic / Scenic View properties in Durbanville
- Properties with Terrace in Durbanville
- Properties with Bar in Durbanville
- Properties with Game Room in Durbanville
- Properties with Office in Durbanville
- Mountain View properties in Durbanville
- Properties with Garden in Durbanville
- Properties with Outdoor Kitchen in Durbanville
- Privacy properties in Durbanville
- Investment Property properties in Durbanville
- Modern properties in Durbanville
- Equestrian properties in Durbanville
- Properties with Fitness Center / Gym in Durbanville
- Properties with Sauna in Durbanville
- Properties with Air Conditioning in Durbanville
- Properties with Wine Cellar in Durbanville
- Properties with Jacuzzi in Durbanville
- Properties with Garage in Durbanville
- Properties with Balcony in Durbanville
- Properties with Tennis Court in Durbanville
- Renovated properties in Durbanville
- Properties with Cinema in Durbanville
- Water View properties in Durbanville
Related Guides & Stories
Trusted by the World's Leading Brokers
The agents behind the world's most exceptional properties list with JamesEdition.
- Listings from Sotheby's, Christie's, BARNES, and Engel & Völkers
- Every listing reviewed before it goes live
- Connect directly with verified listing agents
By continuing you agree to our Terms and Privacy Policy.