$825,485
Leafy And Secluded Tamboerskloof Sanctuary
- 3 Beds
- 2 Baths
- 1,766 Sqft
- 3,197 Sqft lot
- Updated: Yesterday
- 1
About the Property
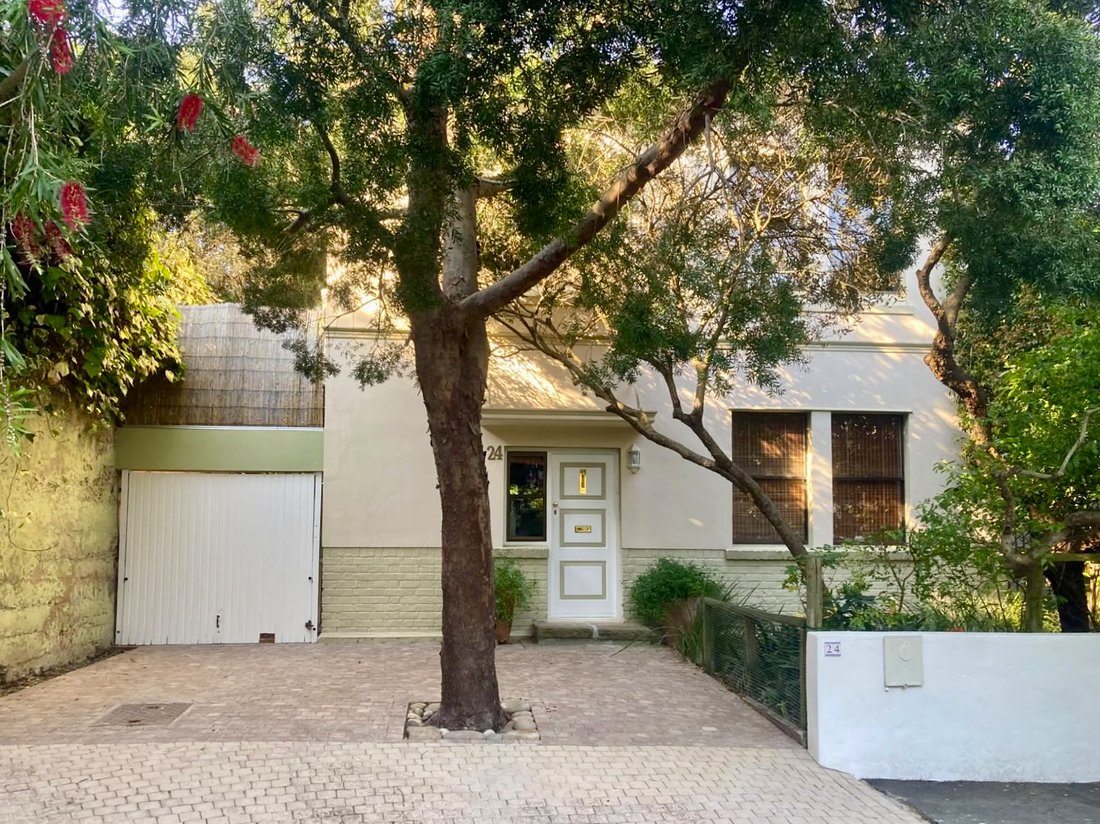
At the end of the charming Belle Ombre cul-de-sac, behind the mature canopy of magnificent yellowwood and wild olive trees, lies this seldom-found, character-filled home, offering total privacy in an incredibly serene setting.
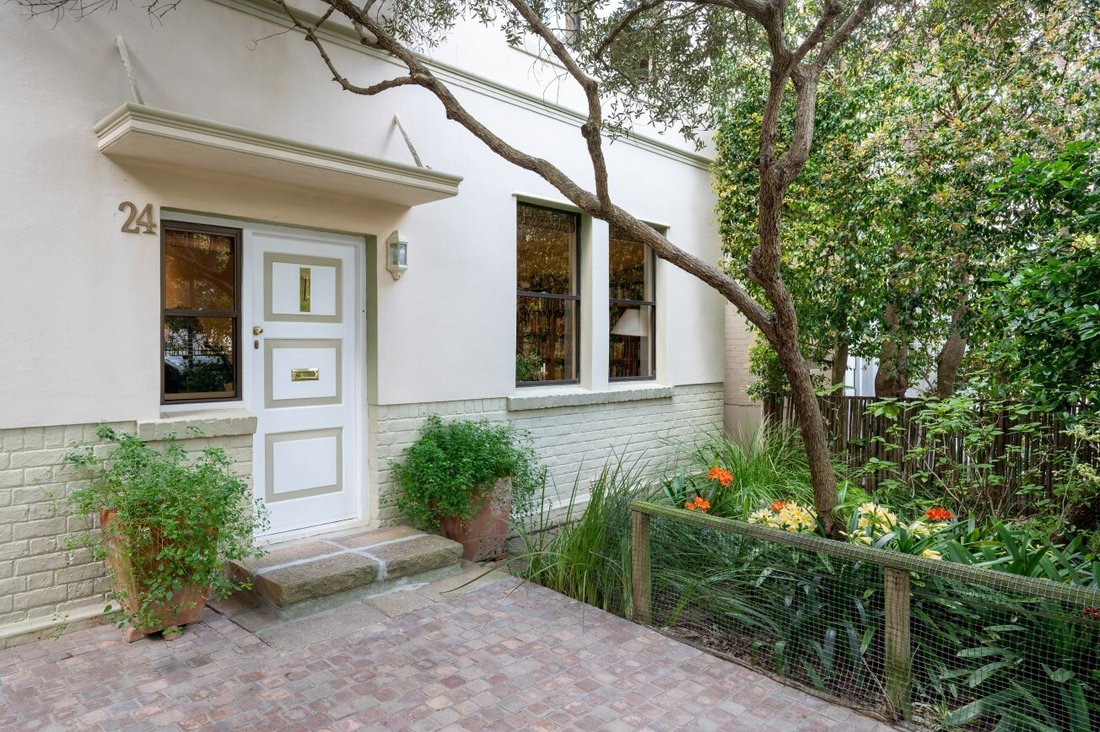
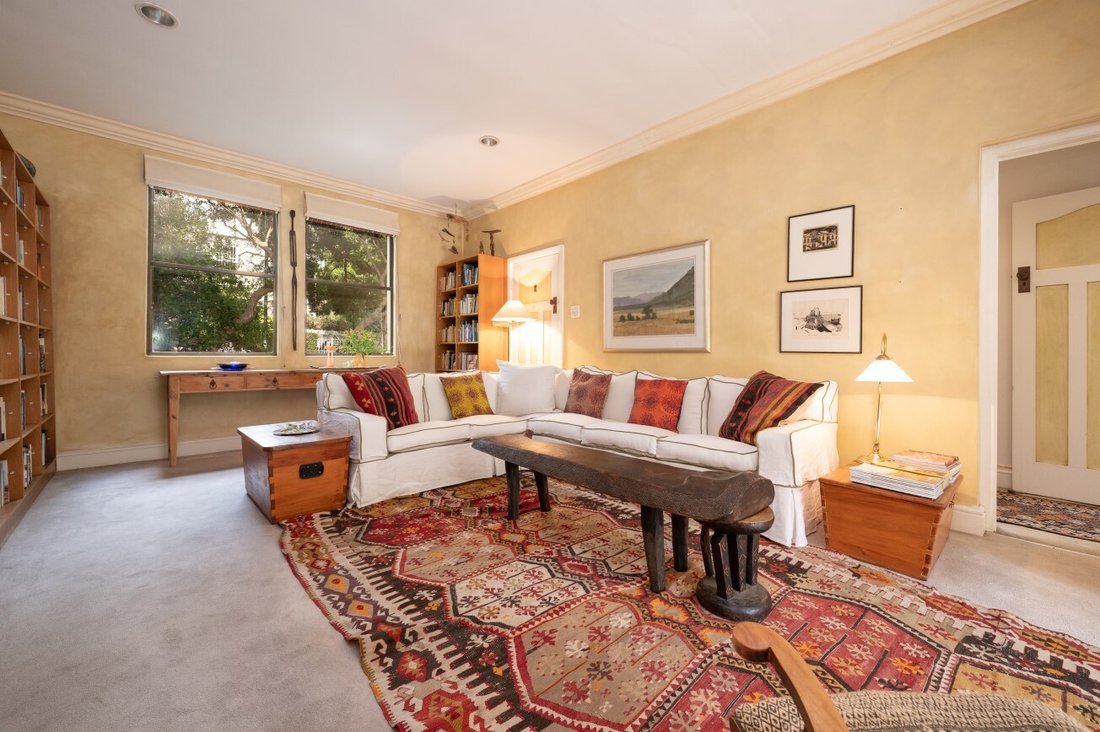
From the original painted teak door with its polished brass knocker, one is welcomed into a passage that leads to adjoining living and dining areas, opening onto a
From the original painted teak door with its polished brass knocker, one is welcomed into a passage that leads to adjoining living and dining areas, opening onto a
At the end of the charming Belle Ombre cul-de-sac, behind the mature canopy of magnificent yellowwood and wild olive trees, lies this seldom-found, character-filled home, offering total privacy in an incredibly serene setting.
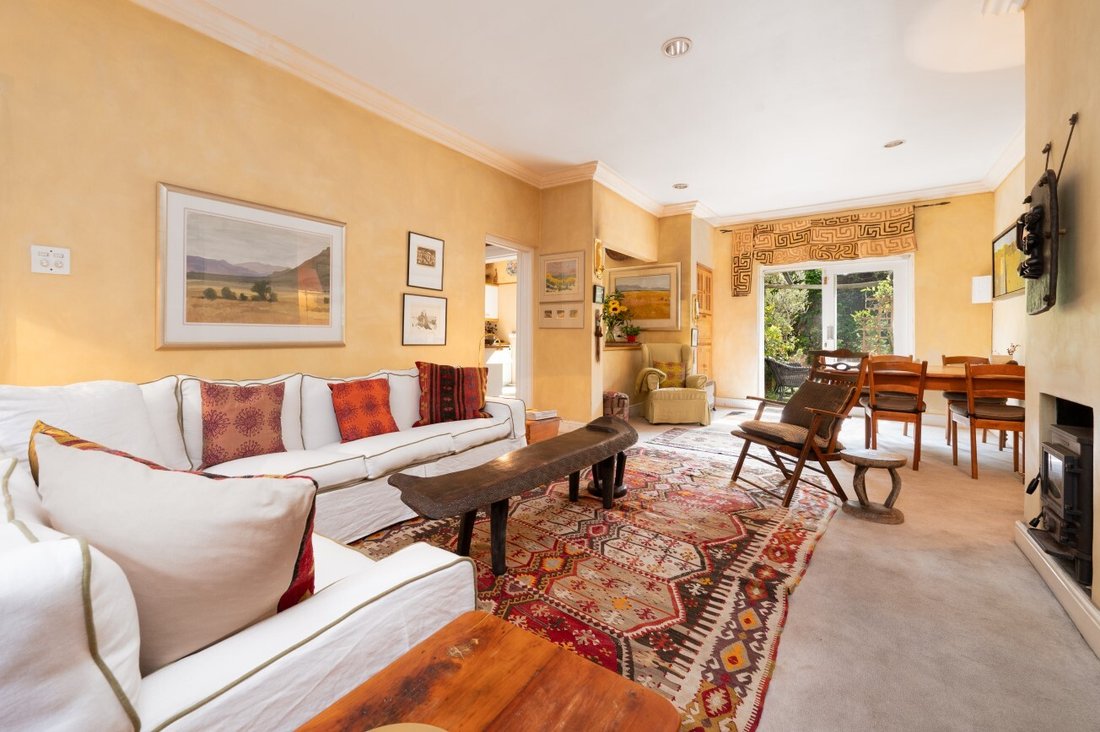
From the original painted teak door with its polished brass knocker, one is welcomed into a passage that leads to adjoining living and dining areas, opening onto a secluded garden and generous pool. Established planting, including flowering camellias, hibiscus and bougainvillea, creates a lush escape alive with birdsong – and occasional chorus of rain frogs on a wintry day. The kitchen is conveniently positioned beside the dining area and opens directly onto the garden, with solid oak countertops adding to its appeal. This level also includes a guest cloakroom and a laundry/storeroom housing the 5kWh inverter and battery. For those wanting a more open-plan kitchen, the laundry could be incorporated as a scullery.
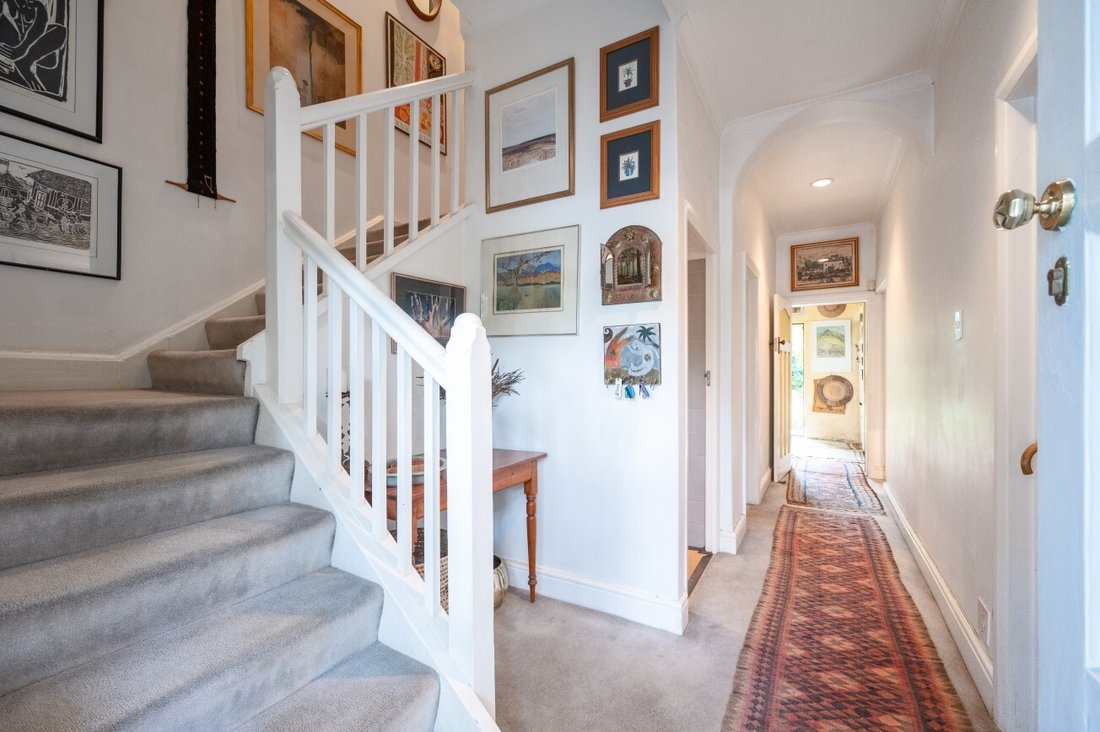
Upstairs, an elegant staircase with an Edwardian-style balustrade leads to three bedrooms and two bathrooms. The main en-suite bedroom has generous built-in cupboards and two large windows framing views towards Table Mountain and Lion’s Head. The thoughtfully designed en-suite bathroom includes a large shower, WC, single vanity and hip-height dressing cabinet, with an equally beautiful view of Table Mountain over the wild olive treetop.
The remaining two bedrooms face north-east across Tamboerskloof’s much-loved historic roofscape. The larger room has a full wall of built-in cupboards, while the second offers scope to add further storage once the existing study shelving is removed. These bedrooms share a full family bathroom, where a north-west-facing window looks onto a calming wall of greenery.
Additional features include off-street parking for a couple of cars and a garage façade that opens onto a secure yard, suitable for a motorbike or sporting equipment. Positioned against the embankment, this secluded area also includes a sauna and private outdoor shower, offering the ultimate respite from the vibrant buzz of our world-class city. Within walking distance are the Blue Café & Deli, the shops and restaurants on Kloof Street, a selection of neighbourhood parks and mountain trails.
Proudly offered to you on Exclusive Sole Mandate
From the original painted teak door with its polished brass knocker, one is welcomed into a passage that leads to adjoining living and dining areas, opening onto a secluded garden and generous pool. Established planting, including flowering camellias, hibiscus and bougainvillea, creates a lush escape alive with birdsong – and occasional chorus of rain frogs on a wintry day. The kitchen is conveniently positioned beside the dining area and opens directly onto the garden, with solid oak countertops adding to its appeal. This level also includes a guest cloakroom and a laundry/storeroom housing the 5kWh inverter and battery. For those wanting a more open-plan kitchen, the laundry could be incorporated as a scullery.
Upstairs, an elegant staircase with an Edwardian-style balustrade leads to three bedrooms and two bathrooms. The main en-suite bedroom has generous built-in cupboards and two large windows framing views towards Table Mountain and Lion’s Head. The thoughtfully designed en-suite bathroom includes a large shower, WC, single vanity and hip-height dressing cabinet, with an equally beautiful view of Table Mountain over the wild olive treetop.
The remaining two bedrooms face north-east across Tamboerskloof’s much-loved historic roofscape. The larger room has a full wall of built-in cupboards, while the second offers scope to add further storage once the existing study shelving is removed. These bedrooms share a full family bathroom, where a north-west-facing window looks onto a calming wall of greenery.
Additional features include off-street parking for a couple of cars and a garage façade that opens onto a secure yard, suitable for a motorbike or sporting equipment. Positioned against the embankment, this secluded area also includes a sauna and private outdoor shower, offering the ultimate respite from the vibrant buzz of our world-class city. Within walking distance are the Blue Café & Deli, the shops and restaurants on Kloof Street, a selection of neighbourhood parks and mountain trails.
Proudly offered to you on Exclusive Sole Mandate
-
Property type
House
-
Price/sqft
$467
Features
Explore the Area
Tamboerskloof, City Bowl, Cape Town
View on Google Maps
Price per sqft
Low
High
Joined 3 years ago
You have inquired about this property
The agent will contact you soon by
Listed by
6
Listings
2024
Joined
Book home tour with the agent
Choose a date and whether you'd like a virtual or in-person tour with the agent.
Preferred date
Tour type
Last updated
Yesterday
First listed
October 7
Listing reference
KIR415
Similar Properties Nearby
New Listings in Tamboerskloof


Explore More Homes for Sale
Tamboerskloof property types
Tamboerskloof popular searches
- Properties with Game Room in Tamboerskloof
- Properties with Elevator in Tamboerskloof
- City View properties in Tamboerskloof
- Properties with Outdoor Kitchen in Tamboerskloof
- Privacy properties in Tamboerskloof
- Modern properties in Tamboerskloof
- Properties with Sauna in Tamboerskloof
- Properties with Air Conditioning in Tamboerskloof
- Properties with Indoor Pool in Tamboerskloof
Related Guides & Stories
Trusted by the World's Leading Brokers
The agents behind the world's most exceptional properties list with JamesEdition.
- Listings from Sotheby's, Christie's, BARNES, and Engel & Völkers
- Every listing reviewed before it goes live
- Connect directly with verified listing agents
By continuing you agree to our Terms and Privacy Policy.