$2,325,295
House Cape Town
- 4 Beds
- 5 Baths
- 7,309 Sqft
- 20,667 Sqft lot
- Updated: September 18
- 157
About the Property
Stefan Antoni masterpiece in Stonehurst Estate
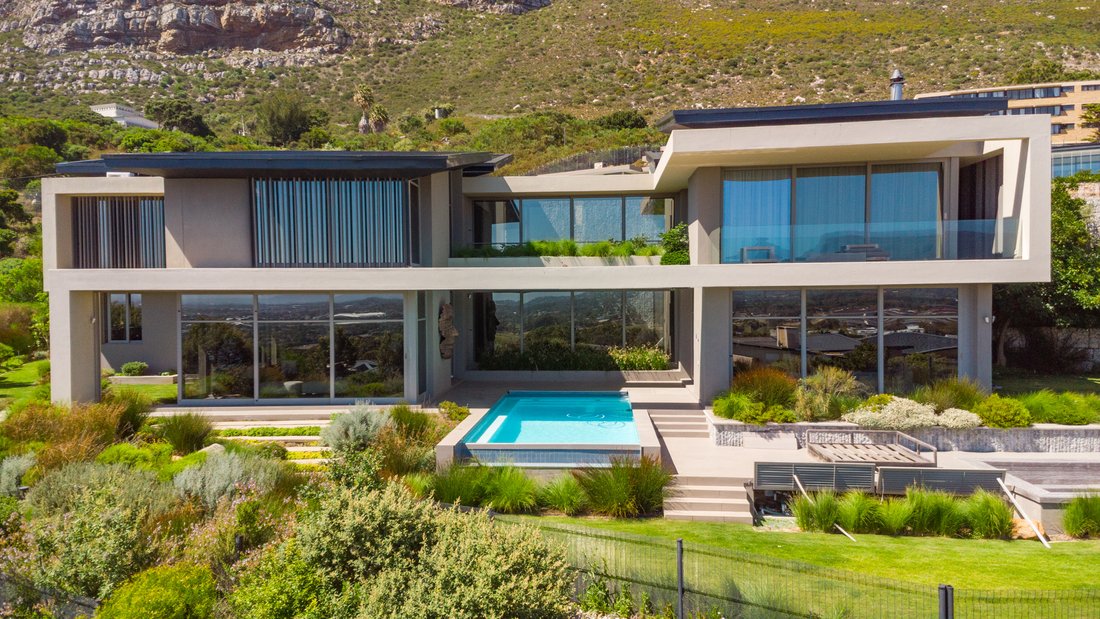
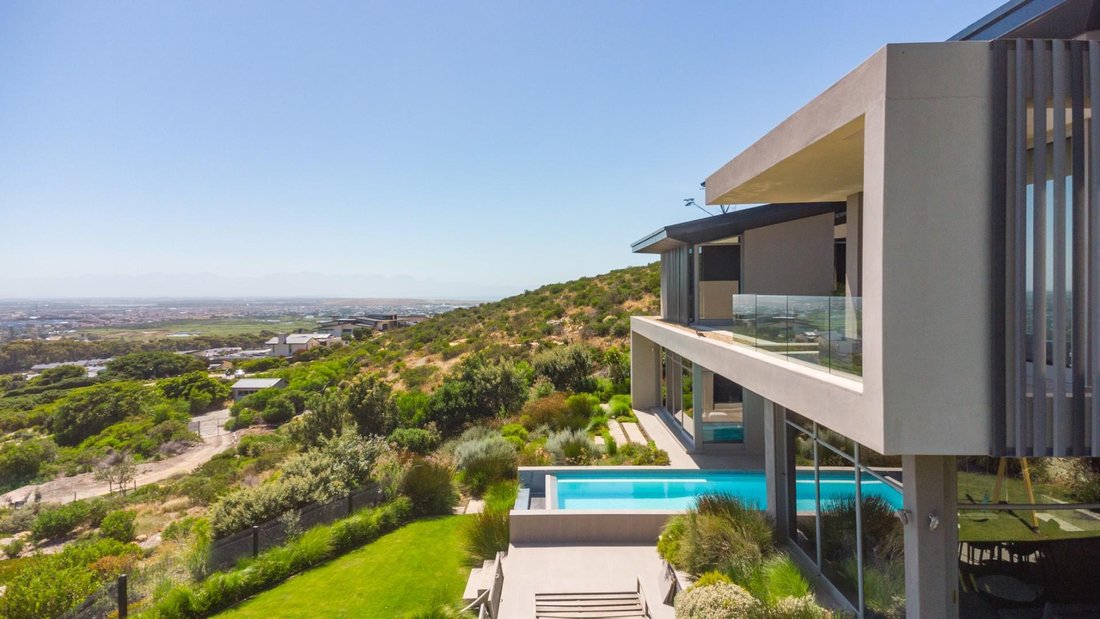
Wake up to the golden hues of sunrise streaming through floor-to-ceiling glass, with the iconic Table Mountain unfolding before you like a living masterpiece. More than just a home, this architectural gem is a private sanctuary offering breathtaking views, unparalleled privacy, and a prime location within the prestigious Stonehurst Estate.
Wake up to the golden hues of sunrise streaming through floor-to-ceiling glass, with the iconic Table Mountain unfolding before you like a living masterpiece. More than just a home, this architectural gem is a private sanctuary offering breathtaking views, unparalleled privacy, and a prime location within the prestigious Stonehurst Estate.
Stefan Antoni masterpiece in Stonehurst Estate
Wake up to the golden hues of sunrise streaming through floor-to-ceiling glass, with the iconic Table Mountain unfolding before you like a living masterpiece. More than just a home, this architectural gem is a private sanctuary offering breathtaking views, unparalleled privacy, and a prime location within the prestigious Stonehurst Estate.
Designed for Sophisticated Living
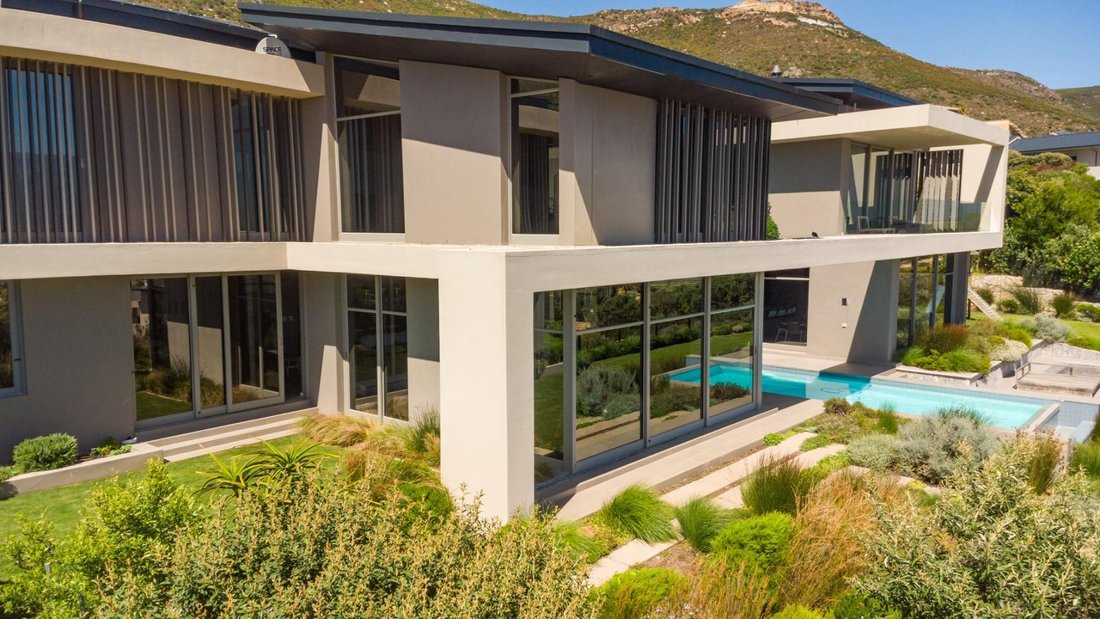
Crafted by the renowned Stefan Antoni of SAOTA, this residence harmoniously blends contemporary elegance with natural serenity. Nestled within a secure estate, it offers a tranquil retreat just minutes from the vibrant energy of Cape Town.
From the moment you step through the oversized wooden sliding door, a sense of grandeur envelops you. The double-volume entrance, flooded with natural light, is a statement of design excellence. A floating oak staircase with sleek black balustrades ascends gracefully, complemented by sculptural Tom Dixon pendant lights—an artistic focal point that sets the tone for the entire home.
An Entertainer’s Dream
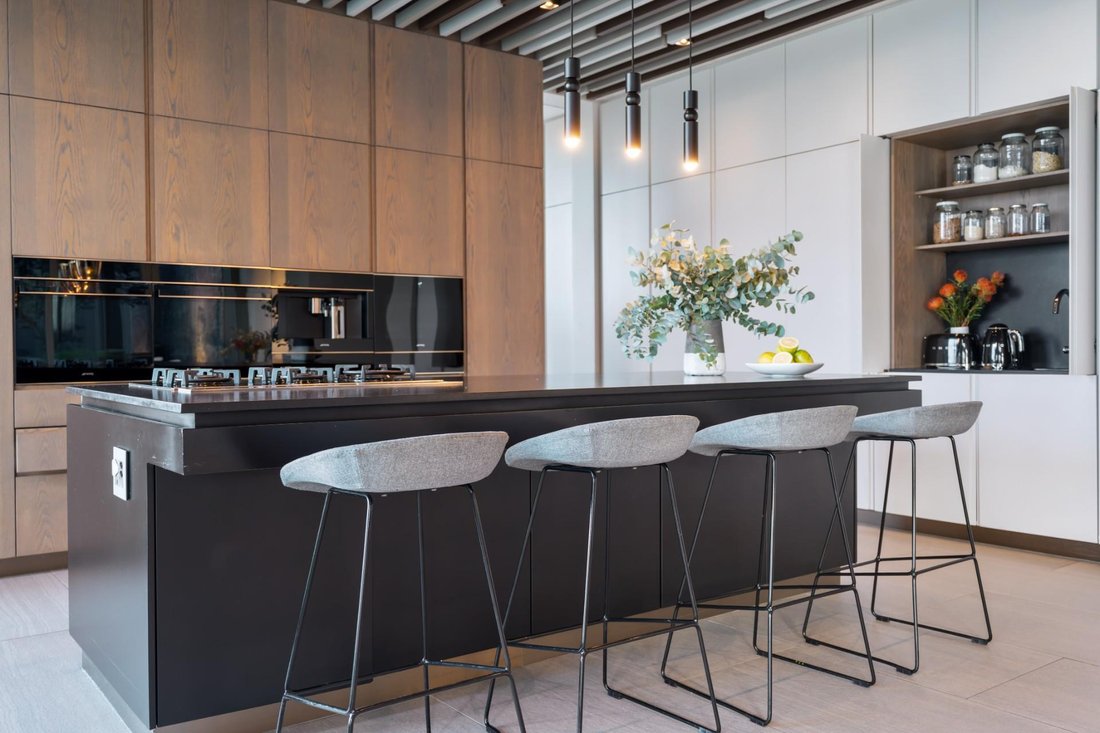
At the heart of the home lies the designer kitchen—a striking balance of form and function. A bold matte black island with a built-in gas hob and seating for four anchors the space, while seamlessly integrated appliances, a sommelier’s fridge, and floor-to-ceiling cabinetry enhance its sleek aesthetic. A hidden coffee bar adds a cozy, indulgent touch to your morning ritual.
The open-plan living areas flow effortlessly, redefining modern luxury. The dining space extends onto a landscaped courtyard through sliding glass doors, merging indoor comfort with outdoor tranquility. The lounge, warmed by a gas fireplace and adorned with wall-mounted designer lights, invites relaxation while framing uninterrupted views of Table Mountain and the city lights beyond.
Seamless Indoor-Outdoor Harmony
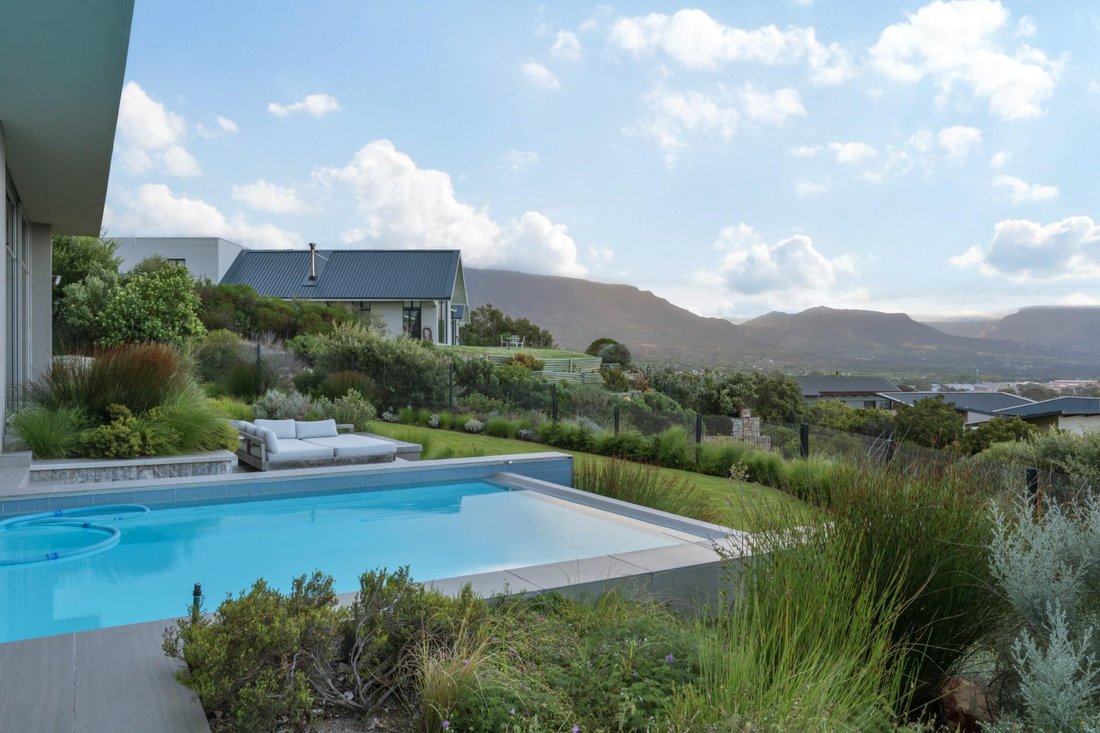
Step outside to an entertainer’s paradise, where the rim-flow infinity pool becomes a breathtaking focal point. Perfectly positioned, it offers panoramic views of the mountain and sky, creating a seamless connection between water, land, and air. The level garden, complete with a pizza oven and wooden jungle gym, balances stylish functionality with family-friendly living.
For those who love to host, the indoor braai area—set against a striking black marble wall—paired with a mirrored bar creates the ultimate gathering spot. Sliding doors open onto the garden and firepit, setting the scene for sundowners, alfresco dining, and cozy evenings under the stars.
A Tranquil Retreat
The master suite is a private oasis, designed for ultimate serenity. Expansive glass windows frame breathtaking views, while the open-plan en-suite bathroom evokes spa-like luxury. A sculptural oval slipper bath, glossy black tiles, and custom timber cabinetry create a bold yet soothing ambiance. The walk-in dressing room is as stylish as it is functional, offering ample storage space.
Exceptional Features & Thoughtful Details
Every detail of this home is a testament to refined craftsmanship and meticulous attention to detail:
Integrated surround sound system for immersive entertainment
High ceilings and expansive spaces that maximize light and flow
Seamless indoor-outdoor living, connecting the home to nature
Heated infinity pool with an electric cover for added convenience
Smart home features, including automated blinds and solar power
Additional luxuries such as a wine cellar and a firepit
Unrivaled Location & Lifestyle
Set within the sought-after Stonehurst Estate, this home offers the perfect blend of security, exclusivity, and natural beauty. Enjoy scenic walking trails, tranquil water features, and easy access to Cape Town’s top attractions.
This isn’t just a home—it’s a lifestyle. With its modern architecture, breathtaking views, and unparalleled privacy, this property represents the pinnacle of luxury living.
Wake up to the golden hues of sunrise streaming through floor-to-ceiling glass, with the iconic Table Mountain unfolding before you like a living masterpiece. More than just a home, this architectural gem is a private sanctuary offering breathtaking views, unparalleled privacy, and a prime location within the prestigious Stonehurst Estate.
Designed for Sophisticated Living
Crafted by the renowned Stefan Antoni of SAOTA, this residence harmoniously blends contemporary elegance with natural serenity. Nestled within a secure estate, it offers a tranquil retreat just minutes from the vibrant energy of Cape Town.
From the moment you step through the oversized wooden sliding door, a sense of grandeur envelops you. The double-volume entrance, flooded with natural light, is a statement of design excellence. A floating oak staircase with sleek black balustrades ascends gracefully, complemented by sculptural Tom Dixon pendant lights—an artistic focal point that sets the tone for the entire home.
An Entertainer’s Dream
At the heart of the home lies the designer kitchen—a striking balance of form and function. A bold matte black island with a built-in gas hob and seating for four anchors the space, while seamlessly integrated appliances, a sommelier’s fridge, and floor-to-ceiling cabinetry enhance its sleek aesthetic. A hidden coffee bar adds a cozy, indulgent touch to your morning ritual.
The open-plan living areas flow effortlessly, redefining modern luxury. The dining space extends onto a landscaped courtyard through sliding glass doors, merging indoor comfort with outdoor tranquility. The lounge, warmed by a gas fireplace and adorned with wall-mounted designer lights, invites relaxation while framing uninterrupted views of Table Mountain and the city lights beyond.
Seamless Indoor-Outdoor Harmony
Step outside to an entertainer’s paradise, where the rim-flow infinity pool becomes a breathtaking focal point. Perfectly positioned, it offers panoramic views of the mountain and sky, creating a seamless connection between water, land, and air. The level garden, complete with a pizza oven and wooden jungle gym, balances stylish functionality with family-friendly living.
For those who love to host, the indoor braai area—set against a striking black marble wall—paired with a mirrored bar creates the ultimate gathering spot. Sliding doors open onto the garden and firepit, setting the scene for sundowners, alfresco dining, and cozy evenings under the stars.
A Tranquil Retreat
The master suite is a private oasis, designed for ultimate serenity. Expansive glass windows frame breathtaking views, while the open-plan en-suite bathroom evokes spa-like luxury. A sculptural oval slipper bath, glossy black tiles, and custom timber cabinetry create a bold yet soothing ambiance. The walk-in dressing room is as stylish as it is functional, offering ample storage space.
Exceptional Features & Thoughtful Details
Every detail of this home is a testament to refined craftsmanship and meticulous attention to detail:
Integrated surround sound system for immersive entertainment
High ceilings and expansive spaces that maximize light and flow
Seamless indoor-outdoor living, connecting the home to nature
Heated infinity pool with an electric cover for added convenience
Smart home features, including automated blinds and solar power
Additional luxuries such as a wine cellar and a firepit
Unrivaled Location & Lifestyle
Set within the sought-after Stonehurst Estate, this home offers the perfect blend of security, exclusivity, and natural beauty. Enjoy scenic walking trails, tranquil water features, and easy access to Cape Town’s top attractions.
This isn’t just a home—it’s a lifestyle. With its modern architecture, breathtaking views, and unparalleled privacy, this property represents the pinnacle of luxury living.
-
Property type
House
-
Price/sqft
$318
Features
- Garden
- Pool
- Fireplace
- Fitness Center / Gym
- Wine Cellar
- Fire Pit
- Modern
- Panoramic / Scenic View
- Gate
Features
Lot
Indoor
- High Ceiling
- Fireplace
- Bar
- Wine Cellar
- Fitness Center / Gym
Outdoor
- Fire Pit
- Pool
- Gate
- Garden
Explore the Area
South Africa Cape Town Stonehurst Mountain Estate, Muizenberg Mountains, Southern Suburbs
View on Google Maps
Price per sqft
Low
High

Joined 1 year ago
You have inquired about this property
The agent will contact you soon by
Listed by
6
Listings
2025
Joined
Book home tour with Vaughn Barkhuizen
Choose a date and whether you'd like a virtual or in-person tour with the agent.
Preferred date
Tour type

Chas Everitt International Property Group
126 Kayburne Avenue, Randpark Ridge, Johannesburg, 2169, Johannesburg, South Africa
View agency profile
The Chas Everitt International Property Group was established in 1980, starting with its first office in Randburg,
The Chas Everitt International Property Group was established in 1980, starting with its first office in Randburg, Gauteng. Over the past four decades, it has grown into a true family business where ethics and values are deeply embedded in the company’s DNA.
A dynamic organisation, Chas Everitt is committed to giving clients, buyers, tenants, landlords, and sellers a competitive edge in the marketplace. Through our international affiliations, we can assist clients with relocations to any town or city in South Africa or across the globe. Our unique property solutions marketing strategy ensures maximum exposure, attracting more prospective buyers and tenants for our sellers and landlords.
Recognised as one of South Africa’s premier estate agency groups, Chas Everitt is built on a foundation of strong family values and a commitment to not only serve clients well but to become their lifelong property advisors by delivering exceptional service.
Our dedicated property professionals are local specialists equipped with comprehensive marketing tools and trained to guide clients through every step of buying, selling, or letting property – and beyond.
A dynamic organisation, Chas Everitt is committed to giving clients, buyers, tenants, landlords, and sellers a competitive edge in the marketplace. Through our international affiliations, we can assist clients with relocations to any town or city in South Africa or across the globe. Our unique property solutions marketing strategy ensures maximum exposure, attracting more prospective buyers and tenants for our sellers and landlords.
Recognised as one of South Africa’s premier estate agency groups, Chas Everitt is built on a foundation of strong family values and a commitment to not only serve clients well but to become their lifelong property advisors by delivering exceptional service.
Our dedicated property professionals are local specialists equipped with comprehensive marketing tools and trained to guide clients through every step of buying, selling, or letting property – and beyond.
Last updated
September 18
First listed
June 27, 2025
Listing reference
2560685
Similar Properties Nearby
New Listings in Muizenberg Mountains








Explore More Homes for Sale
Muizenberg Mountains popular searches
- Panoramic / Scenic View properties in Muizenberg Mountains
- Properties with Terrace in Muizenberg Mountains
- Properties with Bar in Muizenberg Mountains
- Properties with Office in Muizenberg Mountains
- Properties with Elevator in Muizenberg Mountains
- Mountain View properties in Muizenberg Mountains
- Properties with Outdoor Kitchen in Muizenberg Mountains
- Duplex properties in Muizenberg Mountains
- Coastal properties in Muizenberg Mountains
- Gated Community properties in Muizenberg Mountains
- Privacy properties in Muizenberg Mountains
- Investment Property properties in Muizenberg Mountains
- Modern properties in Muizenberg Mountains
- New Builds properties in Muizenberg Mountains
- Properties with Sauna in Muizenberg Mountains
- Properties with Air Conditioning in Muizenberg Mountains
- Properties with Wine Cellar in Muizenberg Mountains
- Properties with Jacuzzi in Muizenberg Mountains
- Properties with Fireplace in Muizenberg Mountains
- Properties with Garage in Muizenberg Mountains
- Properties with Balcony in Muizenberg Mountains
- Properties with Open Kitchen in Muizenberg Mountains
- Renovated properties in Muizenberg Mountains
- Properties with Cinema in Muizenberg Mountains
- Properties with Indoor Pool in Muizenberg Mountains
- Water View properties in Muizenberg Mountains
- Ocean View properties in Muizenberg Mountains
Related Guides & Stories
Trusted by the World's Leading Brokers
The agents behind the world's most exceptional properties list with JamesEdition.
- Listings from Sotheby's, Christie's, BARNES, and Engel & Völkers
- Every listing reviewed before it goes live
- Connect directly with verified listing agents
By continuing you agree to our Terms and Privacy Policy.