$1,441,342
Gracious, Sun Drenched Family Home In Upper Wynberg
- 5 Beds
- 4 Baths
- 29,429 Sqft lot
- Updated: September 23
About the Property
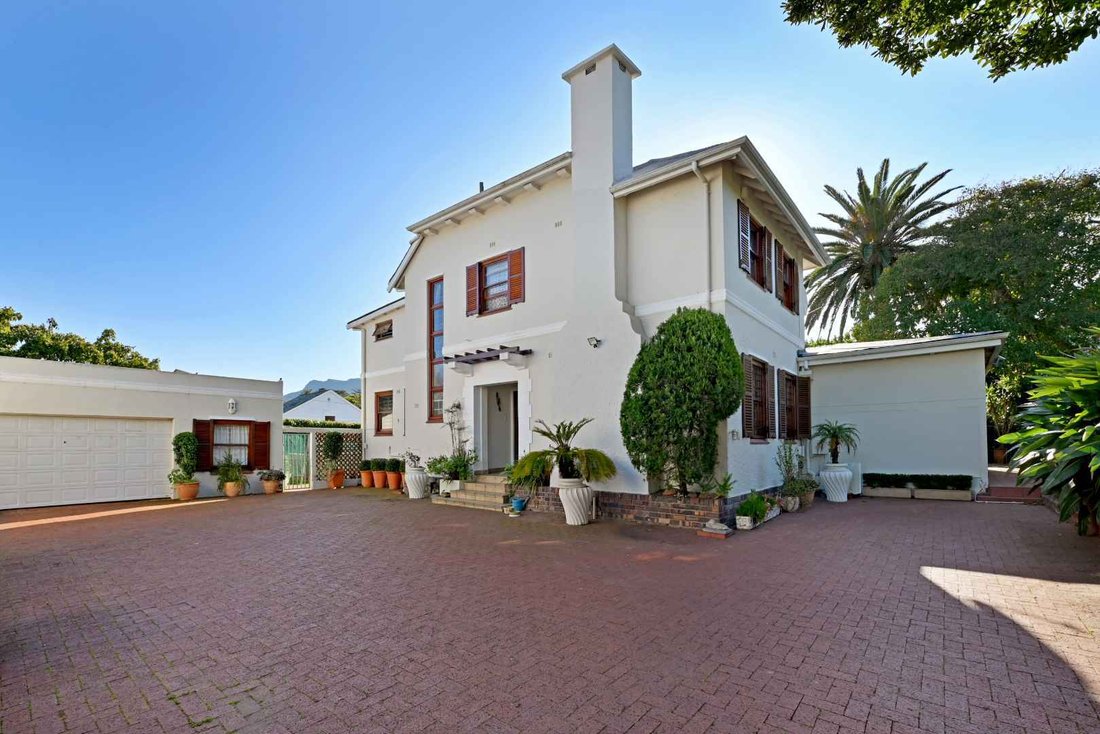
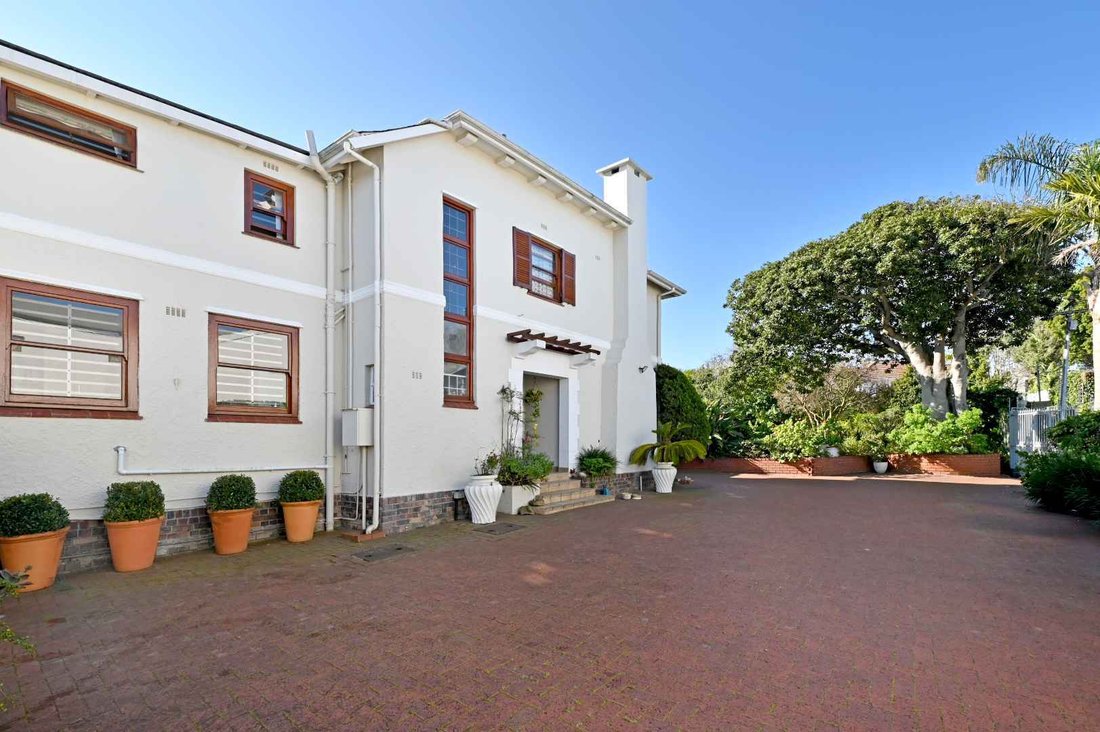
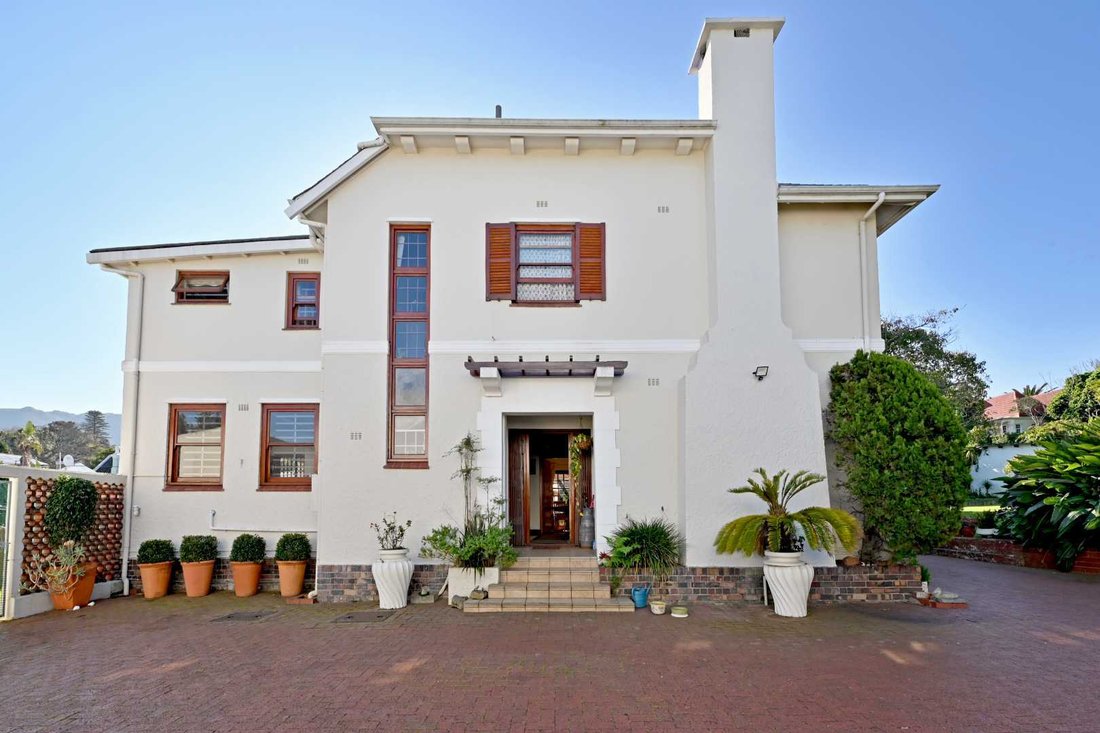
Set within a large, magnificent established garden in Upper Wynberg, at the end of a cul-de-sac, you will find this character-filled family home offering generous proportions, wonderful natural light and an inviting sense of space throughout. There is no traffic noise, and it feels like country living with the advantage of being in the suburbs and the convenience of amenities close by.
No
No
Set within a large, magnificent established garden in Upper Wynberg, at the end of a cul-de-sac, you will find this character-filled family home offering generous proportions, wonderful natural light and an inviting sense of space throughout. There is no traffic noise, and it feels like country living with the advantage of being in the suburbs and the convenience of amenities close by.
North-facing and beautifully sun-drenched, the home features warm, light-filled interiors, with large windows and doors that draw the garden into the living spaces. Original wooden floors, timber-framed windows and doors, high ceilings and classic detailing add warmth and character, creating a home that feels both gracious and welcoming.
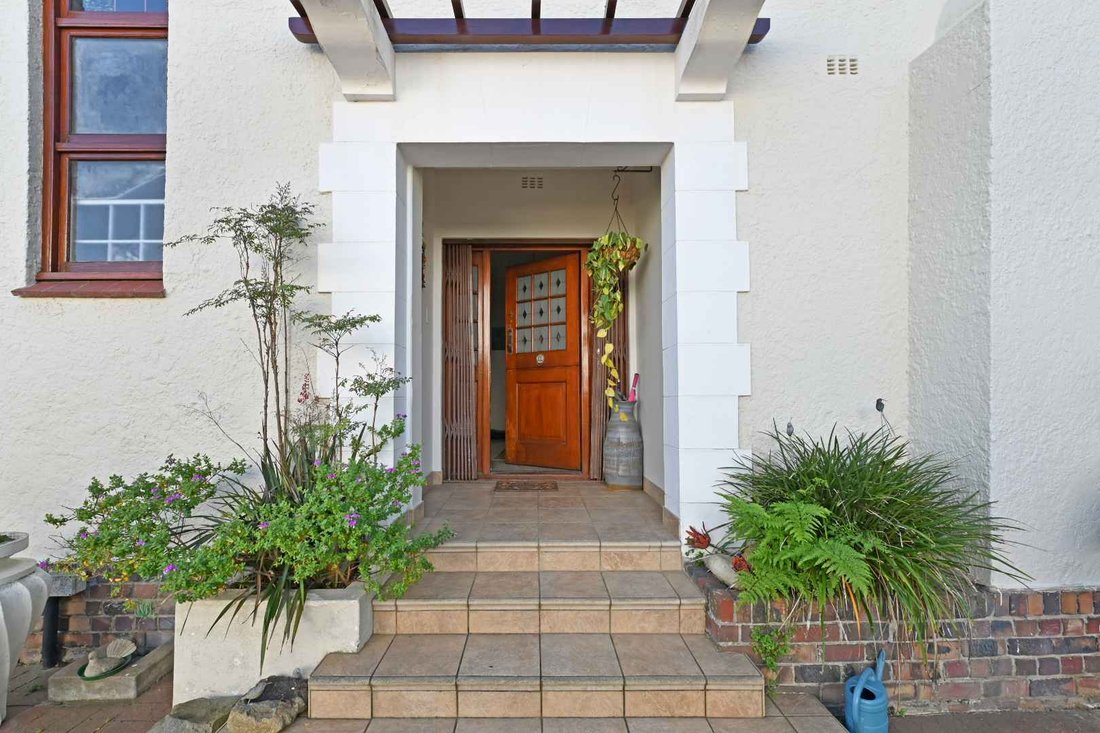
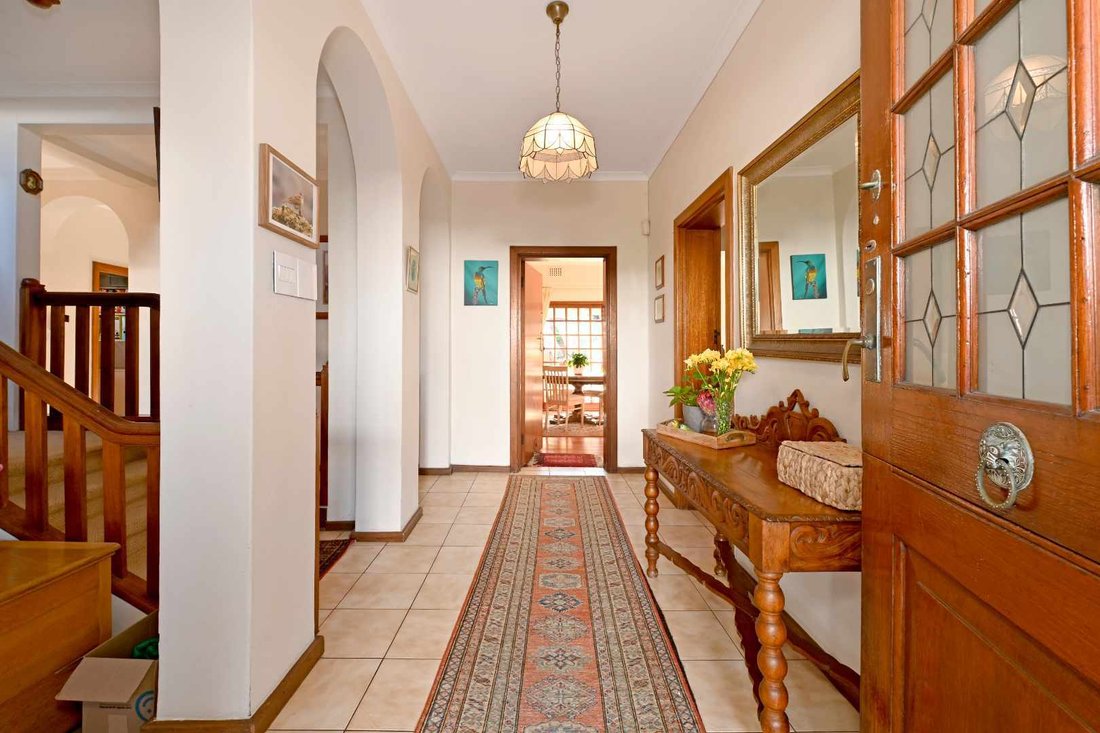
The front door leads into the hallway and beautiful staircase, with a guest toilet conveniently positioned alongside. The spacious living room is filled with natural light and offers an elegant yet comfortable setting for everyday family living. A separate dining room and sunroom/second lounge, with beautiful doors opening towards the garden and patio, provide ideal spaces for entertaining and relaxed family meals.
The kitchen is generously sized, with excellent cupboard and counter space, room for a central dining table and a separate scullery: a practical and comfortable family kitchen.
A downstairs room provides valuable flexibility and could work beautifully as a home office, study, music room or additional guest bedroom. A bathroom with a shower, basin and toilet is conveniently positioned next to this room.
Upstairs, a generous landing leads to four well-proportioned bedrooms, all with wooden flooring and abundant natural light. The main bedroom is particularly spacious, with ample built-in cupboards and an en-suite bathroom with a bath, shower, basin and toilet.
The second bedroom is also en-suite, with a bath, basin and toilet. The remaining two bedrooms share a family bathroom with a bath, shower and basin, as well as a separate toilet. Magnificent mountain views can be enjoyed from all four bedrooms.
Outside is where this property really comes into its own. The home sits in a wonderfully large, established north-facing garden, with expansive lawns, mature trees and beautifully established planting creating a private and peaceful setting. There is exceptional space for children and pets, while the sheer size of the garden offers exciting possibilities for a new owner.
A sunny patio leads directly from the home into the garden, providing an easy indoor-outdoor connection and a wonderful setting for long lunches, entertaining and relaxed weekends.
The swimming pool is positioned within its own sheltered, fenced, established garden setting, while the generous grounds provide multiple areas in which to entertain, relax or simply enjoy the outdoors.
A double garage, outside toilet and a large driveway providing off-street parking for up to six cars complete the property.
With its combination of north-facing light, generous accommodation, beautiful wooden features, expansive grounds, mountain views and swimming pool, this is a home with enormous warmth and potential. Comfortable as it stands, it also presents an exciting opportunity for a new family to update and enhance the property over time while retaining the character that makes it so special.
For property developers, an additional adjoining property (840m²) is available for purchase together with this home, presenting an unusual opportunity for buyers looking for additional land, extended family living or development potential.
Contact Sandy or Sharon to arrange a viewing of this distinctive Upper Wynberg home, offering wonderful proportions, character and a superb location close to leading schools.
North-facing and beautifully sun-drenched, the home features warm, light-filled interiors, with large windows and doors that draw the garden into the living spaces. Original wooden floors, timber-framed windows and doors, high ceilings and classic detailing add warmth and character, creating a home that feels both gracious and welcoming.
The front door leads into the hallway and beautiful staircase, with a guest toilet conveniently positioned alongside. The spacious living room is filled with natural light and offers an elegant yet comfortable setting for everyday family living. A separate dining room and sunroom/second lounge, with beautiful doors opening towards the garden and patio, provide ideal spaces for entertaining and relaxed family meals.
The kitchen is generously sized, with excellent cupboard and counter space, room for a central dining table and a separate scullery: a practical and comfortable family kitchen.
A downstairs room provides valuable flexibility and could work beautifully as a home office, study, music room or additional guest bedroom. A bathroom with a shower, basin and toilet is conveniently positioned next to this room.
Upstairs, a generous landing leads to four well-proportioned bedrooms, all with wooden flooring and abundant natural light. The main bedroom is particularly spacious, with ample built-in cupboards and an en-suite bathroom with a bath, shower, basin and toilet.
The second bedroom is also en-suite, with a bath, basin and toilet. The remaining two bedrooms share a family bathroom with a bath, shower and basin, as well as a separate toilet. Magnificent mountain views can be enjoyed from all four bedrooms.
Outside is where this property really comes into its own. The home sits in a wonderfully large, established north-facing garden, with expansive lawns, mature trees and beautifully established planting creating a private and peaceful setting. There is exceptional space for children and pets, while the sheer size of the garden offers exciting possibilities for a new owner.
A sunny patio leads directly from the home into the garden, providing an easy indoor-outdoor connection and a wonderful setting for long lunches, entertaining and relaxed weekends.
The swimming pool is positioned within its own sheltered, fenced, established garden setting, while the generous grounds provide multiple areas in which to entertain, relax or simply enjoy the outdoors.
A double garage, outside toilet and a large driveway providing off-street parking for up to six cars complete the property.
With its combination of north-facing light, generous accommodation, beautiful wooden features, expansive grounds, mountain views and swimming pool, this is a home with enormous warmth and potential. Comfortable as it stands, it also presents an exciting opportunity for a new family to update and enhance the property over time while retaining the character that makes it so special.
For property developers, an additional adjoining property (840m²) is available for purchase together with this home, presenting an unusual opportunity for buyers looking for additional land, extended family living or development potential.
Contact Sandy or Sharon to arrange a viewing of this distinctive Upper Wynberg home, offering wonderful proportions, character and a superb location close to leading schools.
-
Property type
House
Features
- Garden
- Pool
- Garage
- Fireplace
- Mountain View
- Pergola
- Gas Stovetop
- High Ceiling
- Parking
Explore the Area
City Centre, City Bowl, Cape Town
View on Google Maps
Price per sqft
Low
High
Joined 2 years ago
You have inquired about this property
The agent will contact you soon by
Listed by
50
Listings
2024
Joined
Book home tour with the agent
Choose a date and whether you'd like a virtual or in-person tour with the agent.
Preferred date
Tour type
Last updated
September 23
First listed
September 23
Listing reference
2561556
Similar Properties Nearby
New Listings in City Centre







Explore More Homes for Sale
City Centre property types
City Centre popular searches
- Properties with Terrace in City Centre
- Properties with Game Room in City Centre
- City View properties in City Centre
- Properties with Outdoor Kitchen in City Centre
- High Altitude properties in City Centre
- Equestrian properties in City Centre
- Properties with Steam Room in City Centre
- Oceanfront properties in City Centre
- Properties with Vineyard / Winery in City Centre
Related Guides & Stories
Trusted by the World's Leading Brokers
The agents behind the world's most exceptional properties list with JamesEdition.
- Listings from Sotheby's, Christie's, BARNES, and Engel & Völkers
- Every listing reviewed before it goes live
- Connect directly with verified listing agents
By continuing you agree to our Terms and Privacy Policy.