$5,930
per week
Family Home With Cottage To Let
- 4 Beds
- 4 Baths
- 4,306 Sqft
- 16,146 Sqft lot
- Updated: Today
About the Property
Discover an expansive property in Tamboerskloof that perfectly balances structured, comfortable living with exceptional versatility.
This residence is designed for fluid indoor-outdoor living, anchored by a large, open-plan central space where the kitchen, dining, and living areas connect seamlessly. This central hub flows directly onto an entertaining patio complete with a built-in braa
This residence is designed for fluid indoor-outdoor living, anchored by a large, open-plan central space where the kitchen, dining, and living areas connect seamlessly. This central hub flows directly onto an entertaining patio complete with a built-in braa
Discover an expansive property in Tamboerskloof that perfectly balances structured, comfortable living with exceptional versatility.
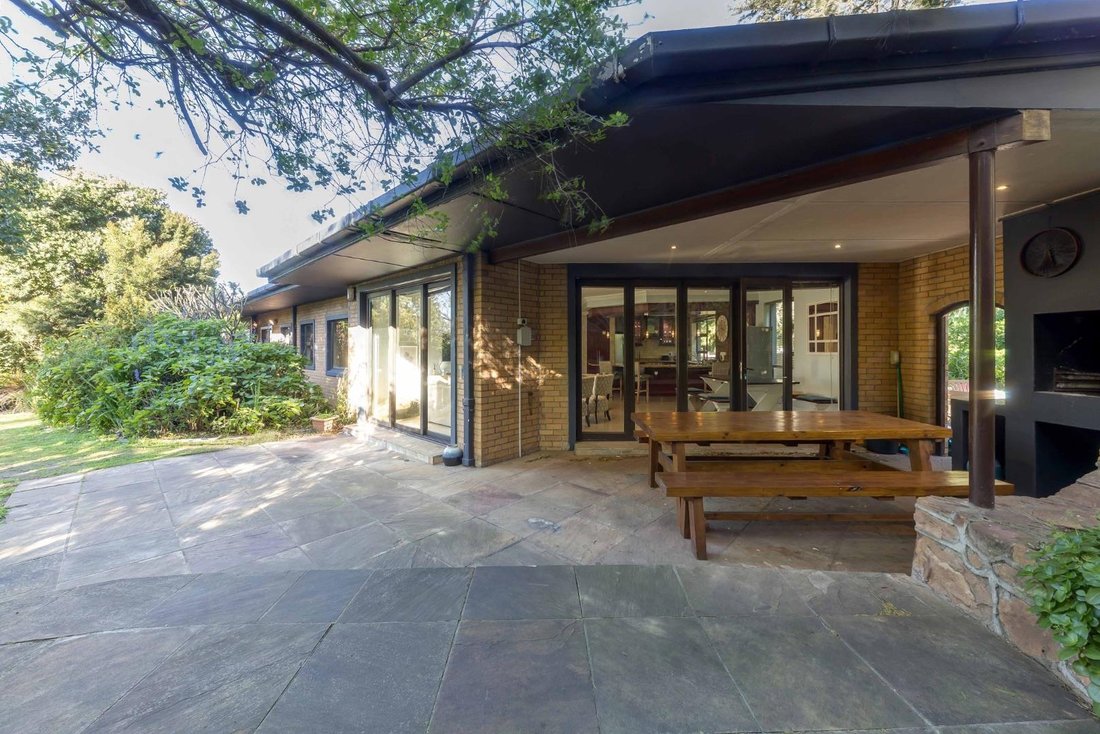
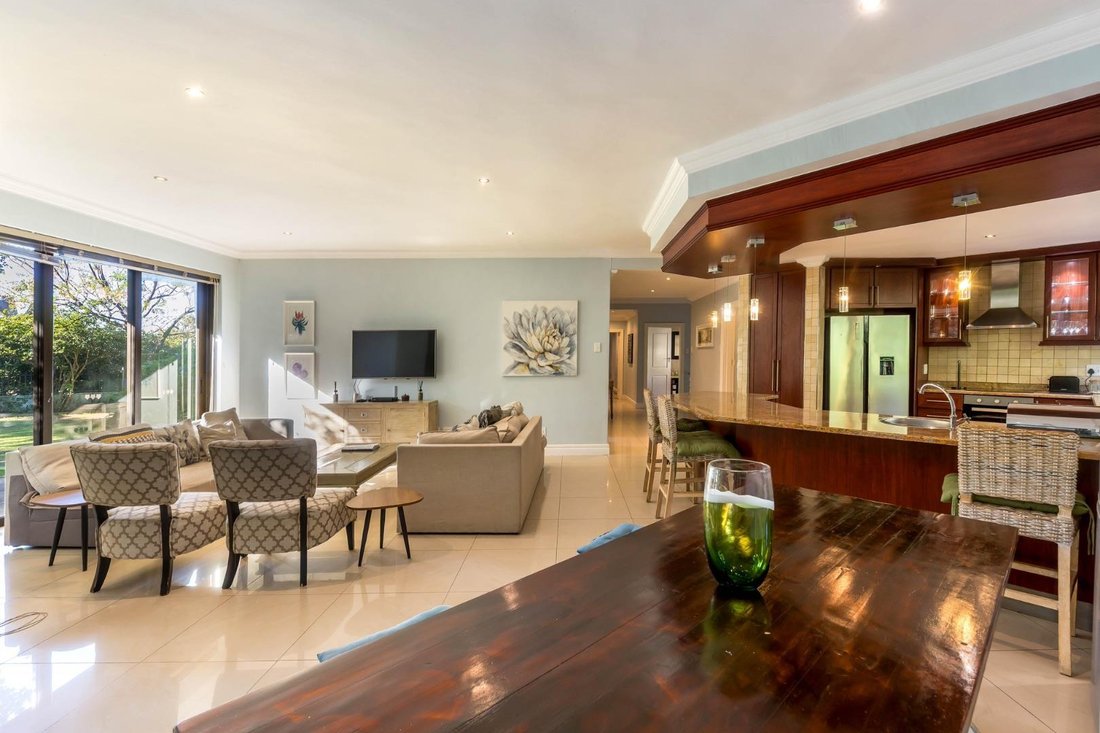
This residence is designed for fluid indoor-outdoor living, anchored by a large, open-plan central space where the kitchen, dining, and living areas connect seamlessly. This central hub flows directly onto an entertaining patio complete with a built-in braai, overlooking a substantial garden.
The property is laid out across two distinct living opportunities:
The Main 4-Bedroom House
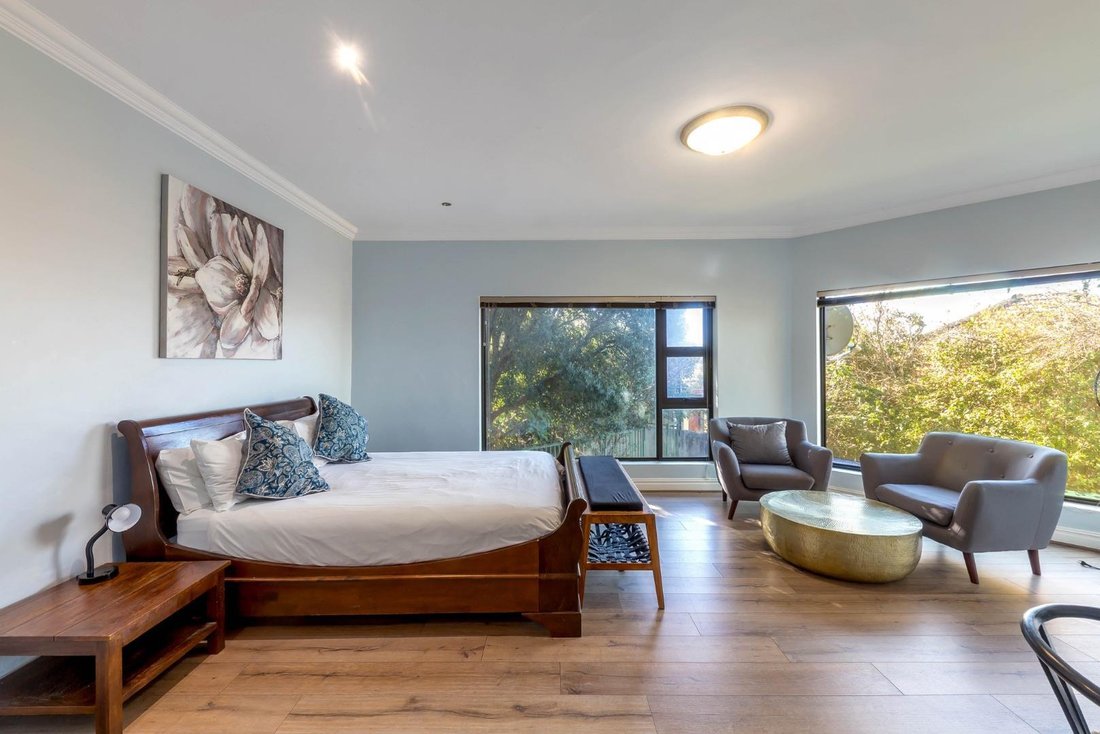
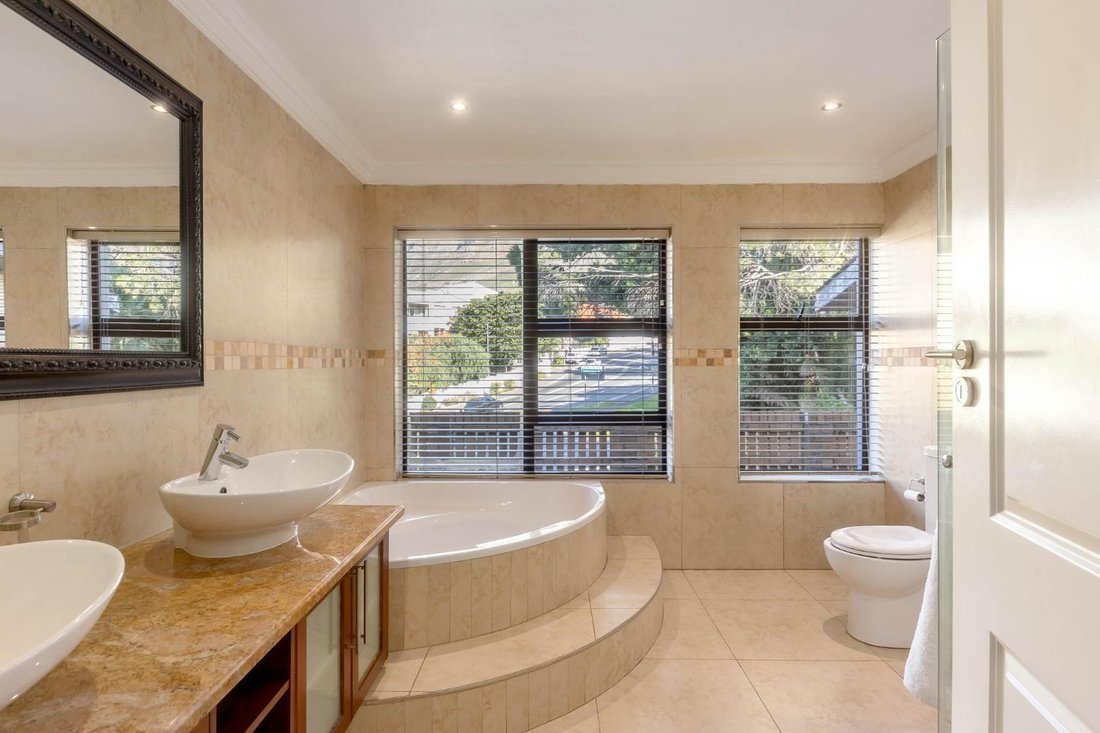
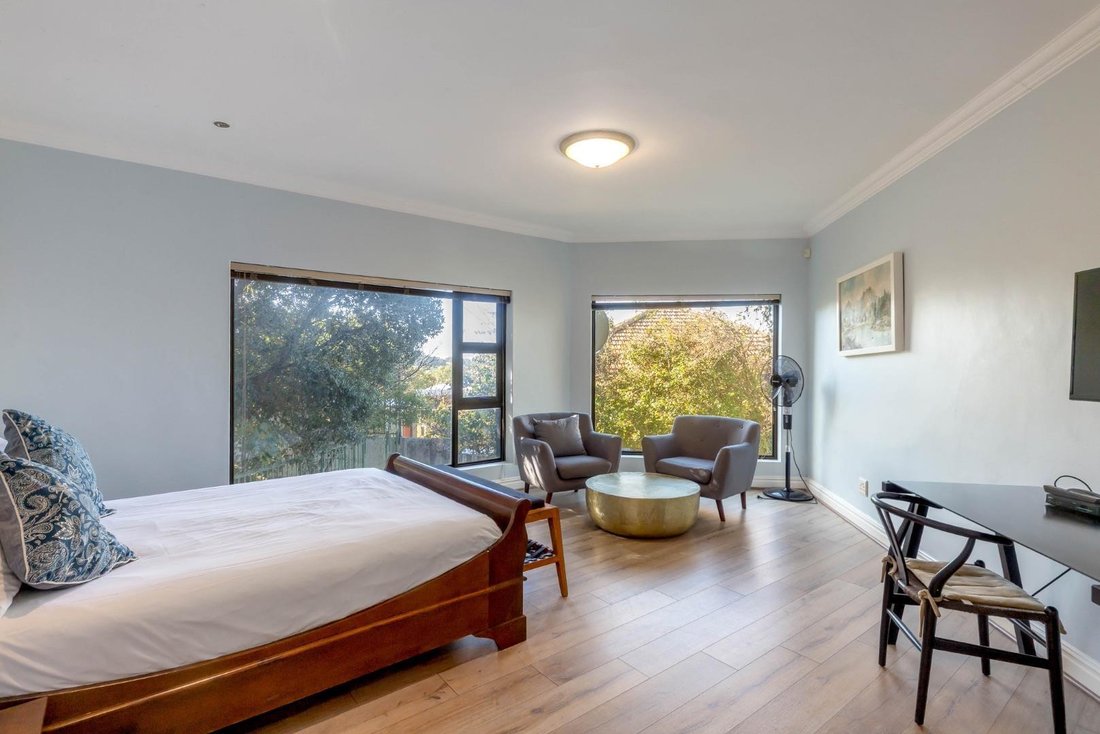
• The Private Master Suite: Functions as an independent sanctuary within the home, boasting a walk-in dressing room, a full en-suite bathroom.
• Family Accommodation: A blend of generous bedrooms—including multiple en-suite configurations and a smaller room perfect for a child’s bedroom or home study—ensures privacy and space for everyone.
• Utilities & Parking: Features a single garage with a separate under-stairs storeroom, a guest bathroom near the entrance, a garden shed, and a dedicated outdoor laundry utility area.
The Attached 2-Bedroom Cottage
• Endless Possibilities: This space serves as a bonus asset! Private and separate access to it is available. However, you can integrate it into the main house to create a sprawling 6-bedroom estate, utilize it as a substantial double-office workspace, or take advantage of it as a separate sublease opportunity.
Security & Details
The entire property is fully fenced and protected by an active alarm system connected to CBAR. The property does not feature AC or a swimming pool.
AVAILABLE IMMEDIATELY
City and Atlantic Real Estate cc Trading as RE/MAX Living, an independently owned and operated franchise of RE/MAX SA. Registered with the PPRA.
Disclaimer: Any price displayed in a foreign currency is for information purposes only and is an estimate based on the applicable exchange rate at the time of publication. Exchange rate fluctuations may result in variations. The official asking price is the South African Rand (ZAR) price.
This residence is designed for fluid indoor-outdoor living, anchored by a large, open-plan central space where the kitchen, dining, and living areas connect seamlessly. This central hub flows directly onto an entertaining patio complete with a built-in braai, overlooking a substantial garden.
The property is laid out across two distinct living opportunities:
The Main 4-Bedroom House
• The Private Master Suite: Functions as an independent sanctuary within the home, boasting a walk-in dressing room, a full en-suite bathroom.
• Family Accommodation: A blend of generous bedrooms—including multiple en-suite configurations and a smaller room perfect for a child’s bedroom or home study—ensures privacy and space for everyone.
• Utilities & Parking: Features a single garage with a separate under-stairs storeroom, a guest bathroom near the entrance, a garden shed, and a dedicated outdoor laundry utility area.
The Attached 2-Bedroom Cottage
• Endless Possibilities: This space serves as a bonus asset! Private and separate access to it is available. However, you can integrate it into the main house to create a sprawling 6-bedroom estate, utilize it as a substantial double-office workspace, or take advantage of it as a separate sublease opportunity.
Security & Details
The entire property is fully fenced and protected by an active alarm system connected to CBAR. The property does not feature AC or a swimming pool.
AVAILABLE IMMEDIATELY
City and Atlantic Real Estate cc Trading as RE/MAX Living, an independently owned and operated franchise of RE/MAX SA. Registered with the PPRA.
Disclaimer: Any price displayed in a foreign currency is for information purposes only and is an estimate based on the applicable exchange rate at the time of publication. Exchange rate fluctuations may result in variations. The official asking price is the South African Rand (ZAR) price.
-
Property type
House
Features
- Garden
- Garage
- Walk In Closet
- Open Kitchen
- Gas Stovetop
- Gate
- Mountain View
- Laundry Room
- Stone Countertops
Features
Lot
Indoor
- Gas Stovetop
- Bar
- Laundry Room
- Open Kitchen
- Stone Countertops
- Walk In Closet
Outdoor
Explore the Area
City Centre, Cape Town, South Africa
View on Google Maps
Price per sqft
Low
High

Joined 3 years ago
You have inquired about this property
The agent will contact you soon by
Listed by
1
Listings
2023
Joined
Book home tour with Cal de Beer
Choose a date and whether you'd like a virtual or in-person tour with the agent.
Preferred date
Tour type

Last updated
Today
First listed
Aug 24
Listing reference
2555435
Similar Properties Nearby
New Listings in City Centre


Explore More Homes for Sale
Related Guides & Stories
Trusted by the World's Leading Brokers
The agents behind the world's most exceptional properties list with JamesEdition.
- Listings from Sotheby's, Christie's, BARNES, and Engel & Völkers
- Every listing reviewed before it goes live
- Connect directly with verified listing agents
By continuing you agree to our Terms and Privacy Policy.