$1,852,782
Exceptional New-Build in Zwaanswyk with Dual Living
- 3 Beds
- 3 Baths
- Updated: Yesterday
- 2
About the Property
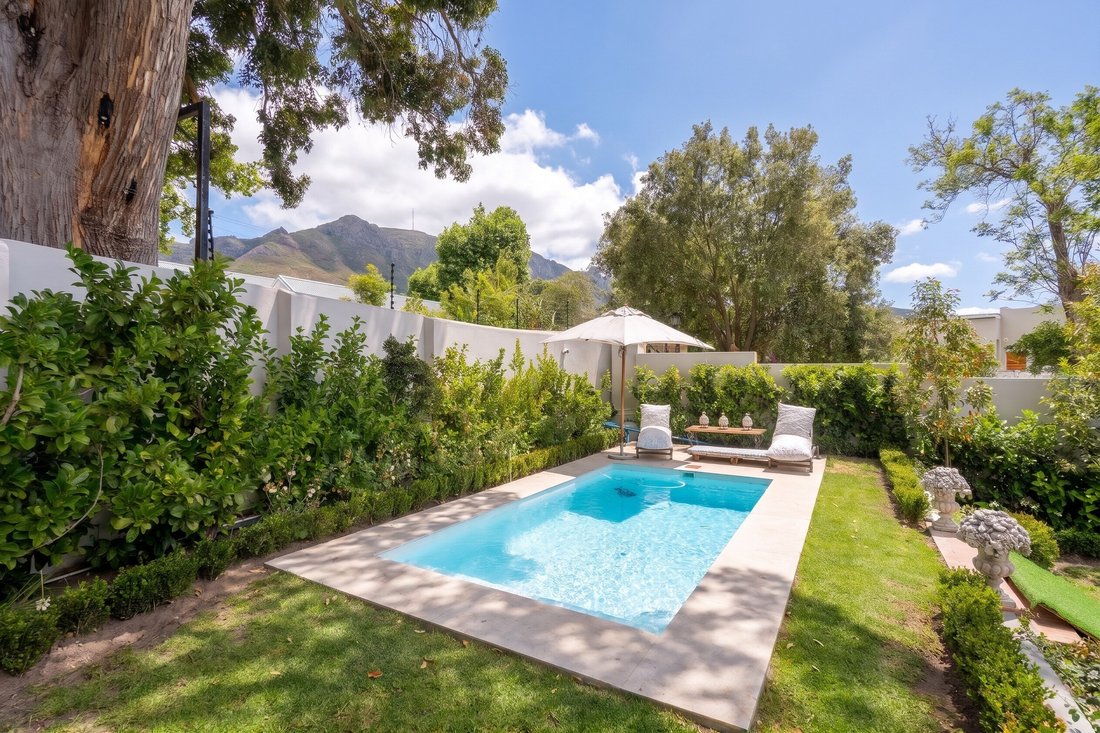
Situated in the sought-after Zwaanswyk area, that borders Steenberg Estate, against the backdrop of the Constantiaberg mountains, this beautiful three bedroom property offers tranquillity and privacy.
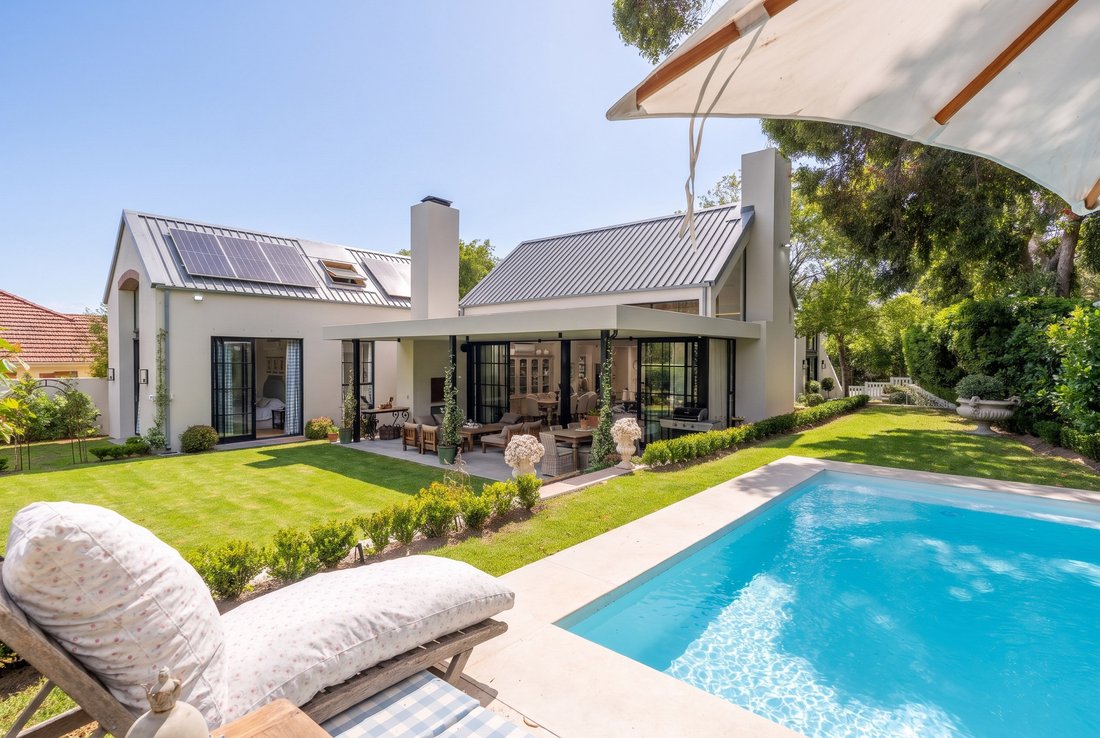
Recently built, this home, with a semi-detached, one-bedroom cottage provides comfortable accommodation for family and friends. The house is arranged around lawns and courtyards with tables,
Recently built, this home, with a semi-detached, one-bedroom cottage provides comfortable accommodation for family and friends. The house is arranged around lawns and courtyards with tables,
Situated in the sought-after Zwaanswyk area, that borders Steenberg Estate, against the backdrop of the Constantiaberg mountains, this beautiful three bedroom property offers tranquillity and privacy.
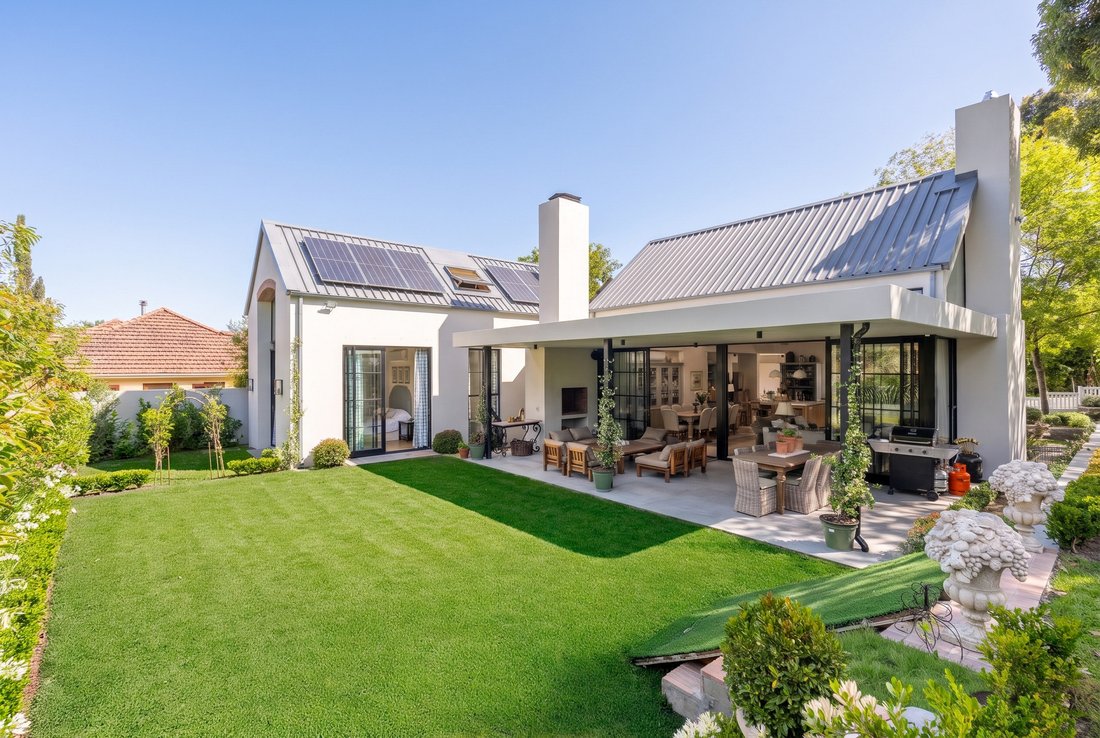
Recently built, this home, with a semi-detached, one-bedroom cottage provides comfortable accommodation for family and friends. The house is arranged around lawns and courtyards with tables, chairs and fountains - every room enjoys a lovely outlook.
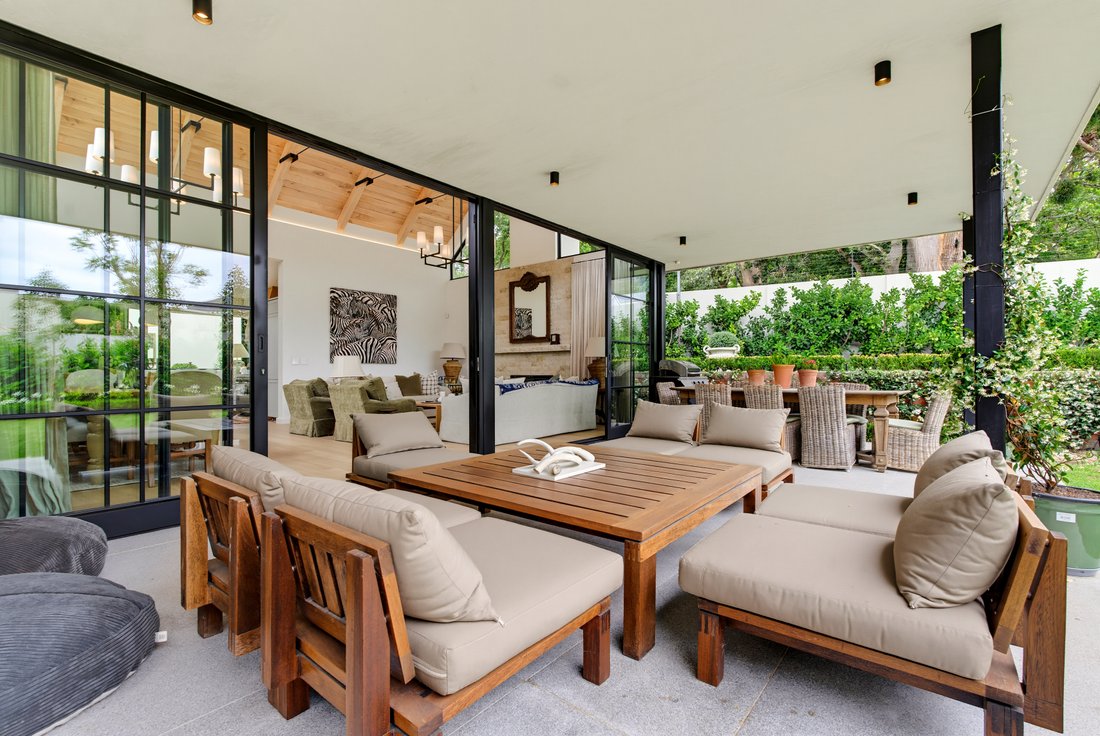
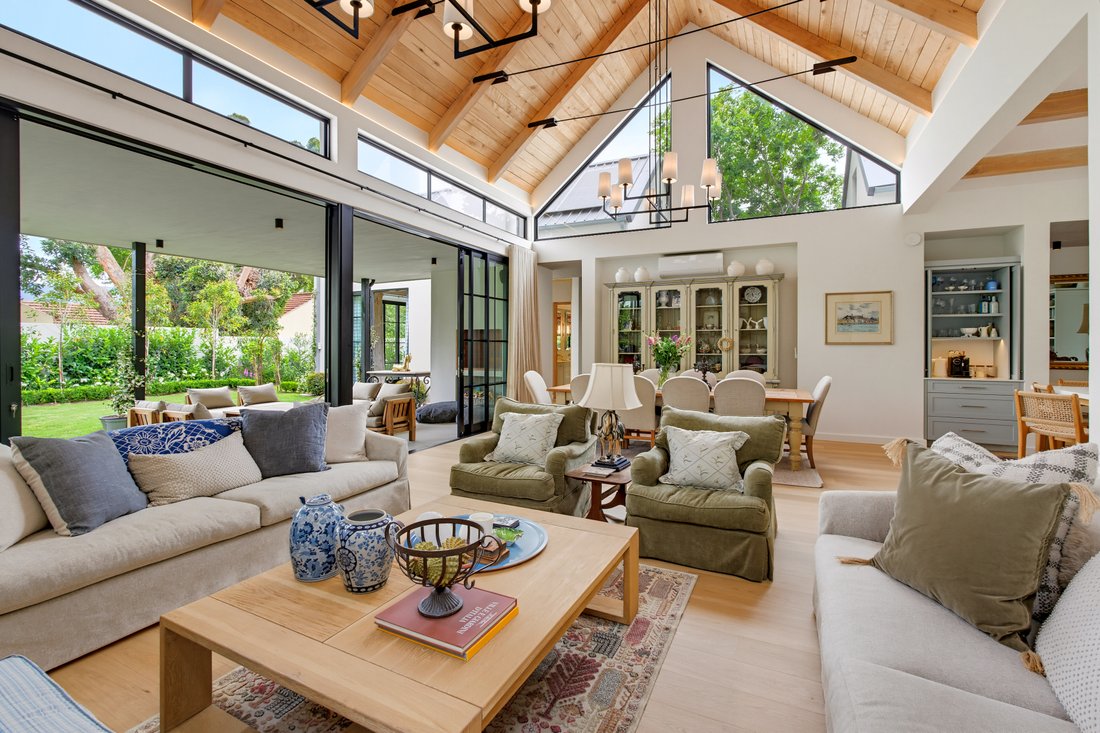
The generous living areas, with Oggie timber floors, consist of two sitting rooms, an open-plan dining area and a large enclosed fireplace which provides a focal point. Black aluminium sliding doors and windows open onto the garden and a covered veranda, creating an easy flow between the indoor and outdoor spaces. The impressive vaulted double-volume Poplar ceilings have exposed black steel collar ties which span the timber beams and form a striking architectural feature.
Both bedrooms in the house also have spacious double-volume ceilings. In the main bedroom-suite is an elegant walk-in wardrobe with a full floor to ceiling window looking out into the garden.
The kitchen is beautifully appointed with marble counters that provide warmth and texture and large windows bringing in plenty of natural light and framing views of the surrounding greenery. Appliances such as a Smeg integrated dishwasher, integrated fridge, Siemens washing machine and dryer provide a streamlined finish. A separate, generously sized scullery and a guest loo complete the house.
Adding another interesting dimension to the architecture is a beautifully positioned mezzanine level set back above the main bedroom. With its vaulted timber ceiling, exposed beams and a skylight allowing natural light to filter in, this is currently a study or workspace. It offers excellent versatility, with the possibility of converting the space into a child’s bedroom, creating the option of a fourth bedroom in the house.
The cottage, which can form part of the main house and be accessed via an inter-leading door should you have young children, or externally if you have guests staying, has one upstairs en-suite bedroom and an open plan kitchen and sitting room downstairs.
Outside, the landscaped garden and swimming pool provide a setting for relaxed outdoor living, with mountain views adding to the appeal. An open-front, double-volume garage with storage cupboards lining both sides, is a feature in its own right, complementing the home’s distinctive architectural style.
The property also offers excellent practical features, including solar panels and inverter, a borehole and security cameras.
Bordering on Steenberg Golf Estate, one of the Cape’s top golf estates, the location places you within easy reach of some of Cape Town’s most desirable schools, including Reddam House, the American International School and Constantia Waldorf. Outdoor enthusiasts will appreciate the proximity of Tokai Forest and Silvermine Nature Reserve, with their scenic hiking and mountain-biking trails, as well as the surrounding greenbelts. The Constantia Valley’s celebrated wine estates - Constantia Uitsig, Buitenverwachting, Groot Constantia and Klein Constantia — are all within easy reach. Steenberg and Blue Route Shopping Centres, with their convenient access to everyday shopping and restaurants, are just minutes away.
Recently built, this home, with a semi-detached, one-bedroom cottage provides comfortable accommodation for family and friends. The house is arranged around lawns and courtyards with tables, chairs and fountains - every room enjoys a lovely outlook.
The generous living areas, with Oggie timber floors, consist of two sitting rooms, an open-plan dining area and a large enclosed fireplace which provides a focal point. Black aluminium sliding doors and windows open onto the garden and a covered veranda, creating an easy flow between the indoor and outdoor spaces. The impressive vaulted double-volume Poplar ceilings have exposed black steel collar ties which span the timber beams and form a striking architectural feature.
Both bedrooms in the house also have spacious double-volume ceilings. In the main bedroom-suite is an elegant walk-in wardrobe with a full floor to ceiling window looking out into the garden.
The kitchen is beautifully appointed with marble counters that provide warmth and texture and large windows bringing in plenty of natural light and framing views of the surrounding greenery. Appliances such as a Smeg integrated dishwasher, integrated fridge, Siemens washing machine and dryer provide a streamlined finish. A separate, generously sized scullery and a guest loo complete the house.
Adding another interesting dimension to the architecture is a beautifully positioned mezzanine level set back above the main bedroom. With its vaulted timber ceiling, exposed beams and a skylight allowing natural light to filter in, this is currently a study or workspace. It offers excellent versatility, with the possibility of converting the space into a child’s bedroom, creating the option of a fourth bedroom in the house.
The cottage, which can form part of the main house and be accessed via an inter-leading door should you have young children, or externally if you have guests staying, has one upstairs en-suite bedroom and an open plan kitchen and sitting room downstairs.
Outside, the landscaped garden and swimming pool provide a setting for relaxed outdoor living, with mountain views adding to the appeal. An open-front, double-volume garage with storage cupboards lining both sides, is a feature in its own right, complementing the home’s distinctive architectural style.
The property also offers excellent practical features, including solar panels and inverter, a borehole and security cameras.
Bordering on Steenberg Golf Estate, one of the Cape’s top golf estates, the location places you within easy reach of some of Cape Town’s most desirable schools, including Reddam House, the American International School and Constantia Waldorf. Outdoor enthusiasts will appreciate the proximity of Tokai Forest and Silvermine Nature Reserve, with their scenic hiking and mountain-biking trails, as well as the surrounding greenbelts. The Constantia Valley’s celebrated wine estates - Constantia Uitsig, Buitenverwachting, Groot Constantia and Klein Constantia — are all within easy reach. Steenberg and Blue Route Shopping Centres, with their convenient access to everyday shopping and restaurants, are just minutes away.
-
Property type
House
Features
- Garden
- Pool
- Garage
- Fireplace
- Open Kitchen
- Mountain View
- Walk In Closet
- Washer Dryer
- New Builds
Features
Lot
- Mountain View
- Privacy
- New Builds
Indoor
- High Ceiling
- Fireplace
- Air Conditioning
- Kitchen island
- Washer Dryer
- Bar
- Laundry Room
- Open Kitchen
- Stone Countertops
- Walk In Closet
Outdoor
- Pool
- Garage
- Outdoor Living Space
- Garden
Explore the Area
Zwaanswyk, Steenberg Estate, Southern Suburbs, Cape Town
View on Google Maps
Price per sqft
Low
High

Joined 3 years ago
You have inquired about this property
The agent will contact you soon by
Listed by
4
Listings
2023
Joined
Book home tour with Tarry Unite-Penny
Choose a date and whether you'd like a virtual or in-person tour with the agent.
Preferred date
Tour type

Southern Suburbs & Head office
262 Main Road, Kenilworth, Cape Town, South Africa
View agency profile
Last updated
Yesterday
First listed
November 18
Listing reference
RL27345
Similar Properties Nearby
New Listings in Steenberg Estate





Explore More Homes for Sale
Steenberg Estate property types
Steenberg Estate popular searches
Related Guides & Stories
Trusted by the World's Leading Brokers
The agents behind the world's most exceptional properties list with JamesEdition.
- Listings from Sotheby's, Christie's, BARNES, and Engel & Völkers
- Every listing reviewed before it goes live
- Connect directly with verified listing agents
By continuing you agree to our Terms and Privacy Policy.