$1,548,937
Elevated Higgovale Edwardian With Sweeping Views
- 4 Beds
- 1 Baths
- 3,316 Sqft
- 7,707 Sqft lot
- Updated: June 19
-
60
Views for last 30 days
- 4
About the Property
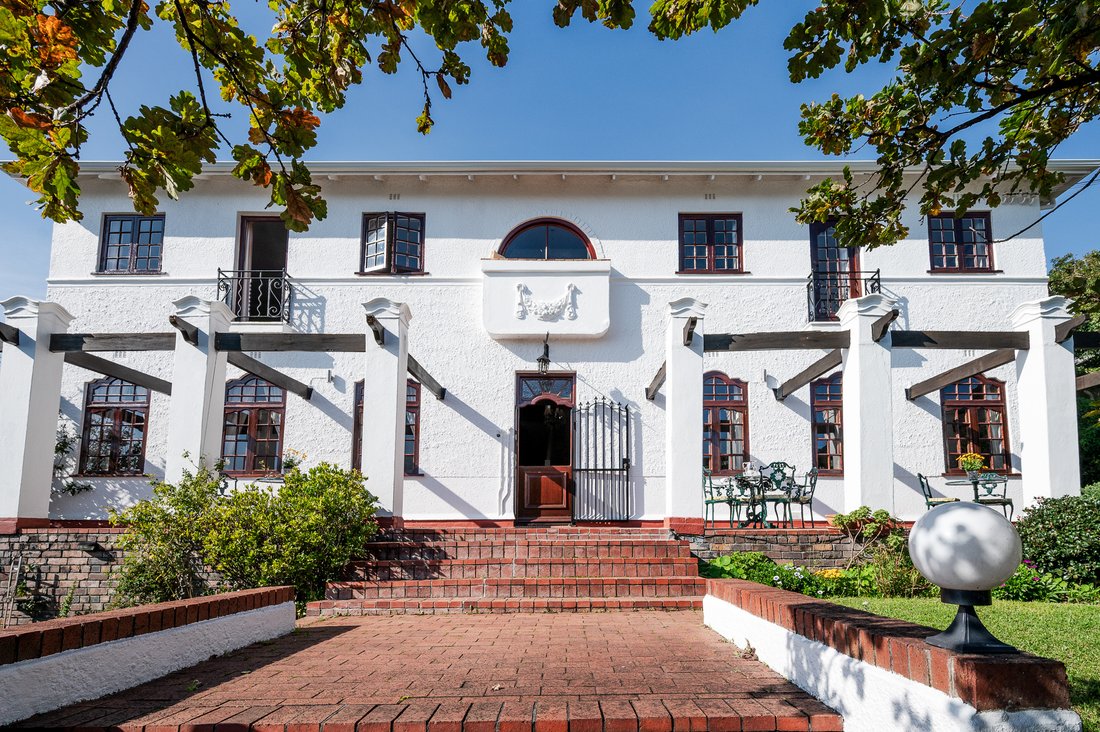
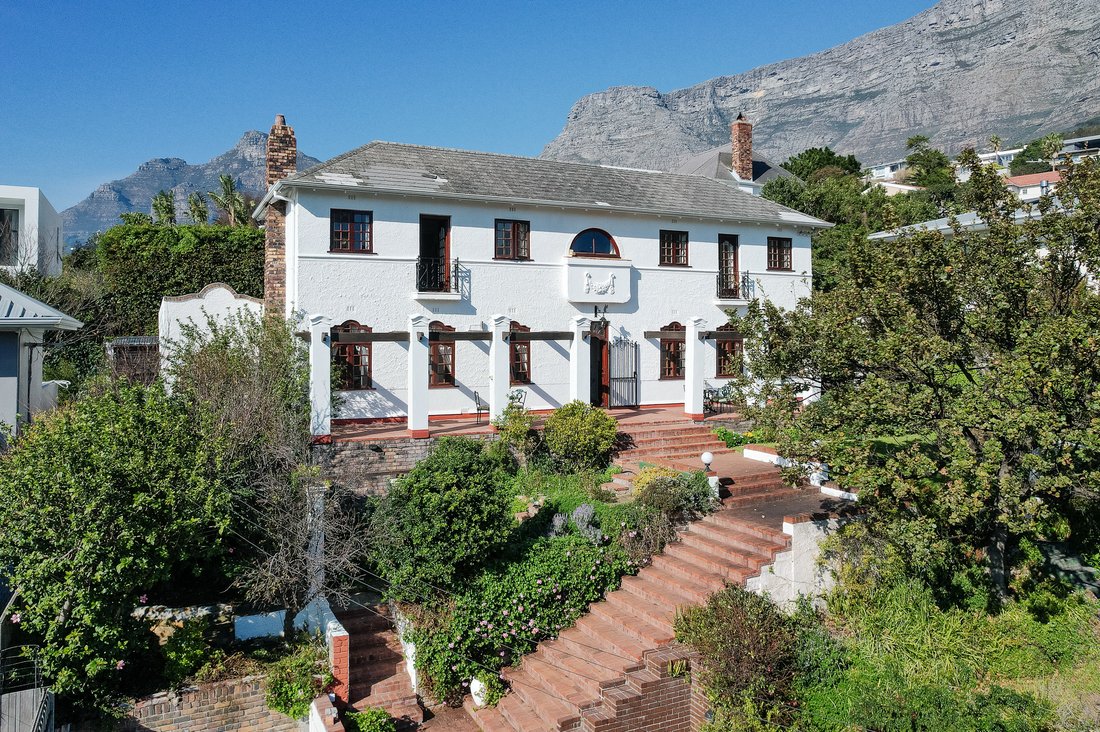
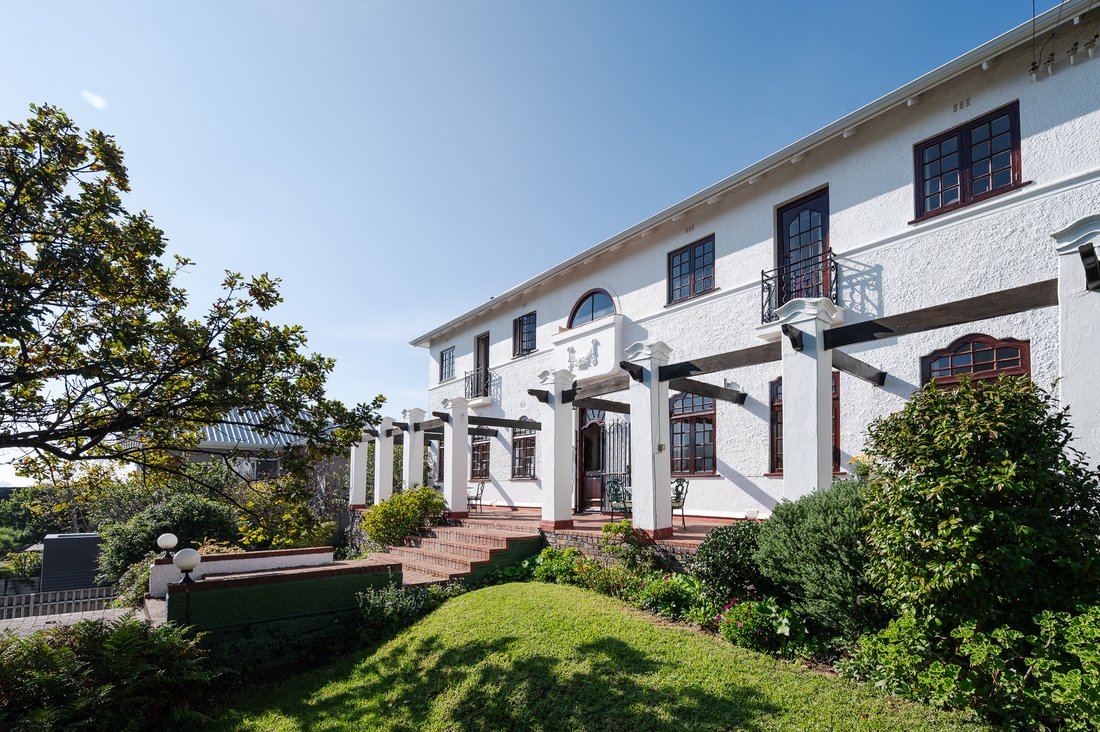
Built between 1935 and 1945, this stately Cape Edwardian residence with Mediterranean Revival detailing is characteristic of the grand residential architecture of its era, when architects were blending local Cape vernacular with European Revival influences. One is welcomed by a meandering staircase through the beautifully established Italianate garden with cascading terraces. Upon arrival on the c
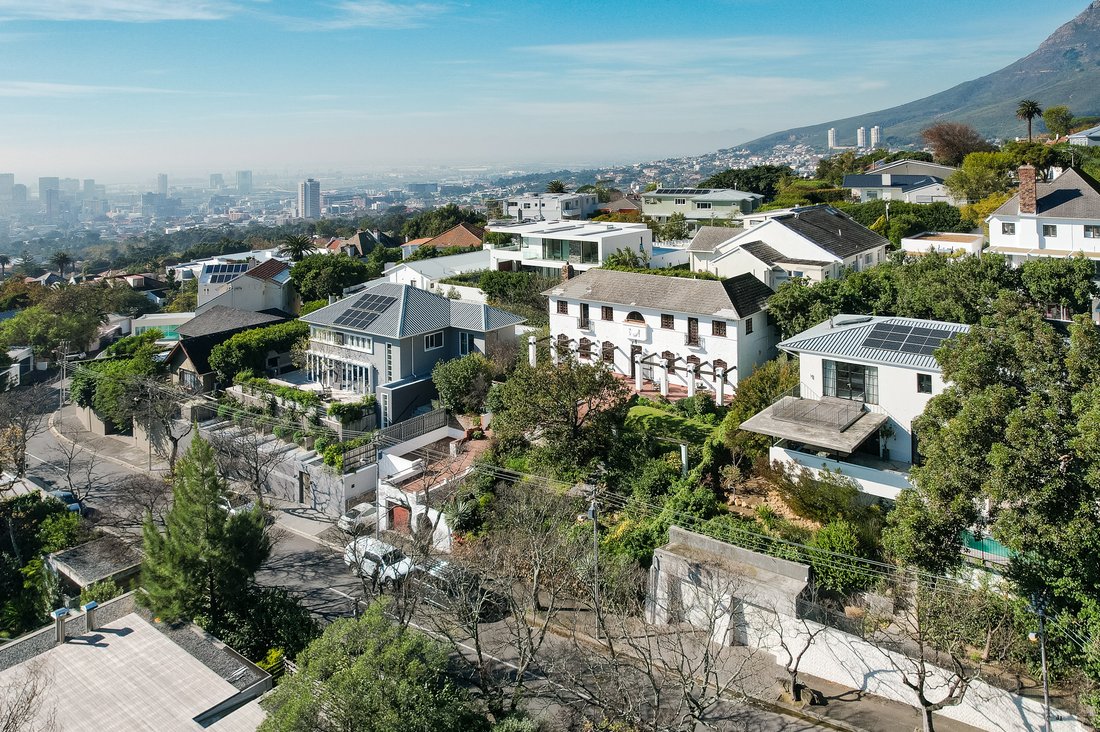
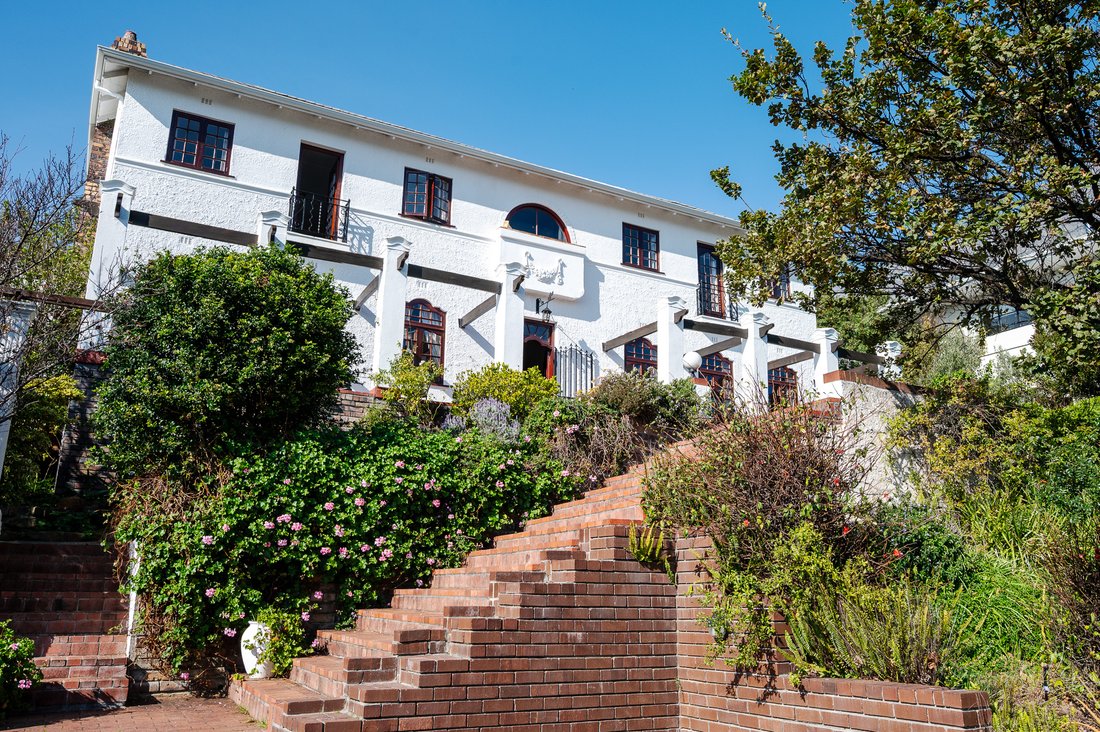
Built between 1935 and 1945, this stately Cape Edwardian residence with Mediterranean Revival detailing is characteristic of the grand residential architecture of its era, when architects were blending local Cape vernacular with European Revival influences. One is welcomed by a meandering staircase through the beautifully established Italianate garden with cascading terraces. Upon arrival on the columned stoep of the elevated house, one is rewarded with a sweeping view across the roofscape and tree-lined neighbourhood of Higgovale, up towards the iconic Lion’s Head and Signal Hill.
The spacious foyer is flanked on either side by the formal lounge - complete with a wood-burning fireplace - and the dining room, both featuring ornate teak windows that continue as a motif throughout the house. The kitchen is large enough to cater for big gatherings and offers ample storage space, with a hatch through which food can be served directly to the dining room. A wallpapered cloakroom is tucked neatly beneath the wide staircase.
Upstairs, off the landing lies the study with a half-moon picture window. The master bedroom to the right is in a league of its own, offering four windows and a door opening onto a Juliet balcony. A dressing room and built-in cupboards provide generous storage, and adjoining the dressing room there is potential to extend over the staff quarters to create an en-suite bathroom. The three remaining bedrooms each feature built-in cupboards and, together with the master bedroom, share the family bathroom, which is appointed with a corner bath, double vanity, and a separate second toilet.
Children will delight in the yard behind the kitchen, where a built-in braai leads around the side of the house to the front garden. The two interconnected garages offer secure access into the garden. The property lends itself to further development, with ample garden space to accommodate a pool that would enjoy spectacular views across the City Bowl. Cherished by its current owner for over six decades, this home stands as a true testament to the joy and comfort it promises the next family fortunate enough to call it their own.
EXCLUSIVE SOLE MANDATE
The spacious foyer is flanked on either side by the formal lounge - complete with a wood-burning fireplace - and the dining room, both featuring ornate teak windows that continue as a motif throughout the house. The kitchen is large enough to cater for big gatherings and offers ample storage space, with a hatch through which food can be served directly to the dining room. A wallpapered cloakroom is tucked neatly beneath the wide staircase.
Upstairs, off the landing lies the study with a half-moon picture window. The master bedroom to the right is in a league of its own, offering four windows and a door opening onto a Juliet balcony. A dressing room and built-in cupboards provide generous storage, and adjoining the dressing room there is potential to extend over the staff quarters to create an en-suite bathroom. The three remaining bedrooms each feature built-in cupboards and, together with the master bedroom, share the family bathroom, which is appointed with a corner bath, double vanity, and a separate second toilet.
Children will delight in the yard behind the kitchen, where a built-in braai leads around the side of the house to the front garden. The two interconnected garages offer secure access into the garden. The property lends itself to further development, with ample garden space to accommodate a pool that would enjoy spectacular views across the City Bowl. Cherished by its current owner for over six decades, this home stands as a true testament to the joy and comfort it promises the next family fortunate enough to call it their own.
EXCLUSIVE SOLE MANDATE
-
Property type
House
-
Price/sqft
$467
Features
Explore the Area
Cape Town, Western Cape, South Africa
View on Google Maps
Price per sqft
Low
High
Joined 3 years ago
You have inquired about this property
The agent will contact you soon by
Listed by
8
Listings
2024
Joined
Book home tour with the agent
Choose a date and whether you'd like a virtual or in-person tour with the agent.
Preferred date
Tour type
Last updated
June 19
First listed
Jun 19
Listing reference
KIR377
Similar Properties Nearby
New Listings in Gardens







Explore More Homes for Sale
Gardens, South Africa property types
Gardens, South Africa popular searches
- Properties with Garden in Gardens, South Africa
- City View properties in Gardens, South Africa
- Ocean View properties in Gardens, South Africa
- Sea View properties in Gardens, South Africa
- Waterfront properties in Gardens, South Africa
- Duplex properties in Gardens, South Africa
- Properties with Open Kitchen in Gardens, South Africa
- Oceanfront properties in Gardens, South Africa
- Properties with Library in Gardens, South Africa
- Properties with Game Room in Gardens, South Africa
- New Builds properties in Gardens, South Africa
Related Guides & Stories
Trusted by the World's Leading Brokers
The agents behind the world's most exceptional properties list with JamesEdition.
- Listings from Sotheby's, Christie's, BARNES, and Engel & Völkers
- Every listing reviewed before it goes live
- Connect directly with verified listing agents
By continuing you agree to our Terms and Privacy Policy.