Elevate Your Lifestyle In A Stunning Architectural Masterpiece
- 5 Beds
- 6 Baths
- 6,480 Sqft
- Updated: September 18
- 74
About the Property
From the moment you enter, you’ll be impressed by the grand doub
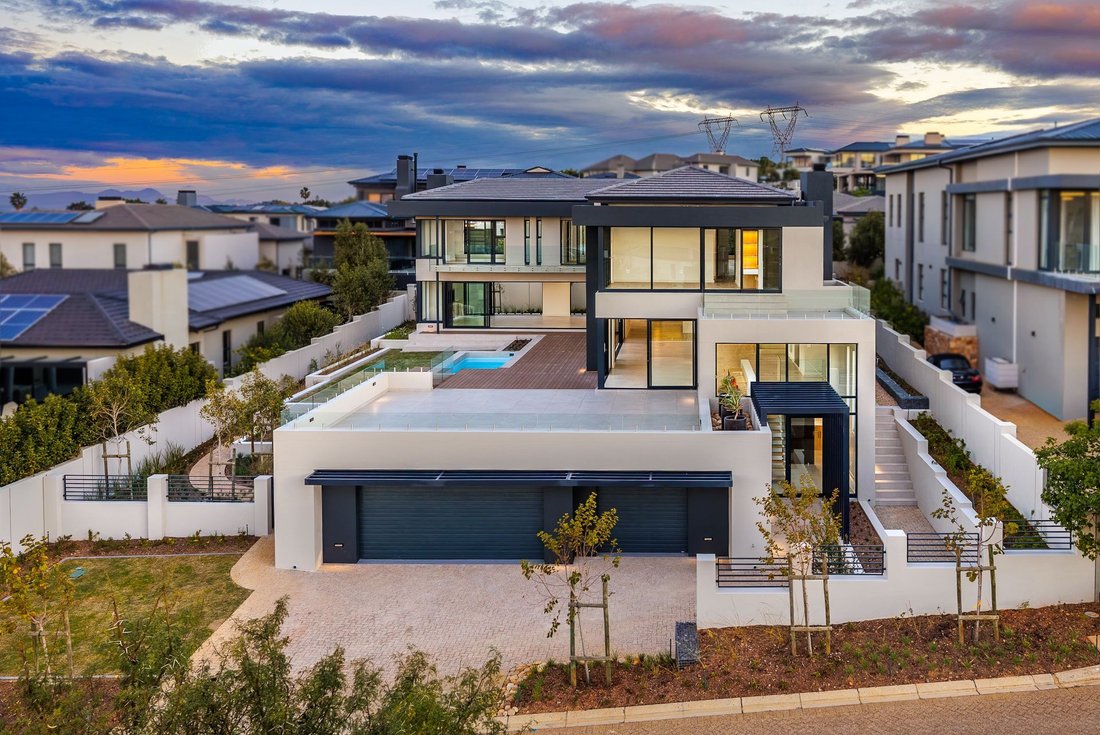
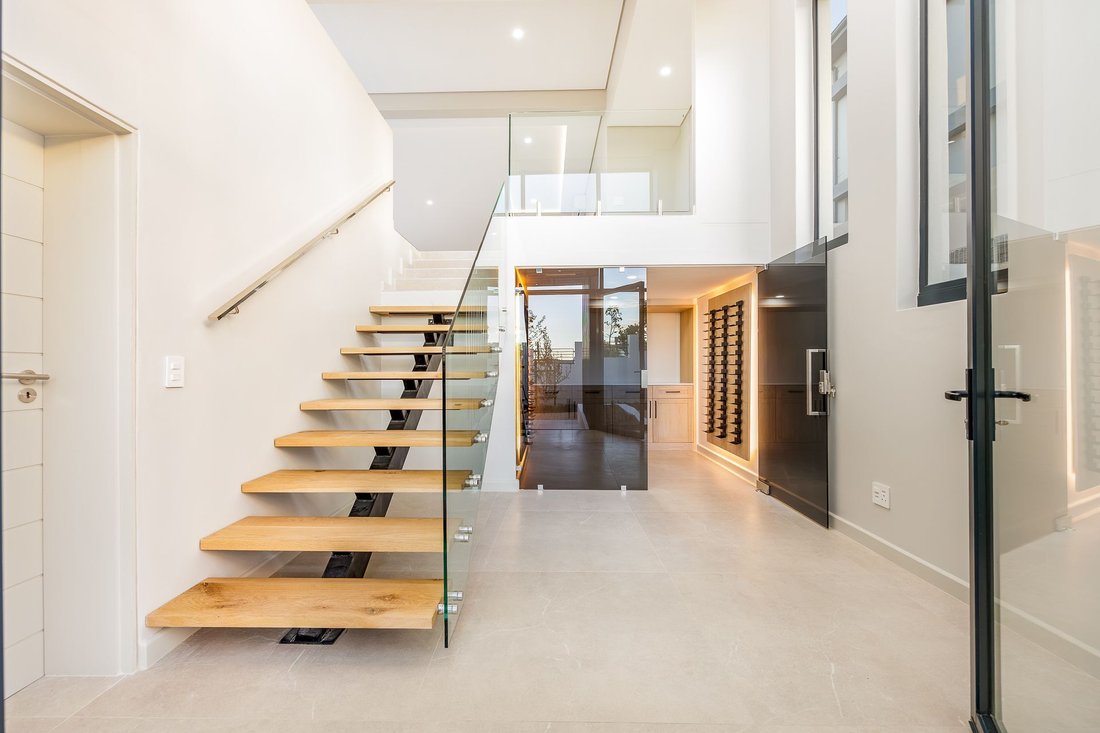
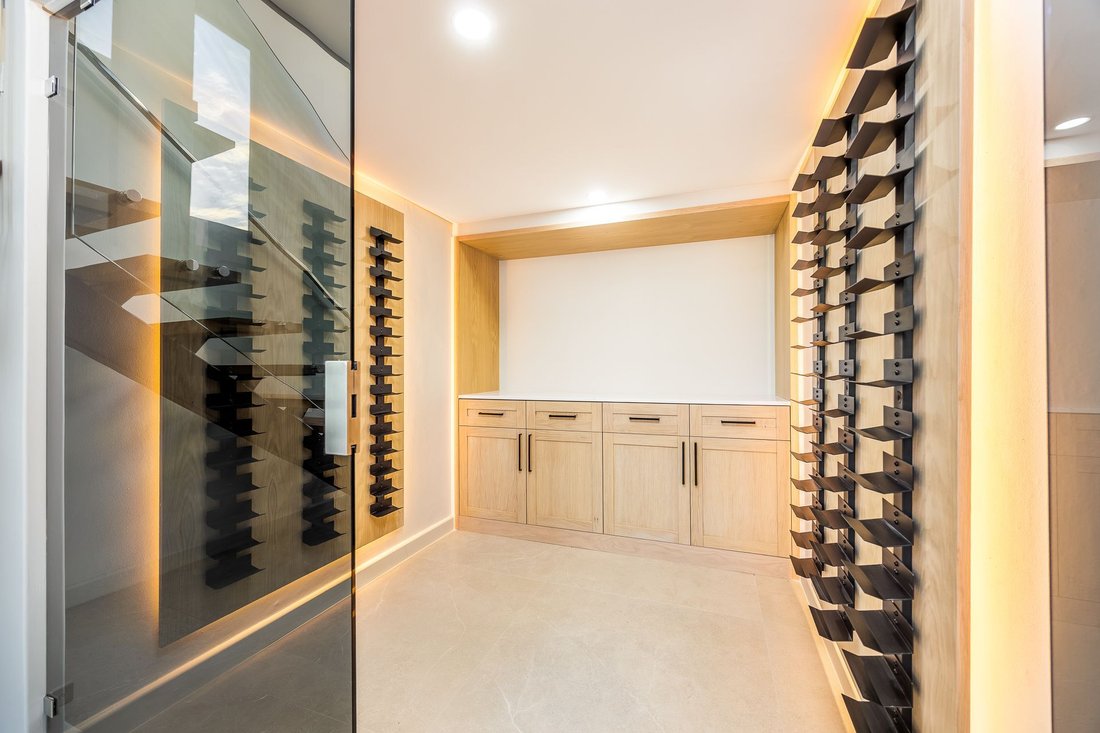
From the moment you enter, you’ll be impressed by the grand double-volume entrance hall, complete with an elegant wine display feature that creates a memorable first impression. The extra-length and extra-width automated garage is conveniently located on this level.
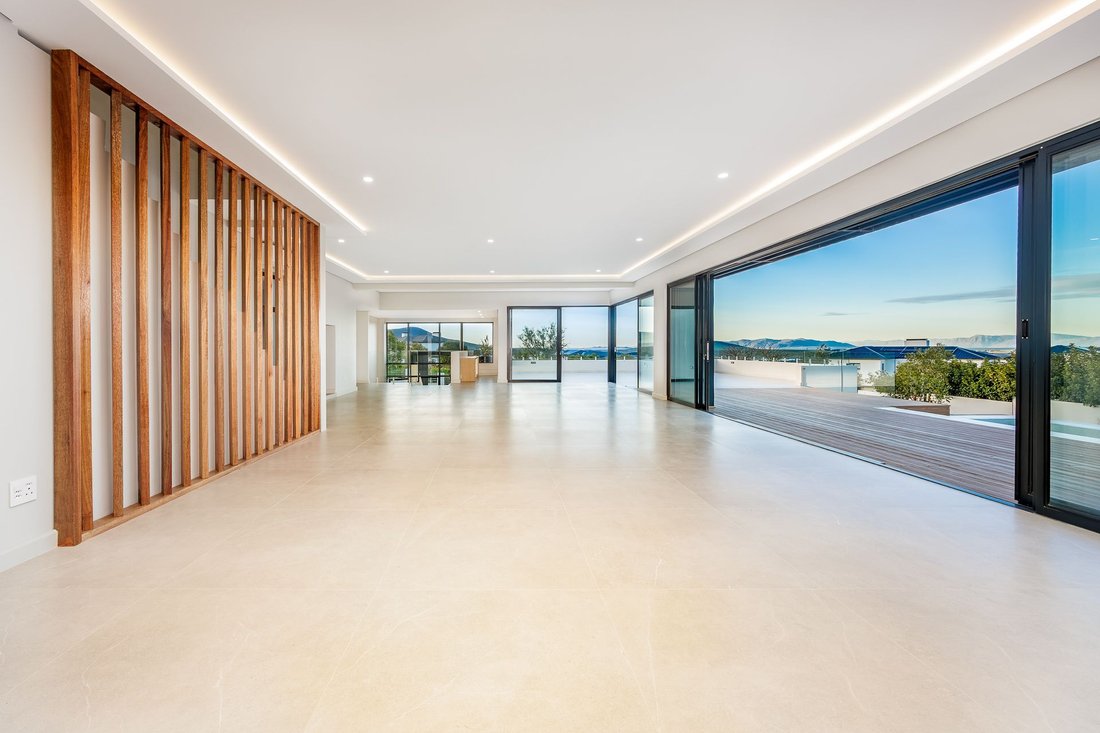
Upstairs, the thoughtfully designed floor plan offers spacious, light-filled living areas centered around a magnificent contemporary kitchen—the true heart of the home. The kitchen seamlessly connects the family lounge, dining area, braai room, and an additional reception room, creating the perfect space for effortless family living and entertaining.
Designed with both style and functionality in mind, the modern kitchen boasts generous cupboard space, a large separate scullery, and the added luxury of a walk-in pantry. All the living areas flow effortlessly to the landscaped garden and sparkling swimming pool, while the north-facing orientation ensures an abundance of natural light throughout the day.
Also on this level is a guest toilet, a convenient study nook, and a separate outside room with an en-suite bathroom, ideal as guest accommodation, staff quarters, or a private home office.
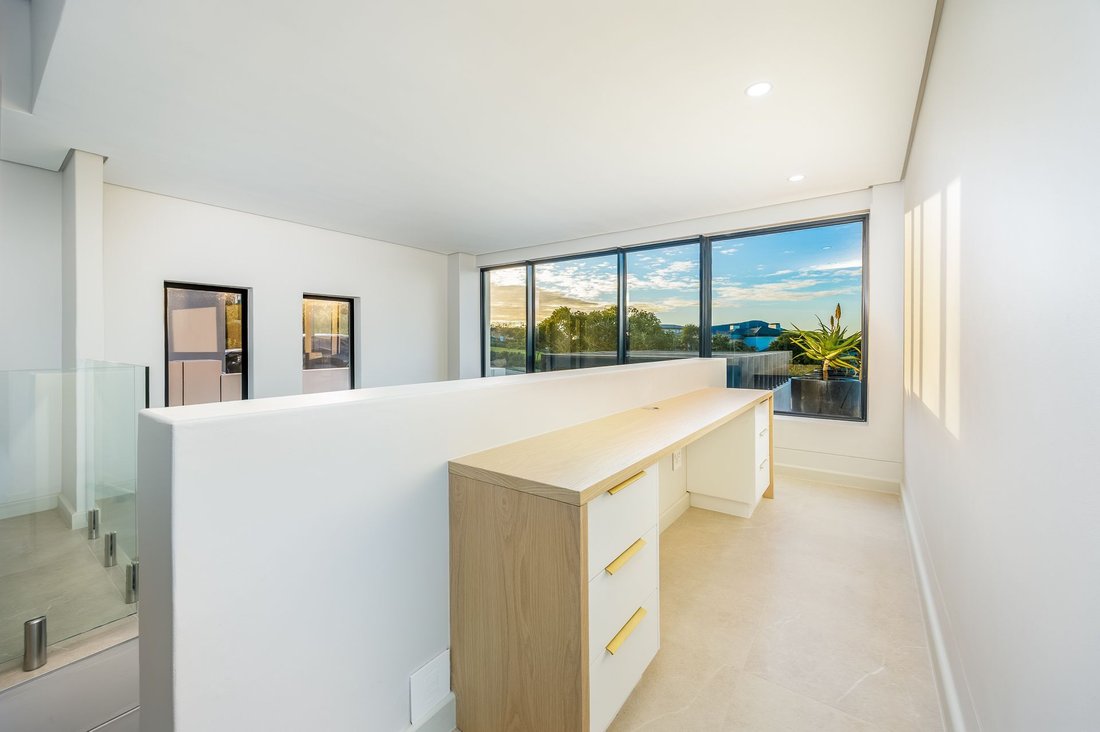
Upstairs, a spacious pajama lounge features built-in desks, creating the perfect study or homework area. The home offers four generously sized bedrooms, each with its own en-suite bathroom. The luxurious main suite includes a large private balcony with spectacular views, a walk-in dressing room, and a beautifully appointed full en-suite bathroom with a separate toilet.
Every bedroom enjoys stunning views, enhancing the sense of space and tranquility throughout the home.
Tastefully designed with timeless finishes and a neutral colour palette, this home offers elegance, comfort, and practicality in equal measure.
Additional Features:
• Extra distribution board (DB) for solar.
• Price includes an 8kW inverter and solar panels, which are still to be installed.
• Computerised irrigation system.
• Air conditioning.
• Combustion fireplace.
• Storeroom.
• Aluminium windows.
• Extra-length and extra-width automated garage.
• North-facing position.
• Quiet cul-de-sac location with uninterrupted views.
This remarkable home offers luxury family living at its finest in one of Durbanville’s most sought-after lifestyle estates.
Viewings by appointment only.
-
Property type
House
-
Price/sqft
$225
Features
- Garden
- Pool
- Terrace
- Garage
- Jacuzzi
- Modern
- Mountain View
- Fireplace
- Panoramic / Scenic View
Lot
- Panoramic / Scenic View
- Mountain View
- Modern
Indoor
- High Ceiling
- Office
- Fireplace
- Air Conditioning
- Kitchen island
- Gas Stovetop
- Jacuzzi
- Stone Countertops
Outdoor
- Terrace
- Balcony
- Pool
- Garage
- Garden
Explore the Area
The agent will contact you soon by
Listed by
Book home tour with Anita Griesel
Choose a date and whether you'd like a virtual or in-person tour with the agent.

Jawitz Properties was founded in 1969, by current Chairman Eskel Jawitz, and is one of South Africa’s leading re
Jawitz Properties was founded in 1969, by current Chairman Eskel Jawitz, and is one of South Africa’s leading residential property companies.
The company has its national head-office in Johannesburg, Gauteng and is represented by 58 sales offices and over 500 property professionals in the main provinces and metropolitan areas of South Africa including: 15 offices across Gauteng, 20 offices in the Western Cape, 4 offices along the Garden Route, 10 offices in Kwa-Zulu Natal, 4 offices in the Eastern Cape, 2 offices in North West Province, 2 offices in the Free State Province and an office in Mpumalanga. We also have one international office in Mauritius.
Through the excellence of our people, our industry leading technology and our dynamic marketing we look forward to helping you find your perfect property match!
Services: residential property services; sales and marketing; international sales; property management; rentals; and home loans.
Similar Properties Nearby
New Listings in City Centre







Explore More Homes for Sale
City Centre property types
City Centre popular searches
- Properties with Terrace in City Centre
- Properties with Game Room in City Centre
- City View properties in City Centre
- Properties with Outdoor Kitchen in City Centre
- High Altitude properties in City Centre
- Equestrian properties in City Centre
- Properties with Steam Room in City Centre
- Oceanfront properties in City Centre
- Properties with Vineyard / Winery in City Centre
Related Guides & Stories
Trusted by the World's Leading Brokers
The agents behind the world's most exceptional properties list with JamesEdition.
- Listings from Sotheby's, Christie's, BARNES, and Engel & Völkers
- Every listing reviewed before it goes live
- Connect directly with verified listing agents
By continuing you agree to our Terms and Privacy Policy.