
$809,442
Durbanville Cape Town, South Africa
- 4 Beds
- 4 Baths
- 8,181 Sqft
- 21,227 Sqft lot
- Updated: February 23, 2025
- 66
About the Property
No Transfer Duty
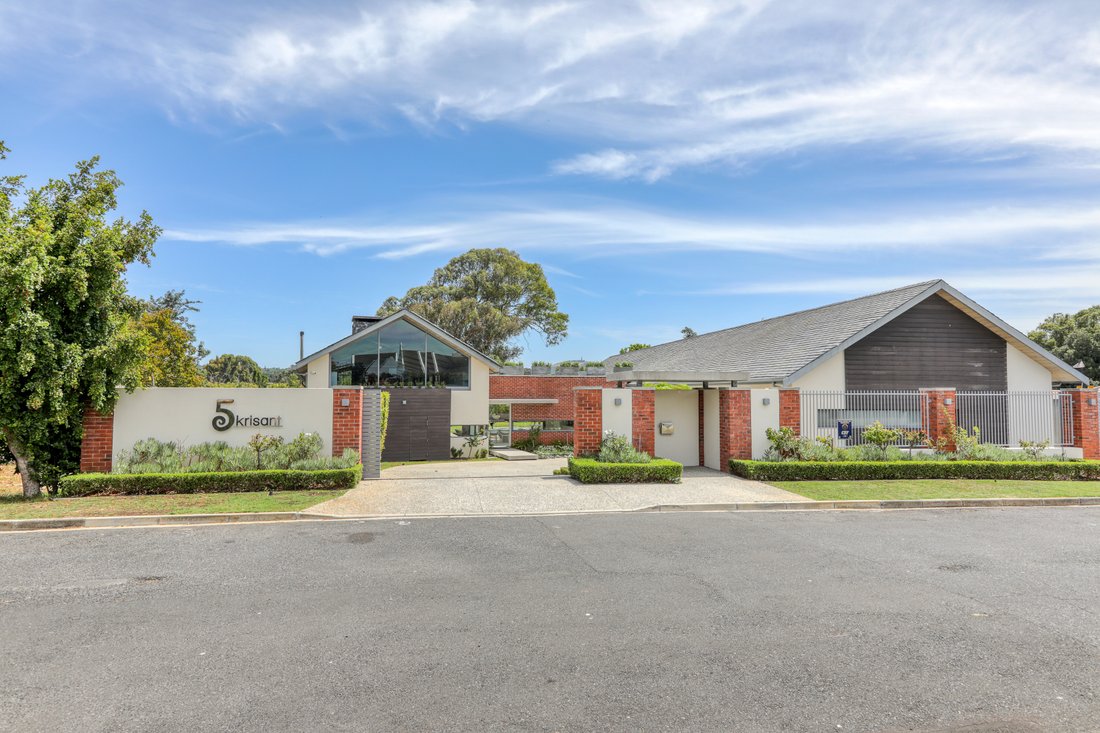
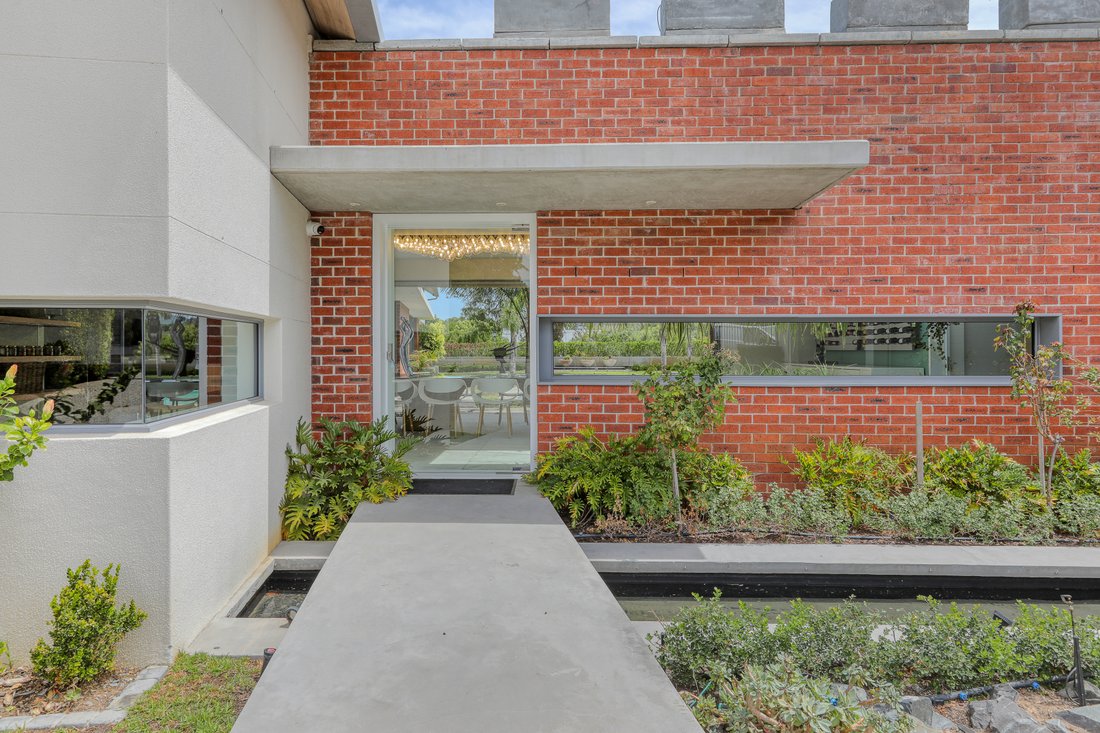
Experience modern luxury at its finest with this stunning four-bedroom home, perfectly positioned in a peaceful cul-de-sac. Designed with an open-plan concept, this elegant residence offers a seamless flow between indoor and outdoor living spaces, ideal for entertaining and sophisticated living.
The heart of this home is its expansive open-plan kitchen, featurin
Experience modern luxury at its finest with this stunning four-bedroom home, perfectly positioned in a peaceful cul-de-sac. Designed with an open-plan concept, this elegant residence offers a seamless flow between indoor and outdoor living spaces, ideal for entertaining and sophisticated living.
The heart of this home is its expansive open-plan kitchen, featurin
No Transfer Duty
Experience modern luxury at its finest with this stunning four-bedroom home, perfectly positioned in a peaceful cul-de-sac. Designed with an open-plan concept, this elegant residence offers a seamless flow between indoor and outdoor living spaces, ideal for entertaining and sophisticated living.
The heart of this home is its expansive open-plan kitchen, featuring top-of-the-line appliances, including a built-in fridge and freezer, dual ovens, and a gas hob. A spacious scullery with two built-in dishwashers ensures functionality and ease. Adjacent to the kitchen is an open-plan pantry and workstation, while a light-filled loft office overlooks the kitchen, lounge, and bar area.
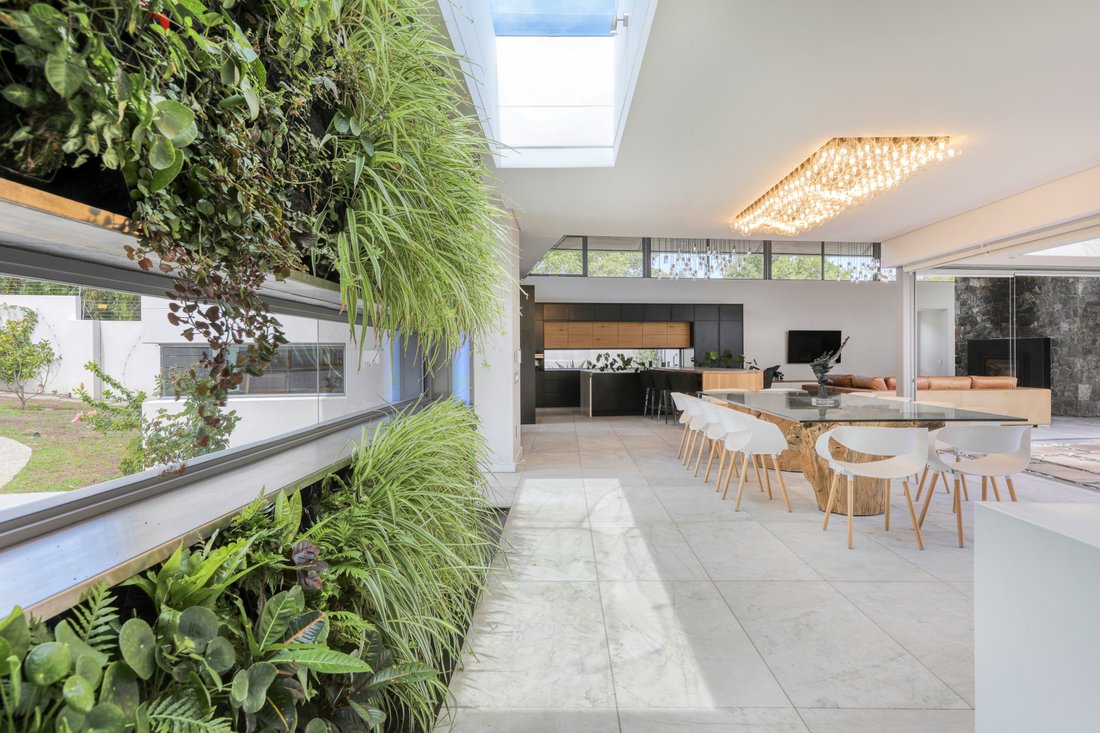
The grand open-plan dining room is complemented by a striking living green wall on one side and a sophisticated wine wall on the other. The lounge flows seamlessly from the kitchen and features a stunning fireplace that connects to the entertainment area. Enjoy the ultimate entertainment experience with a built-in braai that cleverly shares a feature stone wall chimney with the lounge fireplace. A pizza oven completes the setup. The bar and braai room open onto both the pool courtyard and a separate verandah with a jacuzzi area.
The spacious master suite boasts a luxurious open-plan bathroom, walk-through dressing room with seating and prep area, and direct access to the outdoor space. Bedrooms two and three are both en-suite and open onto the pool courtyard, connected by a comfortable pyjama lounge.
The fourth bedroom is a fully self-contained flatlet with its own kitchen, lounge, and en-suite bathroom. It can be accessed from inside the main house or through a private entrance and features its own patio.
En-suite staff accommodation is also included.
This home is designed for energy efficiency and sustainability, featuring double-glazed windows and doors throughout, solar power with inverters and a backup battery system housed in a custom-built room behind the garage. The house has underfloor heating for year-round comfort.
It is equipped with smart home technology, including app-controlled security systems, internal and external CCTV, alarm systems, and automated gate, garage, and irrigation controls.
The landscaped garden is fed by a borehole and features a recently installed geothermal water heating and filtration system, managed from a dedicated pump control room. An underground grey water storage tank with a 10,000-litre capacity ensures sustainability.
The swimming pool is centrally located between the living and entertainment areas, offering protection from the elements. It has provision to accommodate an automated pool cover should you want one installed. A sunken seating area with a firepit adds to the outdoor allure.
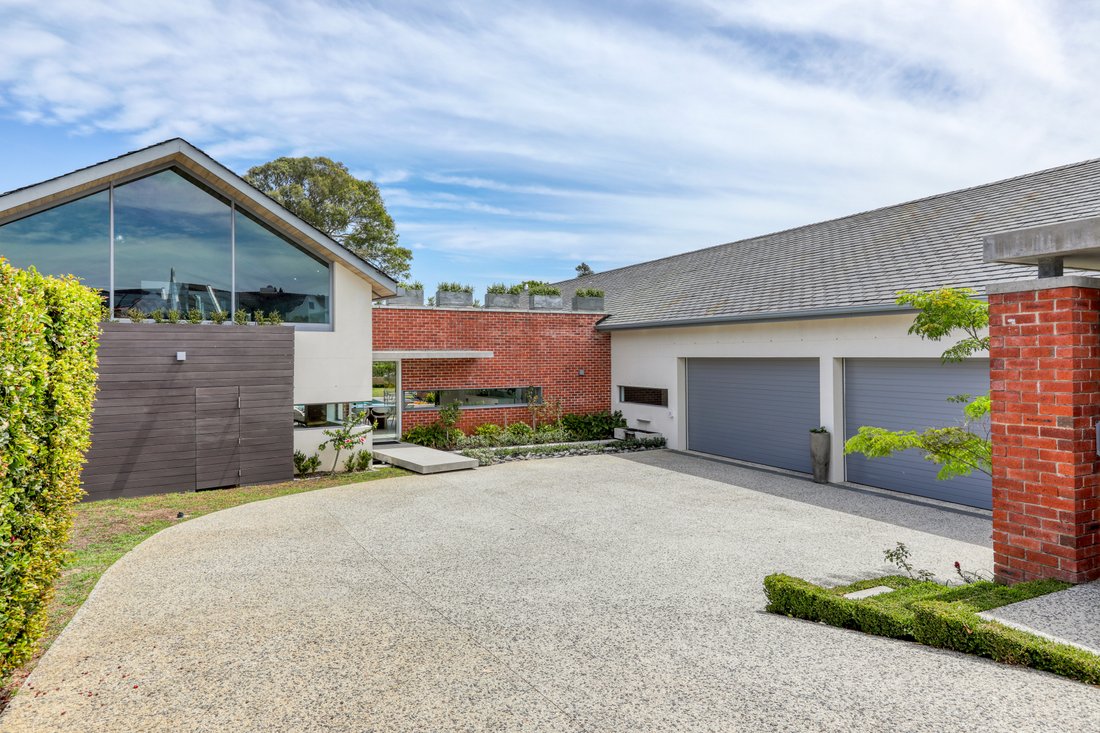
The large garage, with two double doors, comfortably houses four large vehicles, with additional storage space to spare.
This luxurious modern residence is an entertainer’s dream, designed with meticulous attention to detail and equipped with state-of-the-art technology for ultimate comfort, security, and sustainability.
The home is sold unfurnished, however all items of furniture in the home, are available to be purchased separately.
Experience modern luxury at its finest with this stunning four-bedroom home, perfectly positioned in a peaceful cul-de-sac. Designed with an open-plan concept, this elegant residence offers a seamless flow between indoor and outdoor living spaces, ideal for entertaining and sophisticated living.
The heart of this home is its expansive open-plan kitchen, featuring top-of-the-line appliances, including a built-in fridge and freezer, dual ovens, and a gas hob. A spacious scullery with two built-in dishwashers ensures functionality and ease. Adjacent to the kitchen is an open-plan pantry and workstation, while a light-filled loft office overlooks the kitchen, lounge, and bar area.
The grand open-plan dining room is complemented by a striking living green wall on one side and a sophisticated wine wall on the other. The lounge flows seamlessly from the kitchen and features a stunning fireplace that connects to the entertainment area. Enjoy the ultimate entertainment experience with a built-in braai that cleverly shares a feature stone wall chimney with the lounge fireplace. A pizza oven completes the setup. The bar and braai room open onto both the pool courtyard and a separate verandah with a jacuzzi area.
The spacious master suite boasts a luxurious open-plan bathroom, walk-through dressing room with seating and prep area, and direct access to the outdoor space. Bedrooms two and three are both en-suite and open onto the pool courtyard, connected by a comfortable pyjama lounge.
The fourth bedroom is a fully self-contained flatlet with its own kitchen, lounge, and en-suite bathroom. It can be accessed from inside the main house or through a private entrance and features its own patio.
En-suite staff accommodation is also included.
This home is designed for energy efficiency and sustainability, featuring double-glazed windows and doors throughout, solar power with inverters and a backup battery system housed in a custom-built room behind the garage. The house has underfloor heating for year-round comfort.
It is equipped with smart home technology, including app-controlled security systems, internal and external CCTV, alarm systems, and automated gate, garage, and irrigation controls.
The landscaped garden is fed by a borehole and features a recently installed geothermal water heating and filtration system, managed from a dedicated pump control room. An underground grey water storage tank with a 10,000-litre capacity ensures sustainability.
The swimming pool is centrally located between the living and entertainment areas, offering protection from the elements. It has provision to accommodate an automated pool cover should you want one installed. A sunken seating area with a firepit adds to the outdoor allure.
The large garage, with two double doors, comfortably houses four large vehicles, with additional storage space to spare.
This luxurious modern residence is an entertainer’s dream, designed with meticulous attention to detail and equipped with state-of-the-art technology for ultimate comfort, security, and sustainability.
The home is sold unfurnished, however all items of furniture in the home, are available to be purchased separately.
-
Property type
House
-
Floors
1
-
Year built
2019
-
Price/sqft
$98
Features
Explore the Area
5 Krisant St, 7550, South Africa, Durbanville, Northern Suburbs, Cape Town
View on Google Maps
Price per sqft
Low
High

Joined 2 years ago
You have inquired about this property
The agent will contact you soon by
Listed by
13
Listings
2024
Joined
Book home tour with Damian Barnard
Choose a date and whether you'd like a virtual or in-person tour with the agent.
Preferred date
Tour type

OnePointFive
UNIT F8A, WESTLAKE SQUARE, I WESTLAKE DRIVE, CAPE TOWN, 7945, Cape Town, South Africa
View agency profile
At OnePointFive, we pride ourselves on delivering an unparalleled, luxurious real estate experience that blends pr
At OnePointFive, we pride ourselves on delivering an unparalleled, luxurious real estate experience that blends premium service with exceptional value. Nestled in the heart of the Mother City, our agency specializes in showcasing the finest properties Cape Town and the Western Cape has to offer, all while maintaining a refreshingly competitive selling cost.
Last updated
February 23, 2025
First listed
February 23, 2025
Trusted by the World's Leading Brokers
The agents behind the world's most exceptional properties list with JamesEdition.
- Listings from Sotheby's, Christie's, BARNES, and Engel & Völkers
- Every listing reviewed before it goes live
- Connect directly with verified listing agents
By continuing you agree to our Terms and Privacy Policy.