$541,212
Charming Victorian 3 Bedroom House No Transfer Duty.
- 2,918 Sqft
- 3,886 Sqft lot
- Updated: December 9, 2024
- 21
About the Property
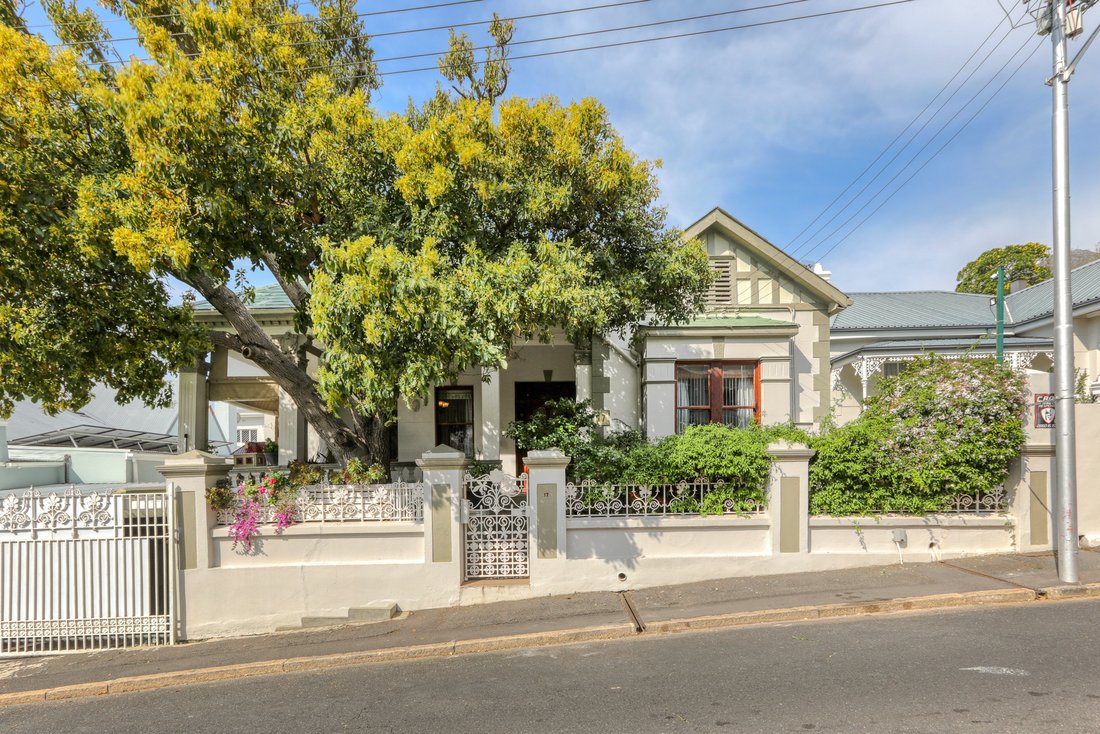
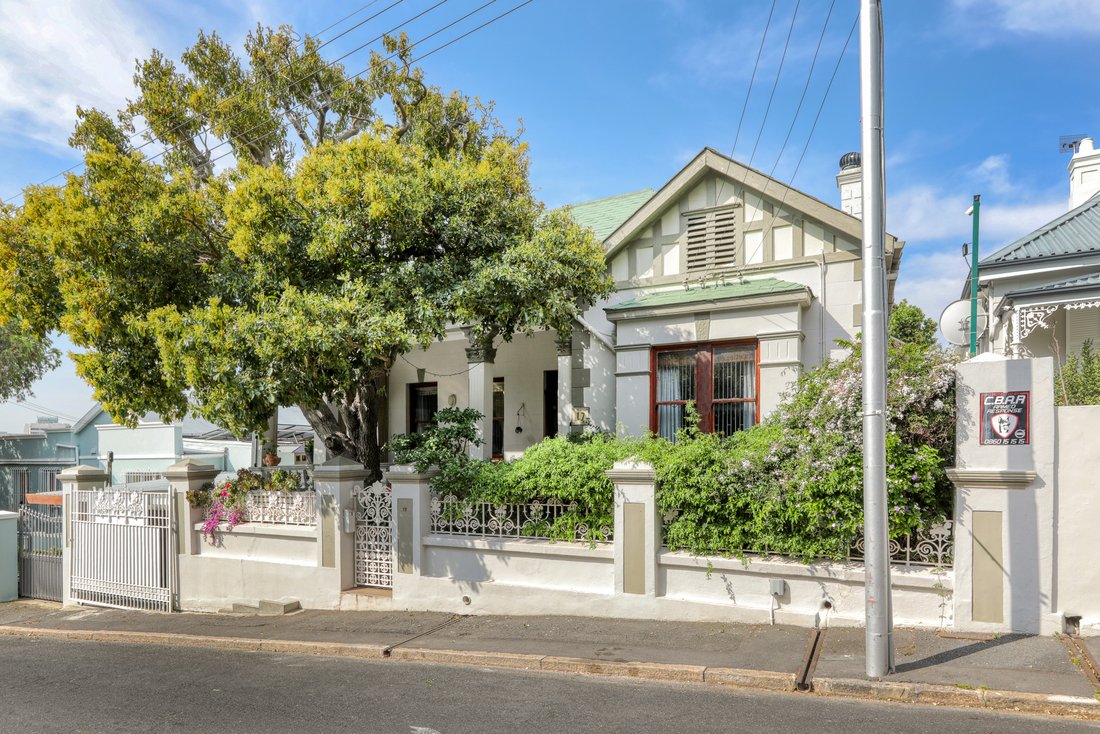
This elegant Victorian home in the heart of Oranjezicht is a true gem, brimming with character and versatility. Be sure to click on the video link.
Located on Sir George Grey Street, the property is ideally positioned near St Cyprian’s School, Gardens Shopping Centre, local parks, and the vibrant City Bowl amenities—all under the stunning backdrop of Table Mountain.
Property Feat
Located on Sir George Grey Street, the property is ideally positioned near St Cyprian’s School, Gardens Shopping Centre, local parks, and the vibrant City Bowl amenities—all under the stunning backdrop of Table Mountain.
Property Feat
This elegant Victorian home in the heart of Oranjezicht is a true gem, brimming with character and versatility. Be sure to click on the video link.
Located on Sir George Grey Street, the property is ideally positioned near St Cyprian’s School, Gardens Shopping Centre, local parks, and the vibrant City Bowl amenities—all under the stunning backdrop of Table Mountain.
Property Features
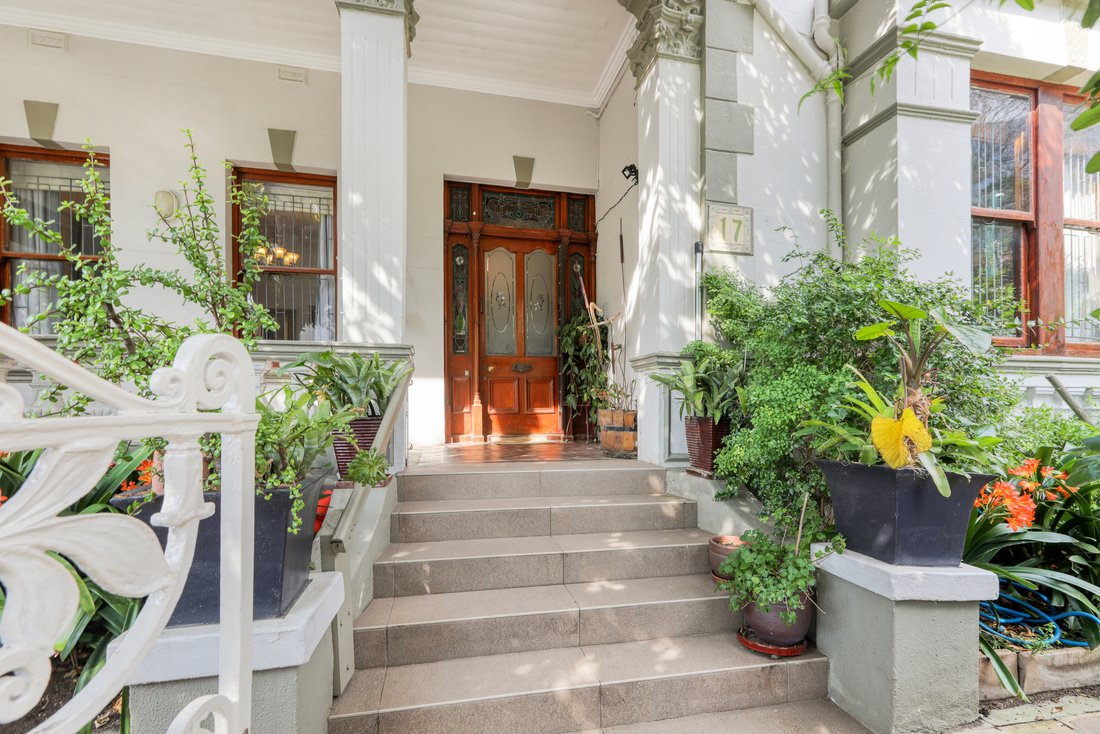
• Original Victorian Charm: High ceilings, leaded stained glass windows, ornate light fittings, original fireplaces and wooden floors are featured throughout the home, preserving its timeless elegance.
• Versatile Living Spaces: The generous proportions and flexible layout make this property perfect for family living or even further development.
Ground Floor
• Bedroom 1:
Spacious and well-lit, featuring an original fireplace, high ornate ceilings, cornicing, wooden floors, and a walk-in wardrobe.
• Bathroom en-suite:
The en-suite bathroom includes a bath, shower, and double vanity.
• Dining Room (Convertible 4th Bedroom):
Overlooking the wrap-around verandah, this room can easily be converted into a fourth bedroom or used as a formal dining space.
• Bedroom 2: Another large bedroom with original fireplace, high ceilings, and beautiful wooden floors and leaded stained glass door feature. Access to the north facing verandah.
• Bathroom 2: A separate bathroom with a bath, shower, and toilet.
• Lounge: Open-plan living area with a cozy wood-burning fireplace, ceiling fan, and wooden floors, connected to the kitchen.
• Kitchen: Equipped with ample cupboard and drawer space, a breakfast nook, gas hob and easy access to the lounge.
• Scullery: A separate space for laundry and dishwashing with extra storage.
First Floor
• Loft Conversion: A wooden staircase leads to the expansive loft, which features a large bedroom with fan, skylight windows for natural lighting, and an en-suite bathroom with a shower, toilet, and single vanity.
The perimeter of the loft offers additional storage, with potential for creating more space to the exiting bedroom.
Outdoor Areas
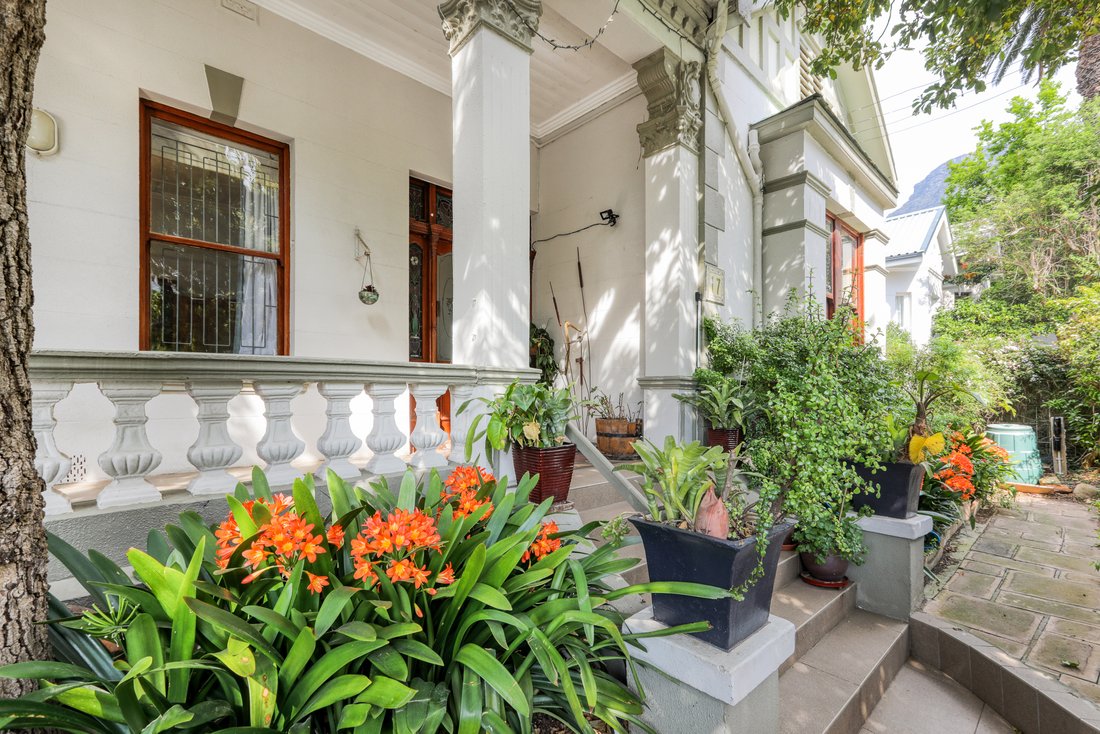
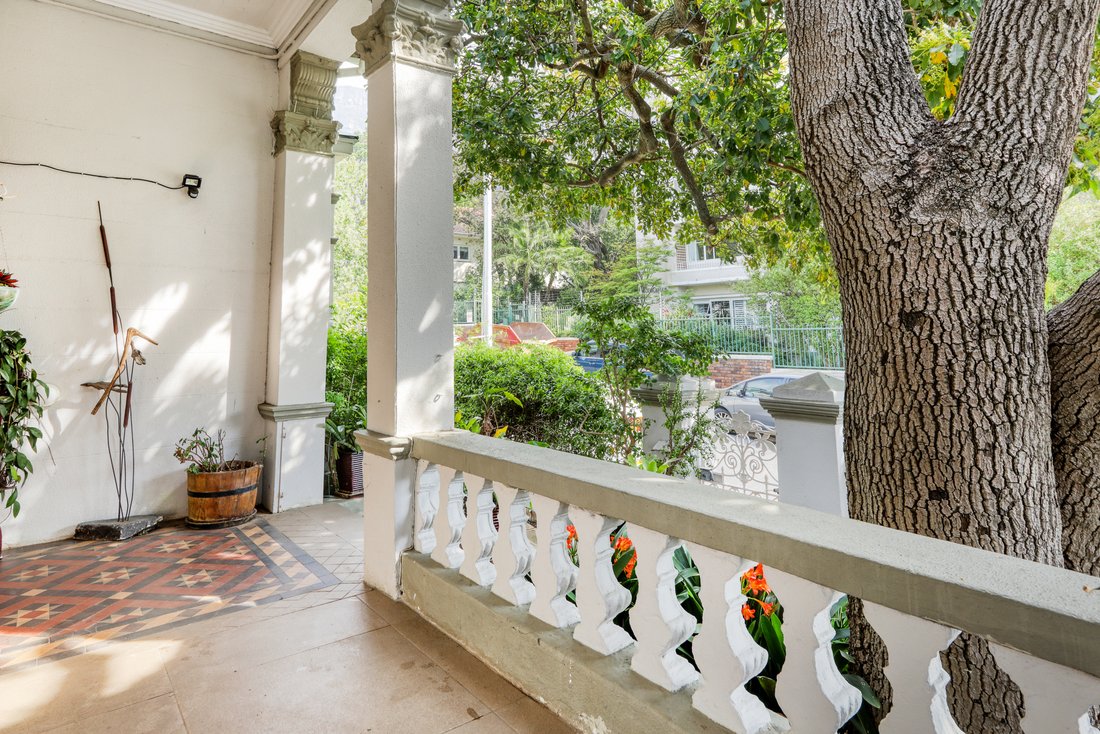
• Wrap-Around Verandah: North and west-facing, perfect for enjoying Cape Town’s sunny climate. Roller blinds on the North facing verandah for weather protection.
• Patio: Direct access from the lounge and kitchen to a shaded patio area with a metal awning (sun and rainfall protection), ideal for outdoor entertaining.
• Storage: Two outdoor sheds provide extra storage space at the rear of the property.
• Carport Potential: A utility storeroom with space for a small car and the possibility of converting it into a carport and garage. Approved plans for the garage were prepared in 2013.
Additional Features
• Energy-Efficient: 10 x 550 kW solar panels, 8 kW inverter, and 2 x 5 kW batteries ensure sustainable energy usage.
• Security: A camera system monitors the front entrance for added peace of mind.
Build size
Ground storey 196sqm
Loft 116sqm of which approximately 60sqm is used
Total 312sqm
This beautifully maintained Victorian home combines classic elegance with modern functionality, all in a prime location. Contact us today for a viewing!
Located on Sir George Grey Street, the property is ideally positioned near St Cyprian’s School, Gardens Shopping Centre, local parks, and the vibrant City Bowl amenities—all under the stunning backdrop of Table Mountain.
Property Features
• Original Victorian Charm: High ceilings, leaded stained glass windows, ornate light fittings, original fireplaces and wooden floors are featured throughout the home, preserving its timeless elegance.
• Versatile Living Spaces: The generous proportions and flexible layout make this property perfect for family living or even further development.
Ground Floor
• Bedroom 1:
Spacious and well-lit, featuring an original fireplace, high ornate ceilings, cornicing, wooden floors, and a walk-in wardrobe.
• Bathroom en-suite:
The en-suite bathroom includes a bath, shower, and double vanity.
• Dining Room (Convertible 4th Bedroom):
Overlooking the wrap-around verandah, this room can easily be converted into a fourth bedroom or used as a formal dining space.
• Bedroom 2: Another large bedroom with original fireplace, high ceilings, and beautiful wooden floors and leaded stained glass door feature. Access to the north facing verandah.
• Bathroom 2: A separate bathroom with a bath, shower, and toilet.
• Lounge: Open-plan living area with a cozy wood-burning fireplace, ceiling fan, and wooden floors, connected to the kitchen.
• Kitchen: Equipped with ample cupboard and drawer space, a breakfast nook, gas hob and easy access to the lounge.
• Scullery: A separate space for laundry and dishwashing with extra storage.
First Floor
• Loft Conversion: A wooden staircase leads to the expansive loft, which features a large bedroom with fan, skylight windows for natural lighting, and an en-suite bathroom with a shower, toilet, and single vanity.
The perimeter of the loft offers additional storage, with potential for creating more space to the exiting bedroom.
Outdoor Areas
• Wrap-Around Verandah: North and west-facing, perfect for enjoying Cape Town’s sunny climate. Roller blinds on the North facing verandah for weather protection.
• Patio: Direct access from the lounge and kitchen to a shaded patio area with a metal awning (sun and rainfall protection), ideal for outdoor entertaining.
• Storage: Two outdoor sheds provide extra storage space at the rear of the property.
• Carport Potential: A utility storeroom with space for a small car and the possibility of converting it into a carport and garage. Approved plans for the garage were prepared in 2013.
Additional Features
• Energy-Efficient: 10 x 550 kW solar panels, 8 kW inverter, and 2 x 5 kW batteries ensure sustainable energy usage.
• Security: A camera system monitors the front entrance for added peace of mind.
Build size
Ground storey 196sqm
Loft 116sqm of which approximately 60sqm is used
Total 312sqm
This beautifully maintained Victorian home combines classic elegance with modern functionality, all in a prime location. Contact us today for a viewing!
-
Property type
House
-
Floors
2
-
Year built
1896
-
Price/sqft
$185
Explore the Area
17 Sir George Grey St, Oranjezicht, 8001, South Africa, City Bowl, Cape Town
View on Google Maps
Price per sqft
Low
High
Joined 2 years ago
You have inquired about this property
The agent will contact you soon by
Listed by
22
Listings
2024
Joined
Book home tour with the agent
Choose a date and whether you'd like a virtual or in-person tour with the agent.
Preferred date
Tour type

OnePointFive
UNIT F8A, WESTLAKE SQUARE, I WESTLAKE DRIVE, CAPE TOWN, 7945, Cape Town, South Africa
View agency profile
At OnePointFive, we pride ourselves on delivering an unparalleled, luxurious real estate experience that blends pr
At OnePointFive, we pride ourselves on delivering an unparalleled, luxurious real estate experience that blends premium service with exceptional value. Nestled in the heart of the Mother City, our agency specializes in showcasing the finest properties Cape Town and the Western Cape has to offer, all while maintaining a refreshingly competitive selling cost.
Last updated
December 9, 2024
First listed
December 9, 2024
Similar Properties Nearby
New Listings in Oranjezicht








Explore More Homes for Sale
Oranjezicht property types
Oranjezicht popular searches
- Properties with Elevator in Oranjezicht
- City View properties in Oranjezicht
- Properties with Garden in Oranjezicht
- Gated Community properties in Oranjezicht
- Hilltop properties in Oranjezicht
- Investment Property properties in Oranjezicht
- Properties with Sauna in Oranjezicht
- Properties with Balcony in Oranjezicht
- Renovated properties in Oranjezicht
Related Guides & Stories
Trusted by the World's Leading Brokers
The agents behind the world's most exceptional properties list with JamesEdition.
- Listings from Sotheby's, Christie's, BARNES, and Engel & Völkers
- Every listing reviewed before it goes live
- Connect directly with verified listing agents
By continuing you agree to our Terms and Privacy Policy.