
Price On Request
Beautiful Mansion House In Upper Constantia
- 15 Beds
- 15 Baths
- 27,987 Sqft
- 2.33 Ac lot
- Updated: March 18
-
45
Views for last 30 days
- 71
About the Property
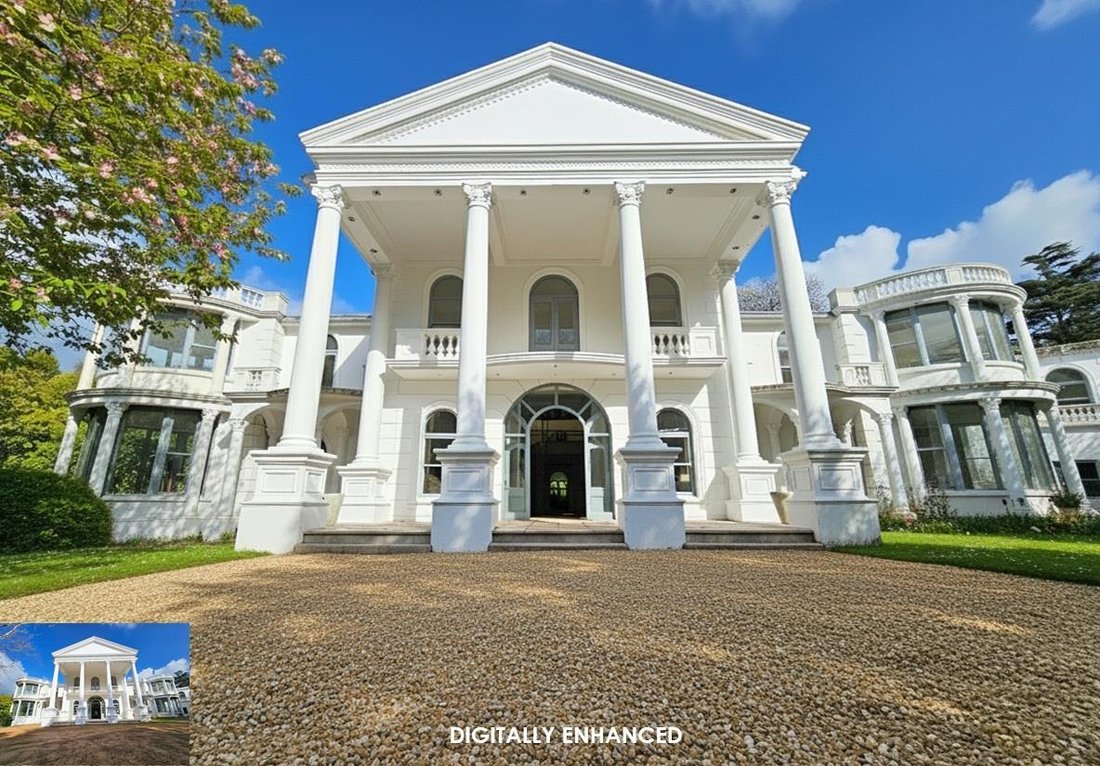
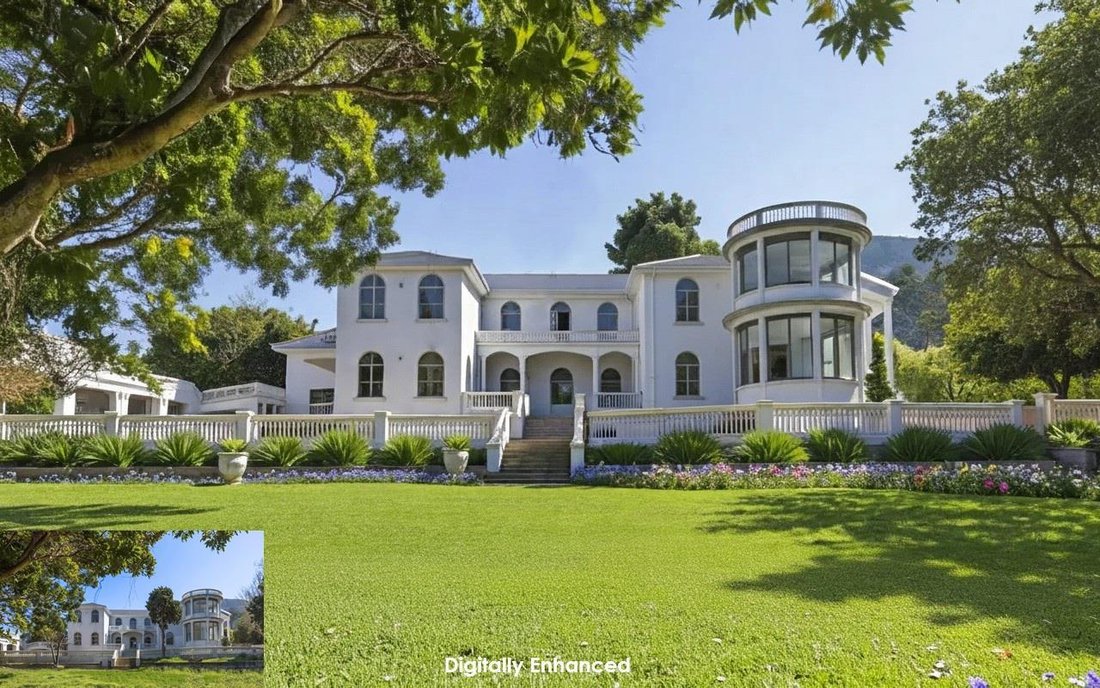
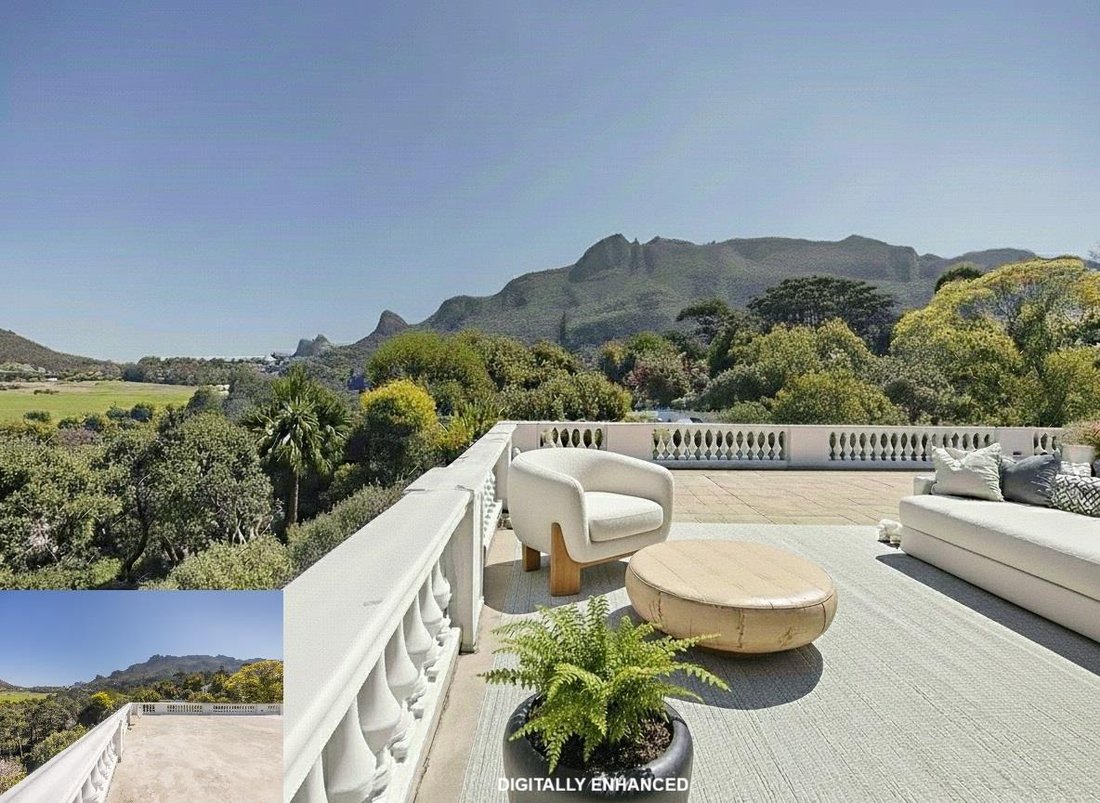
Nestled atop the hills of Constantia Upper, this property has unique views of the Constantia winelands and mountains while maintaining its privacy and seclusion. This incredible mansion could be a boutique hotel, a family home, a security estate, sectional title complex or a luxury retirement village. Several viewing decks have been built throughout the property to take in these spectacular sights
Nestled atop the hills of Constantia Upper, this property has unique views of the Constantia winelands and mountains while maintaining its privacy and seclusion. This incredible mansion could be a boutique hotel, a family home, a security estate, sectional title complex or a luxury retirement village. Several viewing decks have been built throughout the property to take in these spectacular sights.
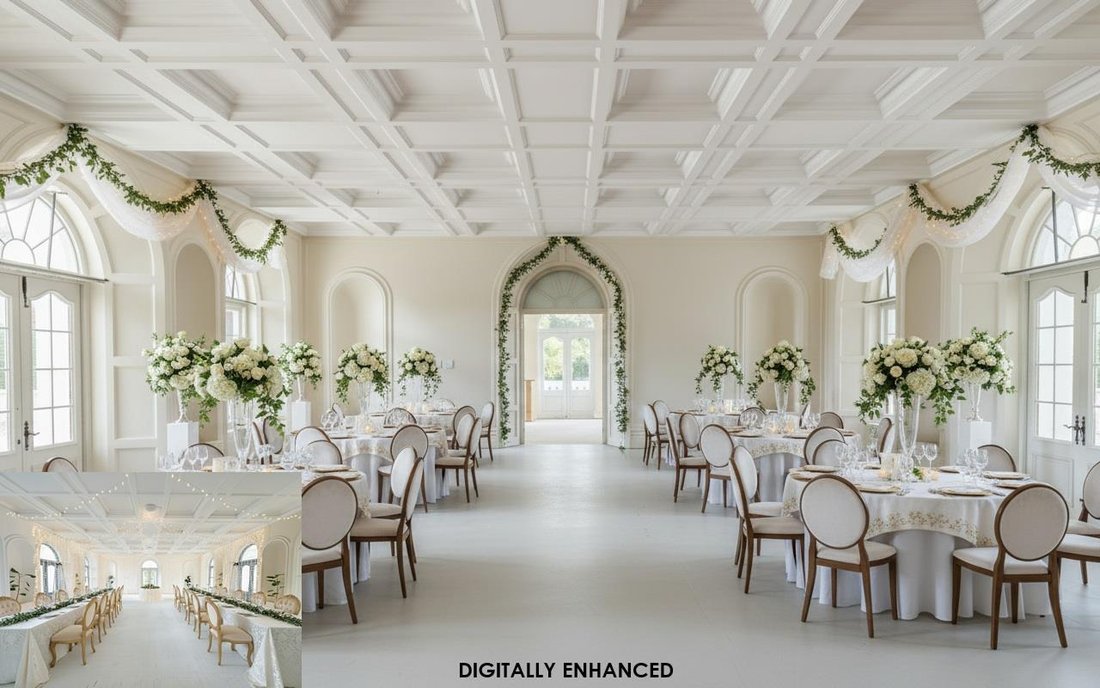
This palatial 15-bedroom 15-bathroom home offers 3,000m2 under roof on a 9,400m2 plot, with a pool, Roman bath, jacuzzi, sauna, tennis court, six viewing decks, a grand hall, sunroom, and plenty of spaces to utilise.
From the grand hall, the first level of this home offers multiple rooms for entertainment, with wood-burning fireplaces, tucked-away sun rooms, and a glass-enclosed lounge that overlooks the pool and outdoor entertainment areas.
The indoor Roman pool, surrounded by striking columns, is the entrance to the relaxation and leisure wing. Leading off from this indoor pool, you will find a jacuzzi and sauna, all of which open onto the outdoor pool, entertainment area and three viewing decks.
The second floor is both a living and relaxing space, with a wide assortment of balconies available to appreciate the sublime views that make this home so special. Special attention has been given to creating rounded rooms with large windows, creating more space, allowing you to take in the panoramic landscapes and skyscapes at hand.
The home has been built with high ceilings, intricate designs, and with an attention to detail that gives it an arresting Old World charm. The finishes, however, have been left to allow the next owner to finish to their own taste and design preference.
Building Extent (approx): 2600 m2
ERF Extent: 9400 m2
Rates (approx): R12,408/m
Zoning: SR1
Stephen van Schoor and Christina Botha are representatives of Real Estate Power CC.
This palatial 15-bedroom 15-bathroom home offers 3,000m2 under roof on a 9,400m2 plot, with a pool, Roman bath, jacuzzi, sauna, tennis court, six viewing decks, a grand hall, sunroom, and plenty of spaces to utilise.
From the grand hall, the first level of this home offers multiple rooms for entertainment, with wood-burning fireplaces, tucked-away sun rooms, and a glass-enclosed lounge that overlooks the pool and outdoor entertainment areas.
The indoor Roman pool, surrounded by striking columns, is the entrance to the relaxation and leisure wing. Leading off from this indoor pool, you will find a jacuzzi and sauna, all of which open onto the outdoor pool, entertainment area and three viewing decks.
The second floor is both a living and relaxing space, with a wide assortment of balconies available to appreciate the sublime views that make this home so special. Special attention has been given to creating rounded rooms with large windows, creating more space, allowing you to take in the panoramic landscapes and skyscapes at hand.
The home has been built with high ceilings, intricate designs, and with an attention to detail that gives it an arresting Old World charm. The finishes, however, have been left to allow the next owner to finish to their own taste and design preference.
Building Extent (approx): 2600 m2
ERF Extent: 9400 m2
Rates (approx): R12,408/m
Zoning: SR1
Stephen van Schoor and Christina Botha are representatives of Real Estate Power CC.
-
Property type
House
Features
- Garden
- Pool
- Terrace
- Fireplace
- Indoor Pool
- Tennis Court
- Sauna
- Jacuzzi
- Mountain View
Features
Lot
- Mountain View
- Privacy
- Mansion
Indoor
- High Ceiling
- Fireplace
- Jacuzzi
- Sauna
- Indoor Pool
Outdoor
- Terrace
- Balcony
- Pool
- Tennis Court
- Gate
- Garden
Explore the Area
City Centre, Cape Town, South Africa
View on Google Maps
Price per sqft
Low
High
Joined 2 years ago
You have inquired about this property
The agent will contact you soon by
Listed by
47
Listings
2024
Joined
Book home tour with the agent
Choose a date and whether you'd like a virtual or in-person tour with the agent.
Preferred date
Tour type
Last updated
March 18
First listed
Jul 19, 2025
Listing reference
2401055
Similar Properties Nearby
New Listings in City Centre






Explore More Homes for Sale
City Centre property types
City Centre popular searches
- Properties with Terrace in City Centre
- Properties with Game Room in City Centre
- City View properties in City Centre
- Properties with Outdoor Kitchen in City Centre
- High Altitude properties in City Centre
- Equestrian properties in City Centre
- Properties with Steam Room in City Centre
- Oceanfront properties in City Centre
- Properties with Vineyard / Winery in City Centre
Related Guides & Stories
Trusted by the World's Leading Brokers
The agents behind the world's most exceptional properties list with JamesEdition.
- Listings from Sotheby's, Christie's, BARNES, and Engel & Völkers
- Every listing reviewed before it goes live
- Connect directly with verified listing agents
By continuing you agree to our Terms and Privacy Policy.