$2,130,646
A Home So Grand… It Deserves Its Own Premiere.
- 5 Beds
- 5 Baths
- 8,612 Sqft
- 43,056 Sqft lot
- Updated: June 15
-
57
Views for last 30 days
- 112
About the Property
**** Contact agent to VIEW BY APPOINTMENT****
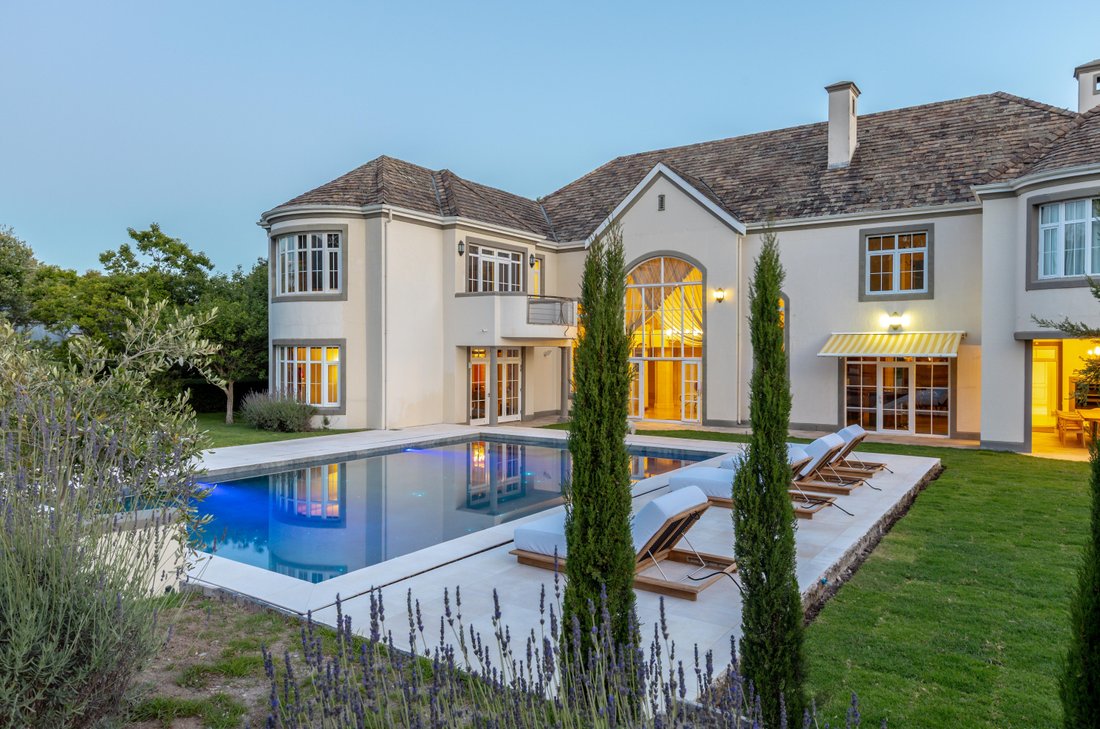
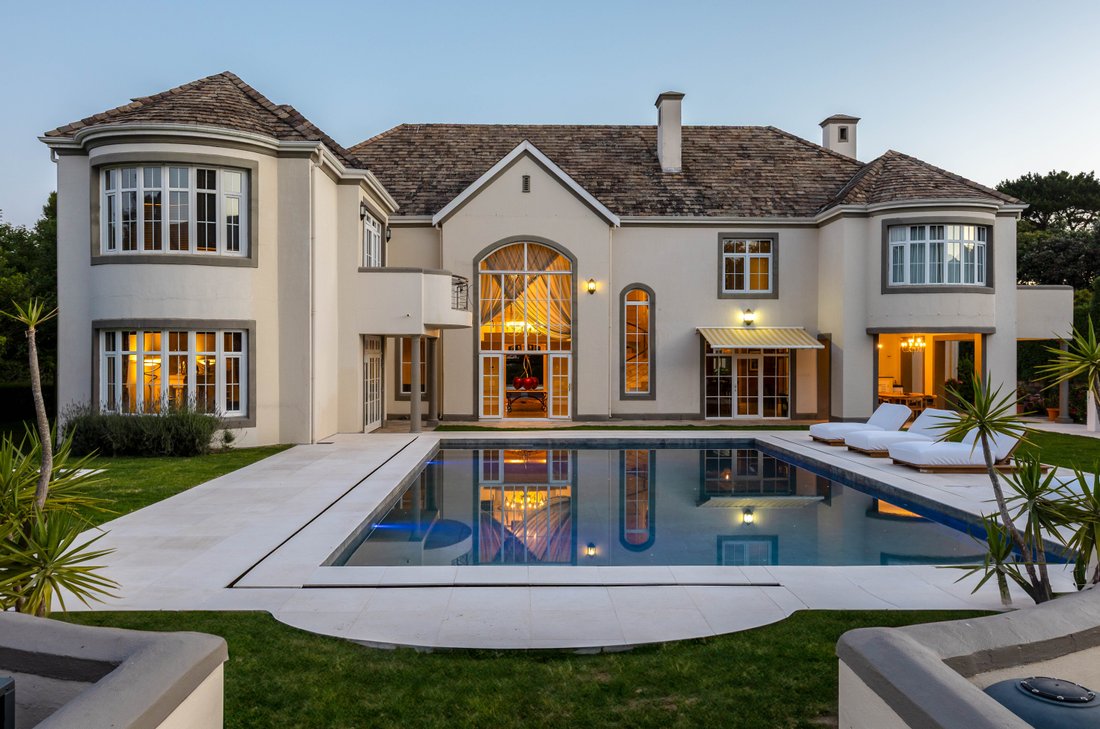
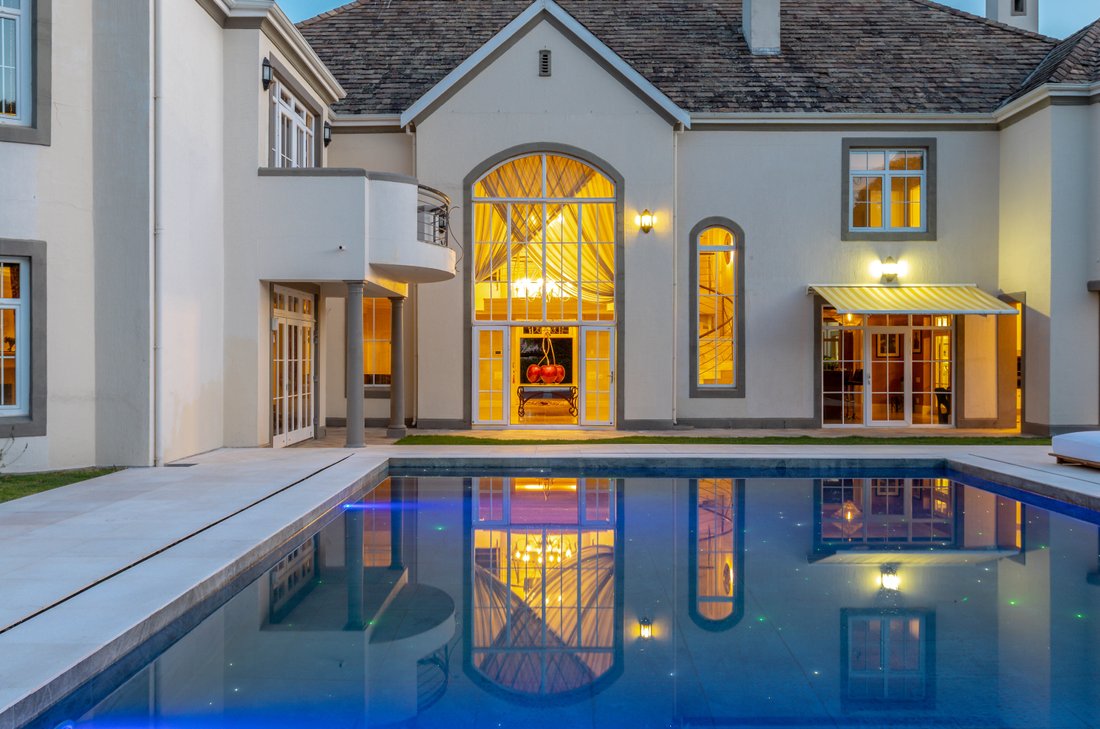
In a quiet Constantia upper cul-de-sac, behind a fountain-lit entrance and soaring double-storey façade…
A luxury North facing residence rises. Framed by breathtaking mountain views that steal the scene from the very first moment.
Five giant en-suite bedrooms. Balconies that catch the morning light and evening sun sets.
In a quiet Constantia upper cul-de-sac, behind a fountain-lit entrance and soaring double-storey façade…
A luxury North facing residence rises. Framed by breathtaking mountain views that steal the scene from the very first moment.
Five giant en-suite bedrooms. Balconies that catch the morning light and evening sun sets.
**** Contact agent to VIEW BY APPOINTMENT****
In a quiet Constantia upper cul-de-sac, behind a fountain-lit entrance and soaring double-storey façade…
A luxury North facing residence rises. Framed by breathtaking mountain views that steal the scene from the very first moment.
Five giant en-suite bedrooms. Balconies that catch the morning light and evening sun sets.
A primary suite so expansive it comes with its own lounge, study, and a presence that says leading role.
Inside, the scene unfolds…
A firelit lounge. A dramatic dining hall.
A bar built for the ultimate soundtrack of celebration.
Chef’s kitchen, scullery, laundry — all backstage perfection.
Then… the plot twist.
The entertainment arena.
A covered patio made for unforgettable nights.
A built-in braai that sets the stage.
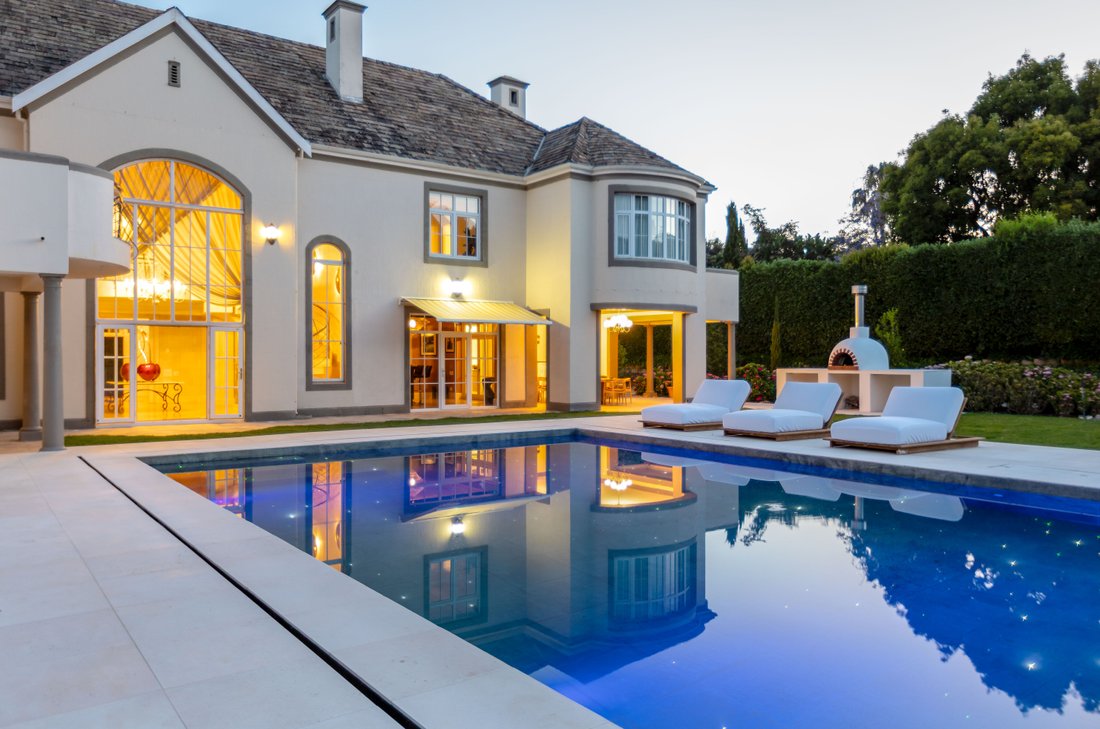
A dedicated pizza-oven courtyard for the supporting cast.
And the showstopper:
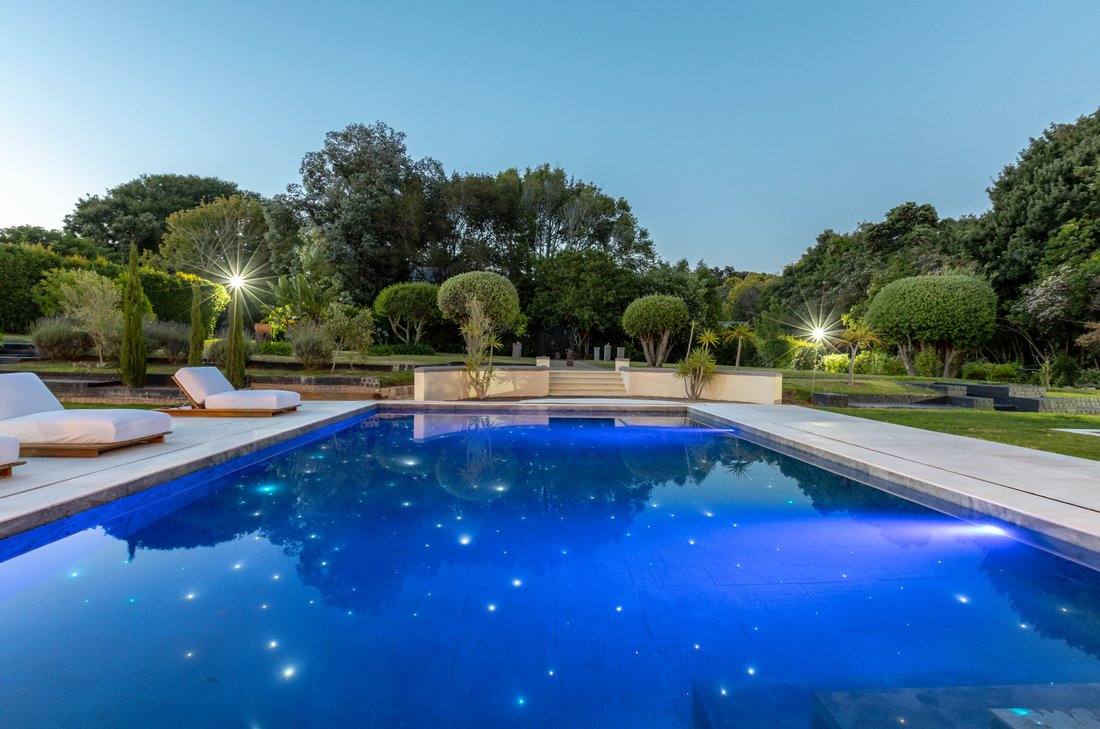
A massive, shimmering pool with magical lighting —
the kind that turns evenings into blockbuster moments.
Plus, a separate pool for your dogs… because even the furry stars deserve top billing.
The garden?
Wide. Level. Cinematic. Ready for family memories and glamorous gatherings.
And for the collectors…
3 garages + secure parking for 8 more.
Full staff accommodation for two — the behind-the-scenes team that keeps the production running smoothly.
This is not just a home.
It’s a Constantia epic.
A lifestyle feature film.
And you’re the star.
LIVE THE LUXURY.
In a quiet Constantia upper cul-de-sac, behind a fountain-lit entrance and soaring double-storey façade…
A luxury North facing residence rises. Framed by breathtaking mountain views that steal the scene from the very first moment.
Five giant en-suite bedrooms. Balconies that catch the morning light and evening sun sets.
A primary suite so expansive it comes with its own lounge, study, and a presence that says leading role.
Inside, the scene unfolds…
A firelit lounge. A dramatic dining hall.
A bar built for the ultimate soundtrack of celebration.
Chef’s kitchen, scullery, laundry — all backstage perfection.
Then… the plot twist.
The entertainment arena.
A covered patio made for unforgettable nights.
A built-in braai that sets the stage.
A dedicated pizza-oven courtyard for the supporting cast.
And the showstopper:
A massive, shimmering pool with magical lighting —
the kind that turns evenings into blockbuster moments.
Plus, a separate pool for your dogs… because even the furry stars deserve top billing.
The garden?
Wide. Level. Cinematic. Ready for family memories and glamorous gatherings.
And for the collectors…
3 garages + secure parking for 8 more.
Full staff accommodation for two — the behind-the-scenes team that keeps the production running smoothly.
This is not just a home.
It’s a Constantia epic.
A lifestyle feature film.
And you’re the star.
LIVE THE LUXURY.
-
Property type
House
-
Price/sqft
$247
Features
- Garden
- Pool
- Terrace
- Garage
- Game Room
- Jacuzzi
- Mountain View
- Fireplace
- Gate
Features
Lot
- Mountain View
Indoor
- High Ceiling
- Office
- Fireplace
- Air Conditioning
- Kitchen island
- Jacuzzi
- Bar
- Laundry Room
- Game Room
- Stone Countertops
Outdoor
- Terrace
- Balcony
- Parking
- Pool
- Garage
- Gate
- Garden
Explore the Area
South Africa, Western Cape, Bruce Road, 9, Sillery, Silverhurst, Cape Town
View on Google Maps
Price per sqft
Low
High
Joined 3 years ago
You have inquired about this property
The agent will contact you soon by
Listed by
23
Listings
2023
Joined
Book home tour with the agent
Choose a date and whether you'd like a virtual or in-person tour with the agent.
Preferred date
Tour type
Last updated
June 15
First listed
Nov 27, 2025
Listing reference
TPR27910
Trusted by the World's Leading Brokers
The agents behind the world's most exceptional properties list with JamesEdition.
- Listings from Sotheby's, Christie's, BARNES, and Engel & Völkers
- Every listing reviewed before it goes live
- Connect directly with verified listing agents
By continuing you agree to our Terms and Privacy Policy.