$809,381
A Family Home Just Steps From The Beach
- 5 Beds
- 3 Baths
- 3,316 Sqft
- 5,350 Sqft lot
- Updated: August 19
- 1
About the Property
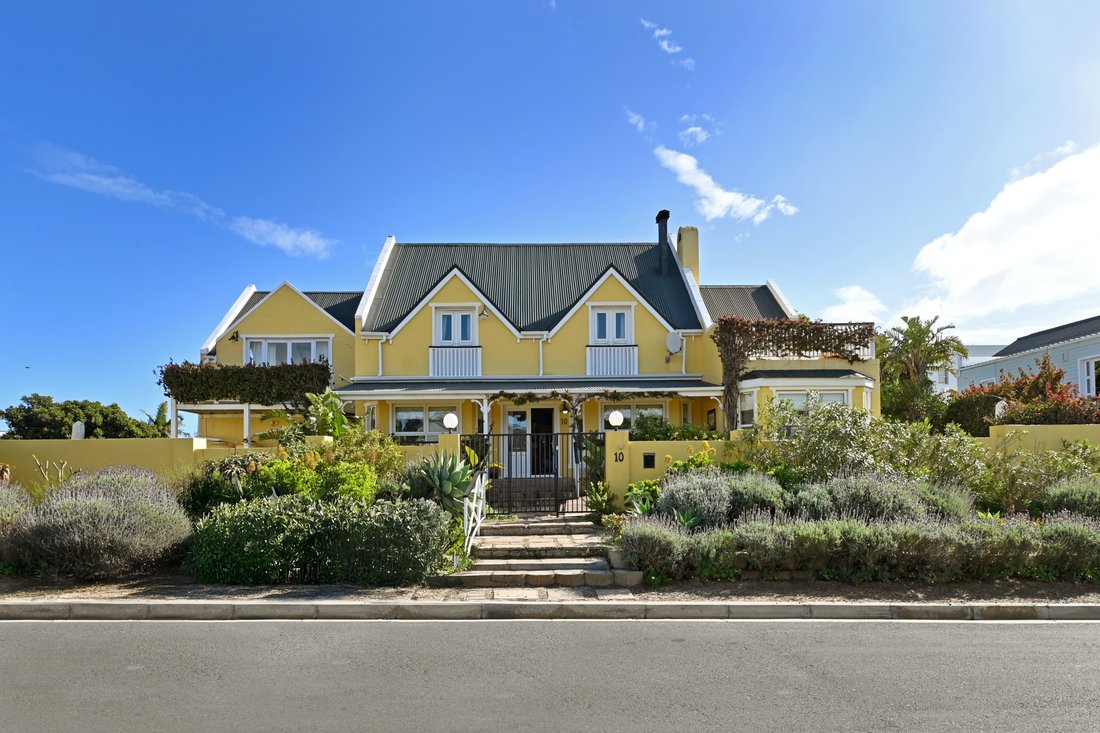
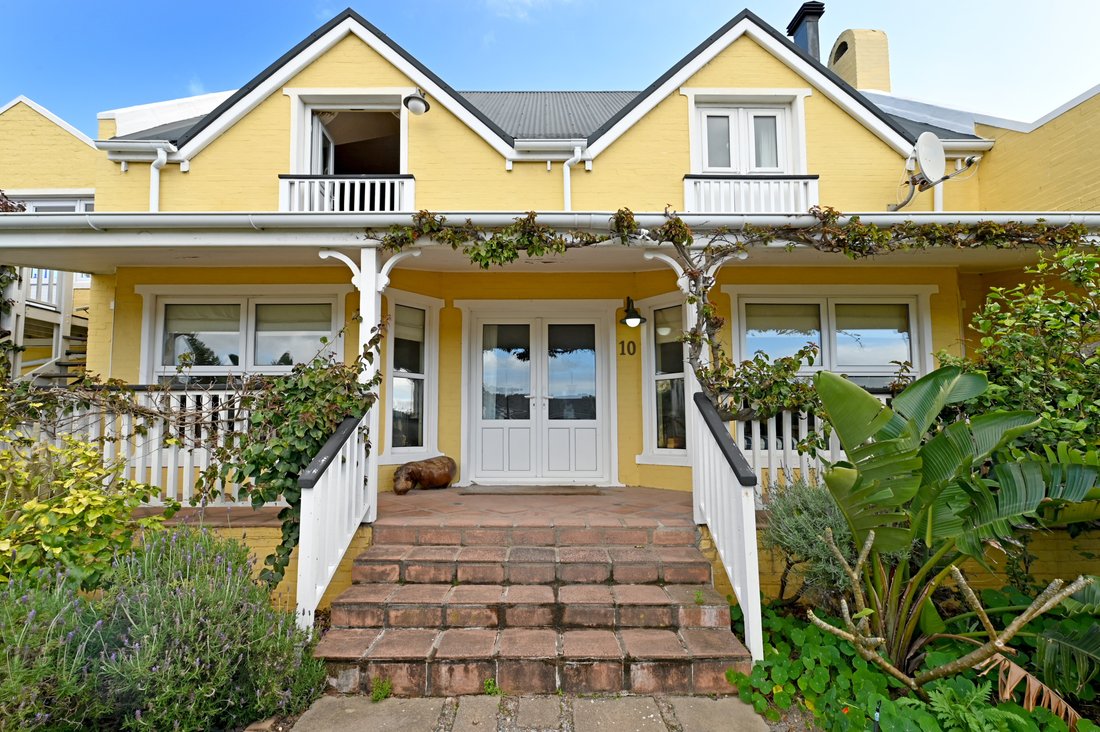
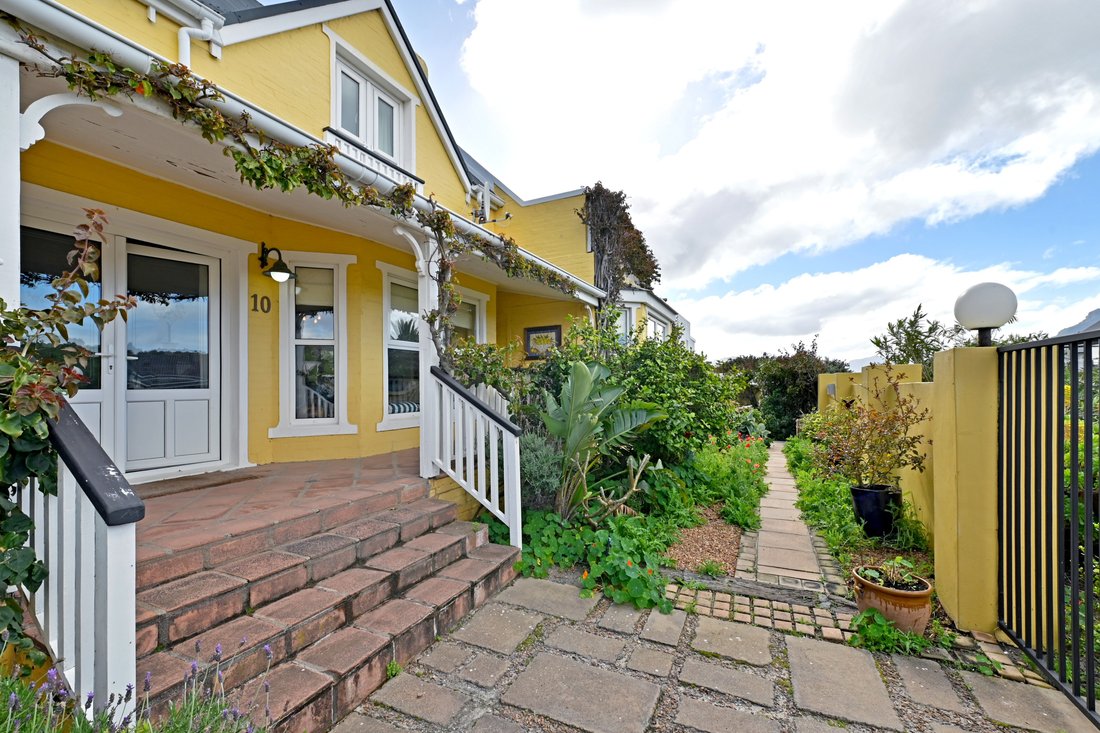
Warm, welcoming and beautifully maintained, this charming four-bedroom home offers the perfect blend of comfort, character and coastal living.
With real wooden floors, double-glazed windows and a lovely open-plan living space, the home has an inviting warmth that you immediately feel. The open-plan kitchen flows seamlessly into the dining area, with a gas fireplace , while the lounge feat
With real wooden floors, double-glazed windows and a lovely open-plan living space, the home has an inviting warmth that you immediately feel. The open-plan kitchen flows seamlessly into the dining area, with a gas fireplace , while the lounge feat
Warm, welcoming and beautifully maintained, this charming four-bedroom home offers the perfect blend of comfort, character and coastal living.
With real wooden floors, double-glazed windows and a lovely open-plan living space, the home has an inviting warmth that you immediately feel. The open-plan kitchen flows seamlessly into the dining area, with a gas fireplace , while the lounge features both a wood-burning fireplace, creating a wonderful heart to the home.
On the lower level, two additional rooms offer wonderful flexibility and can be used as bedrooms, studies, a home office or whatever best suits your lifestyle.
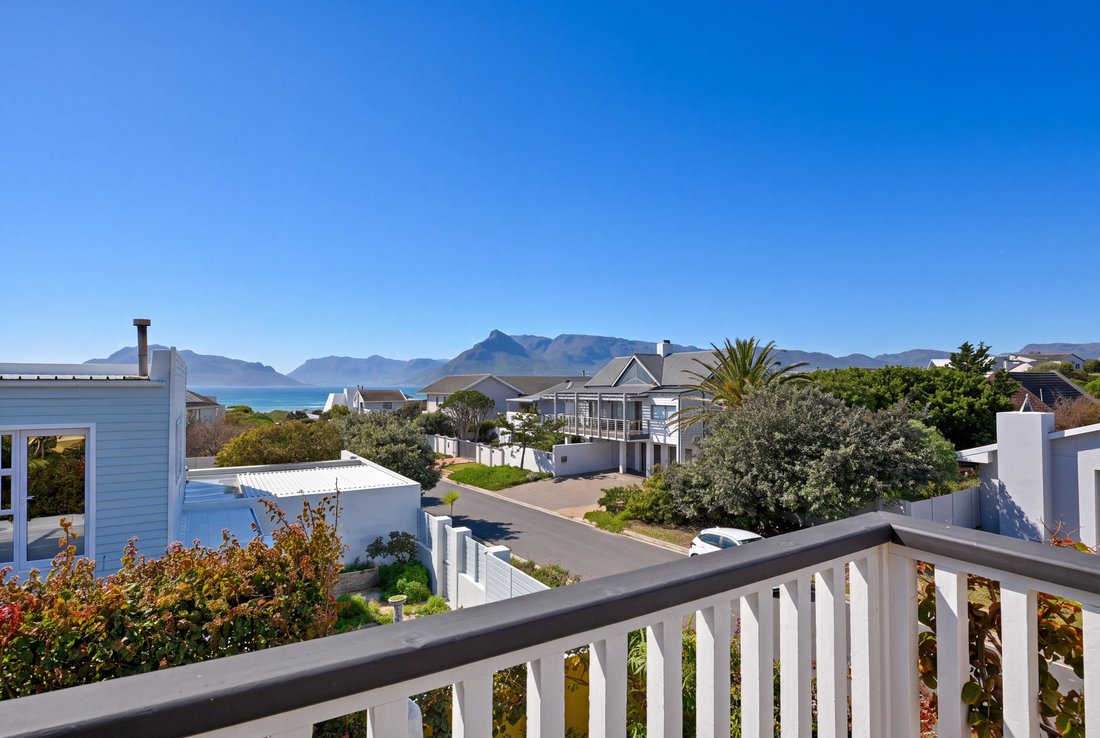
Upstairs, a beautiful sunroom captures breathtaking sea and mountain views, creating a wonderful space to relax and unwind. The main bedroom is a peaceful retreat with a walk-in closet, en-suite bathroom with underfloor heating, while the second bedroom and cosy TV area complete this level.
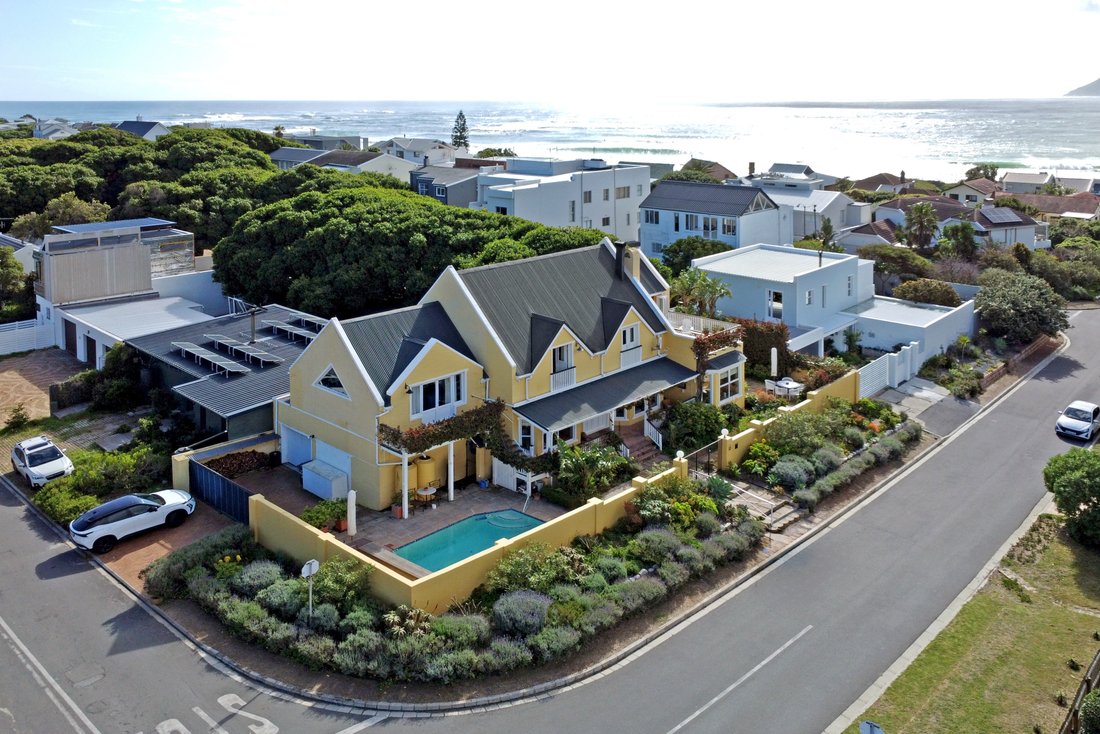
Outside, the well-established garden creates a private and inviting setting, with a pool and automated cover making the outdoor area perfect for relaxed summer days.
A light and spacious separate bachelor/granny flat adds valuable flexibility for guests, extended family or rental income.
Just within walking distance of the beach, this is a home with soul — comfortable, characterful and built to be enjoyed. A wonderful long-term investment, now waiting for its next owner to make it their own.
With real wooden floors, double-glazed windows and a lovely open-plan living space, the home has an inviting warmth that you immediately feel. The open-plan kitchen flows seamlessly into the dining area, with a gas fireplace , while the lounge features both a wood-burning fireplace, creating a wonderful heart to the home.
On the lower level, two additional rooms offer wonderful flexibility and can be used as bedrooms, studies, a home office or whatever best suits your lifestyle.
Upstairs, a beautiful sunroom captures breathtaking sea and mountain views, creating a wonderful space to relax and unwind. The main bedroom is a peaceful retreat with a walk-in closet, en-suite bathroom with underfloor heating, while the second bedroom and cosy TV area complete this level.
Outside, the well-established garden creates a private and inviting setting, with a pool and automated cover making the outdoor area perfect for relaxed summer days.
A light and spacious separate bachelor/granny flat adds valuable flexibility for guests, extended family or rental income.
Just within walking distance of the beach, this is a home with soul — comfortable, characterful and built to be enjoyed. A wonderful long-term investment, now waiting for its next owner to make it their own.
-
Property type
House
-
Floors
2
-
Price/sqft
$244
Features
- Pool
- Terrace
- Garage
- Fireplace
- Library
- Sea View
- Open Kitchen
- Mountain View
- Walk In Closet
Features
Lot
- Panoramic / Scenic View
- Sea View
- Mountain View
- Coastal
- Investment Property
Indoor
- Office
- Fireplace
- Washer Dryer
- Open Kitchen
- Library
- Stone Countertops
- Walk In Closet
Outdoor
- Terrace
- Parking
- Pool
- Garage
- Outdoor Living Space
Explore the Area
10 Seeliger Rd, Kommetjie, 7976, South Africa, South Peninsula, Cape Town
View on Google Maps
Price per sqft
Low
High
Joined 8 months ago
You have inquired about this property
The agent will contact you soon by
Listed by
9
Listings
2026
Joined
Book home tour with the agent
Choose a date and whether you'd like a virtual or in-person tour with the agent.
Preferred date
Tour type
Last updated
August 19
First listed
August 19
Similar Properties Nearby
New Listings in Kommetjie


Explore More Homes for Sale
Kommetjie property types
Related Guides & Stories
Trusted by the World's Leading Brokers
The agents behind the world's most exceptional properties list with JamesEdition.
- Listings from Sotheby's, Christie's, BARNES, and Engel & Völkers
- Every listing reviewed before it goes live
- Connect directly with verified listing agents
By continuing you agree to our Terms and Privacy Policy.