$1,762,186
A Dream Home In Camps Bay
- 5 Beds
- 5 Baths
- 9,333 Sqft lot
- Updated: July 17
-
18
Views for last 30 days
- 10
About the Property
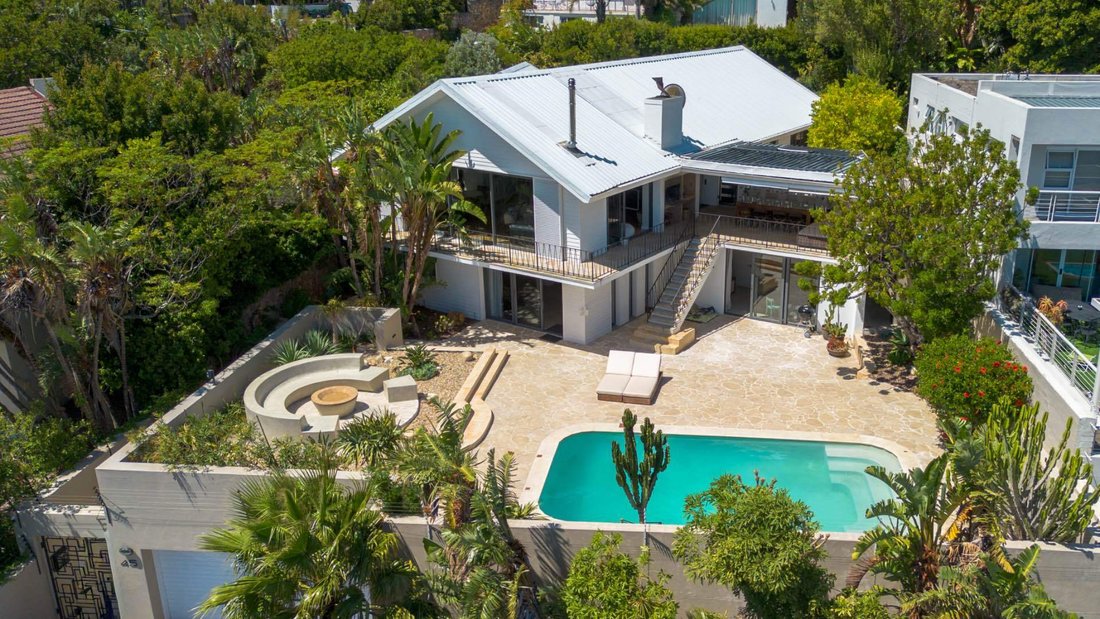
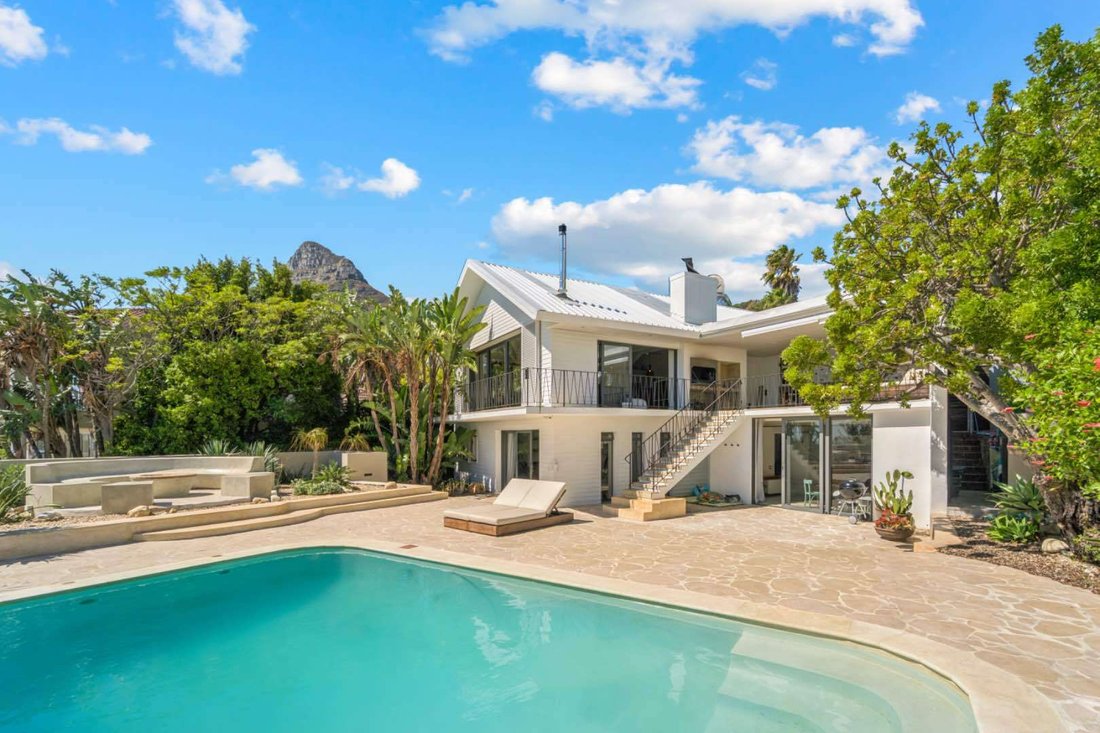
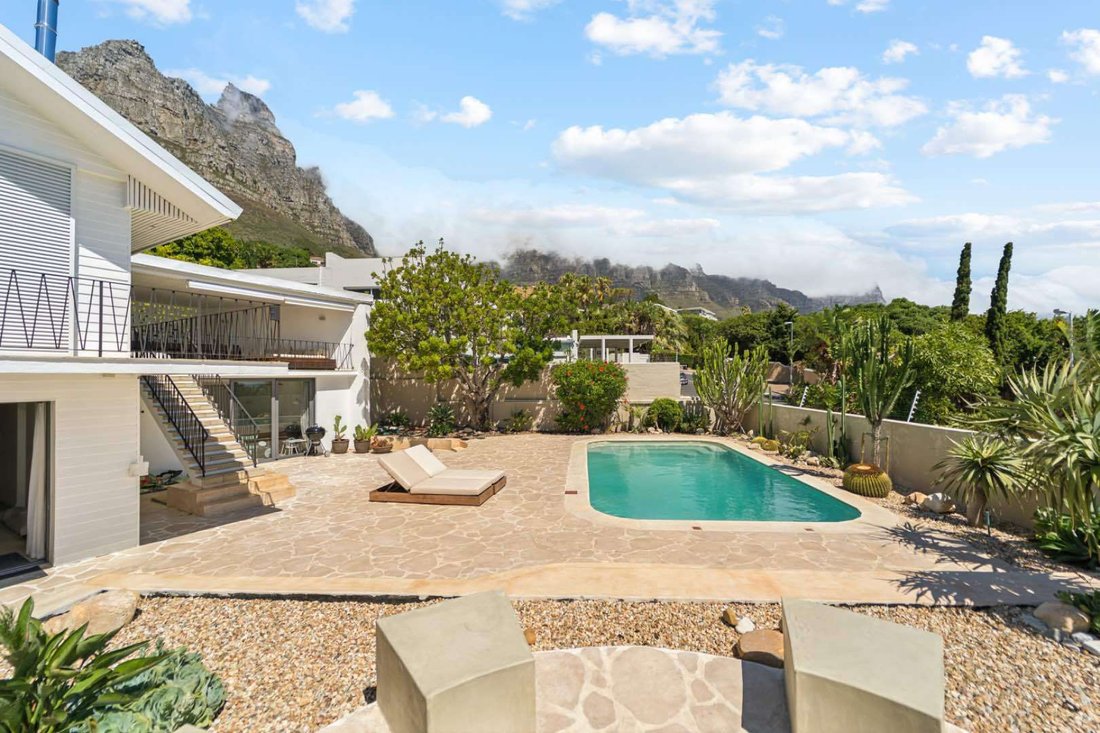
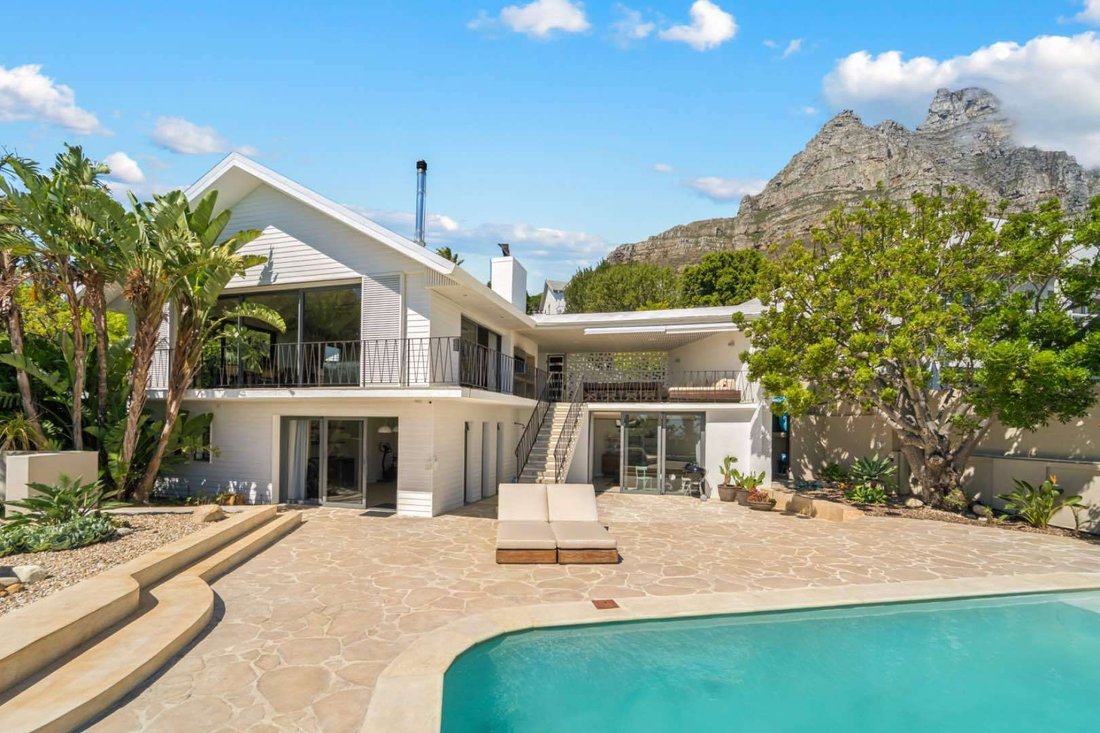
A dream home in Camps Bay with the dramatic 12 Apostles as your backdrop awaits. This two-level home offers luxurious, light-filled living designed for family life and endless entertaining.
The main entrance of the house is on the second level, accessed through the front garden via a staircase. Double-volume ceilings with exposed trusses welcome you as you step into the open-plan living area
The main entrance of the house is on the second level, accessed through the front garden via a staircase. Double-volume ceilings with exposed trusses welcome you as you step into the open-plan living area
A dream home in Camps Bay with the dramatic 12 Apostles as your backdrop awaits. This two-level home offers luxurious, light-filled living designed for family life and endless entertaining.
The main entrance of the house is on the second level, accessed through the front garden via a staircase. Double-volume ceilings with exposed trusses welcome you as you step into the open-plan living area featuring a dining room, lounge and, kitchen with a scullery. Glass doors surround the living area and slide open to connect with the outdoors, while the kitchen window frames Lion’s Head. The lounge features a slow combustion fireplace and overlooks the beach of Camps Bay. The entire upstairs is dedicated to comfort and sociable living with four bedrooms. The primary suite features a walk-in cupboard area, an en-suite bathroom and, a private courtyard. Three guest bedrooms, all leading on to the private back courtyard, complete the upper level. One of the guest bedrooms is en-suite while the other two share a well-appointed bathroom. There is also a guest toilet on this level for convenience.
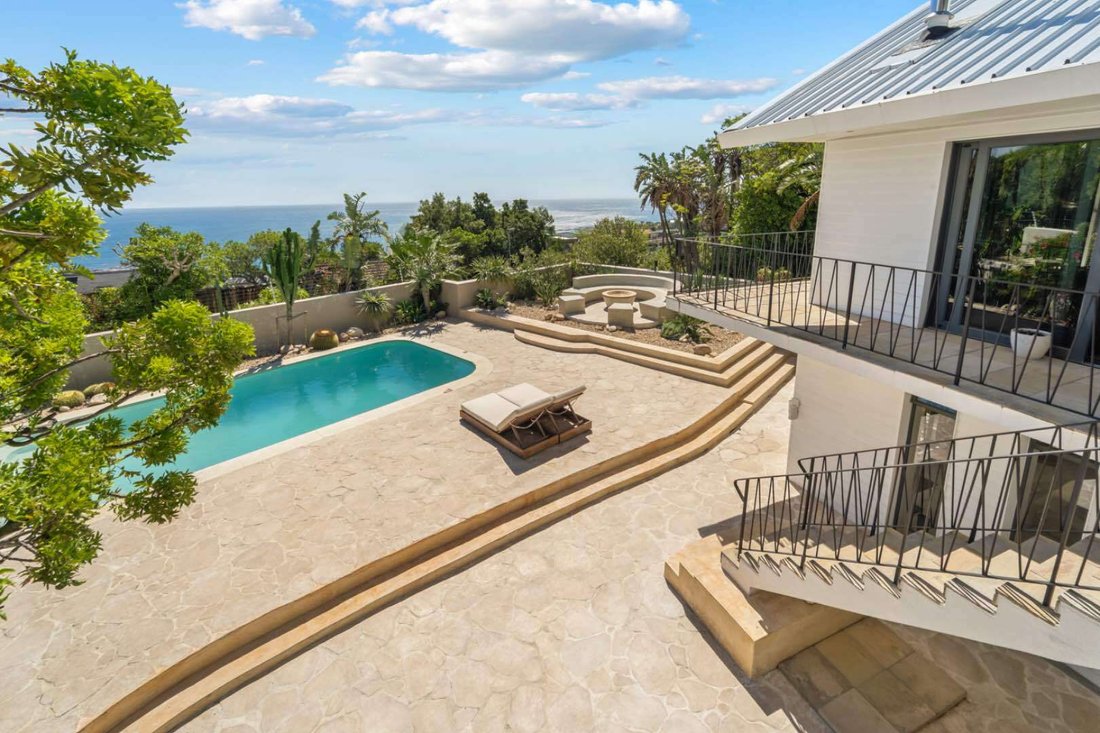
From the living area, step onto a covered terrace with a built-in braai and dining area that overlooks the ocean, the front garden and, a newly completed pool, complimented by a boma fire-pit area. The garden is well established with waterwise plants.
A staircase from inside the living area leads downstairs to a versatile space featuring a bar area and a guest toilet. This room is ideal as a spa or entertainment room, as glass doors lead out to the front garden with the inviting pool.
A fifth suite, currently used as a playroom, provides a separate entrance and overlooks the front yard with the pool, while an additional flat with a kitchenette and en-suite bathroom offers independent access, ideal as a domestic room or short term rental income.
The home has been newly painted outside and partially inside and thoughtfully updated with state-of-the-art speakers externally with existing ones internally, both connected to a main amp that will remain in the house. The security package has also been upgraded to include cameras, Paradox beams, smart remotes, panic buttons and, Olarm integration.
The home has a new roof and feature wooden flooring. It also offers a large double garage with a very spacious storage area, solar power including an inverter, solar geysers and, an irrigation system for the front garden.
All furniture for both indoor and outdoor spaces, as well as major appliances including the fridge, washer/dryer, dishwasher and, curtains are included in the sale, making this a turnkey opportunity.
City and Atlantic Real Estate cc Trading as RE/MAX Living, an independently owned and operated franchise of RE/MAX SA. Registered with the PPRA.
The main entrance of the house is on the second level, accessed through the front garden via a staircase. Double-volume ceilings with exposed trusses welcome you as you step into the open-plan living area featuring a dining room, lounge and, kitchen with a scullery. Glass doors surround the living area and slide open to connect with the outdoors, while the kitchen window frames Lion’s Head. The lounge features a slow combustion fireplace and overlooks the beach of Camps Bay. The entire upstairs is dedicated to comfort and sociable living with four bedrooms. The primary suite features a walk-in cupboard area, an en-suite bathroom and, a private courtyard. Three guest bedrooms, all leading on to the private back courtyard, complete the upper level. One of the guest bedrooms is en-suite while the other two share a well-appointed bathroom. There is also a guest toilet on this level for convenience.
From the living area, step onto a covered terrace with a built-in braai and dining area that overlooks the ocean, the front garden and, a newly completed pool, complimented by a boma fire-pit area. The garden is well established with waterwise plants.
A staircase from inside the living area leads downstairs to a versatile space featuring a bar area and a guest toilet. This room is ideal as a spa or entertainment room, as glass doors lead out to the front garden with the inviting pool.
A fifth suite, currently used as a playroom, provides a separate entrance and overlooks the front yard with the pool, while an additional flat with a kitchenette and en-suite bathroom offers independent access, ideal as a domestic room or short term rental income.
The home has been newly painted outside and partially inside and thoughtfully updated with state-of-the-art speakers externally with existing ones internally, both connected to a main amp that will remain in the house. The security package has also been upgraded to include cameras, Paradox beams, smart remotes, panic buttons and, Olarm integration.
The home has a new roof and feature wooden flooring. It also offers a large double garage with a very spacious storage area, solar power including an inverter, solar geysers and, an irrigation system for the front garden.
All furniture for both indoor and outdoor spaces, as well as major appliances including the fridge, washer/dryer, dishwasher and, curtains are included in the sale, making this a turnkey opportunity.
City and Atlantic Real Estate cc Trading as RE/MAX Living, an independently owned and operated franchise of RE/MAX SA. Registered with the PPRA.
-
Property type
House
Features
- Garden
- Pool
- Terrace
- Garage
- Ocean View
- Fire Pit
- Sea View
- Open Kitchen
- Fitness Center / Gym
Features
Lot
- Panoramic / Scenic View
- Sea View
- Mountain View
- Water View
- Ocean View
Indoor
- High Ceiling
- Office
- Fireplace
- Air Conditioning
- Gas Stovetop
- Washer Dryer
- Bar
- Open Kitchen
- Stone Countertops
- Walk In Closet
- Fitness Center / Gym
Outdoor
- Terrace
- Balcony
- Fire Pit
- Pool
- Garage
- Outdoor Living Space
- Garden
Explore the Area
City Centre, Cape Town, South Africa
View on Google Maps
Price per sqft
Low
High

Joined 3 years ago
You have inquired about this property
The agent will contact you soon by
Listed by
12
Listings
2023
Joined
Book home tour with Karryn Cartoulis
Choose a date and whether you'd like a virtual or in-person tour with the agent.
Preferred date
Tour type

Last updated
July 17
First listed
Mar 11
Listing reference
2467586
Similar Properties Nearby
New Listings in City Centre




Explore More Homes for Sale
City Centre property types
City Centre popular searches
- Properties with Terrace in City Centre
- Properties with Game Room in City Centre
- City View properties in City Centre
- Properties with Outdoor Kitchen in City Centre
- High Altitude properties in City Centre
- Equestrian properties in City Centre
- Properties with Steam Room in City Centre
- Oceanfront properties in City Centre
- Properties with Vineyard / Winery in City Centre
Related Guides & Stories
Trusted by the World's Leading Brokers
The agents behind the world's most exceptional properties list with JamesEdition.
- Listings from Sotheby's, Christie's, BARNES, and Engel & Völkers
- Every listing reviewed before it goes live
- Connect directly with verified listing agents
By continuing you agree to our Terms and Privacy Policy.