$5,096,719
A Double Plot Estate Redefining Camps Bay Living Between Mountain And Sea
- 5 Beds
- 8 Baths
- 9,387 Sqft
- 16,146 Sqft lot
- Updated: January 9
- 217
About the Property
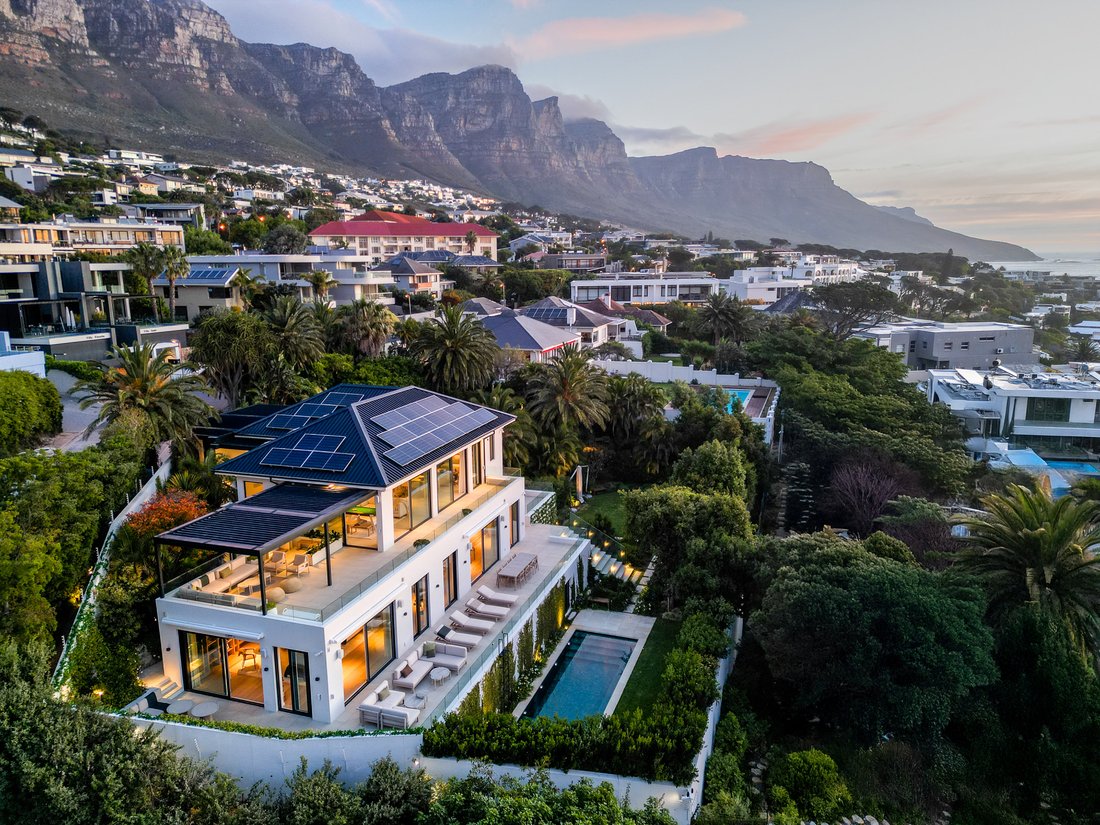
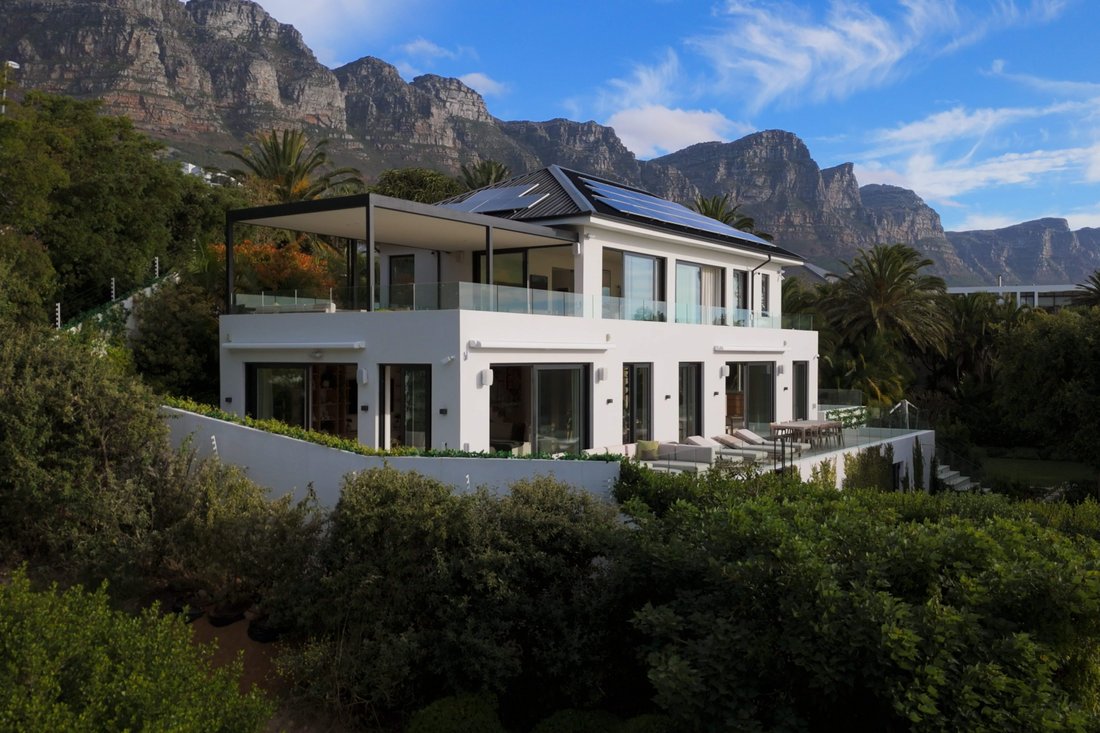
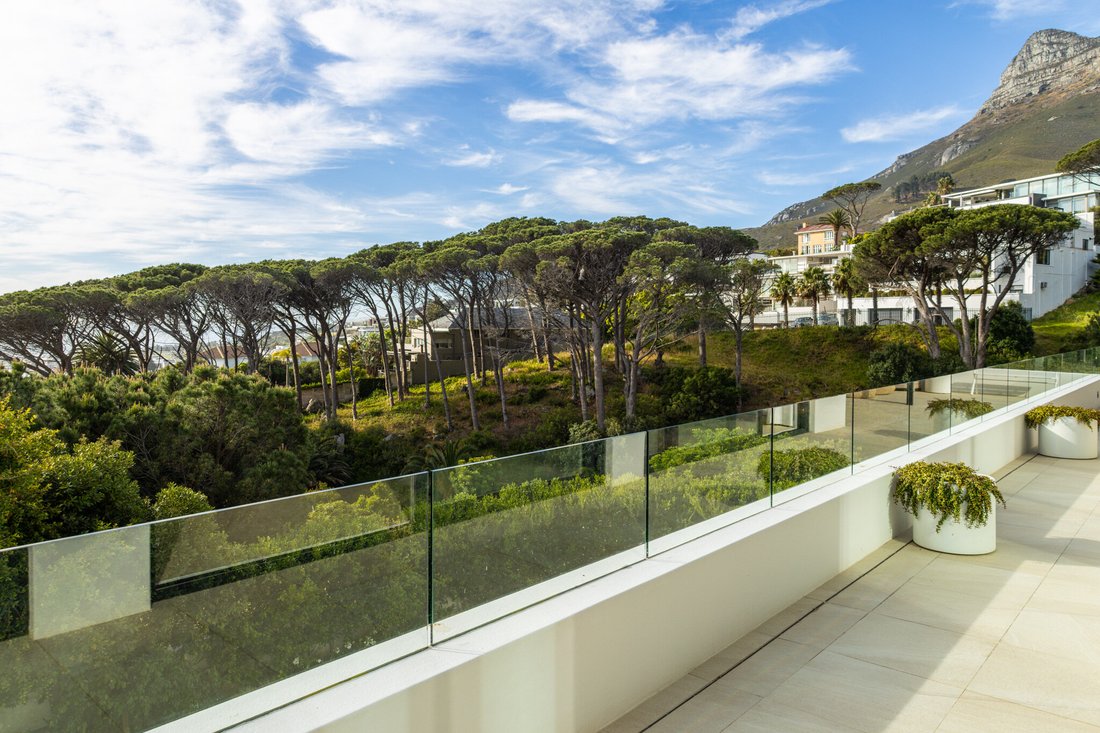
Set on two plots at the end of a quiet cul-de-sac in central Camps Bay, this new luxury residence occupies one of the suburb’s most extraordinary positions - across 1 500 m², bordered by a nature reserve and nestled into a large garden. From every level, the home opens to uninterrupted, nature-framed views of Lion’s Head, Table Mountain, the Twelve Apostles, and the Atlantic Ocean.
Concei
Concei
Set on two plots at the end of a quiet cul-de-sac in central Camps Bay, this new luxury residence occupies one of the suburb’s most extraordinary positions - across 1 500 m², bordered by a nature reserve and nestled into a large garden. From every level, the home opens to uninterrupted, nature-framed views of Lion’s Head, Table Mountain, the Twelve Apostles, and the Atlantic Ocean.
Conceived through a three-year design, build, and landscaping collaboration by KM Wilson Architects, Attik Design, and Franchesca Watson, the residence blends advanced technology for year-round comfort - like underfloor heating and home automation - with natural materials such as light engineered oak and ceramic tiles. The result is a calm, contemporary, and easy living environment rooted in Japandi-style design, in which every detail, from texture to functionality, has been considered with precision and purpose.
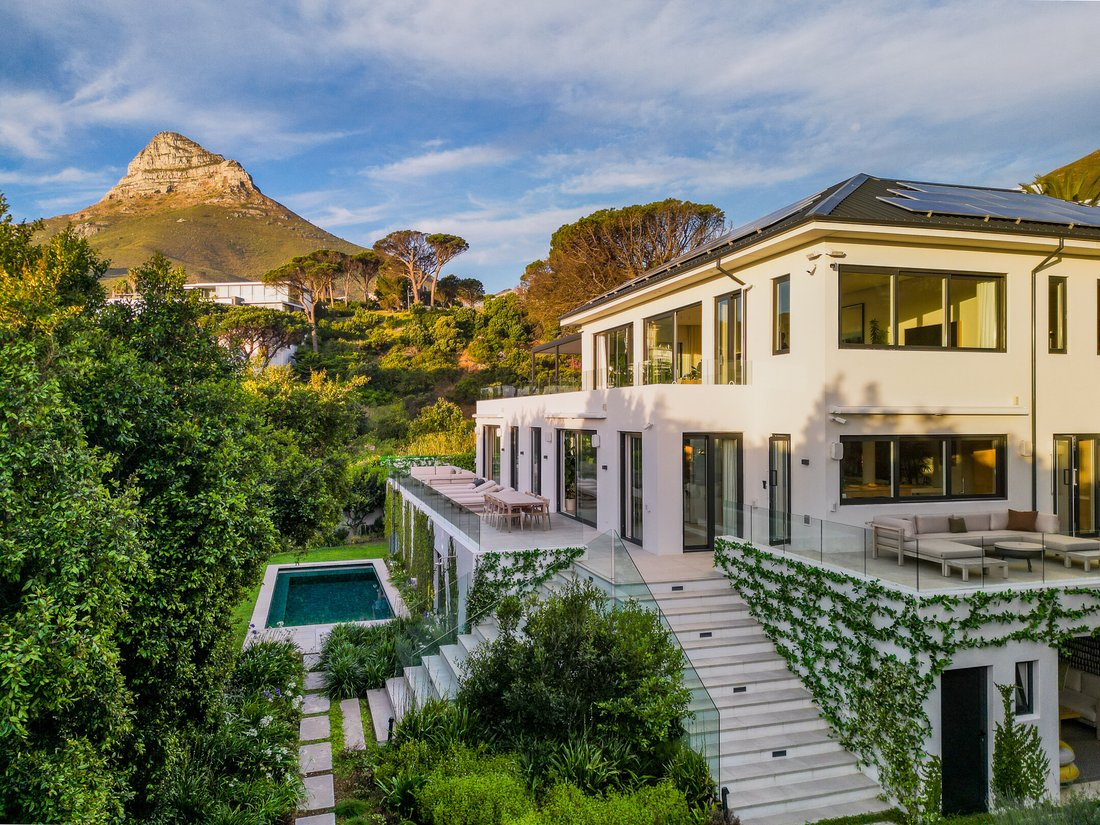
Spanning 669 m² of interior and covered living space, and another 203 m² of balconies with awnings, this home has been designed with tranquil living and frequent entertaining in mind. With two entrances, secure two-car parking, and ample additional off-street parking, this property is uniquely expansive for the area.
Interiors layer custom furnishings with natural textures and tones, while lush gardens by Franchesca Watson - one of South Africa’s foremost landscape designers (Dylan Lewis Sculpture Garden) - frame the architecture and invite relaxation.
Generous living areas connect five ensuite bedrooms (each with its own terrace and external entrance), two full kitchens, and a compact upper-level convenience kitchen, along with a collection of refined wellness and entertainment spaces designed for both the owner and guests.
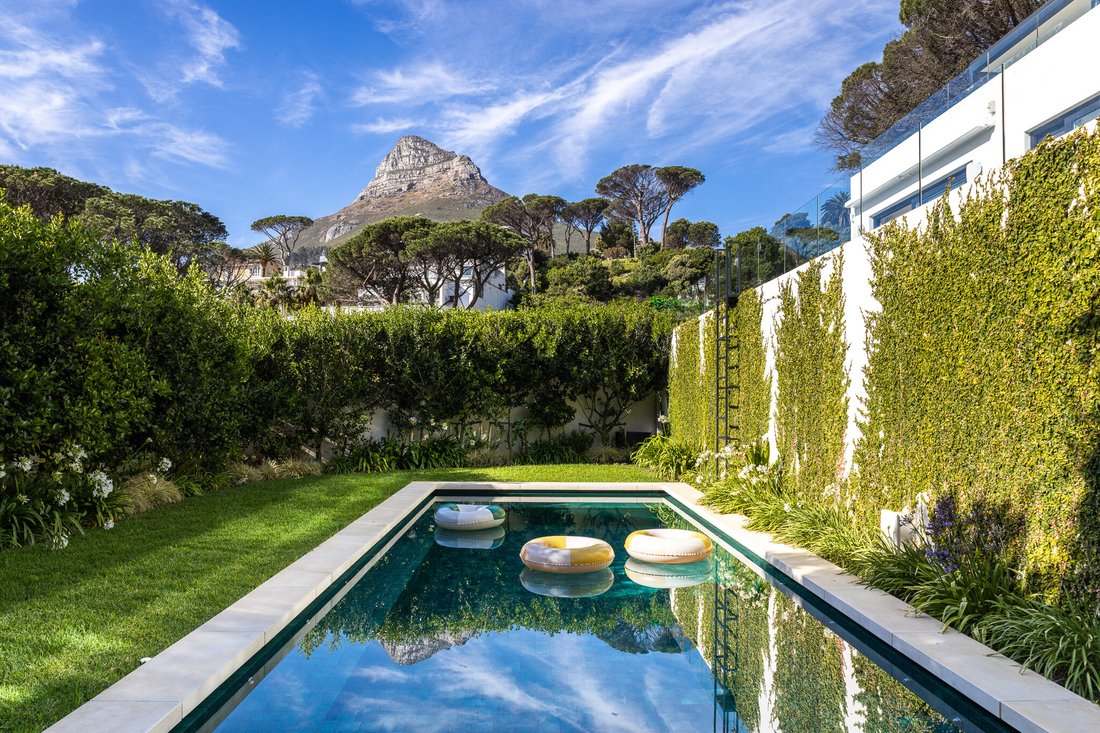
Wellness and entertainment amenities include a home cinema with professional-grade sound and projection, a wellness suite with sauna and ice bath, a gym area with Peloton bike and pool-table lounge beside a gas fireplace, and a heated salt-water pool overlooking Lion’s Head - all enhanced by an integrated Sonos audio system and multiple Samsung Frame displays throughout the home.
Every aspect of the home is managed through a comprehensive smart-home system that integrates access, lighting, climate, entertainment, and security into a single intuitive network. Powered by an advanced 21.5 kWp solar array, a 36 kW three-phase inverter, and 53 kWh of lithium storage, the property achieves near-complete energy autonomy, supported by underfloor heating, central air-conditioning, a borehole with automated irrigation.
Security has been designed to the highest standard, incorporating discreet yet comprehensive systems that ensure complete peace of mind. A camera network, full-perimeter beams, electric fencing, and biometric access control are all seamlessly integrated into the home’s smart network, providing advanced protection with effortless control through platforms such as Google Home, Hik Vision, and ADT.
Positioned for privacy and tranquility, yet five minutes from Camps Bay Beach and the area’s acclaimed restaurants and cafés, the home captures Cape Town’s most cinematic light - from golden mornings over Table Mountain to vivid sunsets across the Atlantic Ocean.
Every space has been curated to perfection - furnished with custom pieces and accented by decoration and indoor plants that complement the home’s architecture and natural palette.
On offer fully furnished and move-in-ready.
The asking price for the property is R89,500,000, which was equivalent to €4,495,643 at the time of listing.
Conceived through a three-year design, build, and landscaping collaboration by KM Wilson Architects, Attik Design, and Franchesca Watson, the residence blends advanced technology for year-round comfort - like underfloor heating and home automation - with natural materials such as light engineered oak and ceramic tiles. The result is a calm, contemporary, and easy living environment rooted in Japandi-style design, in which every detail, from texture to functionality, has been considered with precision and purpose.
Spanning 669 m² of interior and covered living space, and another 203 m² of balconies with awnings, this home has been designed with tranquil living and frequent entertaining in mind. With two entrances, secure two-car parking, and ample additional off-street parking, this property is uniquely expansive for the area.
Interiors layer custom furnishings with natural textures and tones, while lush gardens by Franchesca Watson - one of South Africa’s foremost landscape designers (Dylan Lewis Sculpture Garden) - frame the architecture and invite relaxation.
Generous living areas connect five ensuite bedrooms (each with its own terrace and external entrance), two full kitchens, and a compact upper-level convenience kitchen, along with a collection of refined wellness and entertainment spaces designed for both the owner and guests.
Wellness and entertainment amenities include a home cinema with professional-grade sound and projection, a wellness suite with sauna and ice bath, a gym area with Peloton bike and pool-table lounge beside a gas fireplace, and a heated salt-water pool overlooking Lion’s Head - all enhanced by an integrated Sonos audio system and multiple Samsung Frame displays throughout the home.
Every aspect of the home is managed through a comprehensive smart-home system that integrates access, lighting, climate, entertainment, and security into a single intuitive network. Powered by an advanced 21.5 kWp solar array, a 36 kW three-phase inverter, and 53 kWh of lithium storage, the property achieves near-complete energy autonomy, supported by underfloor heating, central air-conditioning, a borehole with automated irrigation.
Security has been designed to the highest standard, incorporating discreet yet comprehensive systems that ensure complete peace of mind. A camera network, full-perimeter beams, electric fencing, and biometric access control are all seamlessly integrated into the home’s smart network, providing advanced protection with effortless control through platforms such as Google Home, Hik Vision, and ADT.
Positioned for privacy and tranquility, yet five minutes from Camps Bay Beach and the area’s acclaimed restaurants and cafés, the home captures Cape Town’s most cinematic light - from golden mornings over Table Mountain to vivid sunsets across the Atlantic Ocean.
Every space has been curated to perfection - furnished with custom pieces and accented by decoration and indoor plants that complement the home’s architecture and natural palette.
On offer fully furnished and move-in-ready.
The asking price for the property is R89,500,000, which was equivalent to €4,495,643 at the time of listing.
-
Property type
House
-
Floors
3
-
Year built
2023
-
Price/sqft
$543
Features
- Garden
- Pool
- Terrace
- Fireplace
- Oceanfront
- Ocean View
- Cinema
- Fire Pit
- Sauna
Features
Lot
- Panoramic / Scenic View
- Sea View
- Mountain View
- Coastal
- Water View
- Ocean View
- Oceanfront
- New Builds
Indoor
- Fireplace
- Kitchen island
- Laundry Room
- Sauna
- Cinema
- Open Kitchen
Outdoor
- Terrace
- Parking
- Fire Pit
- Pool
- Outdoor Living Space
- Garden
Explore the Area
15 Quebec Rd, Camps Bay, 8040, South Africa, Atlantic Seaboard, Cape Town
View on Google Maps
Price per sqft
Low
High
Joined 2 years ago
You have inquired about this property
The agent will contact you soon by
Listed by
22
Listings
2024
Joined
Book home tour with the agent
Choose a date and whether you'd like a virtual or in-person tour with the agent.
Preferred date
Tour type
Last updated
January 9
First listed
November 11, 2025
Similar Properties Nearby
New Listings in Camps Bay


Explore More Homes for Sale
Camps Bay property types
Camps Bay popular searches
- Sea View properties in Camps Bay
- Properties with Elevator in Camps Bay
- Properties with Outdoor Kitchen in Camps Bay
- Duplex properties in Camps Bay
- High Altitude properties in Camps Bay
- Waterfront properties in Camps Bay
- Investment Property properties in Camps Bay
- Properties with Sauna in Camps Bay
- Properties with Steam Room in Camps Bay
- Properties with Wine Cellar in Camps Bay
- Properties with Pool in Camps Bay
- Properties with Garage in Camps Bay
- Seafront properties in Camps Bay
- Mansion properties in Camps Bay
- Properties with Cinema in Camps Bay
- Beachfront properties in Camps Bay
- Properties with Indoor Pool in Camps Bay
- Ocean View properties in Camps Bay
Related Guides & Stories
Trusted by the World's Leading Brokers
The agents behind the world's most exceptional properties list with JamesEdition.
- Listings from Sotheby's, Christie's, BARNES, and Engel & Völkers
- Every listing reviewed before it goes live
- Connect directly with verified listing agents
By continuing you agree to our Terms and Privacy Policy.