Price On Request
7 Bedroom Villa For Sale In Fresnaye
- 7 Beds
- 6 Baths
- 23,789 Sqft
- 22,368 Sqft lot
- Updated: April 15
- 526
About the Property
Exclusive Joint Mandate
Welcome to a home that redefines luxury living. This exceptional five bedroom residence commands iconic views over the Atlantic Seaboard, all from an elevated, private setting just moments from town.
Step inside to find bespoke interiors featuring a double volume entrance hall, with light filled spaces and amazing views. Spread over multiple tiered levels,
Welcome to a home that redefines luxury living. This exceptional five bedroom residence commands iconic views over the Atlantic Seaboard, all from an elevated, private setting just moments from town.
Step inside to find bespoke interiors featuring a double volume entrance hall, with light filled spaces and amazing views. Spread over multiple tiered levels,
Exclusive Joint Mandate
Welcome to a home that redefines luxury living. This exceptional five bedroom residence commands iconic views over the Atlantic Seaboard, all from an elevated, private setting just moments from town.
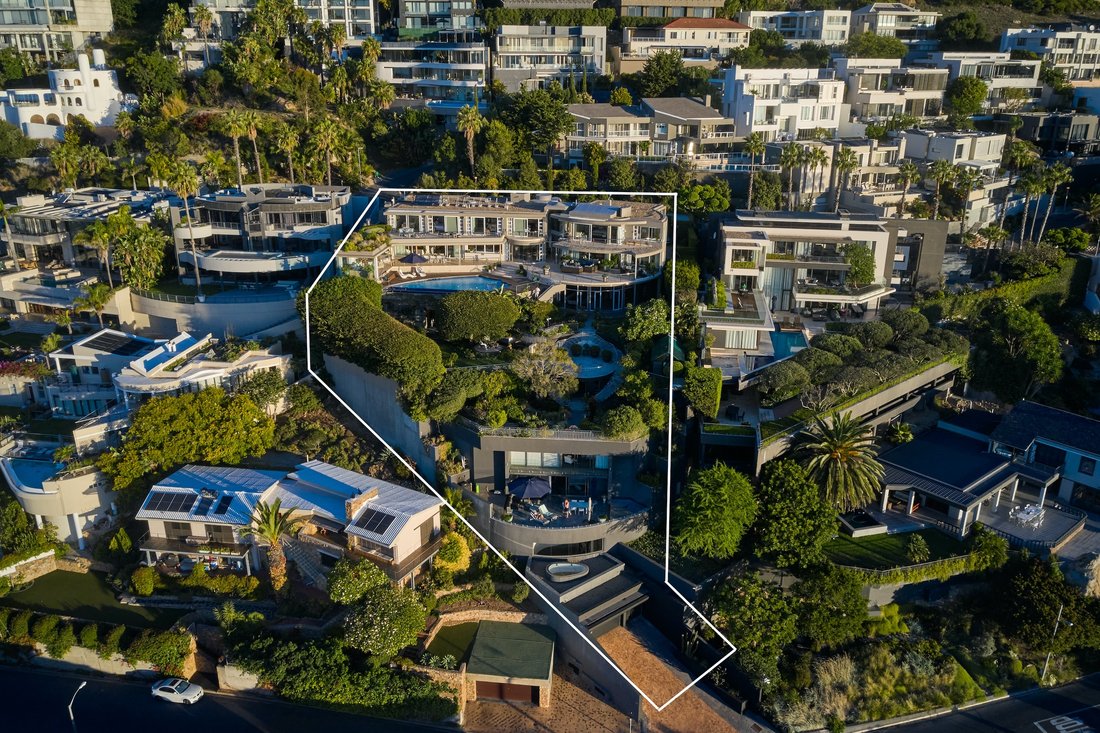
Step inside to find bespoke interiors featuring a double volume entrance hall, with light filled spaces and amazing views. Spread over multiple tiered levels, this expansive home is one of the largest in Fresnaye, offering impressive entertaining spaces. There is a private elevator serving the top 3 levels of the home.
On the main level of the home, an open plan kitchen, dining and living room flows onto an entertainment patio. The kitchen is perfect for catering for large family gatherings, with a scullery, and a walk in pantry leading to a catering fridge, all perfect for large scale entertaining. A formal lounge with a beautifully appointed bar and patio access complete the living level of the home.
The upper level features a primary suite, boasting a spa-inspired bathroom with a fabulous view, two spacious walk-in dressing rooms, and a private patio for tranquil morning coffees. On the adjacent side of the upper level, there are four additional bedrooms, each with access to a front facing terrace, three additional bathrooms, and a study or pyjama lounge.
The lower levels of the home including a beautiful space used as an art gallery, a conference style entertaining space (with an additional kitchen) and a family games room, with its own skate half pipe, bar and lounge. In addition, there is a gym, office, cinema room and a climate controlled wine cellar. Furthermore, there is a separate access 2 bedroom, 2 bathroom, 300 square meter apartment with its own entrance via Ocean View Drive below (and an additional 2 car garage).
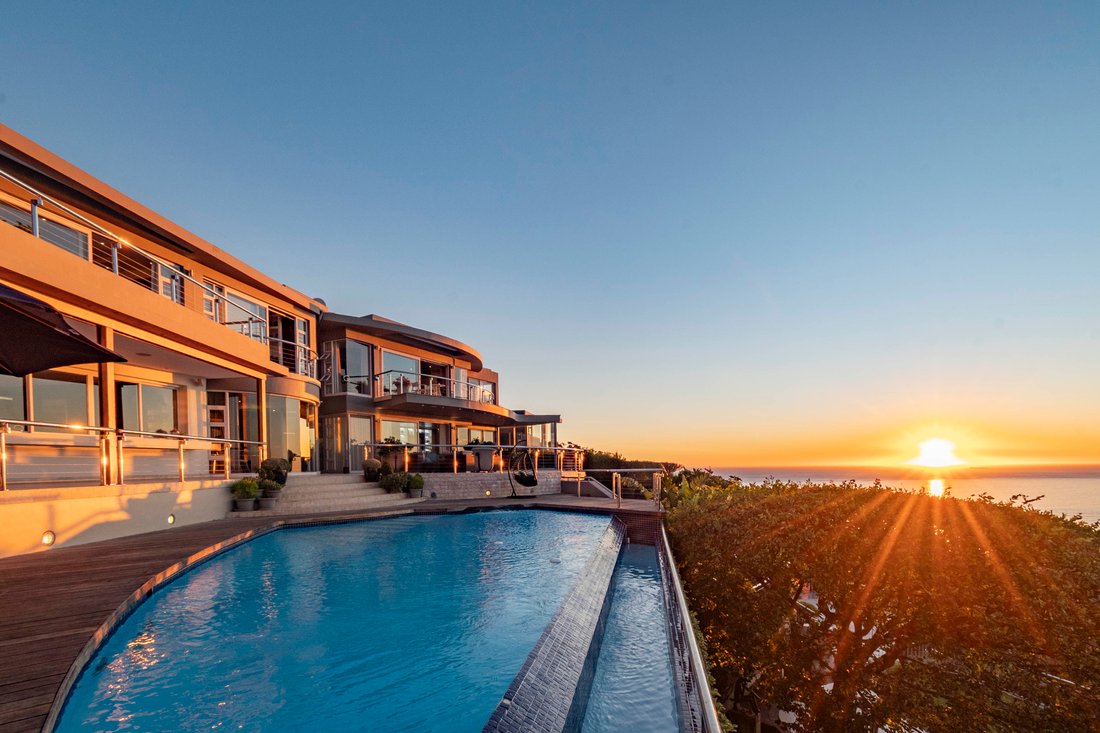
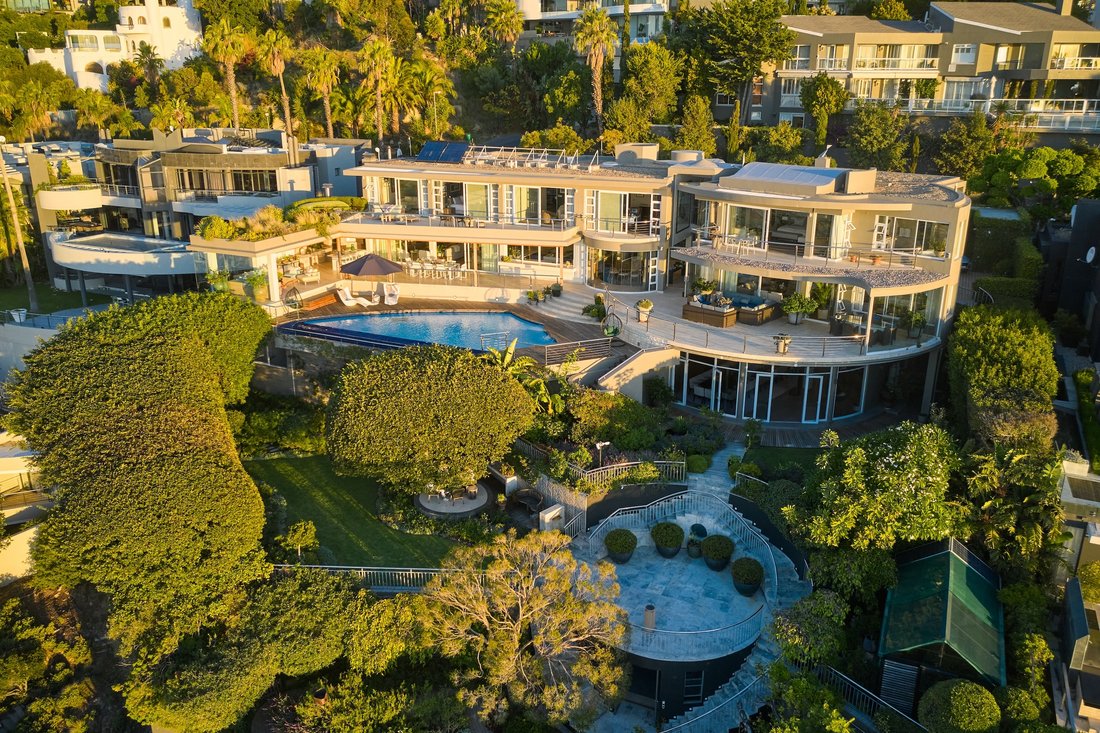
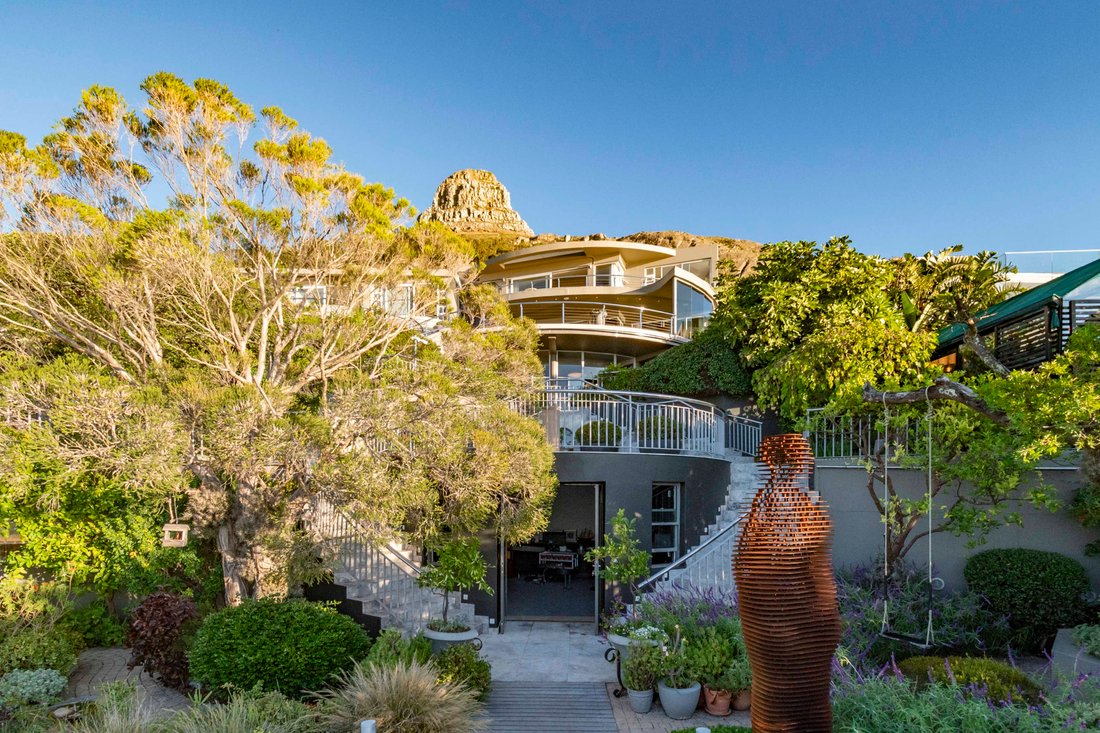
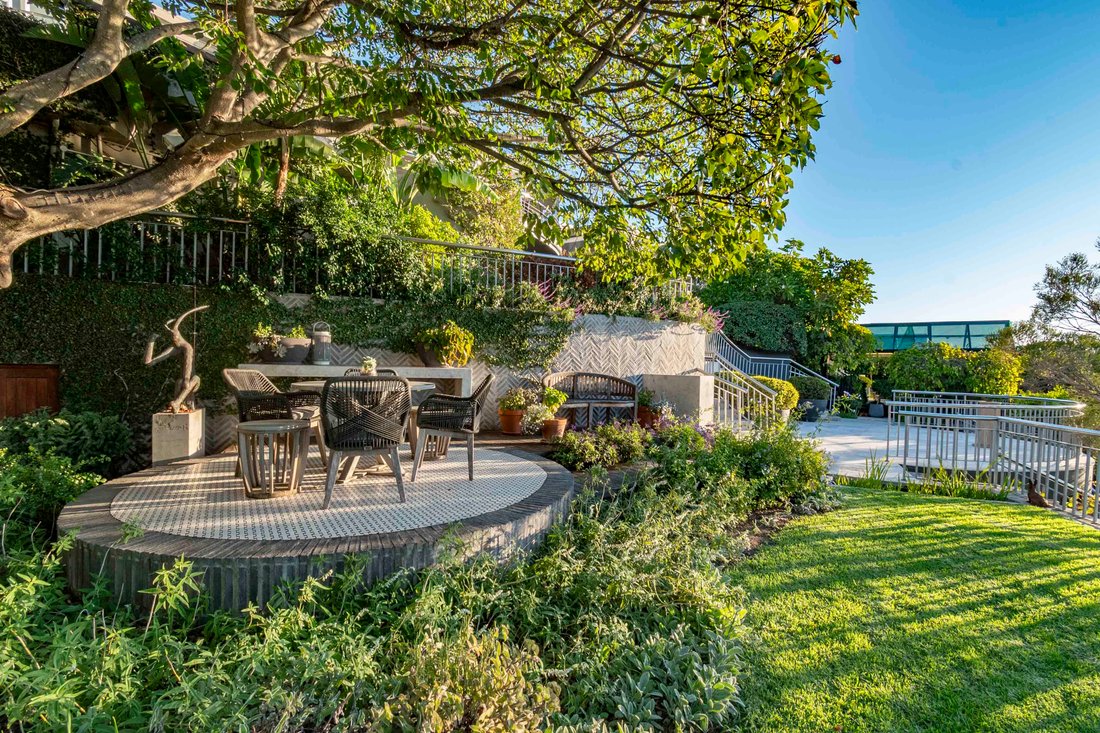
Outdoors, enjoy unbelievable views, beautiful terraced gardens, a green house, manicured lawns, an infinity pool, and multiple alfresco spaces ideal for gathering with friends beneath starlit skies.
With secure gated entry, three garage spaces (for the main house) and a prestigious address, this is more than just a home. This is the epitome of refined living, offering every modern convenience. This is a property unlike any other on the market today.
For further information regarding the homes expansive features, or to book a private viewing contact James or Michael.
Let’s Talk!
Welcome to a home that redefines luxury living. This exceptional five bedroom residence commands iconic views over the Atlantic Seaboard, all from an elevated, private setting just moments from town.
Step inside to find bespoke interiors featuring a double volume entrance hall, with light filled spaces and amazing views. Spread over multiple tiered levels, this expansive home is one of the largest in Fresnaye, offering impressive entertaining spaces. There is a private elevator serving the top 3 levels of the home.
On the main level of the home, an open plan kitchen, dining and living room flows onto an entertainment patio. The kitchen is perfect for catering for large family gatherings, with a scullery, and a walk in pantry leading to a catering fridge, all perfect for large scale entertaining. A formal lounge with a beautifully appointed bar and patio access complete the living level of the home.
The upper level features a primary suite, boasting a spa-inspired bathroom with a fabulous view, two spacious walk-in dressing rooms, and a private patio for tranquil morning coffees. On the adjacent side of the upper level, there are four additional bedrooms, each with access to a front facing terrace, three additional bathrooms, and a study or pyjama lounge.
The lower levels of the home including a beautiful space used as an art gallery, a conference style entertaining space (with an additional kitchen) and a family games room, with its own skate half pipe, bar and lounge. In addition, there is a gym, office, cinema room and a climate controlled wine cellar. Furthermore, there is a separate access 2 bedroom, 2 bathroom, 300 square meter apartment with its own entrance via Ocean View Drive below (and an additional 2 car garage).
Outdoors, enjoy unbelievable views, beautiful terraced gardens, a green house, manicured lawns, an infinity pool, and multiple alfresco spaces ideal for gathering with friends beneath starlit skies.
With secure gated entry, three garage spaces (for the main house) and a prestigious address, this is more than just a home. This is the epitome of refined living, offering every modern convenience. This is a property unlike any other on the market today.
For further information regarding the homes expansive features, or to book a private viewing contact James or Michael.
Let’s Talk!
-
Property type
Villa
Features
Explore the Area
Fresnaye, Atlantic Seaboard, Cape Town
View on Google Maps
Price per sqft
Low
High
Joined 1 year ago
You have inquired about this property
The agent will contact you soon by
Listed by
33
Listings
2025
Joined
Book home tour with the agent
Choose a date and whether you'd like a virtual or in-person tour with the agent.
Preferred date
Tour type
Last updated
April 15
First listed
June 9, 2025
Listing reference
TPR22971
Similar Properties Nearby
New Listings in Fresnaye







Explore More Homes for Sale
Fresnaye property types
Related Guides & Stories
Trusted by the World's Leading Brokers
The agents behind the world's most exceptional properties list with JamesEdition.
- Listings from Sotheby's, Christie's, BARNES, and Engel & Völkers
- Every listing reviewed before it goes live
- Connect directly with verified listing agents
By continuing you agree to our Terms and Privacy Policy.