$1,195,000
Single Family Residence In Cape Girardeau
- 5 Beds
- 4 Baths
- 5,272 Sqft
- 1.11 Ac lot
- Updated: October 20
- Source: MARIS MLS MLS#26067231
About the Property
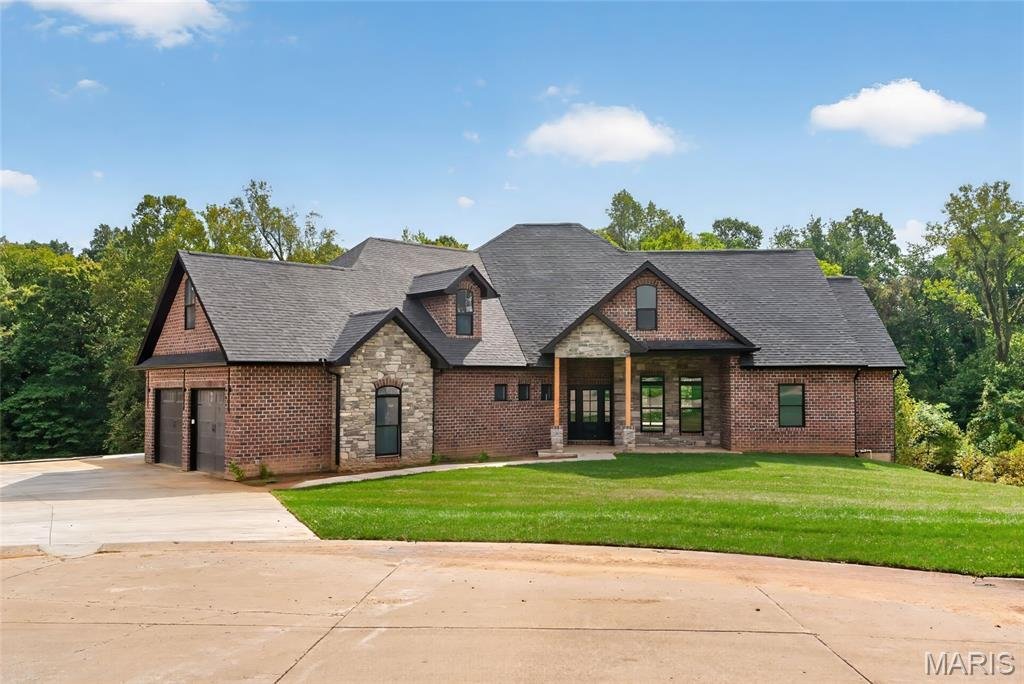
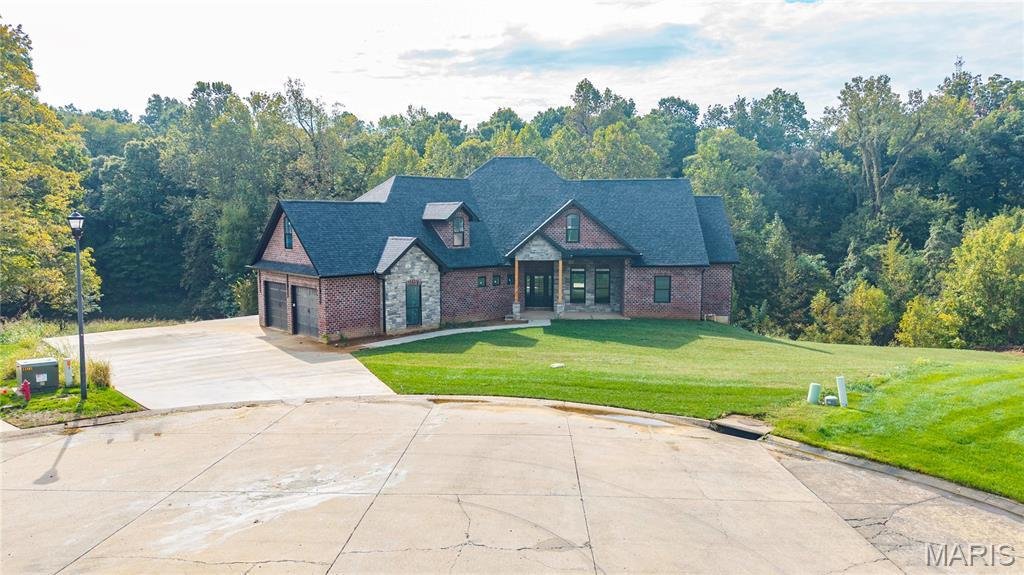
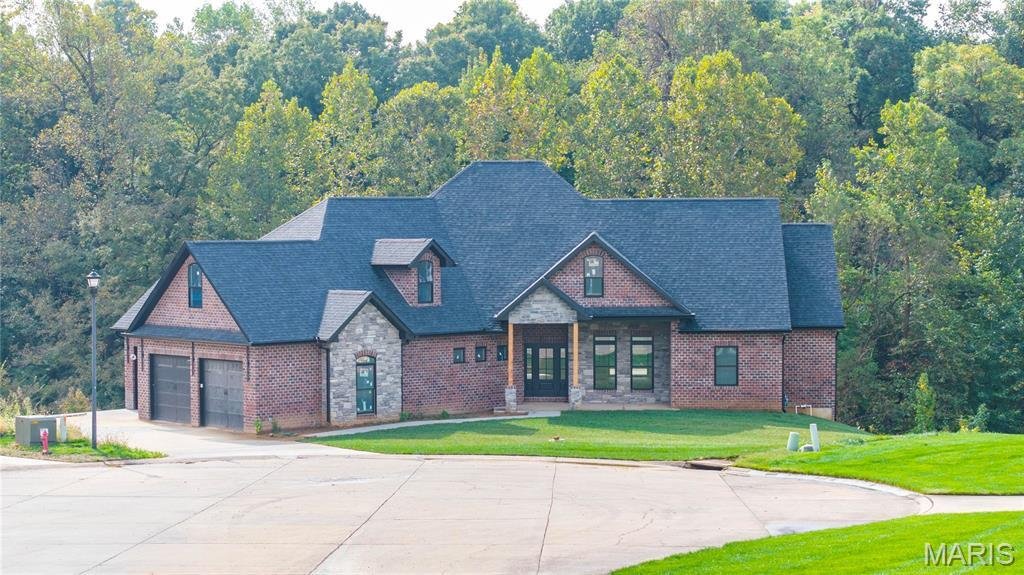
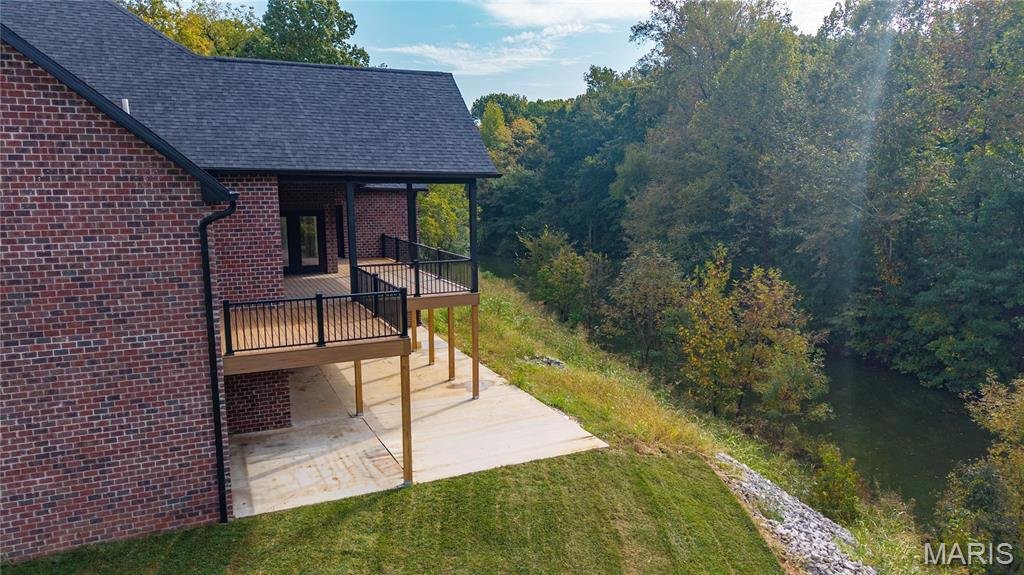
Luxury, craftsmanship, and thoughtful design come together in this exceptional all brick home built by Forefront. Situated on a quiet cul de sac and backing to peaceful woods, this 5 bedroom, 4 bathroom home offers an impressive combination of high end finishes, generous living spaces, and a beautifully designed floor plan.
The heart of the home is the stunning great room, where a firepla
The heart of the home is the stunning great room, where a firepla
Luxury, craftsmanship, and thoughtful design come together in this exceptional all brick home built by Forefront. Situated on a quiet cul de sac and backing to peaceful woods, this 5 bedroom, 4 bathroom home offers an impressive combination of high end finishes, generous living spaces, and a beautifully designed floor plan.
The heart of the home is the stunning great room, where a fireplace creates a warm and inviting atmosphere and the open layout flows seamlessly into the chef’s kitchen. Designed for both everyday living and entertaining, the kitchen features a large center island, custom cabinetry, and an impressive 6 burner gas range with griddle and double ovens. Just beyond, the scullery provides additional prep space with a second sink and abundant cabinetry to keep everything organized and out of sight.
The spacious primary suite offers a private retreat with a large walk in closet and spa inspired bathroom featuring a soaking tub and beautifully tiled walk in shower. Two additional main level bedrooms share a Jack and Jill bathroom, while a separate full bathroom serves guests. An executive office and dedicated laundry room complete the main level, offering both convenience and functionality. Upstairs, a large bonus room provides flexible space for a playroom, media room, or additional living area.
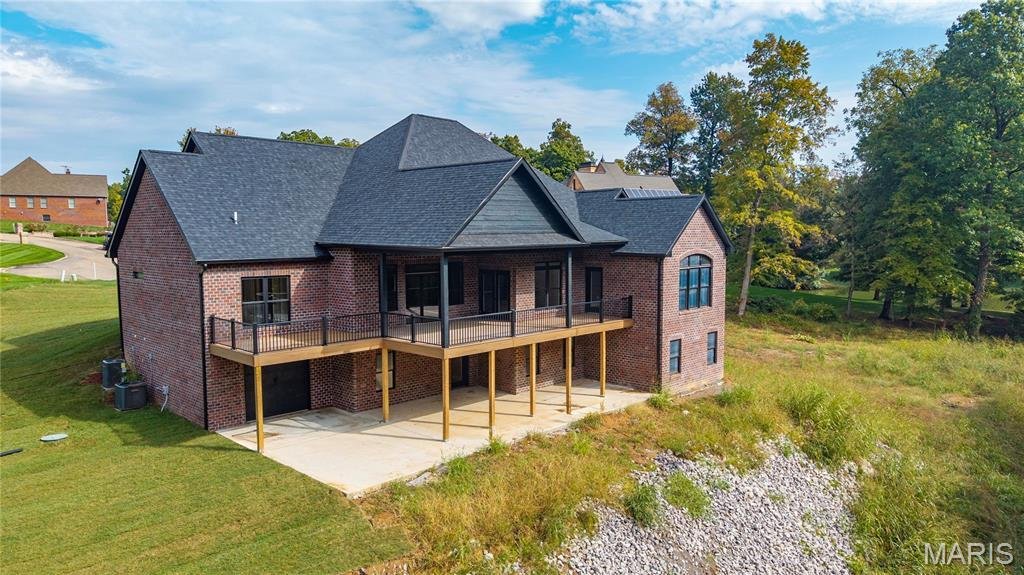
The finished walkout basement offers even more room to spread out, with a spacious family room, game room, two additional bedrooms, full bathroom, and generous storage throughout. A finished, temperature controlled John Deere room adds exceptional versatility for hobbies, a workshop, fitness equipment, or additional storage.
Outside, the expansive covered deck and patio provide wonderful spaces for relaxing or entertaining while enjoying the peaceful wooded backdrop. With its beautiful setting, thoughtfully designed living spaces, and exceptional craftsmanship throughout, this Forefront home offers luxury living with the space and flexibility to fit your lifestyle.
-
Property type
House
-
Year built
2026
-
Price/sqft
$226
Features
- Garage
- Garden
- Walk In Closet
- Fireplace
- Water View
- Terrace
- Open Kitchen
- Office
- Gas Stovetop
Features
Lot
Indoor
- High Ceiling
- Office
- Fireplace
- Air Conditioning
- Kitchen island
- Gas Stovetop
- Laundry Room
- Open Kitchen
- Basement
- Stone Countertops
- Walk In Closet
Outdoor
Explore the Area
400 Trillium Lane, Cape Girardeau, Missouri, United States
View on Google Maps
Price per sqft
Low
High
Joined 10 months ago
You have inquired about this property
The agent will contact you soon by
Listed by
10
Listings
2025
Joined
Book home tour with the agent
Choose a date and whether you'd like a virtual or in-person tour with the agent.
Preferred date
Tour type
EDGE Realty ERA Powered - Cape Girardeau
Cape Girardeau, Missouri, United States
View agency profile
Last updated
October 20
First listed
October 20
Listing reference
26067231
Listing status
Based on information submitted to the MLS GRID as of 2026. All data is obtained from various sources and may not have been verified by broker or MLS GRID. Supplied Open House Information is subject to change without notice. All information should be independently reviewed and verified for accuracy. Properties may or may not be listed by the office/agent presenting the information.
Trusted by the World's Leading Brokers
The agents behind the world's most exceptional properties list with JamesEdition.
- Listings from Sotheby's, Christie's, BARNES, and Engel & Völkers
- Every listing reviewed before it goes live
- Connect directly with verified listing agents
By continuing you agree to our Terms and Privacy Policy.
brokerages we
partnered with
partnered with