$1,497,499
Single Family Residence In Cape Coral
- 4 Beds
- 3 Baths
- 2,659 Sqft
- 10,019 Sqft lot
- Updated: September 16
- Source: Florida Gulf Coast Multiple Listing Service MLS#2026029965
About the Property
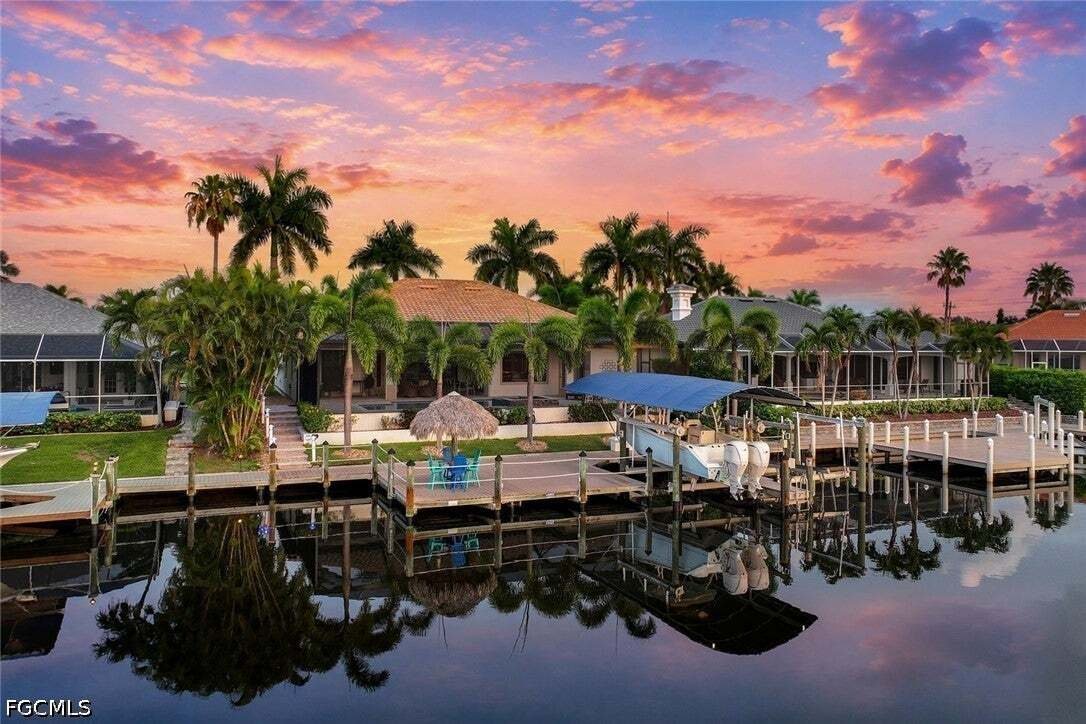
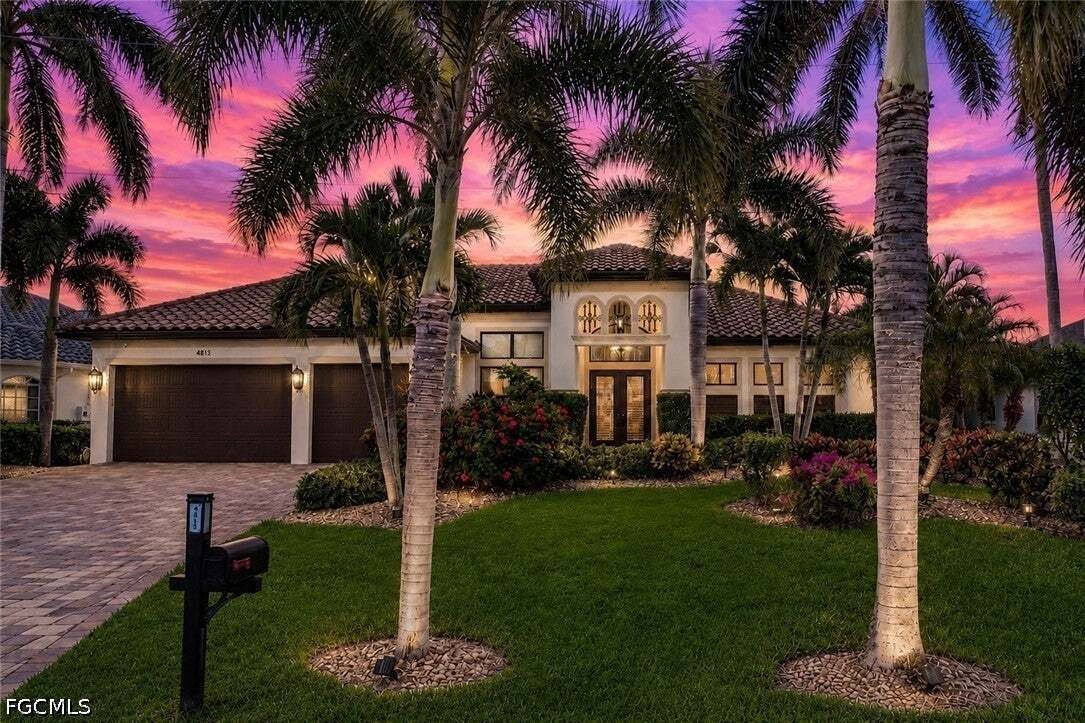
Waterfront luxury awaits on an intersecting canal with over 356 feet of breathtaking views and true Gulf access. This 2014-built estate offers 4 bedrooms, 3 baths, and 2,659 sq ft of living space (3,829 total) on a 0.23-acre lot with 80 feet of water frontage — a boater’s dream just minutes from open water.
Inside, enjoy 13-foot ceilings, designer tray ceilings with 7-inch crown molding,
Inside, enjoy 13-foot ceilings, designer tray ceilings with 7-inch crown molding,
Waterfront luxury awaits on an intersecting canal with over 356 feet of breathtaking views and true Gulf access. This 2014-built estate offers 4 bedrooms, 3 baths, and 2,659 sq ft of living space (3,829 total) on a 0.23-acre lot with 80 feet of water frontage — a boater’s dream just minutes from open water.
Inside, enjoy 13-foot ceilings, designer tray ceilings with 7-inch crown molding, travertine and engineered wood flooring, and impact windows and doors with 8-foot rear impact sliders. The gourmet kitchen features cherry cabinetry, granite counters, a large island with pantry, and Kenmore Elite appliances plus a new GE Profile Elite refrigerator (2025).
The primary suite offers a sitting area, tray ceiling, custom walk-in closet, automated Hunter Douglas blinds, water views, and direct lanai access via French doors. The spa-like bath includes his-and-hers vanities, a soaking tub, and a walk-around Roman shower with dual rain heads. Two guest suites each have walk-in closets and en-suite or nearby baths.
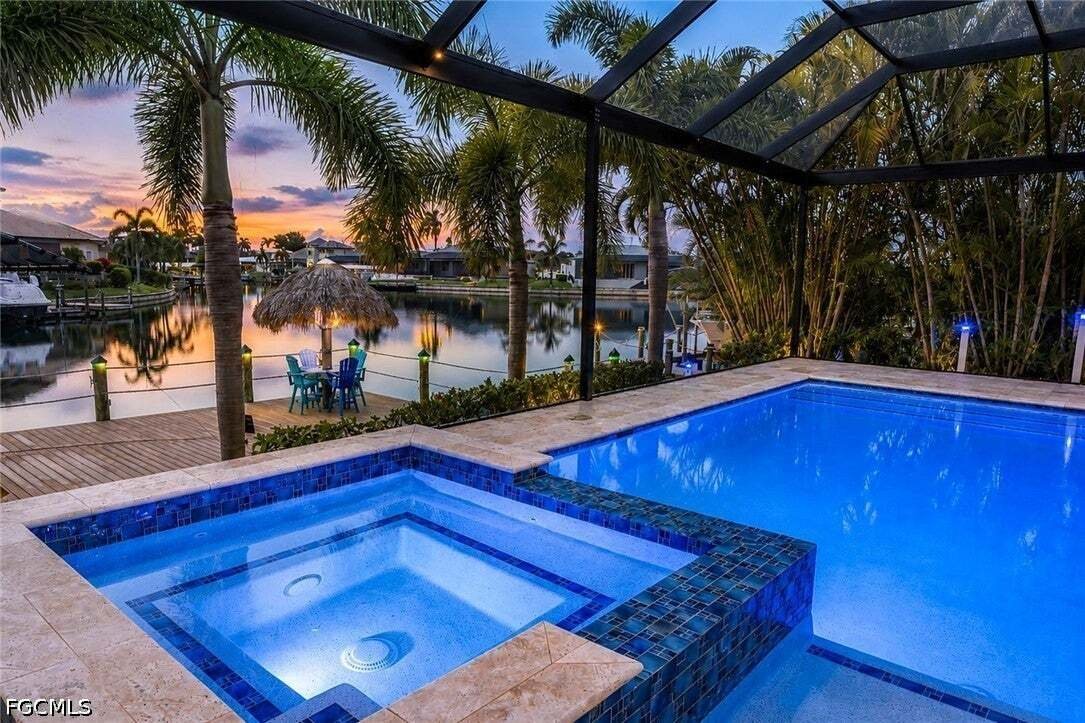
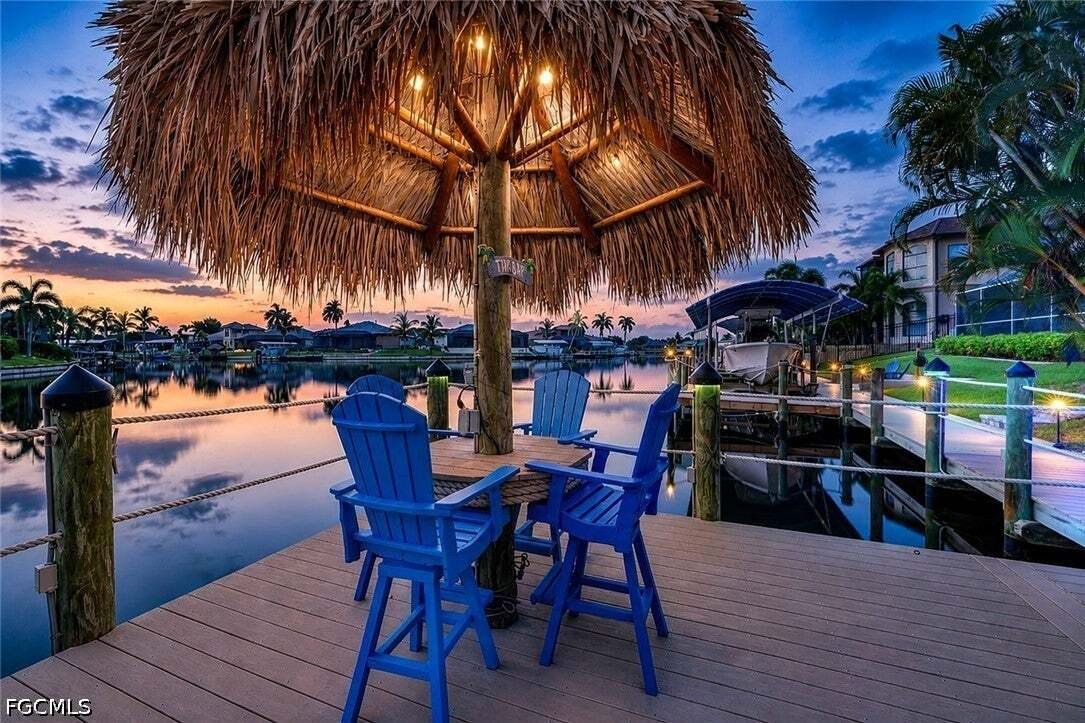
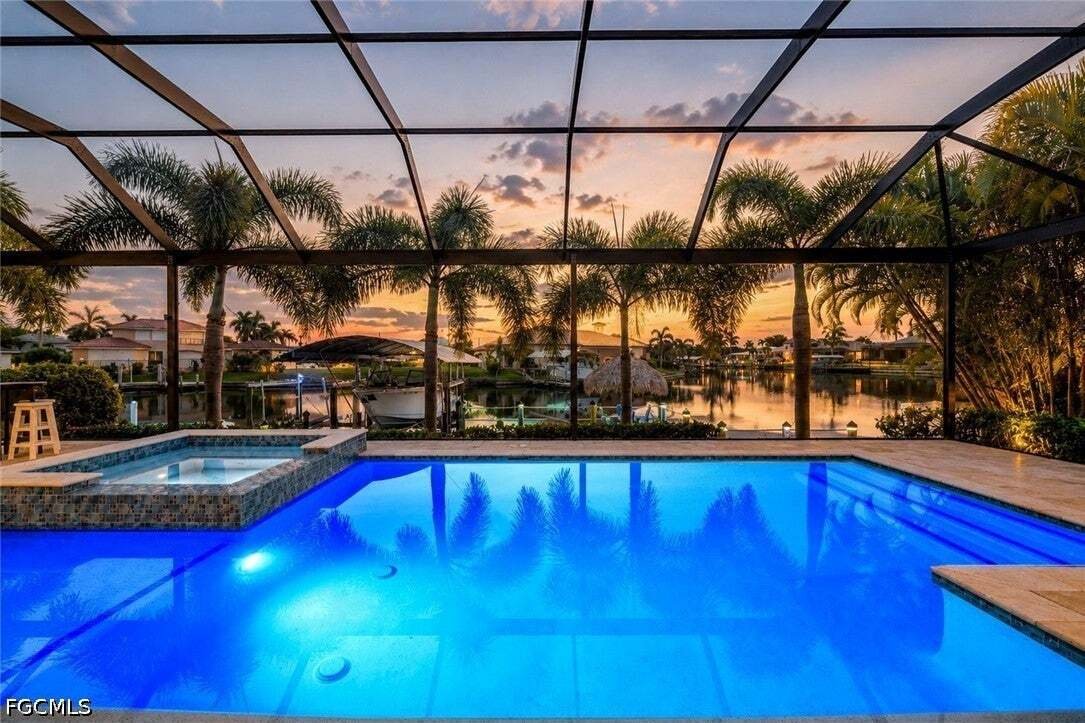
Outside, entertain on the 63-foot screened lanai with a 150-mph-rated picture-frame screen (2023), an electric-heated saltwater pool and spa (resurfaced 2025), and a summer kitchen. The expansive composite dock with LED lighting offers a captain’s walk, shore power, two remote-operated boat lifts (14,000 lb and 10,000 lb), a new canopy (2025), and a Tiki hut.
Additional highlights: 3-car garage with epoxy flooring, brick paver driveway, 12 mature Royal palms, and whole-home security pre-wiring. New vinyl flooring is being installed in the guest bedrooms! Refined SWFL waterfront living — schedule your private tour today
Inside, enjoy 13-foot ceilings, designer tray ceilings with 7-inch crown molding, travertine and engineered wood flooring, and impact windows and doors with 8-foot rear impact sliders. The gourmet kitchen features cherry cabinetry, granite counters, a large island with pantry, and Kenmore Elite appliances plus a new GE Profile Elite refrigerator (2025).
The primary suite offers a sitting area, tray ceiling, custom walk-in closet, automated Hunter Douglas blinds, water views, and direct lanai access via French doors. The spa-like bath includes his-and-hers vanities, a soaking tub, and a walk-around Roman shower with dual rain heads. Two guest suites each have walk-in closets and en-suite or nearby baths.
Outside, entertain on the 63-foot screened lanai with a 150-mph-rated picture-frame screen (2023), an electric-heated saltwater pool and spa (resurfaced 2025), and a summer kitchen. The expansive composite dock with LED lighting offers a captain’s walk, shore power, two remote-operated boat lifts (14,000 lb and 10,000 lb), a new canopy (2025), and a Tiki hut.
Additional highlights: 3-car garage with epoxy flooring, brick paver driveway, 12 mature Royal palms, and whole-home security pre-wiring. New vinyl flooring is being installed in the guest bedrooms! Refined SWFL waterfront living — schedule your private tour today
-
Property type
House
-
Floors
1
-
Year built
2014
-
Price/sqft
$563
Features
- Pool
- Garage
- Waterfront
- Walk In Closet
- Elevator
- Jacuzzi
- Garden
- Outdoor Kitchen
- Water View
Features
Lot
- Water View
- Waterfront
Indoor
- High Ceiling
- Kitchen island
- Gas Stovetop
- Jacuzzi
- Bar
- Elevator
- Stone Countertops
- Walk In Closet
Outdoor
- Pool
- Garage
- Outdoor Kitchen
- Garden
Explore the Area
4813 SW 23rd Avenue, Cape Coral, Florida, United States
View on Google Maps
Price per sqft
Low
High
Joined 1 year ago
You have inquired about this property
The agent will contact you soon by
Listed by
11
Listings
2025
Joined
Book home tour with the agent
Choose a date and whether you'd like a virtual or in-person tour with the agent.
Preferred date
Tour type
Last updated
September 16
First listed
August 1
Listing reference
2026029965
Listing status
IDX information is provided exclusively for personal, non-commercial use, and may not be used for any purpose other than to identify prospective properties consumers may be interested in purchasing. Information is deemed reliable but not guaranteed. The listing broker’s offer of compensation is made only to participants of the MLS where the listing is filed.
Similar Properties Nearby
New Listings in Cape Coral





Explore More Homes for Sale
Cape Coral, FL, United States property types
Cape Coral, FL, United States popular searches
- Properties with Pool in Cape Coral, FL, United States
- Waterfront properties in Cape Coral, FL, United States
- Properties with Elevator in Cape Coral, FL, United States
- Modern properties in Cape Coral, FL, United States
- Investment Property properties in Cape Coral, FL, United States
- Properties with Fitness Center / Gym in Cape Coral, FL, United States
- Gated Community properties in Cape Coral, FL, United States
- Properties with Sauna in Cape Coral, FL, United States
- Duplex properties in Cape Coral, FL, United States
- Sea View properties in Cape Coral, FL, United States
- Equestrian properties in Cape Coral, FL, United States
- Mansion properties in Cape Coral, FL, United States
- City View properties in Cape Coral, FL, United States
- Properties with Wine Cellar in Cape Coral, FL, United States
- Properties with Private Beach in Cape Coral, FL, United States
- Ocean View properties in Cape Coral, FL, United States
- Golf View properties in Cape Coral, FL, United States
- Properties with Steam Room in Cape Coral, FL, United States
Related Guides & Stories
Trusted by the World's Leading Brokers
The agents behind the world's most exceptional properties list with JamesEdition.
- Listings from Sotheby's, Christie's, BARNES, and Engel & Völkers
- Every listing reviewed before it goes live
- Connect directly with verified listing agents
By continuing you agree to our Terms and Privacy Policy.
brokerages we
partnered with
partnered with