$1,949,900
Single Family Residence In Cape Coral
- 3 Beds
- 4 Baths
- 3,738 Sqft
- 13,286 Sqft lot
- Updated: July 2
- Source: Florida Gulf Coast Multiple Listing Service MLS#2026028425
About the Property
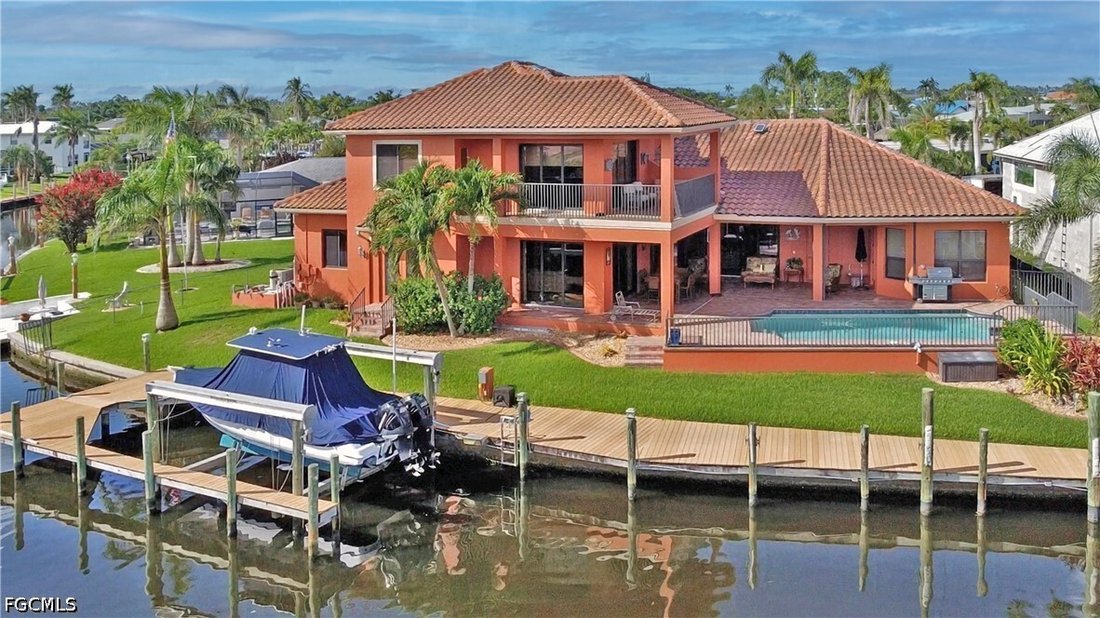
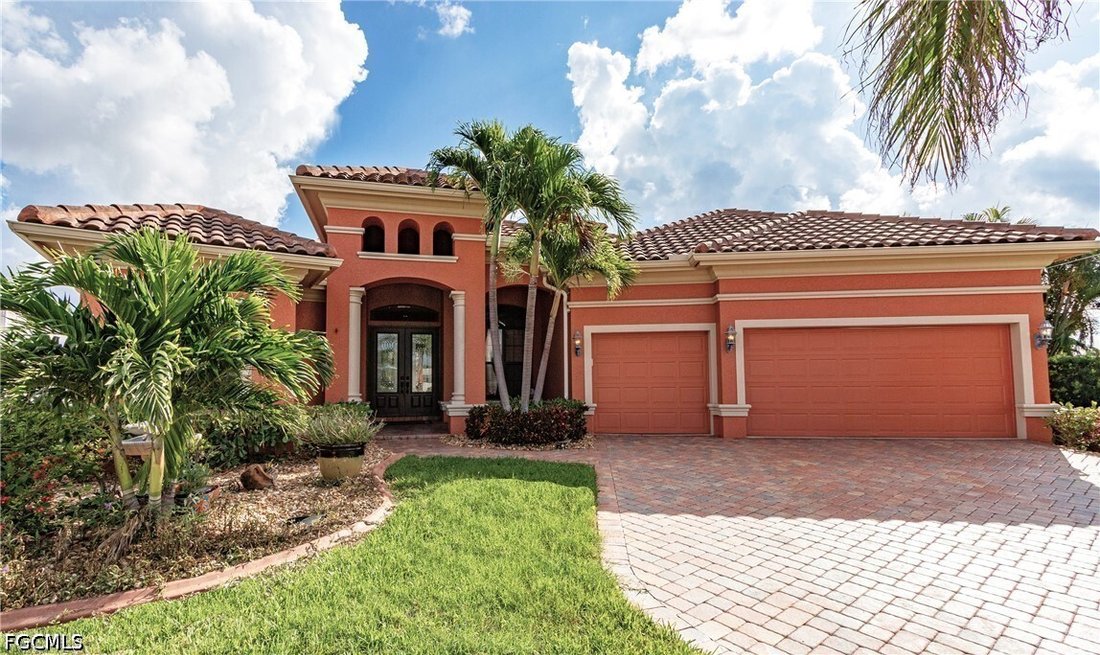
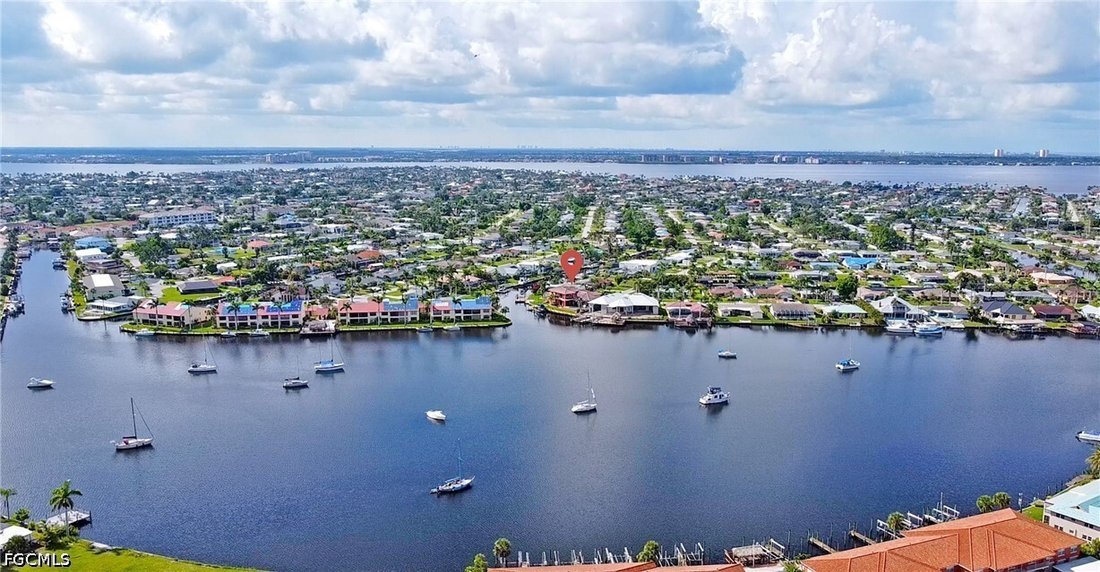
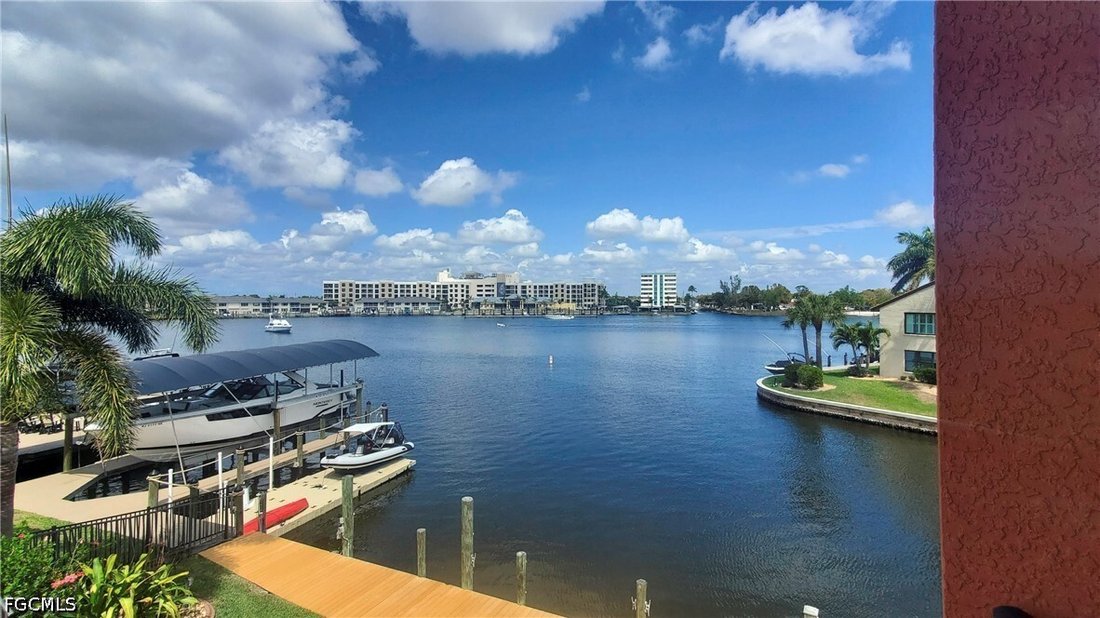
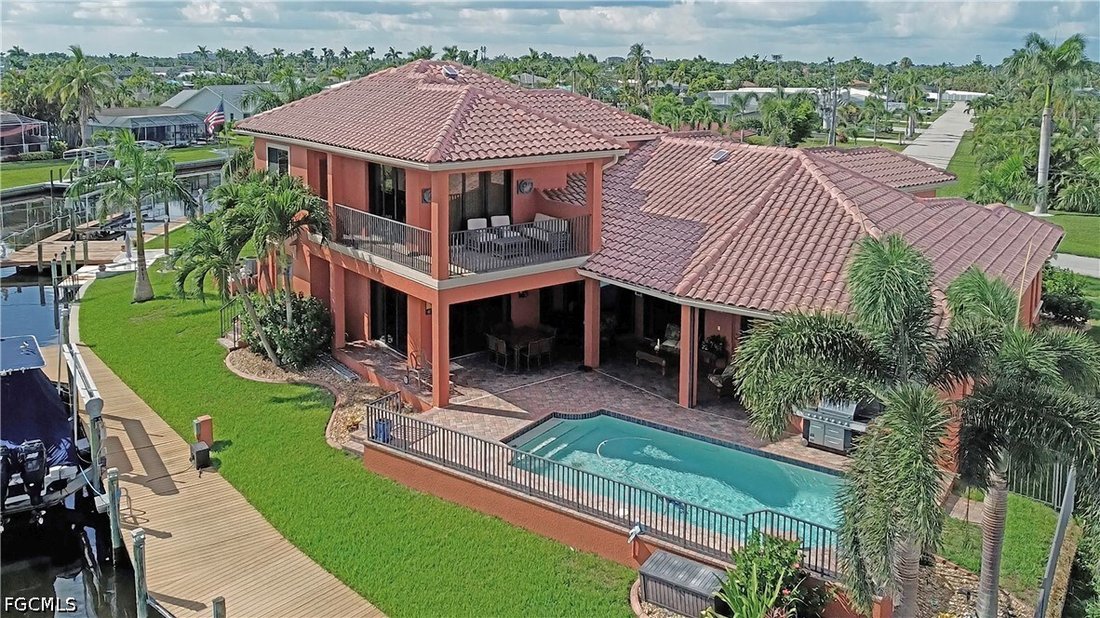
Boater and car enthusiast dream home!! 2010 built Arthur Rutenberg Direct sail-boat GULF ACCESS pool home with sweeping views of Bimini Basin in desirable Cape Coral’s ’Yacht Club’ neighborhood. This award-winning St Tropez III floor plan is customized to take full advantage of the gorgeous water views, which extend out 900+ feet across the Bimini Basin. This spacious 3738 square foot home feature
Boater and car enthusiast dream home!! 2010 built Arthur Rutenberg Direct sail-boat GULF ACCESS pool home with sweeping views of Bimini Basin in desirable Cape Coral’s ’Yacht Club’ neighborhood. This award-winning St Tropez III floor plan is customized to take full advantage of the gorgeous water views, which extend out 900+ feet across the Bimini Basin. This spacious 3738 square foot home features 3 bedrooms, 3.5 bathrooms, 1321 sq ft with two car lifts EIGHT (8)CAR GARAGE, formal dining room, office, second floor den/exercise/family room with wet bar, second floor wrap-around balcony. The master suite is on first floor. Gas stove top. Three AC units. Beautiful appointments through-out including crown molding, high coffered ceilings and doorways. Solar heated inground pool. Solid construction: second story is also concrete block, tile roof, and IMPACT WINDOWS and doors, home has never had any water intrusion, even from Ian. The house sits on the corner of the Basin and Tarpon Canal with 154 feet of waterfront on almost a 1/3 acre. Large composite boat dock with a Captain’s walk and a 27,000 lb BOAT LIFT. By boat, the river is a straight ride down the Bimini Canal, no bridges. Cape Coral is transforming its downtown area, and this home will be in the heart of it. Only minutes away from the City’s upcoming new 200 million dollar Yacht Club and the new restaurants and retail downtown. The Basin always has boat activity to watch, and provides a front row seat to the City’s annual Holiday Boat along. On a dead end street, you’ll see more boat’s in the back yard than cars passing in the front. Short distance to the Yacht Club, restaurants, retail, and the exciting redevelopment of downtown Cape Coral. Floor plan available.
-
Property type
House
-
Floors
2
-
Year built
2010
-
Price/sqft
$521
Features
- Pool
- Garage
- Waterfront
- Walk In Closet
- Water View
- Panoramic / Scenic View
- Balcony
- Gas Stovetop
- New Builds
Features
Lot
- Panoramic / Scenic View
- Water View
- Waterfront
- New Builds
Indoor
- High Ceiling
- Office
- Air Conditioning
- Gas Stovetop
- Bar
- Walk In Closet
Outdoor
- Balcony
- Pool
- Garage
Explore the Area
447 Avalon Drive, Cape Coral, Florida, United States
View on Google Maps
Price per sqft
Low
High
Joined 10 months ago
You have inquired about this property
The agent will contact you soon by
Listed by
5
Listings
2025
Joined
Book home tour with the agent
Choose a date and whether you'd like a virtual or in-person tour with the agent.
Preferred date
Tour type
Last updated
July 2
First listed
July 2
Listing reference
2026028425
Listing status
IDX information is provided exclusively for personal, non-commercial use, and may not be used for any purpose other than to identify prospective properties consumers may be interested in purchasing. Information is deemed reliable but not guaranteed. The listing broker’s offer of compensation is made only to participants of the MLS where the listing is filed.
Similar Properties Nearby
New Listings in Cape Coral





Explore More Homes for Sale
Cape Coral, FL, United States property types
Cape Coral, FL, United States popular searches
- Properties with Pool in Cape Coral, FL, United States
- Waterfront properties in Cape Coral, FL, United States
- Properties with Elevator in Cape Coral, FL, United States
- Modern properties in Cape Coral, FL, United States
- Investment Property properties in Cape Coral, FL, United States
- Properties with Fitness Center / Gym in Cape Coral, FL, United States
- Gated Community properties in Cape Coral, FL, United States
- Properties with Sauna in Cape Coral, FL, United States
- Duplex properties in Cape Coral, FL, United States
- Sea View properties in Cape Coral, FL, United States
- Equestrian properties in Cape Coral, FL, United States
- Mansion properties in Cape Coral, FL, United States
- City View properties in Cape Coral, FL, United States
- Properties with Wine Cellar in Cape Coral, FL, United States
- Properties with Private Beach in Cape Coral, FL, United States
- Ocean View properties in Cape Coral, FL, United States
- Golf View properties in Cape Coral, FL, United States
- Properties with Steam Room in Cape Coral, FL, United States
Related Guides & Stories
Trusted by the World's Leading Brokers
The agents behind the world's most exceptional properties list with JamesEdition.
- Listings from Sotheby's, Christie's, BARNES, and Engel & Völkers
- Every listing reviewed before it goes live
- Connect directly with verified listing agents
By continuing you agree to our Terms and Privacy Policy.
brokerages we
partnered with
partnered with