Single Family Residence In Cape Carteret
- 3 Beds
- 2 Baths
- 1,728 Sqft
- 20,038 Sqft lot
- Updated: July 21
- Source: Hive MLS (North Carolina Regional) MLS#100590004
About the Property
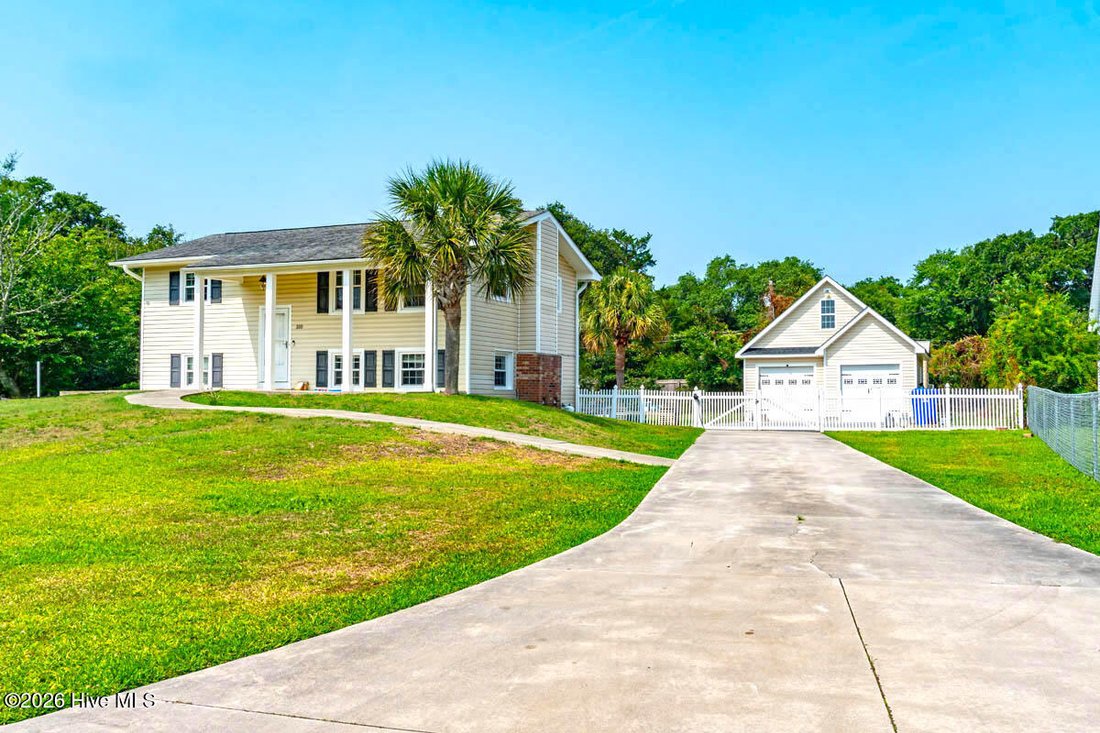
1. The Main Residence: a split level floor plan that offers 3 bedrooms and two full (remodeled) baths, two separate living areas, a large main level bonus room (currently being used a 4th/master bedroom) and an open concept kitchen/dining entert
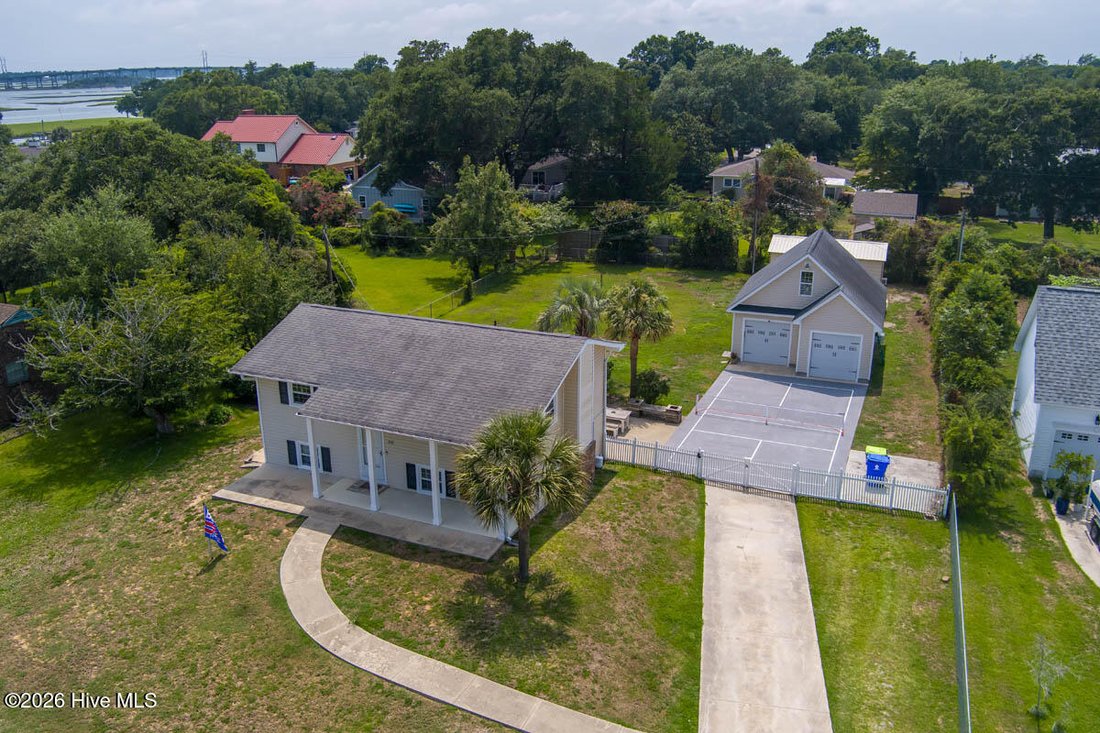
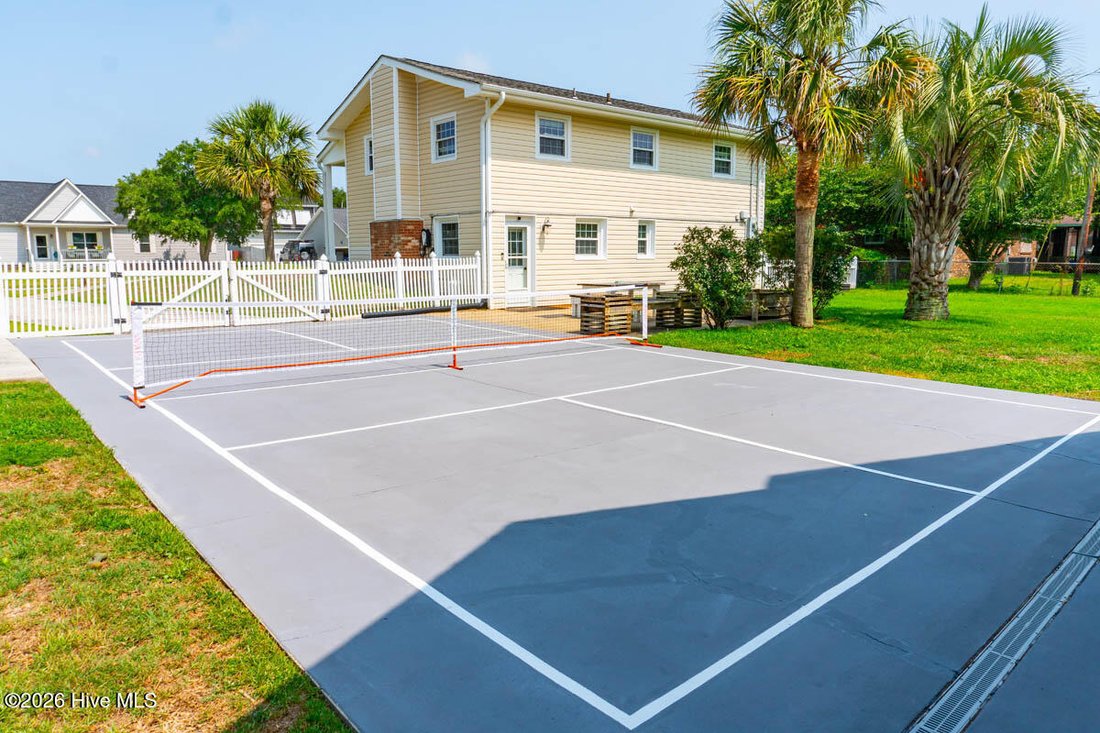
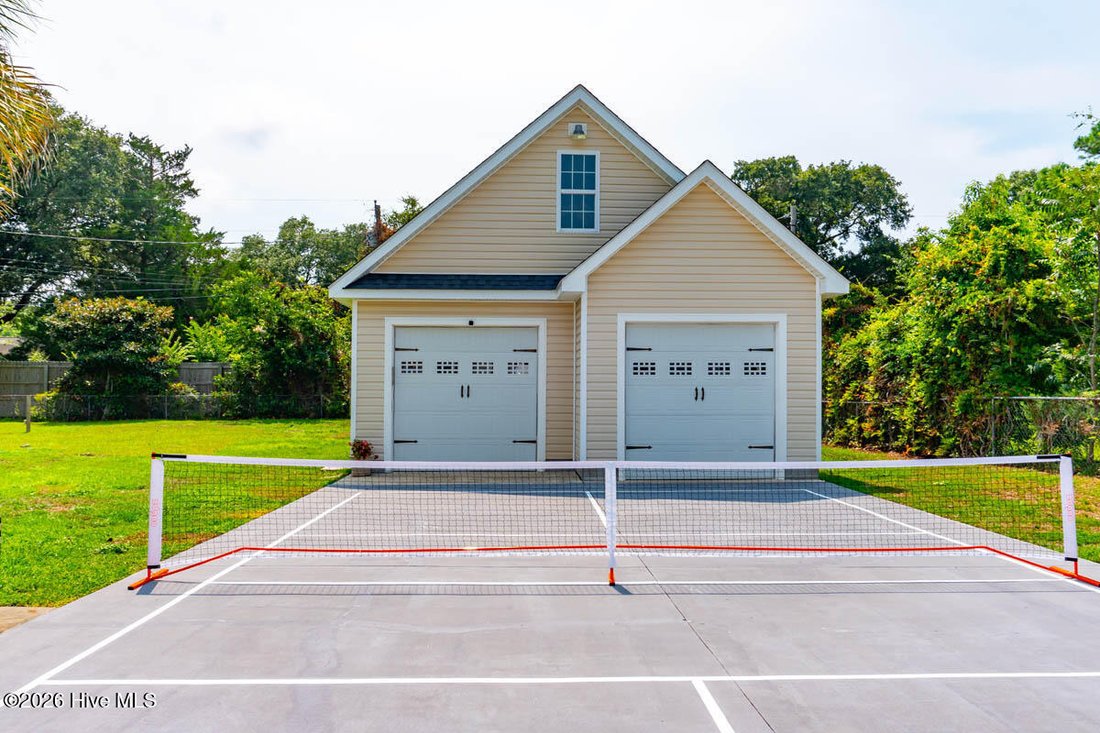
1. The Main Residence: a split level floor plan that offers 3 bedrooms and two full (remodeled) baths, two separate living areas, a large main level bonus room (currently being used a 4th/master bedroom) and an open concept kitchen/dining entertaining area. Many interior upgrades include: granite surround gas fireplace, custom trim and woodwork through out the entire house, including built-ins. Bosch dishwasher, Samsung SMART refrigerator, rain shower with 8 pulsating jets and smooth pebble flooring the list goes on. The exterior boasts an electric vehicle charting station, a grand two story front porch, a large rear patio perfect for al fresco dining, and the crown jewel...... your very own private pickle ball court!
2. The double bay oversized detached garage with a second level that has its own exterior entrance. No more sweating on hot summer days while your in your garage because this fully insulated garage is also cooled. A bonus second level that is insulated and partially sheet rocked is ready for you make it yours! i.e. studio apartment, mother-in law suite, home gym, your imagination is the limit.
3. The standalone finished workshop: also fully insulted and cooled like the detached garage. It is the perfect space for a craftsmen, a woodworker, or a home business. In addition there is a drop down ladder leading to a large loft area.
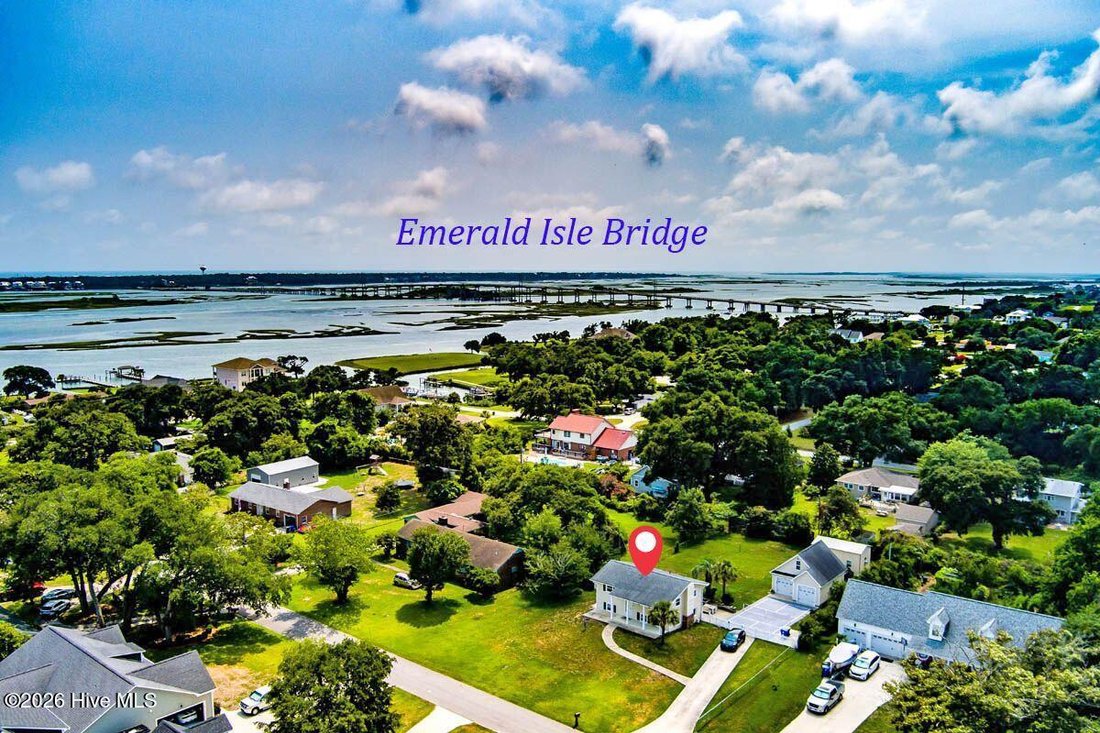
If all of this isn’t enough to put your offer in now... you have access to a kayak launch at the end of Holly Lane, a picnic area and fishing pier around the corner, and a boat ramp leading right out to the ICW a couple streets down from your home. There is no HOA to worry about; only 6 lots from the Bogue Sound this property seamlessly offers work, play, recreation, and coastal living at it’s best!
-
Property type
House
-
Floors
2
-
Year built
1962
-
Price/sqft
$288
Features
- Walk In Closet
- Garage
- Fireplace
- Parking
- Kitchen island
- Coastal
- Laundry Room
Explore the Area
The agent will contact you soon by
Listed by
Book home tour with the agent
Choose a date and whether you'd like a virtual or in-person tour with the agent.
The data relating to real estate on this website comes in part from the Internet Data Exchange program of Hive MLS. All information is deemed reliable but not guaranteed and should be independently verified. All properties are subject to prior sale, change, or withdrawal. Neither listing broker(s) nor Continental Real Estate Group, Inc shall be responsible for any typographical errors, misinformation, or misprints, and shall be held totally harmless from any damages arising from reliance upon these data. Copyright ©2026 Hive MLS LLC. All Rights Reserved.
Trusted by the World's Leading Brokers
The agents behind the world's most exceptional properties list with JamesEdition.
- Listings from Sotheby's, Christie's, BARNES, and Engel & Völkers
- Every listing reviewed before it goes live
- Connect directly with verified listing agents
By continuing you agree to our Terms and Privacy Policy.
partnered with