$1,408,677
Maison D'architecte Contemporaine De 157 M² Au Calme Et À 5 Minutes En Vélo Des Plages
- 3 Beds
- 1,690 Sqft
- 6,868 Sqft lot
- Updated: August 4
- 2
About the Property
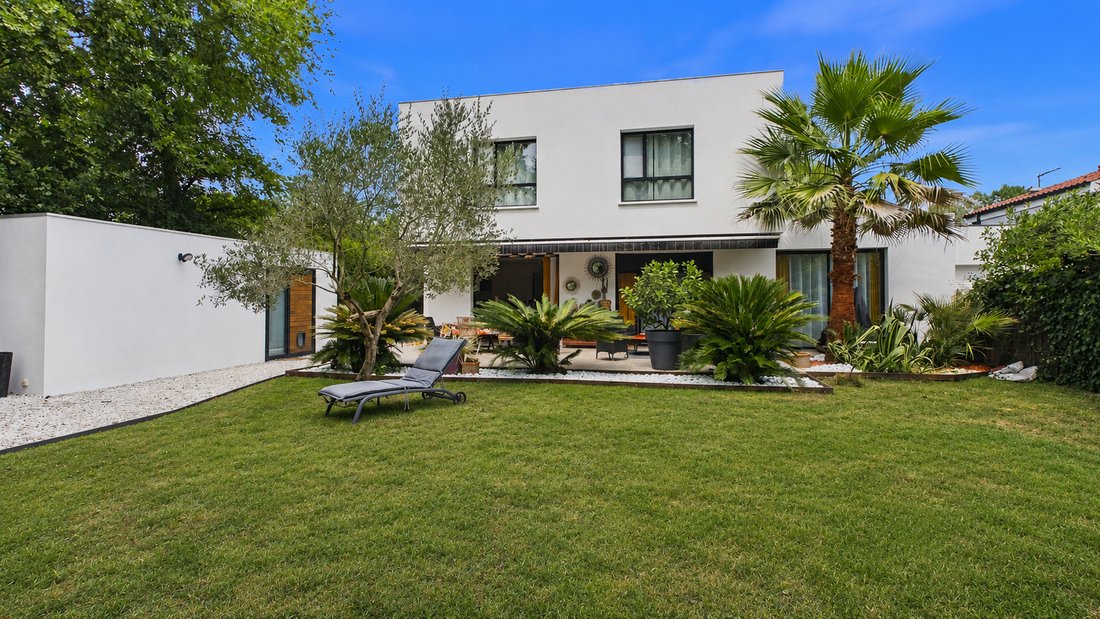
Just a 5-minute bike ride from the center of Capbreton, the port, and the beaches, this elegant 157 m² architect-designed house is built on a fenced and landscaped 638 m² plot. It enjoys a highly sought-after location in the absolute quiet of a dead-end street.
Behind its contemporary architecture with clean lines, the house reveals bright spaces thanks to large bay windows that blur the
Behind its contemporary architecture with clean lines, the house reveals bright spaces thanks to large bay windows that blur the
Just a 5-minute bike ride from the center of Capbreton, the port, and the beaches, this elegant 157 m² architect-designed house is built on a fenced and landscaped 638 m² plot. It enjoys a highly sought-after location in the absolute quiet of a dead-end street.
Behind its contemporary architecture with clean lines, the house reveals bright spaces thanks to large bay windows that blur the line between indoors and outdoors.
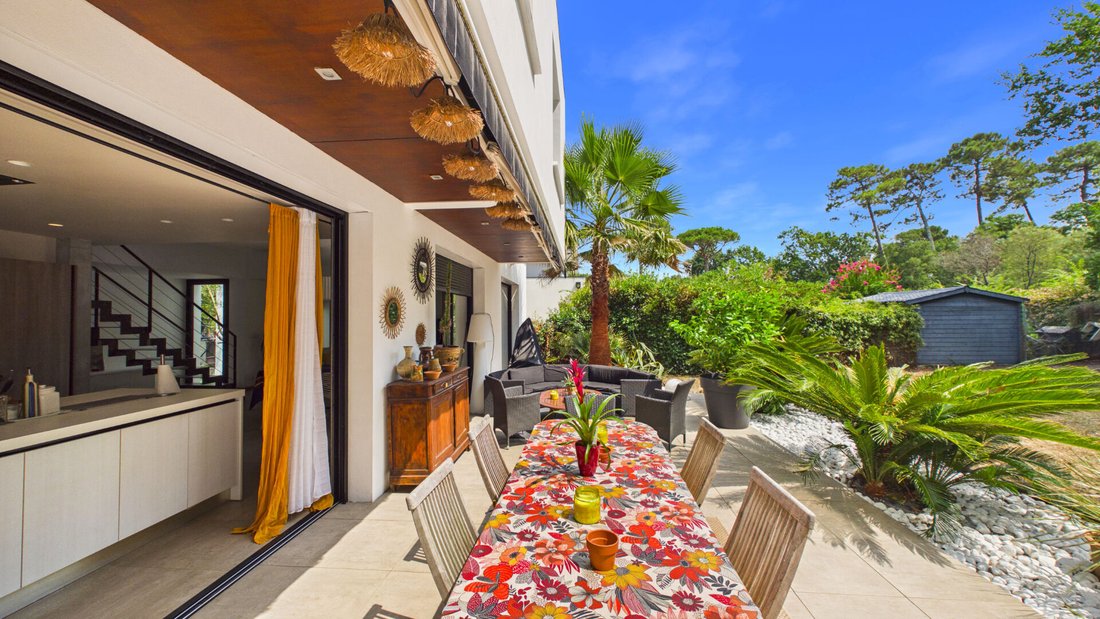
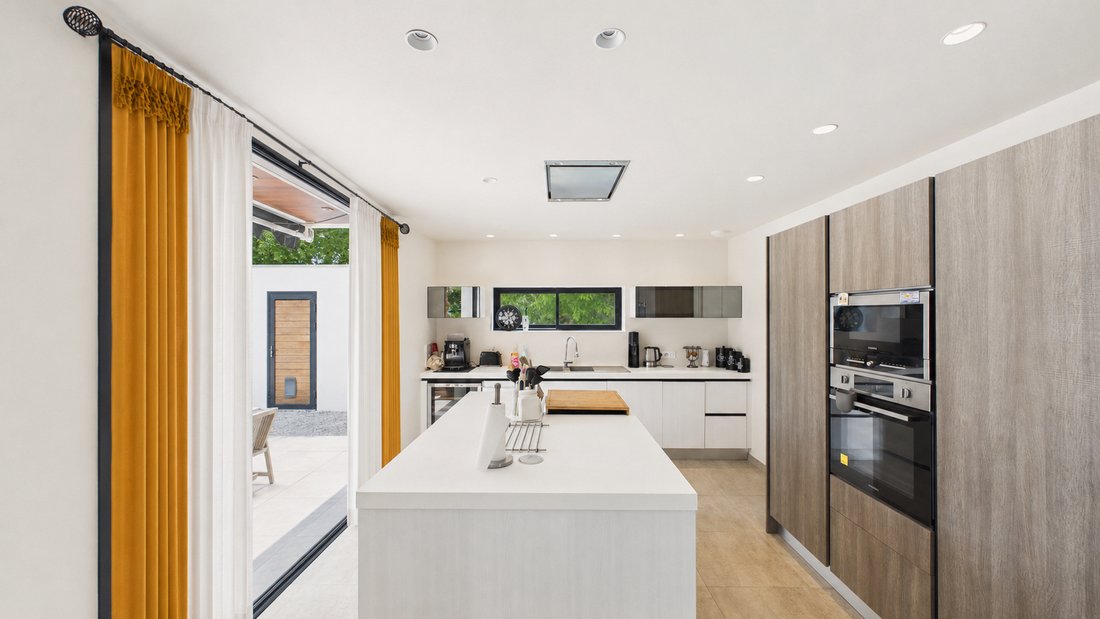
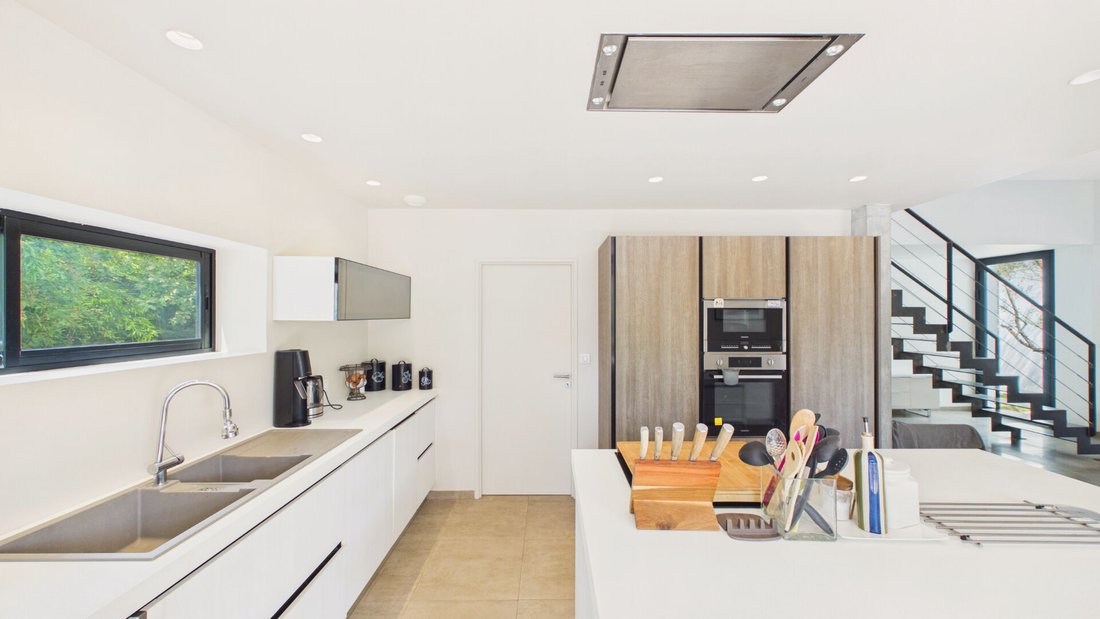
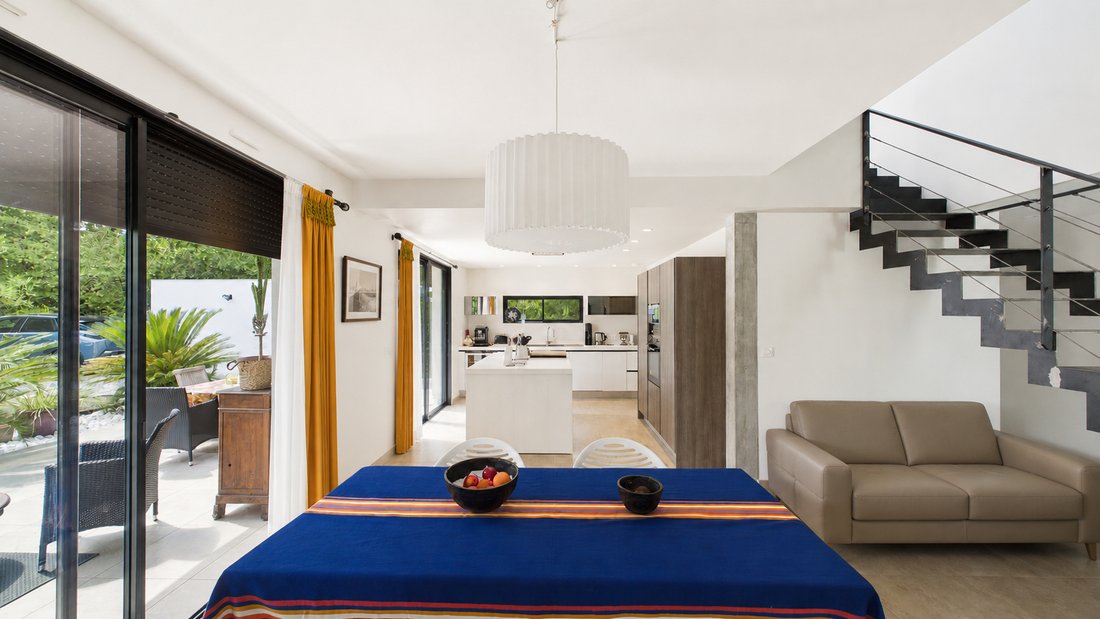
The ground floor is centered around a spacious living area of over 70 m², where the living room, dining room, and high-end kitchen with a central island create a welcoming space, enhanced by an elegant steel staircase and high ceilings. The large openings provide a natural flow to the covered terrace and garden, a true extension of the house.
The fully equipped kitchen is complemented by a highly functional pantry/laundry room.
The single-level sleeping area features a beautiful master suite with a dressing room, private shower room, and direct access to an intimate patio.
Upstairs, two large bright bedrooms with built-in closets share a spacious bathroom equipped with a bathtub, walk-in shower, double sinks, and a separate toilet.
The large landing, set up as an office, offers an additional living space that can easily accommodate a sofa bed or become a fourth guest bedroom.
Access to the roof terrace completes the property, offering rare potential to create a relaxation area or rooftop.
Outside, the landscaped garden, arranged around palm trees, olive trees, and Mediterranean plants, invites relaxation in a distinctly holiday atmosphere. The large, ideally south-facing terrace allows for full enjoyment of outdoor meals and long summer evenings.
The features match the overall quality: generous volumes, contemporary kitchen, aluminum joinery, numerous openings, quality materials, and simple yet elegant decoration.
A garden shed also provides storage for bikes, surfboards, and gardening equipment.
A rare property in Capbreton, where contemporary architecture, spaciousness, light, and immediate proximity to the beaches offer a privileged living environment, equally enjoyable year-round or as a second home. (5.00% fees including tax payable by the buyer.)
Information on the risks to which this property is exposed is available on the Géorisques website: https://www.georisques.gouv.fr/
Behind its contemporary architecture with clean lines, the house reveals bright spaces thanks to large bay windows that blur the line between indoors and outdoors.
The ground floor is centered around a spacious living area of over 70 m², where the living room, dining room, and high-end kitchen with a central island create a welcoming space, enhanced by an elegant steel staircase and high ceilings. The large openings provide a natural flow to the covered terrace and garden, a true extension of the house.
The fully equipped kitchen is complemented by a highly functional pantry/laundry room.
The single-level sleeping area features a beautiful master suite with a dressing room, private shower room, and direct access to an intimate patio.
Upstairs, two large bright bedrooms with built-in closets share a spacious bathroom equipped with a bathtub, walk-in shower, double sinks, and a separate toilet.
The large landing, set up as an office, offers an additional living space that can easily accommodate a sofa bed or become a fourth guest bedroom.
Access to the roof terrace completes the property, offering rare potential to create a relaxation area or rooftop.
Outside, the landscaped garden, arranged around palm trees, olive trees, and Mediterranean plants, invites relaxation in a distinctly holiday atmosphere. The large, ideally south-facing terrace allows for full enjoyment of outdoor meals and long summer evenings.
The features match the overall quality: generous volumes, contemporary kitchen, aluminum joinery, numerous openings, quality materials, and simple yet elegant decoration.
A garden shed also provides storage for bikes, surfboards, and gardening equipment.
A rare property in Capbreton, where contemporary architecture, spaciousness, light, and immediate proximity to the beaches offer a privileged living environment, equally enjoyable year-round or as a second home. (5.00% fees including tax payable by the buyer.)
Information on the risks to which this property is exposed is available on the Géorisques website: https://www.georisques.gouv.fr/
-
Property type
Villa
-
Year built
2015
-
Price/sqft
$833
Features
Explore the Area
Bouhebe, Capbreton, France
View on Google Maps
Price per sqft
Low
High
Joined 5 months ago
You have inquired about this property
The agent will contact you soon by
Listed by
40
Listings
2026
Joined
Book home tour with the agent
Choose a date and whether you'd like a virtual or in-person tour with the agent.
Preferred date
Tour type
Last updated
August 4
First listed
August 4
Listing reference
1095
Trusted by the World's Leading Brokers
The agents behind the world's most exceptional properties list with JamesEdition.
- Listings from Sotheby's, Christie's, BARNES, and Engel & Völkers
- Every listing reviewed before it goes live
- Connect directly with verified listing agents
By continuing you agree to our Terms and Privacy Policy.