$715,506
Price decreased by $110,077 on Nov 14, 2026
Villa for Sale in Capannori
- 6 Beds
- 4 Baths
- 6,459 Sqft
- 43,056 Sqft lot
- Updated: November 14
- 1
About the Property
Gragnano -
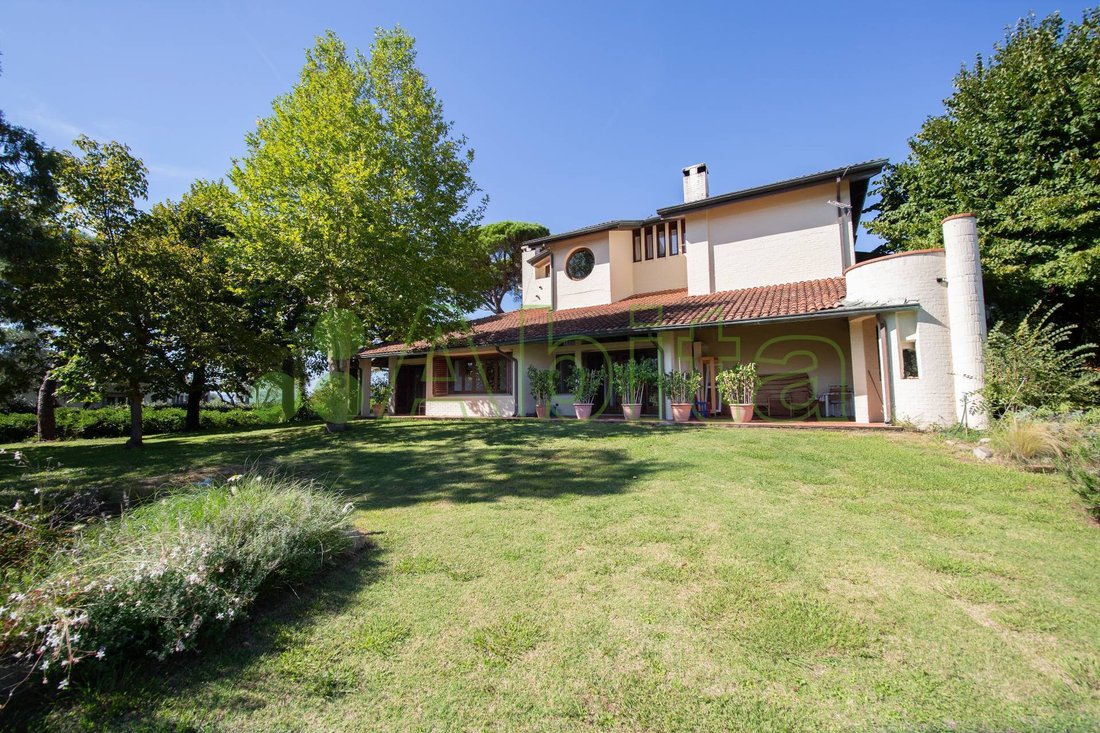
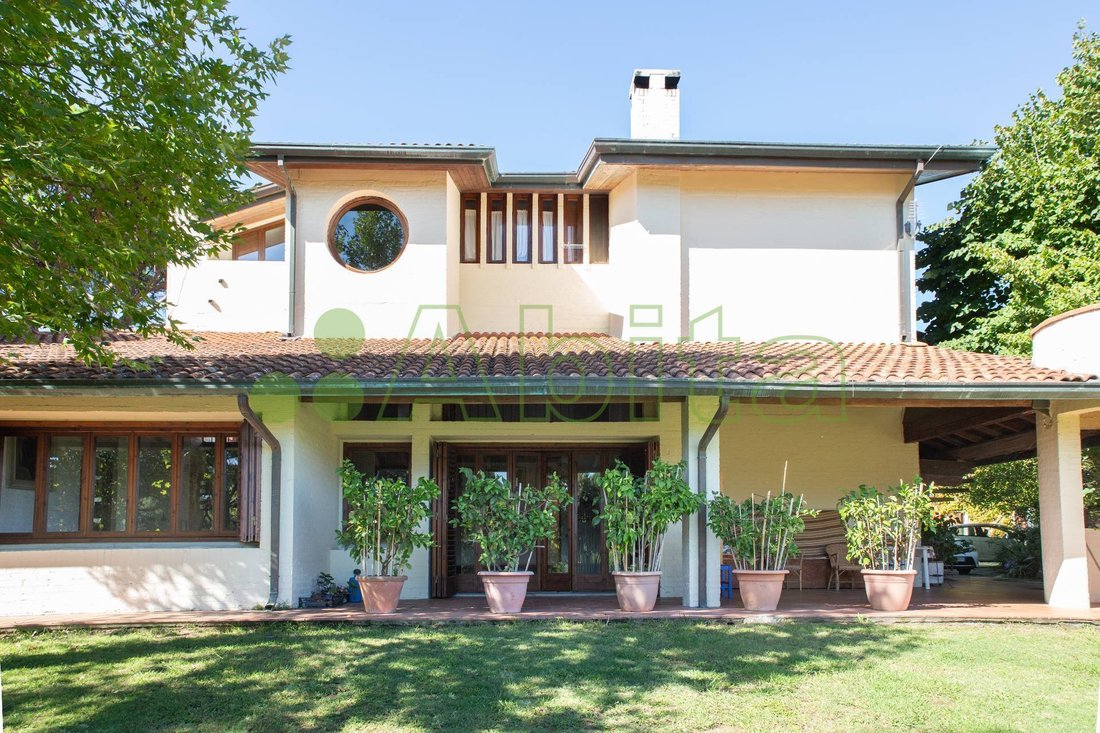
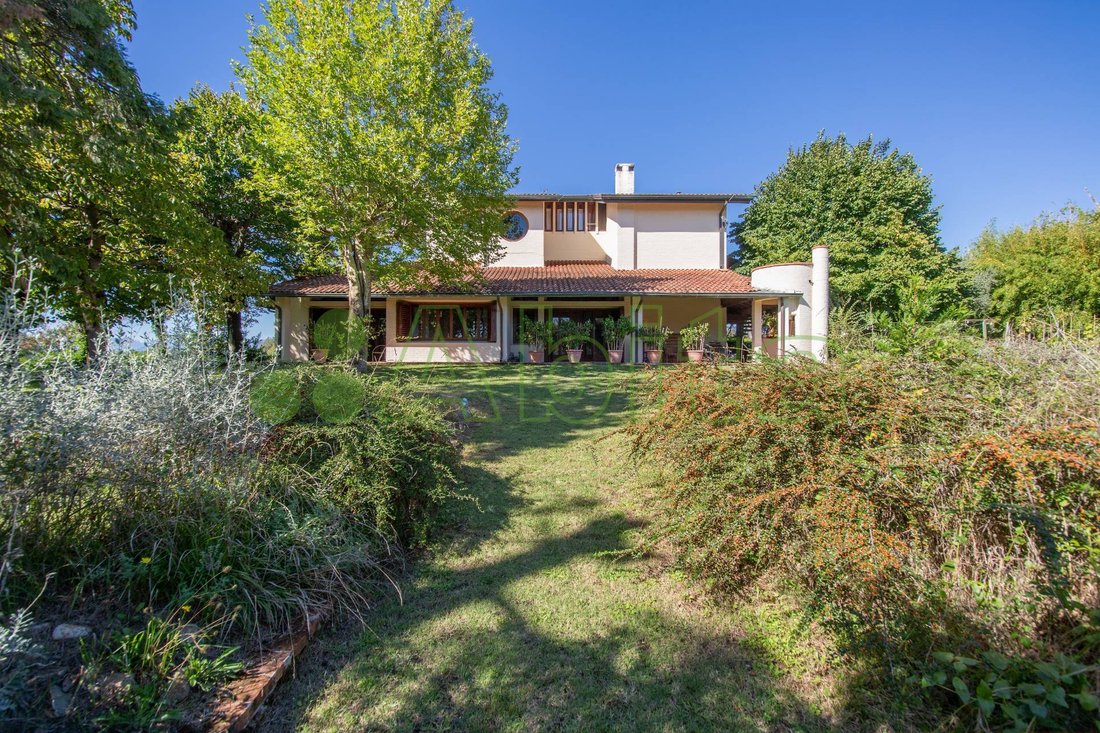
Spacious single villa (approximately 490 sqm of gross surface area) spread over three floors (ground floor, first and second) built in the late 1970s and consisting of two interconnected residential units (A-1 and A-2).
• A-1) The first residential unit is distributed over three floors (ground floor, first, and second). Access is through a large wooden door on the ground floor a
Spacious single villa (approximately 490 sqm of gross surface area) spread over three floors (ground floor, first and second) built in the late 1970s and consisting of two interconnected residential units (A-1 and A-2).
• A-1) The first residential unit is distributed over three floors (ground floor, first, and second). Access is through a large wooden door on the ground floor a
Gragnano -
Spacious single villa (approximately 490 sqm of gross surface area) spread over three floors (ground floor, first and second) built in the late 1970s and consisting of two interconnected residential units (A-1 and A-2).
• A-1) The first residential unit is distributed over three floors (ground floor, first, and second). Access is through a large wooden door on the ground floor and a series of openings located in the living area and kitchen.
It comprises on the ground floor a large living room of over 100 sqm, a study, a kitchen, and three bedrooms. An internal wooden and reinforced concrete staircase provides access to the first-floor bedroom with an attached bathroom and the second-floor bedroom, also with a bathroom, which is connected to an attic. On the first floor, there is also an external terrace (approximately 20 sqm) and an internal balcony.
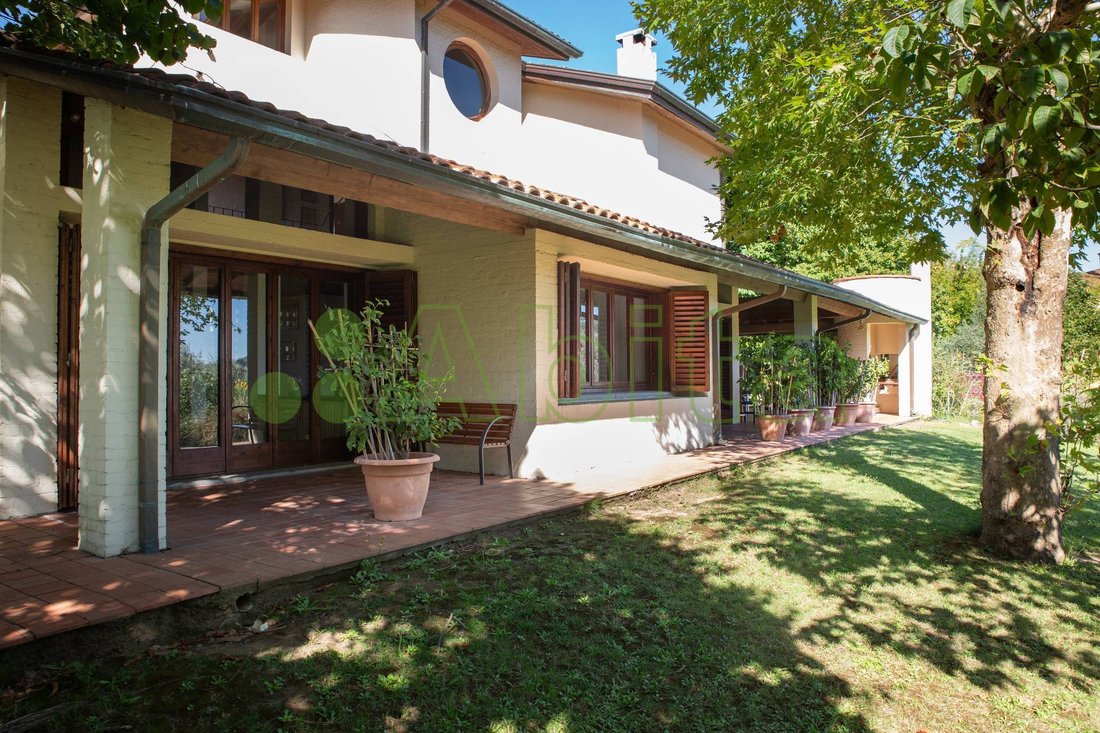
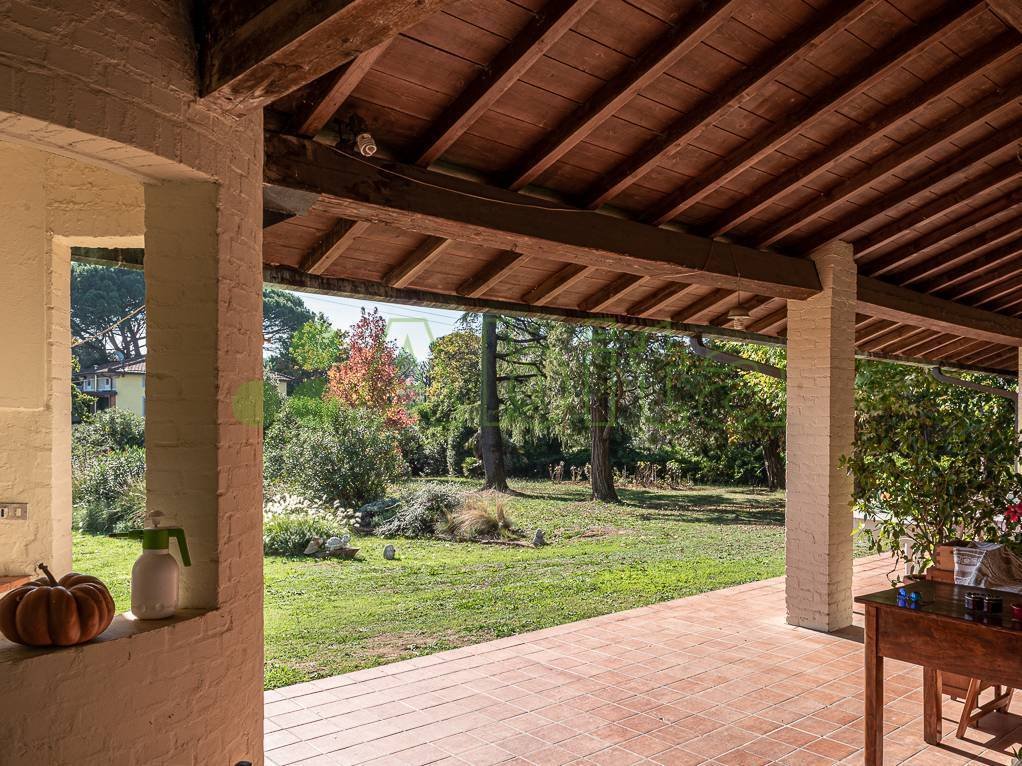
A large porch on the ground floor serves as a link between the house and the south-facing garden, which has an area of approximately 1,800 sqm. The garden has two driveways.
• A-2) The second residential unit is represented by an apartment spread over two floors (first and second) accessed independently via an external spiral staircase. It consists of a kitchen, a study, a bathroom, and a living room on the first floor, and three bedrooms and a small service bathroom on the second floor. An internal staircase connects the two floors.
Both residential units, A-1 and A-2, are independent regarding heating (gas-fired boilers) and are connected to the public water supply. Notable features include solid oak internal doors and terracotta flooring in the living rooms.
Cascina
This property is distributed over two floors (ground and first) with a basement used as a cellar. Part of the building houses two accessory rooms (storage and laundry) on the ground floor, while the remaining part is designated for a residential unit divided over two floors: a room on the ground floor facing south intended for entrance/living room and two rooms (kitchen and bedroom) and a bathroom on the first floor. There is also a wood-fired oven and an underground cellar.
This property is also independent regarding heating, having its own boiler and a separate gas meter.
Spacious single villa (approximately 490 sqm of gross surface area) spread over three floors (ground floor, first and second) built in the late 1970s and consisting of two interconnected residential units (A-1 and A-2).
• A-1) The first residential unit is distributed over three floors (ground floor, first, and second). Access is through a large wooden door on the ground floor and a series of openings located in the living area and kitchen.
It comprises on the ground floor a large living room of over 100 sqm, a study, a kitchen, and three bedrooms. An internal wooden and reinforced concrete staircase provides access to the first-floor bedroom with an attached bathroom and the second-floor bedroom, also with a bathroom, which is connected to an attic. On the first floor, there is also an external terrace (approximately 20 sqm) and an internal balcony.
A large porch on the ground floor serves as a link between the house and the south-facing garden, which has an area of approximately 1,800 sqm. The garden has two driveways.
• A-2) The second residential unit is represented by an apartment spread over two floors (first and second) accessed independently via an external spiral staircase. It consists of a kitchen, a study, a bathroom, and a living room on the first floor, and three bedrooms and a small service bathroom on the second floor. An internal staircase connects the two floors.
Both residential units, A-1 and A-2, are independent regarding heating (gas-fired boilers) and are connected to the public water supply. Notable features include solid oak internal doors and terracotta flooring in the living rooms.
Cascina
This property is distributed over two floors (ground and first) with a basement used as a cellar. Part of the building houses two accessory rooms (storage and laundry) on the ground floor, while the remaining part is designated for a residential unit divided over two floors: a room on the ground floor facing south intended for entrance/living room and two rooms (kitchen and bedroom) and a bathroom on the first floor. There is also a wood-fired oven and an underground cellar.
This property is also independent regarding heating, having its own boiler and a separate gas meter.
-
Property type
Villa
-
Price/sqft
$110
Explore the Area
Centro, Capannori, Tuscany
View on Google Maps
Price per sqft
Low
High
Located in Capannori, Tuscany, this property offers easy access to Lucca city center just 10 minutes by car. The area provides close proximity to Pisa International Airport (30 min) and Lucca train station (15 min). Nearby are renowned cultural sites, luxury golf clubs, and scenic Tuscan countryside. Dining options and high-quality schools enhance a comfortable lifestyle within a short drive.
Get nearby
Attractions
Schools
Pisa International Airport
Airport
30 min
Lucca Train Station
Train Station
15 min
Tennis Club La Borra
Golf & Country Clubs
12 min
Historic Center of Lucca
Culture & Heritage
10 min
Terme di Montecatini Spa
Luxury Wellness & Spas
35 min
International School of Lucca
International School
14 min
Liceo Scientifico A. Vallisneri
Public School
14 min
Joined 1 year ago
You have inquired about this property
The agent will contact you soon by
Listed by
14
Listings
2025
Joined
Book home tour with the agent
Choose a date and whether you'd like a virtual or in-person tour with the agent.
Preferred date
Tour type
Last updated
November 14
First listed
September 18, 2025
Listing reference
AA5078
All property information is shown based on the most accurate data we have at the time of publication. Details on how we collect and verify this data can be found in section 5 of our Terms & Conditions.
Similar Properties Nearby
New Listings in Centro







Explore More Homes for Sale
Centro property types
Centro popular searches
- Panoramic / Scenic View properties in Centro
- Properties with Terrace in Centro
- Properties with Bar in Centro
- Properties with Game Room in Centro
- Properties with Office in Centro
- Properties with Elevator in Centro
- Mountain View properties in Centro
- Properties with Garden in Centro
- Properties with Outdoor Kitchen in Centro
- Privacy properties in Centro
- Hilltop properties in Centro
- Investment Property properties in Centro
- Modern properties in Centro
- Equestrian properties in Centro
- New Builds properties in Centro
- Properties with Fitness Center / Gym in Centro
- Properties with Sauna in Centro
- Properties with Steam Room in Centro
- Properties with Library in Centro
- Properties with Air Conditioning in Centro
- Properties with Wine Cellar in Centro
- Properties with Jacuzzi in Centro
- Properties with Fireplace in Centro
- Properties with Pool in Centro
- Properties with Garage in Centro
- Properties with Balcony in Centro
- Properties with Tennis Court in Centro
- Properties with Helipad in Centro
- Properties with Vineyard / Winery in Centro
- Properties with Open Kitchen in Centro
- Renovated properties in Centro
- Properties with Indoor Pool in Centro
- Water View properties in Centro
Related Guides & Stories
Trusted by the World's Leading Brokers
The agents behind the world's most exceptional properties list with JamesEdition.
- Listings from Sotheby's, Christie's, BARNES, and Engel & Völkers
- Every listing reviewed before it goes live
- Connect directly with verified listing agents
By continuing you agree to our Terms and Privacy Policy.