$11,391,000
Villa Daniela, Refined Tuscan Residence
- 17 Beds
- 26 Baths
- 16,717 Sqft
- 1.03 Ac lot
- Updated: June 26, 2025
- 15
About the Property
LOCATION
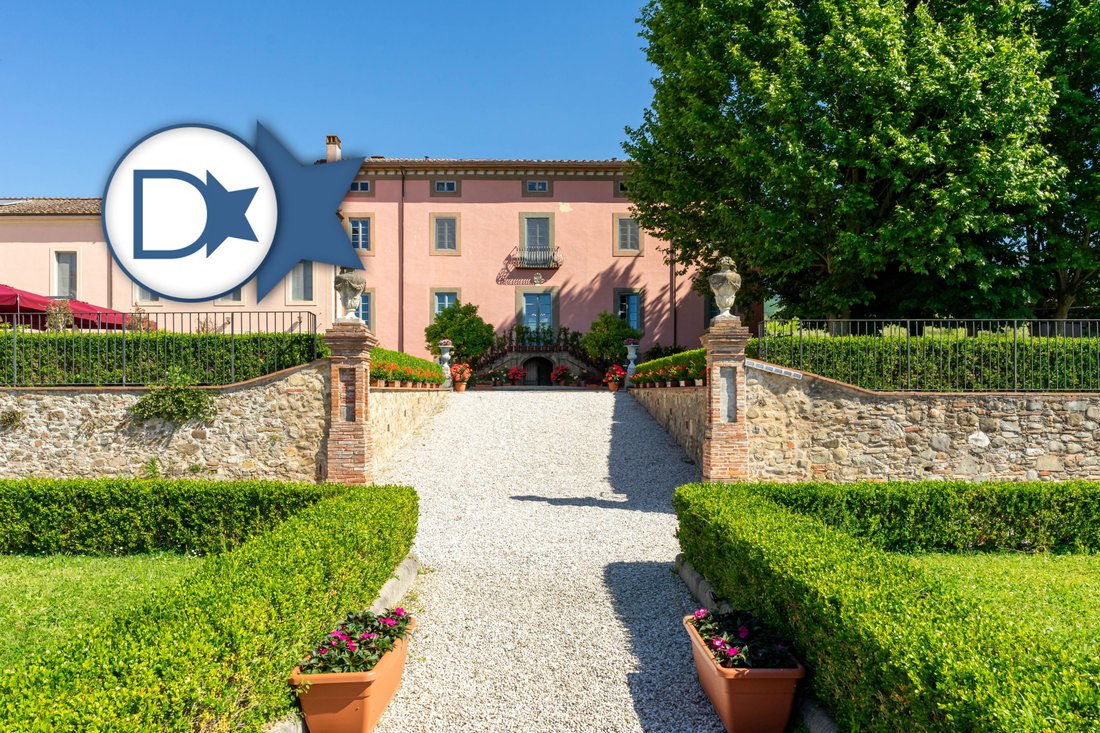
The property is accessible via a private parking area, bordered by a church and a municipal road, and a large wrought-iron gate typical of the Lucca region. The villa is strategically positioned 7 km from Lucca and about 10 km from the highway exit, with easy access to the airports of Florence and Pisa, as well as the Versilia coast.
INTERIOR LAYOUT
Original Part (1600)
The property is accessible via a private parking area, bordered by a church and a municipal road, and a large wrought-iron gate typical of the Lucca region. The villa is strategically positioned 7 km from Lucca and about 10 km from the highway exit, with easy access to the airports of Florence and Pisa, as well as the Versilia coast.
INTERIOR LAYOUT
Original Part (1600)
LOCATION
The property is accessible via a private parking area, bordered by a church and a municipal road, and a large wrought-iron gate typical of the Lucca region. The villa is strategically positioned 7 km from Lucca and about 10 km from the highway exit, with easy access to the airports of Florence and Pisa, as well as the Versilia coast.
INTERIOR LAYOUT
Original Part (1600)
Ground Floor: Includes a main entrance, a dining room connected to a professional kitchen, a large study, a laundry room, a storage room/pantry, and a bathroom with a shower.
First Floor: Accessible via an internal and external staircase, it features a main frescoed living room, an additional dining room, a billiard room, a master bedroom with a walk-in closet and en-suite bathroom, and a music room with a piano and a bathroom with a shower.
Second Floor: Comprises guest rooms, suites with terraces and garden views, a sitting room, and a private bathroom.
Third Floor: A versatile, well-organized space for storage and archiving, naturally lit.
18th/19th Century Part
Ground Floor: Characterized by a large living room connected internally to the villa and the garden. Includes a private study, a dining room, two bathrooms, a professional kitchen, pantry, dressing room, and a service bathroom.
First Floor: A bright corridor with access to rooms and suites, all equipped with private bathrooms, walk-in closets, and sitting rooms. The loft suites feature additional bedrooms and bathrooms.
Recently Restored Part (20th Century)
Ground Floor: Includes an open space with a relaxation area, library, dining area, three bathrooms (one accessible for disabled persons), a professional kitchen with a pantry, and staff facilities.
First Floor: Five junior suites with modern bathrooms, all with garden views, equipped with independent heating and air conditioning.
The Limonaia
80 sqm area: Equipped with movable walls to create four rooms, used for meetings, yoga, dance, and more. It is bright thanks to large windows and glass doors, with heating and air conditioning.
Church
The property includes a consecrated church built on the base of the villa’s ancient chapel, retaining part of the old chapel with an 18th-century altar.
GARDEN AND OUTDOOR SPACE
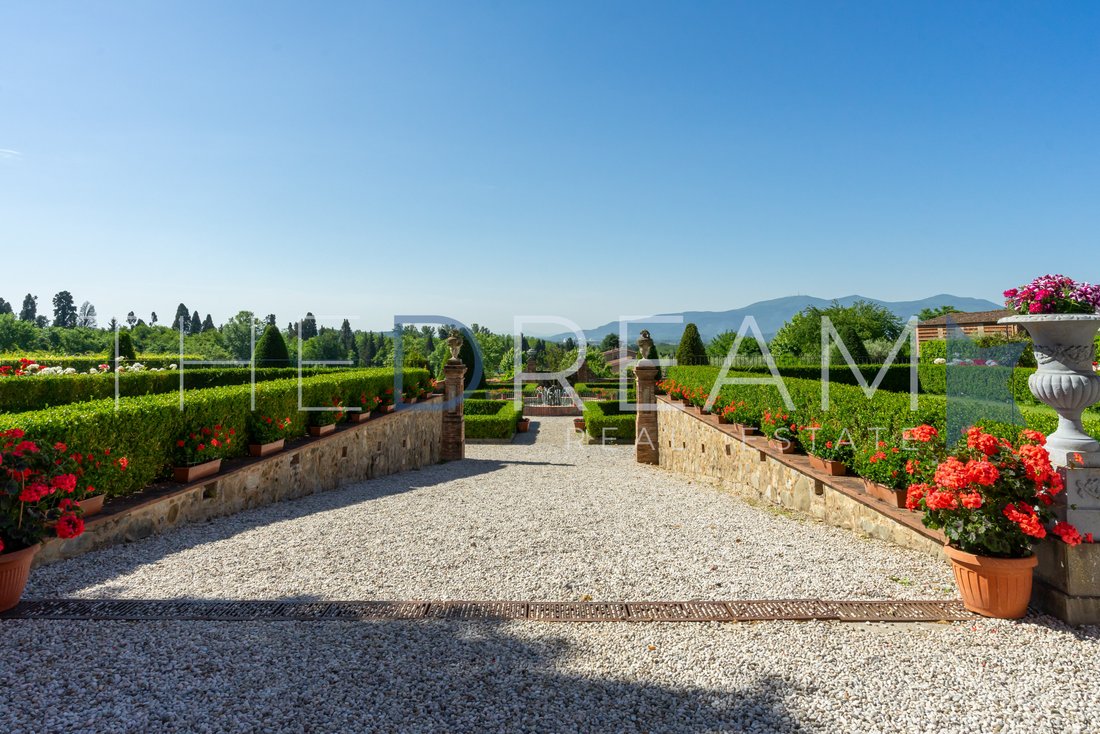
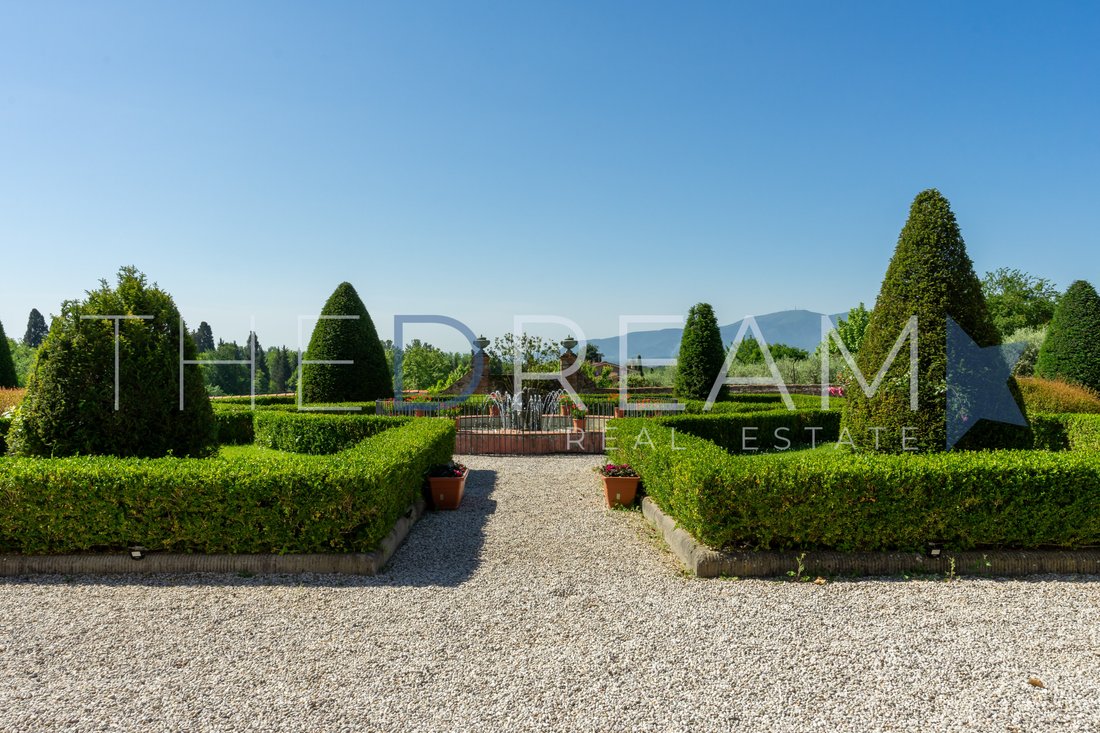
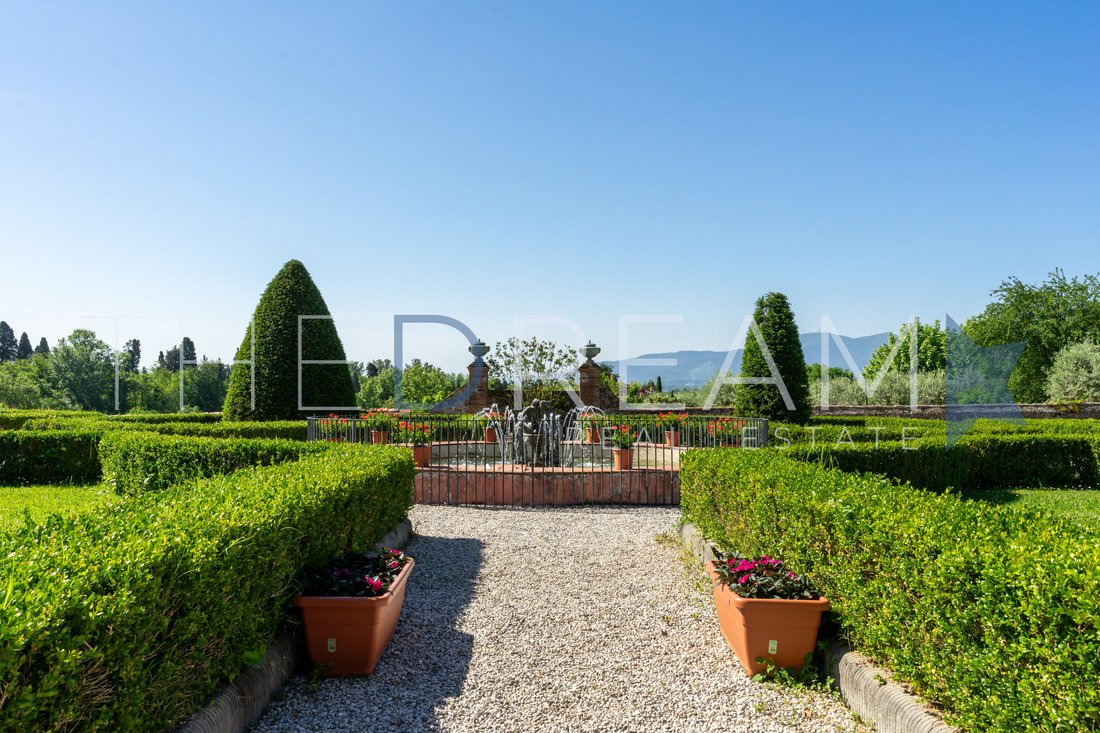
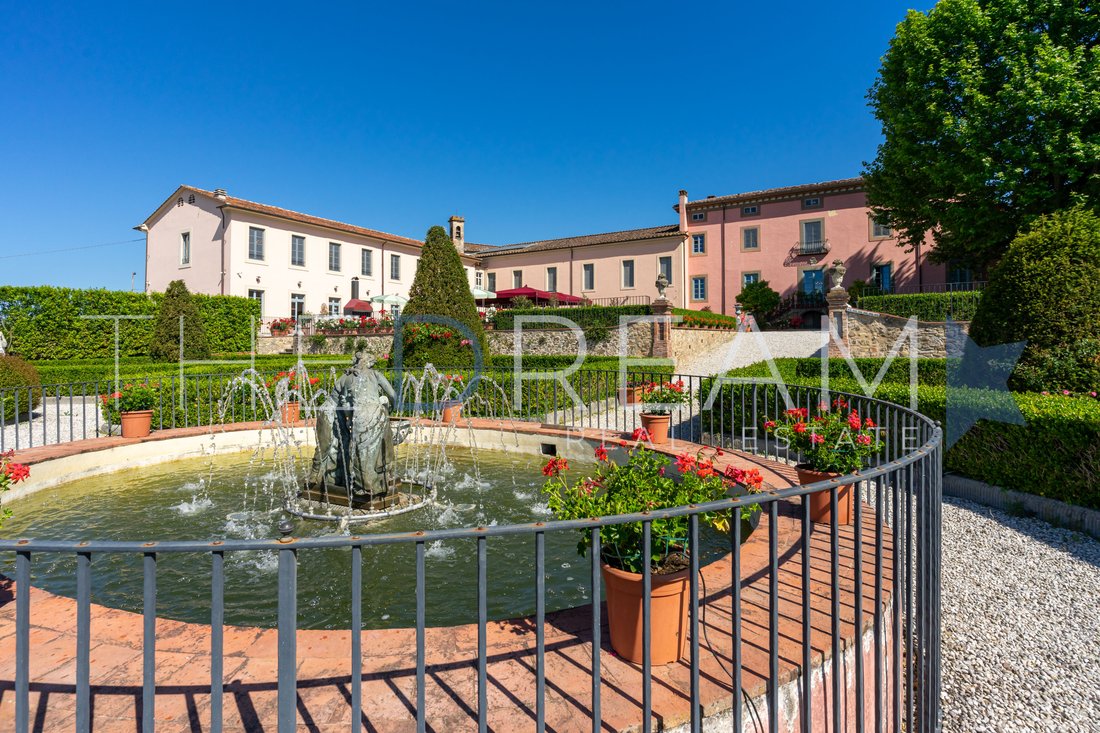
The garden is developed on two levels: an upper section with flower beds surrounded by boxwood hedges and a lower section with an Italian garden and a heated pool. The upper section is equipped for breakfasts, lunches, and dinners, with a path of ancient trees and a tensile structure for events. The Italian garden features geometric flower beds, a basin with a bronze fountain, and a lighting system that creates a suggestive atmosphere. The pool is surrounded by a green lawn and a pergola of roses and wisteria.
FINISHES
The finishes of Villa Daniela Grossi have been meticulously curated to preserve the elegance and historical value of the property. The floors of the main entrance and the hallways are made of fine marble, while the dining room and the professional kitchen feature original Tuscan terracotta floors. The main rooms boast ceilings with exposed wooden beams and walls decorated with period frescoes. The bathrooms are finished with high-quality mosaics and ceramics. The fixtures, made of solid wood, have been restored to maintain the authenticity of the villa, and the internal staircases are made of pietra serena with hand-wrought iron railings. Overall, the interior finishes combine precious materials and artisanal details, creating an environment of refined elegance and comfort.
The property is accessible via a private parking area, bordered by a church and a municipal road, and a large wrought-iron gate typical of the Lucca region. The villa is strategically positioned 7 km from Lucca and about 10 km from the highway exit, with easy access to the airports of Florence and Pisa, as well as the Versilia coast.
INTERIOR LAYOUT
Original Part (1600)
Ground Floor: Includes a main entrance, a dining room connected to a professional kitchen, a large study, a laundry room, a storage room/pantry, and a bathroom with a shower.
First Floor: Accessible via an internal and external staircase, it features a main frescoed living room, an additional dining room, a billiard room, a master bedroom with a walk-in closet and en-suite bathroom, and a music room with a piano and a bathroom with a shower.
Second Floor: Comprises guest rooms, suites with terraces and garden views, a sitting room, and a private bathroom.
Third Floor: A versatile, well-organized space for storage and archiving, naturally lit.
18th/19th Century Part
Ground Floor: Characterized by a large living room connected internally to the villa and the garden. Includes a private study, a dining room, two bathrooms, a professional kitchen, pantry, dressing room, and a service bathroom.
First Floor: A bright corridor with access to rooms and suites, all equipped with private bathrooms, walk-in closets, and sitting rooms. The loft suites feature additional bedrooms and bathrooms.
Recently Restored Part (20th Century)
Ground Floor: Includes an open space with a relaxation area, library, dining area, three bathrooms (one accessible for disabled persons), a professional kitchen with a pantry, and staff facilities.
First Floor: Five junior suites with modern bathrooms, all with garden views, equipped with independent heating and air conditioning.
The Limonaia
80 sqm area: Equipped with movable walls to create four rooms, used for meetings, yoga, dance, and more. It is bright thanks to large windows and glass doors, with heating and air conditioning.
Church
The property includes a consecrated church built on the base of the villa’s ancient chapel, retaining part of the old chapel with an 18th-century altar.
GARDEN AND OUTDOOR SPACE
The garden is developed on two levels: an upper section with flower beds surrounded by boxwood hedges and a lower section with an Italian garden and a heated pool. The upper section is equipped for breakfasts, lunches, and dinners, with a path of ancient trees and a tensile structure for events. The Italian garden features geometric flower beds, a basin with a bronze fountain, and a lighting system that creates a suggestive atmosphere. The pool is surrounded by a green lawn and a pergola of roses and wisteria.
FINISHES
The finishes of Villa Daniela Grossi have been meticulously curated to preserve the elegance and historical value of the property. The floors of the main entrance and the hallways are made of fine marble, while the dining room and the professional kitchen feature original Tuscan terracotta floors. The main rooms boast ceilings with exposed wooden beams and walls decorated with period frescoes. The bathrooms are finished with high-quality mosaics and ceramics. The fixtures, made of solid wood, have been restored to maintain the authenticity of the villa, and the internal staircases are made of pietra serena with hand-wrought iron railings. Overall, the interior finishes combine precious materials and artisanal details, creating an environment of refined elegance and comfort.
-
Property type
Villa
-
Year built
1600
-
Price/sqft
$681
-
Emissions
G
-
Consumption
G
Features
Features
Lot
Indoor
- High Ceiling
- Office
- Fireplace
- Air Conditioning
- Kitchen island
- Gas Stovetop
- Washer Dryer
- Laundry Room
- Game Room
- Elevator
- Stone Countertops
Outdoor
- Terrace
- Parking
- Pool
- Outdoor Kitchen
- Outdoor Living Space
- Gate
- Pergola
- Garden
Explore the Area
Via della Chiesa di Gragnano, 55012 Capannori LU, Italy, Gragnano - Lappato, Tuscany
View on Google Maps
Price per sqft
Low
High
Located in the picturesque Tuscan countryside, Capannori offers serene living with proximity to Lucca’s historic charm. Enjoy leisurely drives to celebrated wineries, indulge in the local cuisine, and explore the rolling hills and quaint villages. Ideal for those seeking a tranquil retreat with access to cultural and historic sites. The region’s rich heritage and scenic beauty provide a perfect backdrop for a luxurious lifestyle.
Get nearby
Attractions
Schools
Pisa International Airport
Airport
40 min
Lucca Train Station
Train Station
20 min
Lucca City Center
Shopping & Lifestyle
20 min
Villa Reale di Marlia
Culture & Heritage
18 min
Monte Pisano
Outdoor & Nature
35 min
Pisa Cathedral
Cultural & Heritage
45 min
International School of Lucca
International School
25 min
Liceo Scientifico A. Vallisneri
Public School
20 min
Listed by
40
Listings
2022
Joined
Book home tour with Francesco Mottini
Choose a date and whether you'd like a virtual or in-person tour with the agent.
Preferred date
Tour type

The Dream Real Estate is a Real Estate agency that operates in the luxury real estate sector with 15 years of expe
The Dream Real Estate is a Real Estate agency that operates in the luxury real estate sector with 15 years of experience. If you are looking for a prestigious property in Forte dei Marmi, Lucca or Versilia, The Dream Real Estate will be able to satisfy your requests thanks to a careful selection of the best properties and an offer of personalized and quality services such as renovation and maintenance of the property, rental of yachts, luxury cars and private jets.
Last updated
June 26, 2025
First listed
July 20, 2024
Listing reference
647
Similar Properties Nearby
New Listings in Gragnano - Lappato

Explore More Homes for Sale
Gragnano - Lappato property types
Gragnano - Lappato popular searches
- Panoramic / Scenic View properties in Gragnano - Lappato
- Properties with Terrace in Gragnano - Lappato
- Properties with Bar in Gragnano - Lappato
- Properties with Game Room in Gragnano - Lappato
- Properties with Office in Gragnano - Lappato
- Properties with Elevator in Gragnano - Lappato
- Mountain View properties in Gragnano - Lappato
- Properties with Garden in Gragnano - Lappato
- Properties with Outdoor Kitchen in Gragnano - Lappato
- Privacy properties in Gragnano - Lappato
- Investment Property properties in Gragnano - Lappato
- Modern properties in Gragnano - Lappato
- Equestrian properties in Gragnano - Lappato
- New Builds properties in Gragnano - Lappato
- Properties with Fitness Center / Gym in Gragnano - Lappato
- Properties with Library in Gragnano - Lappato
- Properties with Air Conditioning in Gragnano - Lappato
- Properties with Wine Cellar in Gragnano - Lappato
- Properties with Jacuzzi in Gragnano - Lappato
- Properties with Fireplace in Gragnano - Lappato
- Properties with Pool in Gragnano - Lappato
- Properties with Garage in Gragnano - Lappato
- Properties with Balcony in Gragnano - Lappato
- Properties with Tennis Court in Gragnano - Lappato
- Properties with Vineyard / Winery in Gragnano - Lappato
- Mansion properties in Gragnano - Lappato
- Properties with Open Kitchen in Gragnano - Lappato
- Renovated properties in Gragnano - Lappato
- Water View properties in Gragnano - Lappato
Related Guides & Stories
Trusted by the World's Leading Brokers
The agents behind the world's most exceptional properties list with JamesEdition.
- Listings from Sotheby's, Christie's, BARNES, and Engel & Völkers
- Every listing reviewed before it goes live
- Connect directly with verified listing agents
By continuing you agree to our Terms and Privacy Policy.