$3,270,983
Period Villa With Chapel And Park For Sale In Lucca
- 15 Beds
- 9 Baths
- 19,462 Sqft
- 4.12 Ac lot
- Updated: August 7
- 6
About the Property
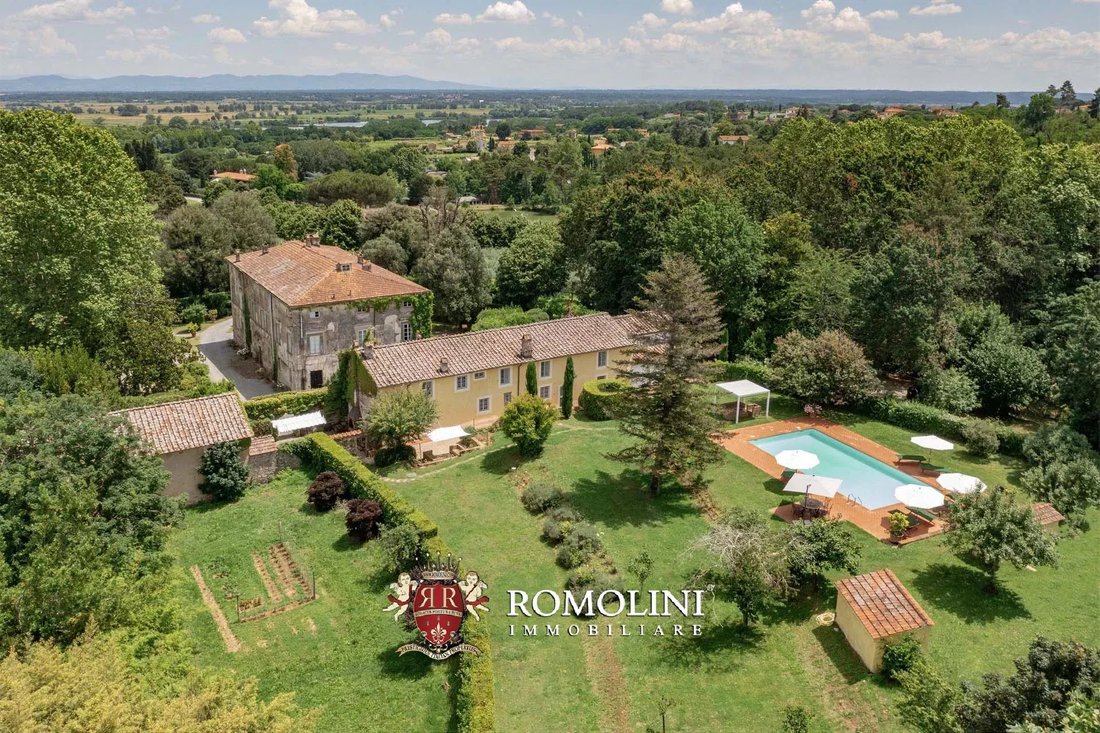
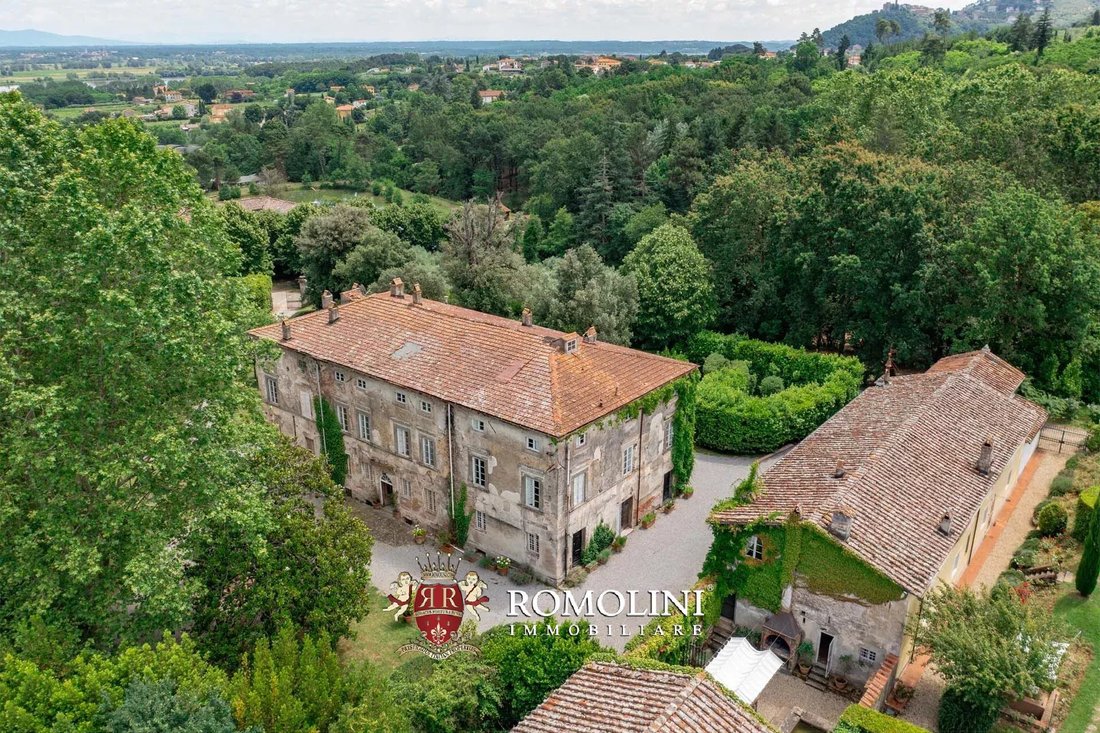
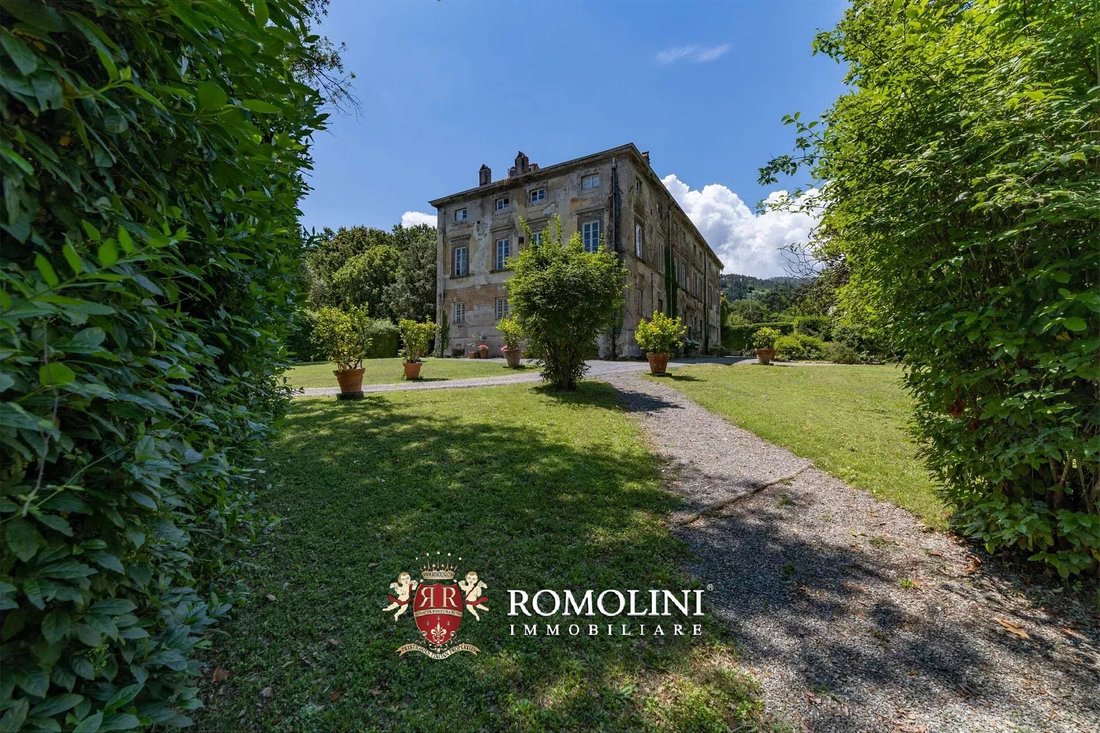
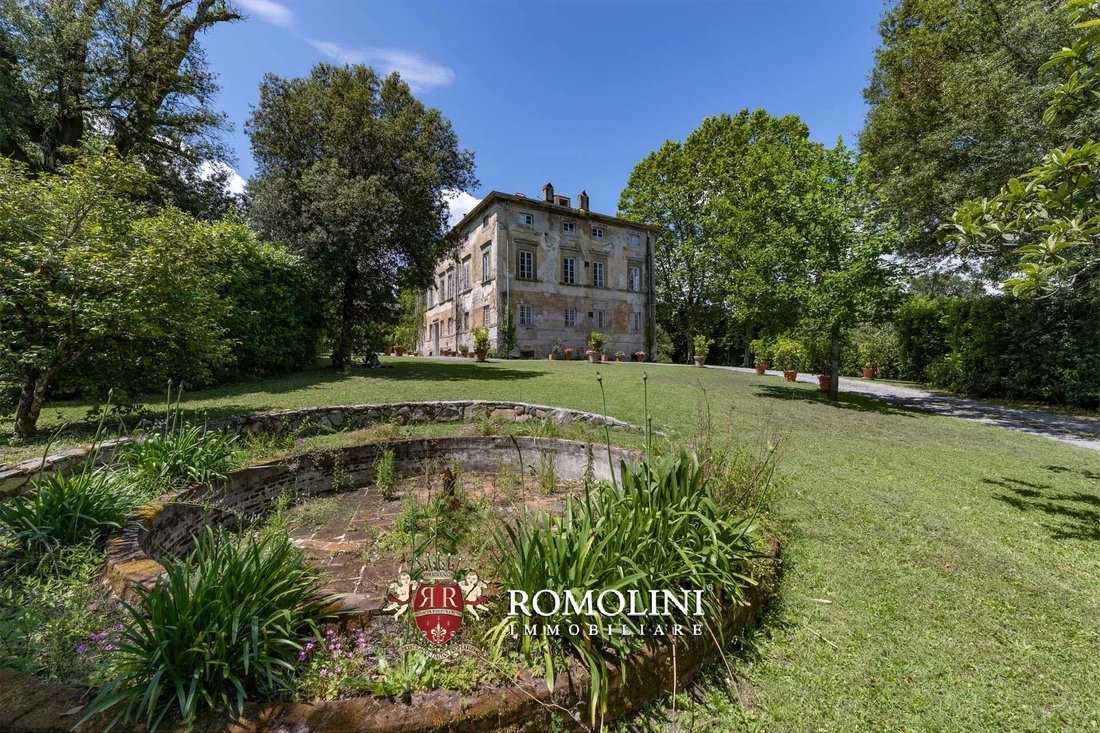
The manorial villa (1,178 sqm – 12,675 sqft, 9 bedrooms and 4 bathrooms) is a large stately building dating back to the end of the 16th century and characterized by later extensions that brought it to its current appearance (late 17th century). The basement of the building is occupied entirely by the historical cellars, large vaulted rooms once used for storing wine and oil and now usable for even
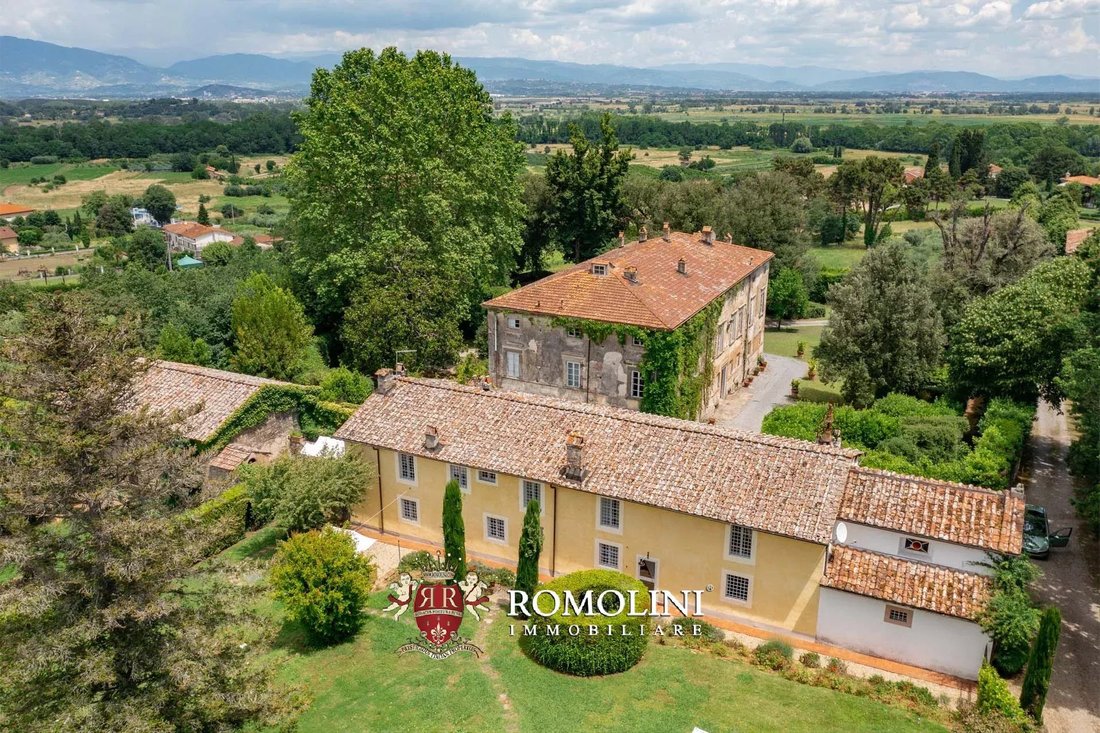
The manorial villa (1,178 sqm – 12,675 sqft, 9 bedrooms and 4 bathrooms) is a large stately building dating back to the end of the 16th century and characterized by later extensions that brought it to its current appearance (late 17th century). The basement of the building is occupied entirely by the historical cellars, large vaulted rooms once used for storing wine and oil and now usable for events and meetings. On the ground floor, one enters the large reception hall that makes up the central portion of the villa. From here, one passes into the kitchen with dining room, a living room with tea room, the library and two bedrooms with a shared bathroom in between.
Ascending to the first floor, the staircase ends in a small hallway that leads to a large living room with adjoining formal dining room and a reading room immediately to the side. These halls then lead to no less than seven bedrooms, served by two shared bathrooms. Finally, one last staircase leads to the attic, which consists of several partially habitable rooms that could be converted into game rooms and additional bedrooms for the facility.
The building is in excellent structural condition and is also aesthetically in a good state of preservation. However, since it has not been used on a permanent basis for a number of years, some routine maintenance and finishing work is required, including the replacement of those systems that are dated and no longer up to standard.
The old barn (235 sqm – 2,529 sqft) is located in front of the villa: laid over two floors, it consists of several large rooms, many with direct access from the outside, which could easily be modified to create keeper’s and/or guest accommodations.
Along the short side of the building, outside, is a lovely paved courtyard (69 sqm – 742 sqft) with fountain, barbecue corner and shaded dining area. From here one has access to the guesthouse (333 sqm – 3,583 sqft, 6 bedrooms and 5 bathrooms), which has been completely renovated and is arranged on two floors connected internally. On the lower level is the living area, comprising kitchen, dining room and living room with service bathroom, the hallway with the staircase (which also serves as the main entrance) and a bedroom with en-suite bathroom. With separate access from the outside we then find a spacious cellar (also ideal as an ironing room and linen storage) and a laundry room. The internal staircase leads to the upper level: here a large living room leads to the master bedroom with en-suite bathroom and walk-in wardrobe and four other bedrooms with two shared bathrooms.
Servicing the guesthouse, framed by a well-manicured garden, is the 12 × 6 m swimming pool surrounded by a terracotta-paved sunbathing area and fitted with gazebos for poolside breakfasts and aperitifs.
Finally, at the far end of the complex, attached to the guesthouse, is the aristocratic chapel (50 sqm – 538 sqft) divided into three rooms: in the center is the main nave, finely frescoed with trompe-l’œil architecture that frames the altar and gives depth to the rooms, while two secondary chapels have been created on the sides. The building is in good condition but needs some conservation and maintenance work.
The lemon house (30 sqm – 323 sqft) is a secondary building, consisting of a single glazed room, located further from the villa and ideal as a storage room and or winter shelter for the plants.
Two small storerooms (12 sqm – 129 sqft in total) are located not far from the swimming pool and provide shelter for equipment and tools for green maintenance.
EXTERIORS
The property includes, as is typical of manor houses, a lush park divided into two areas pertaining to the villa (5,000 sqm) and the guesthouse (4,900 sqm) respectively. In both cases, it is an English park, with large open areas without hedges, walls or pathways. An important detail, the side of the park bordering the road is planted with a high hedge that shelters the villa from noise and prying eyes.
Behind the villa there is also a small vineyard (1,800 sqm consisting of just six rows) that makes it possible to produce a small quantity of wine as a hobby and for private use. Scattered around the estate are also 100 olive trees (already in production) that allow producing an excellent extra-virgin olive oil for private use.
On the other hand, the southern part of the estate is covered by woodland (2.7 ha), ideal for walks in the green and pleasant moments of relaxation in the shade, especially in summer. Finally, around the vineyard, the unused field (1.6 ha) could be used to plant new vines or olive trees.
CLOSEST CITIES AND TOWNS
Closest services (1km; 2’), Capannori (9km; 15’), Lucca (12km; 20’), Altopascio (13km; 15’), Pisa (26km; 30’), Viareggio (36km; 40’), Forte dei Marmi (47km; 45’), Volterra (60km, 1h 10’), Florence (89km; 1h 15’), San Casciano in Val di Pesa (92km; 1h 10’), Bagno a Ripoli (93km; 1h 10’), Castellina in Chianti (112km; 1h 30’), Piombino (118km; 1h 30’), Siena (142km; 1h 45’), Arezzo (151km; 1h 45’), Montalcino (180km; 2h 25’), Montepulciano (183km; 2h 10’), Cortona (191km; 2h 30’), Pienza (191km; 2h 20’)
CLOSEST AIRPORTS
Pisa G. Galilei (32km; 35’), Firenze A. Vespucci (69km; 50’), Bologna G. Marconi (152km; 1h 40’), Grosseto C. Baccarini (165km; 2h), Genova C. Colombo (176km; 2h 5’), Forlì L. Ridolfi (231km; 2h 30’), Rimini F. Fellini (275km; 2h 50’), Verona V. Catullo (Roma Fiumicino (336km; 3h 45’), Roma Ciampino (361km; 3h 40’)
Ascending to the first floor, the staircase ends in a small hallway that leads to a large living room with adjoining formal dining room and a reading room immediately to the side. These halls then lead to no less than seven bedrooms, served by two shared bathrooms. Finally, one last staircase leads to the attic, which consists of several partially habitable rooms that could be converted into game rooms and additional bedrooms for the facility.
The building is in excellent structural condition and is also aesthetically in a good state of preservation. However, since it has not been used on a permanent basis for a number of years, some routine maintenance and finishing work is required, including the replacement of those systems that are dated and no longer up to standard.
The old barn (235 sqm – 2,529 sqft) is located in front of the villa: laid over two floors, it consists of several large rooms, many with direct access from the outside, which could easily be modified to create keeper’s and/or guest accommodations.
Along the short side of the building, outside, is a lovely paved courtyard (69 sqm – 742 sqft) with fountain, barbecue corner and shaded dining area. From here one has access to the guesthouse (333 sqm – 3,583 sqft, 6 bedrooms and 5 bathrooms), which has been completely renovated and is arranged on two floors connected internally. On the lower level is the living area, comprising kitchen, dining room and living room with service bathroom, the hallway with the staircase (which also serves as the main entrance) and a bedroom with en-suite bathroom. With separate access from the outside we then find a spacious cellar (also ideal as an ironing room and linen storage) and a laundry room. The internal staircase leads to the upper level: here a large living room leads to the master bedroom with en-suite bathroom and walk-in wardrobe and four other bedrooms with two shared bathrooms.
Servicing the guesthouse, framed by a well-manicured garden, is the 12 × 6 m swimming pool surrounded by a terracotta-paved sunbathing area and fitted with gazebos for poolside breakfasts and aperitifs.
Finally, at the far end of the complex, attached to the guesthouse, is the aristocratic chapel (50 sqm – 538 sqft) divided into three rooms: in the center is the main nave, finely frescoed with trompe-l’œil architecture that frames the altar and gives depth to the rooms, while two secondary chapels have been created on the sides. The building is in good condition but needs some conservation and maintenance work.
The lemon house (30 sqm – 323 sqft) is a secondary building, consisting of a single glazed room, located further from the villa and ideal as a storage room and or winter shelter for the plants.
Two small storerooms (12 sqm – 129 sqft in total) are located not far from the swimming pool and provide shelter for equipment and tools for green maintenance.
EXTERIORS
The property includes, as is typical of manor houses, a lush park divided into two areas pertaining to the villa (5,000 sqm) and the guesthouse (4,900 sqm) respectively. In both cases, it is an English park, with large open areas without hedges, walls or pathways. An important detail, the side of the park bordering the road is planted with a high hedge that shelters the villa from noise and prying eyes.
Behind the villa there is also a small vineyard (1,800 sqm consisting of just six rows) that makes it possible to produce a small quantity of wine as a hobby and for private use. Scattered around the estate are also 100 olive trees (already in production) that allow producing an excellent extra-virgin olive oil for private use.
On the other hand, the southern part of the estate is covered by woodland (2.7 ha), ideal for walks in the green and pleasant moments of relaxation in the shade, especially in summer. Finally, around the vineyard, the unused field (1.6 ha) could be used to plant new vines or olive trees.
CLOSEST CITIES AND TOWNS
Closest services (1km; 2’), Capannori (9km; 15’), Lucca (12km; 20’), Altopascio (13km; 15’), Pisa (26km; 30’), Viareggio (36km; 40’), Forte dei Marmi (47km; 45’), Volterra (60km, 1h 10’), Florence (89km; 1h 15’), San Casciano in Val di Pesa (92km; 1h 10’), Bagno a Ripoli (93km; 1h 10’), Castellina in Chianti (112km; 1h 30’), Piombino (118km; 1h 30’), Siena (142km; 1h 45’), Arezzo (151km; 1h 45’), Montalcino (180km; 2h 25’), Montepulciano (183km; 2h 10’), Cortona (191km; 2h 30’), Pienza (191km; 2h 20’)
CLOSEST AIRPORTS
Pisa G. Galilei (32km; 35’), Firenze A. Vespucci (69km; 50’), Bologna G. Marconi (152km; 1h 40’), Grosseto C. Baccarini (165km; 2h), Genova C. Colombo (176km; 2h 5’), Forlì L. Ridolfi (231km; 2h 30’), Rimini F. Fellini (275km; 2h 50’), Verona V. Catullo (Roma Fiumicino (336km; 3h 45’), Roma Ciampino (361km; 3h 40’)
-
Property type
Villa
-
Floors
4
-
Price/sqft
$168
Features
Features
Lot
Indoor
- High Ceiling
- Fireplace
- Air Conditioning
- Laundry Room
- Library
- Basement
Outdoor
- Terrace
- Pool
- Outdoor Living Space
- Garden
- Vineyard / Winery
Explore the Area
Compitese, Capannori, Tuscany
View on Google Maps
Price per sqft
Low
High
Escape to the tranquil charm of Capannori, nestled in the heart of Tuscany. This exquisite locale offers an idyllic blend of breathtaking landscapes, historic villas, and vineyards. It’s a short drive from Lucca’s cultural treasures and Pisa’s international airport, making it perfect for luxurious living with convenient travel. Enjoy prestigious golf clubs, gourmet dining, and the serene beauty of the Tuscan countryside.
Get nearby
Attractions
Schools
Pisa International Airport
Airport
35 min
Lucca Central Train Station
Train Station
17 min
Historic Centre of Lucca
Culture & Heritage
20 min
Monte Pisano
Outdoor & Nature
30 min
International School of Florence
International School
60 min
ISI Florence
University / Higher Education
63 min

Joined 4 years ago
You have inquired about this property
The agent will contact you soon by
Listed by
221
Listings
2022
Joined
Book home tour with Danilo Romolini
Choose a date and whether you'd like a virtual or in-person tour with the agent.
Preferred date
Tour type

Romolini Immobiliare
Piazza Torre di Berta 4, Tuscany, 52037, Sansepolcro, Italy
View agency profile
Riccardo and Marta met during their high school years. Since then, their paths have never parted. United by shared
Riccardo and Marta met during their high school years. Since then, their paths have never parted. United by shared dreams and aspirations, they married in 1999 and are today parents of three children. In 2004, driven by their passion for their native land, art, and beauty, they chose the historic heart of Tuscany – the charming village of Anghiari – as the birthplace of a project that already carried the warmth of home: Romolini Immobiliare. A story founded on courage, dedication, and profound values that, paired with their vision, quickly earned them recognition within both the national and international real estate markets. In 2008, an important achievement further strengthened their reputation: Romolini Immobiliare was appointed exclusive affiliate of Christie’s International Real Estate, the world’s most prestigious name in luxury real estate – a testament to their authenticity and unwavering commitment. Romolini, however, is more than a business: it is a family. Those who have joined Riccardo and Marta in this endeavor were welcomed for their human qualities, integrity, and outstanding professionalism, becoming not just exceptional team members, but part of a greater family. Each brings a unique approach, a personal style, and a shared dedication to the values that have always defined Romolini. In 2020, Danilo, their eldest son, chose to join the company. Having grown up amid the dreams and challenges of the family business, he brought a visionary spirit and a profound love for beauty. Danilo pioneered a new way of presenting properties in Italy, creating emotional and engaging video narratives that captivate and inspire. With his contribution, Romolini Immobiliare embraced a new chapter. A refined approach to communication, an even greater attention to detail, and a client-centered philosophy have established the company as a leading figure in the luxury real estate sector. Romolini is not just a name. It is a legacy. It is a family dream brought to life. It is a journey that moves forward with passion and purpose.
Last updated
August 7
First listed
May 21, 2025
Listing reference
2392
Similar Properties Nearby
New Listings in Compitese




Explore More Homes for Sale
Compitese property types
Compitese popular searches
- Panoramic / Scenic View properties in Compitese
- Sea View properties in Compitese
- Properties with Terrace in Compitese
- Properties with Bar in Compitese
- Properties with Game Room in Compitese
- Properties with Office in Compitese
- Mountain View properties in Compitese
- Properties with Garden in Compitese
- Properties with Outdoor Kitchen in Compitese
- Duplex properties in Compitese
- Privacy properties in Compitese
- High Altitude properties in Compitese
- Waterfront properties in Compitese
- Hilltop properties in Compitese
- Investment Property properties in Compitese
- Modern properties in Compitese
- Equestrian properties in Compitese
- New Builds properties in Compitese
- Properties with Fitness Center / Gym in Compitese
- Properties with Sauna in Compitese
- Properties with Library in Compitese
- Properties with Air Conditioning in Compitese
- Properties with Wine Cellar in Compitese
- Properties with Jacuzzi in Compitese
- Properties with Fireplace in Compitese
- Properties with Pool in Compitese
- Properties with Garage in Compitese
- Properties with Balcony in Compitese
- Seafront properties in Compitese
- Properties with Vineyard / Winery in Compitese
- Properties with Open Kitchen in Compitese
- Renovated properties in Compitese
- Water View properties in Compitese
Related Guides & Stories
Trusted by the World's Leading Brokers
The agents behind the world's most exceptional properties list with JamesEdition.
- Listings from Sotheby's, Christie's, BARNES, and Engel & Völkers
- Every listing reviewed before it goes live
- Connect directly with verified listing agents
By continuing you agree to our Terms and Privacy Policy.