$969,000
Single Family Residence In Canyon Lake
- 3 Beds
- 2 Baths
- 2,319 Sqft
- 2.91 Ac lot
- Updated: September 20
- Source: Central Texas MLS (CTXMLS) MLS#623834
About the Property
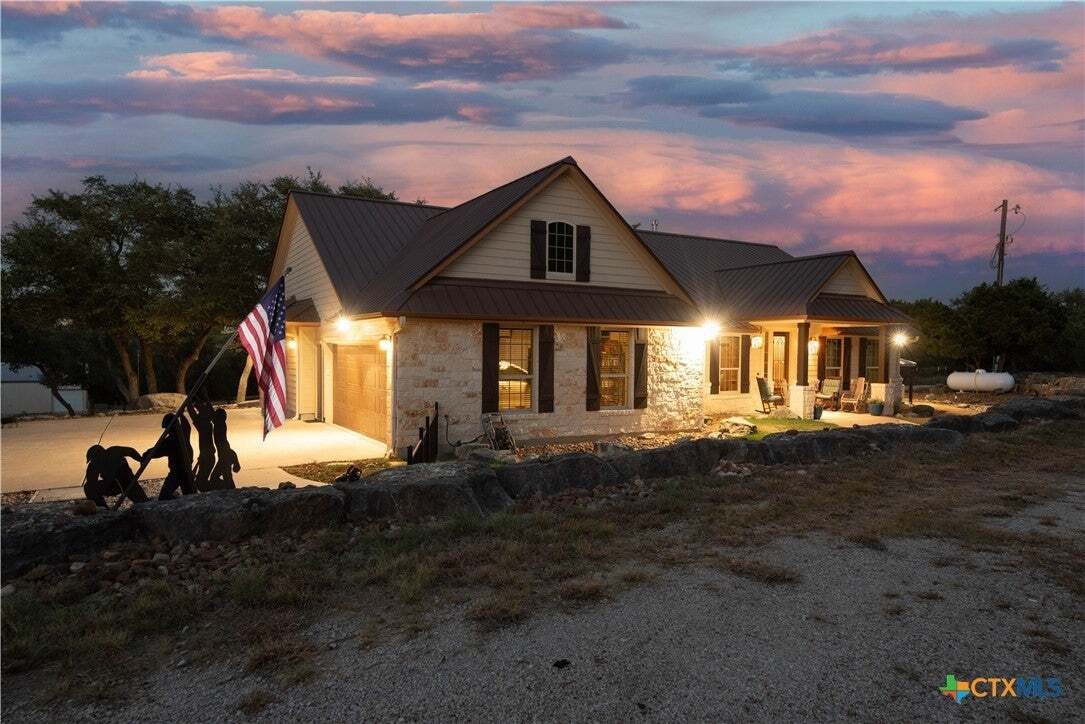
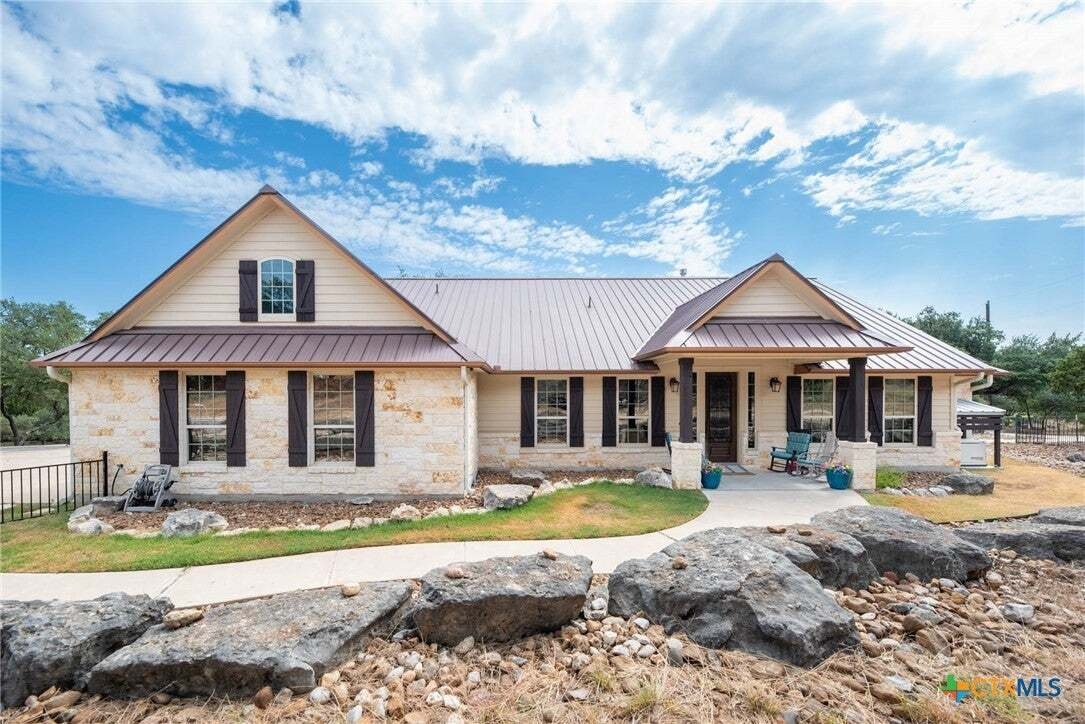
2.90 acres, NO HOA dues, single story, and two finished 1,200 SF metal buildings — one with a complete guest apartment, and lg. workshop. The other w/2 sections for storage or ?? and attached covered parking 30x52. Designed by the owners, built to their specifications in 2010 and upgraded steadily ever since.
Inside: three bedrooms, two baths and a true office behind reeded glass French d
Inside: three bedrooms, two baths and a true office behind reeded glass French d
2.90 acres, NO HOA dues, single story, and two finished 1,200 SF metal buildings — one with a complete guest apartment, and lg. workshop. The other w/2 sections for storage or ?? and attached covered parking 30x52. Designed by the owners, built to their specifications in 2010 and upgraded steadily ever since.
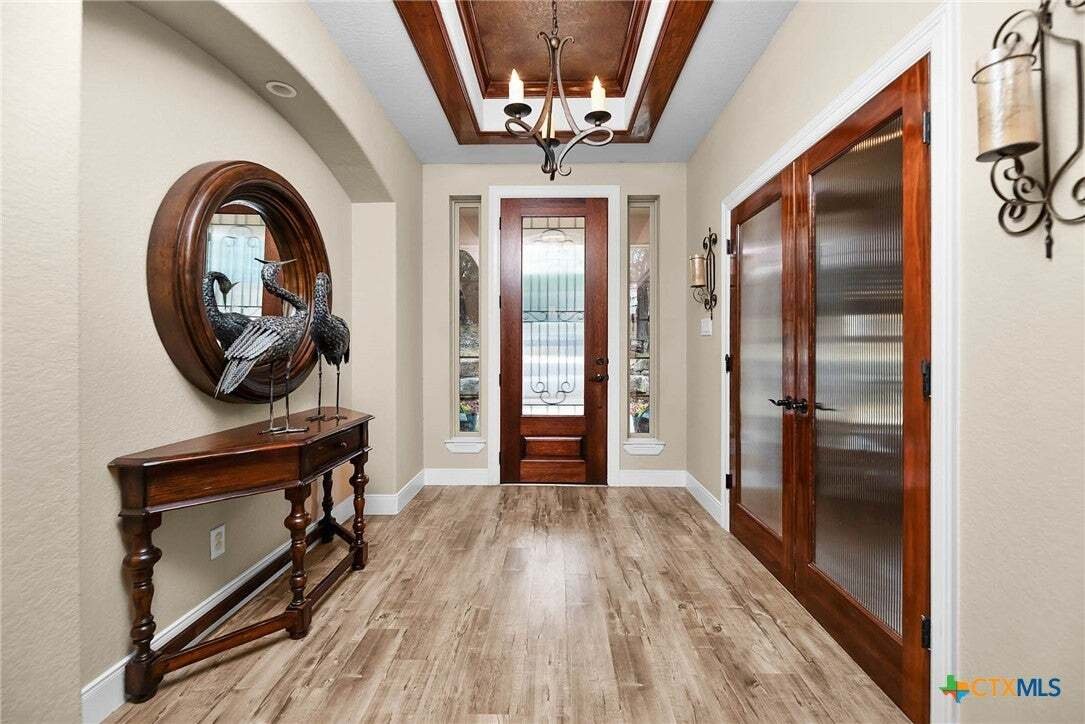
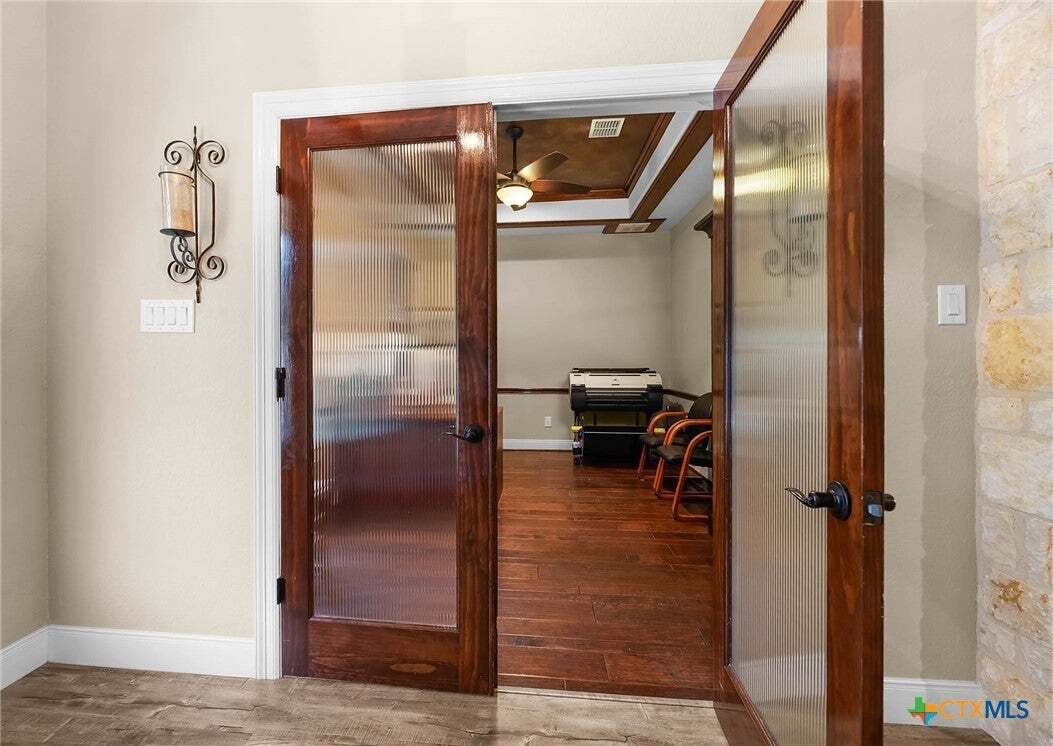
Inside: three bedrooms, two baths and a true office behind reeded glass French doors. Granite throughout the house, stone-faced island seating five, five-burner gas cooktop, built-in oven, walk-in pantry, opening through a stone arch to a beamed and vaulted living room. Primary bedroom with tray ceiling and barn door to the bath, a pull down-seat shower behind a frameless slider. Drop-zone mudroom, coffee bar.
Off the kitchen, a flex room runs the back of the house: stone wood-burning fireplace with gas starter, stained concrete floors, tongue-and-groove wood ceiling, vaulted, windows on three sides, and its own ductless mini-split heat pump. Not included in the square footage above.
Built heavy and kept that way: 2x6 exterior walls, insulation added to R-60, 14kW Generac on a maintenance agreement, 5-ton 19-SEER Trane, new furnace, condenser and plenum, water filtration, owned propane.
Accessibility was built in, not added on: level step-free entry, four-foot plus halls, a six-foot turning radius drawn on the builder’s plan, and a powered door from the garage with a permanent ramp. Garage has a professional epoxy floor.
Attached garage, carport, covered porches front and back, two permitted septic systems. Stock tank pool, flagstone walkways, a bridge over the dry creek, rock wall, wrought iron fencing, quarter-acre dog yard, and an insulated log cabin playhouse with a loft.
Inside: three bedrooms, two baths and a true office behind reeded glass French doors. Granite throughout the house, stone-faced island seating five, five-burner gas cooktop, built-in oven, walk-in pantry, opening through a stone arch to a beamed and vaulted living room. Primary bedroom with tray ceiling and barn door to the bath, a pull down-seat shower behind a frameless slider. Drop-zone mudroom, coffee bar.
Off the kitchen, a flex room runs the back of the house: stone wood-burning fireplace with gas starter, stained concrete floors, tongue-and-groove wood ceiling, vaulted, windows on three sides, and its own ductless mini-split heat pump. Not included in the square footage above.
Built heavy and kept that way: 2x6 exterior walls, insulation added to R-60, 14kW Generac on a maintenance agreement, 5-ton 19-SEER Trane, new furnace, condenser and plenum, water filtration, owned propane.
Accessibility was built in, not added on: level step-free entry, four-foot plus halls, a six-foot turning radius drawn on the builder’s plan, and a powered door from the garage with a permanent ramp. Garage has a professional epoxy floor.
Attached garage, carport, covered porches front and back, two permitted septic systems. Stock tank pool, flagstone walkways, a bridge over the dry creek, rock wall, wrought iron fencing, quarter-acre dog yard, and an insulated log cabin playhouse with a loft.
-
Property type
House
-
Floors
1
-
Year built
2010
-
Price/sqft
$417
Features
- Garage
- Walk In Closet
- Fireplace
- Garden
- Open Kitchen
- Pool
- Air Conditioning
- Gas Stovetop
- Office
Features
Indoor
- High Ceiling
- Office
- Fireplace
- Air Conditioning
- Kitchen island
- Gas Stovetop
- Washer Dryer
- Laundry Room
- Open Kitchen
- Walk In Closet
Outdoor
- Parking
- Pool
- Garage
- Garden
Explore the Area
824 Shelly Drive, Canyon Lake, Texas, United States
View on Google Maps
Price per sqft
Low
High
Joined 10 months ago
You have inquired about this property
The agent will contact you soon by
Listed by
7
Listings
2025
Joined
Book home tour with the agent
Choose a date and whether you'd like a virtual or in-person tour with the agent.
Preferred date
Tour type
Last updated
September 20
First listed
Sep 20
Listing reference
623834
Listing status
Information is provided exclusively for consumers personal, non - commerical use and may not be used for any purpose other than to identify prospective properties consumers may be interested in purchasing. Copyright 2026, Central Texas Board of REALTORS
Similar Properties Nearby
New Listings in Canyon Lake



Explore More Homes for Sale
Canyon Lake, TX, United States property types
Canyon Lake, TX, United States popular searches
- Panoramic / Scenic View properties in Canyon Lake, TX, United States
- Waterfront properties in Canyon Lake, TX, United States
- Properties with Open Kitchen in Canyon Lake, TX, United States
- Modern properties in Canyon Lake, TX, United States
- Mountain View properties in Canyon Lake, TX, United States
- Properties with Library in Canyon Lake, TX, United States
- Properties with Vineyard / Winery in Canyon Lake, TX, United States
- Properties with Cinema in Canyon Lake, TX, United States
- Golf View properties in Canyon Lake, TX, United States
Related Guides & Stories
Trusted by the World's Leading Brokers
The agents behind the world's most exceptional properties list with JamesEdition.
- Listings from Sotheby's, Christie's, BARNES, and Engel & Völkers
- Every listing reviewed before it goes live
- Connect directly with verified listing agents
By continuing you agree to our Terms and Privacy Policy.
brokerages we
partnered with
partnered with