$2,999,000

Equestrian Elegance Meets Luxurious Outdoor Living

  • 4 Beds
  • 5 Baths
  • 4,170 Sqft
  • Updated: June 19
  • 1
    Views for last 30 days
  • 1
  • MLS#1908457

About the Property

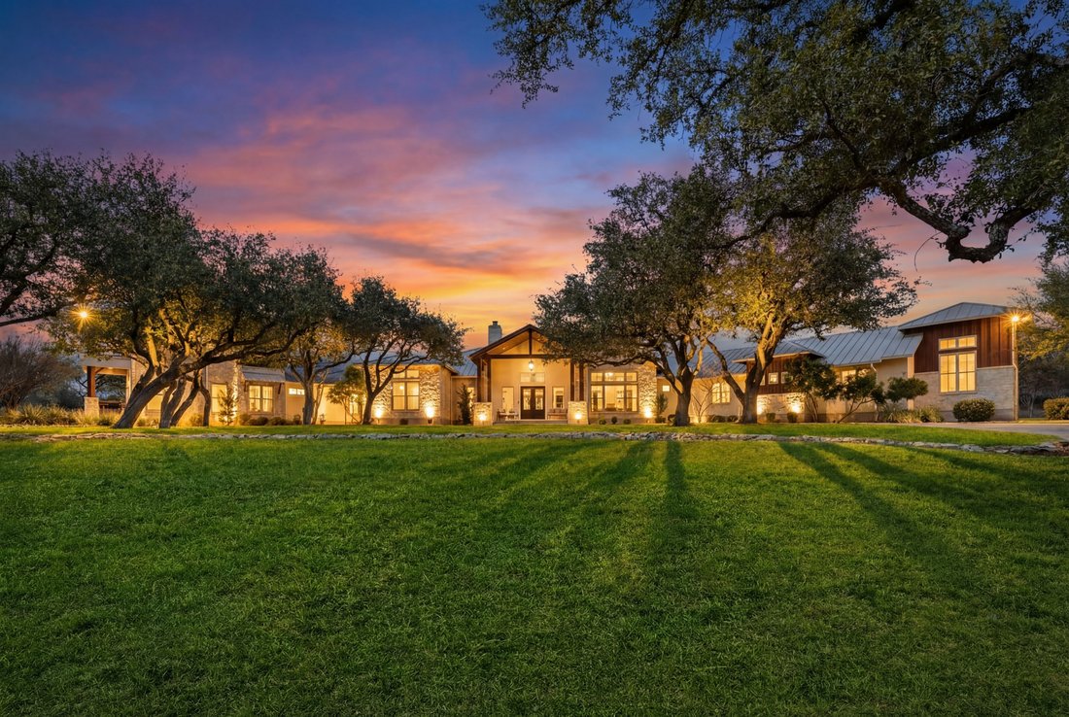
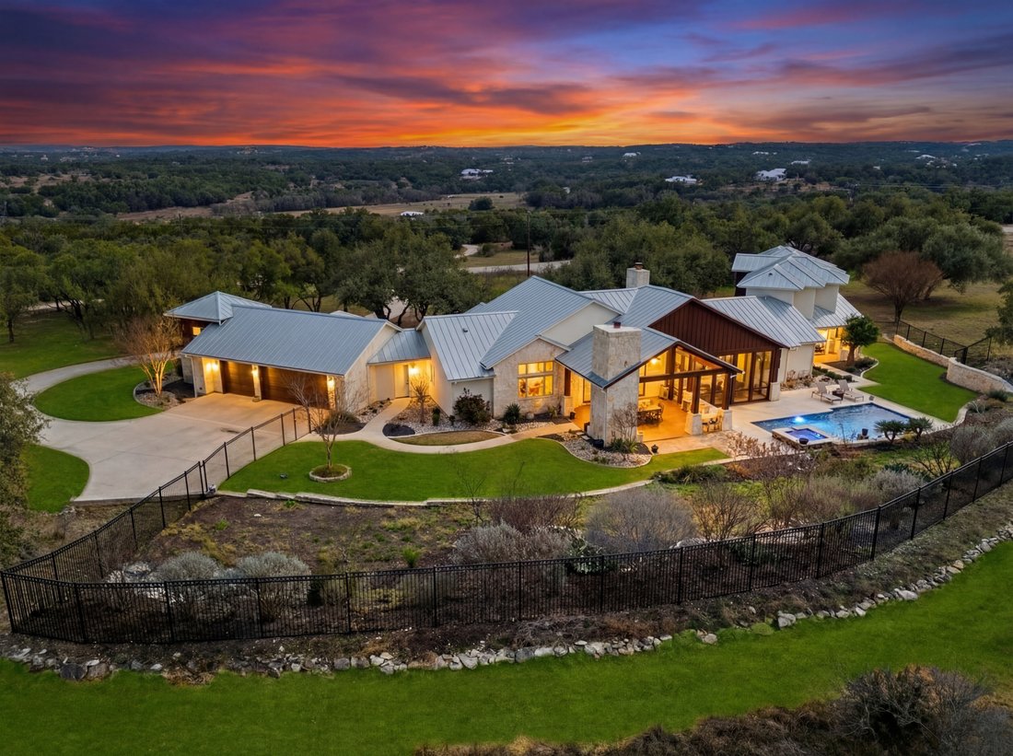
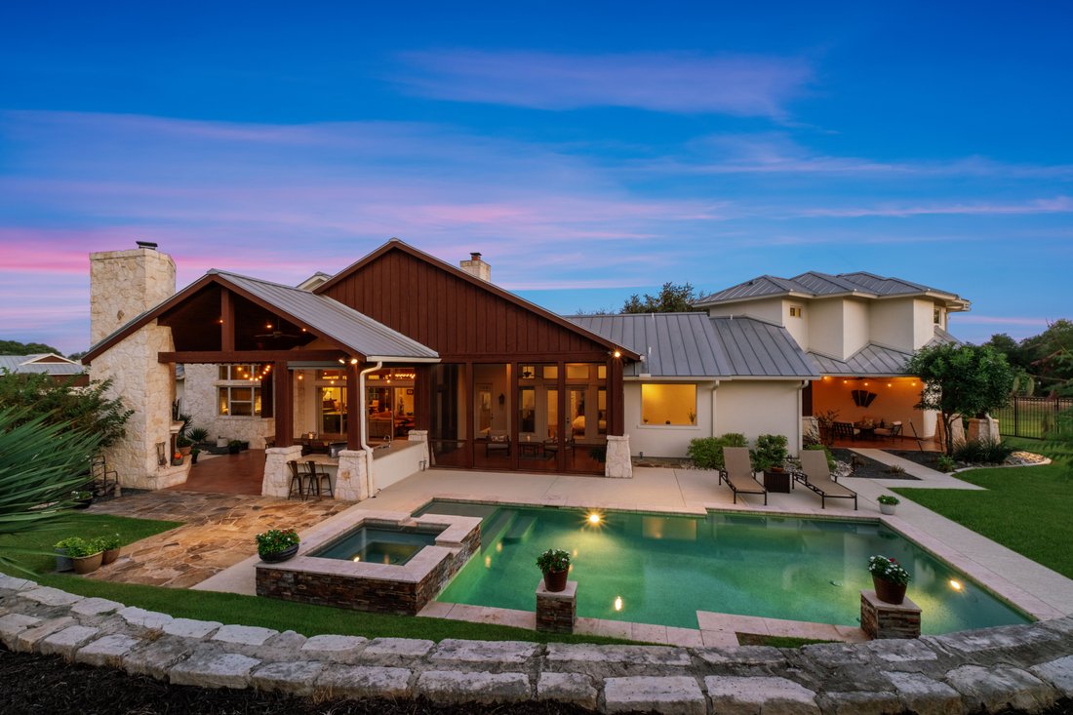
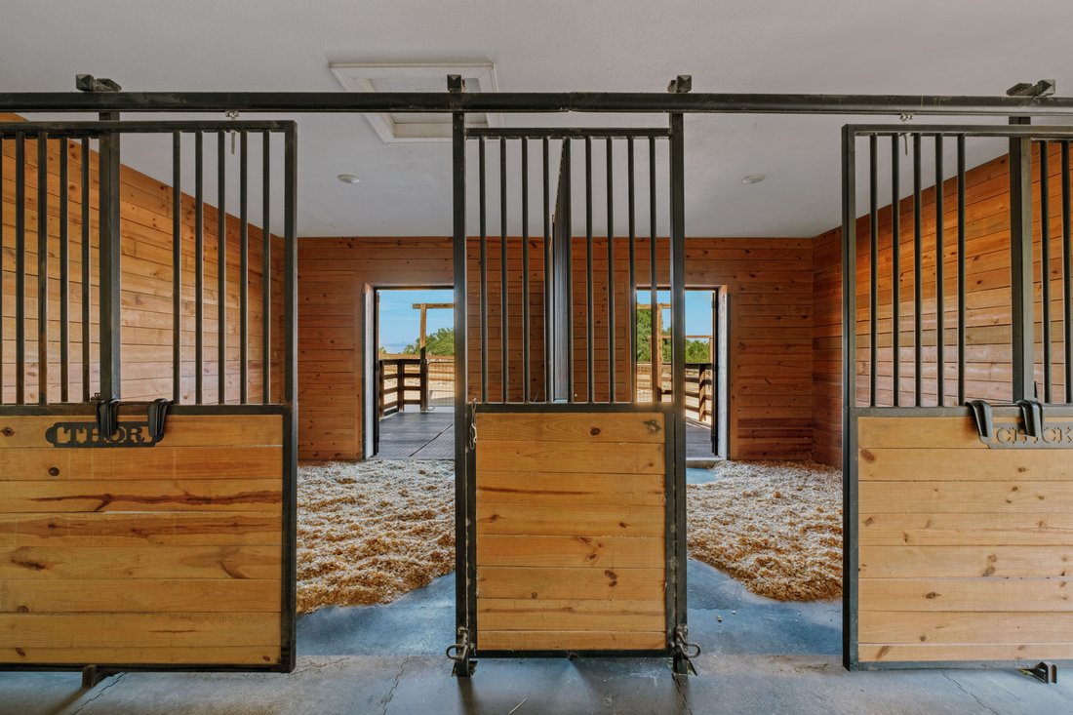
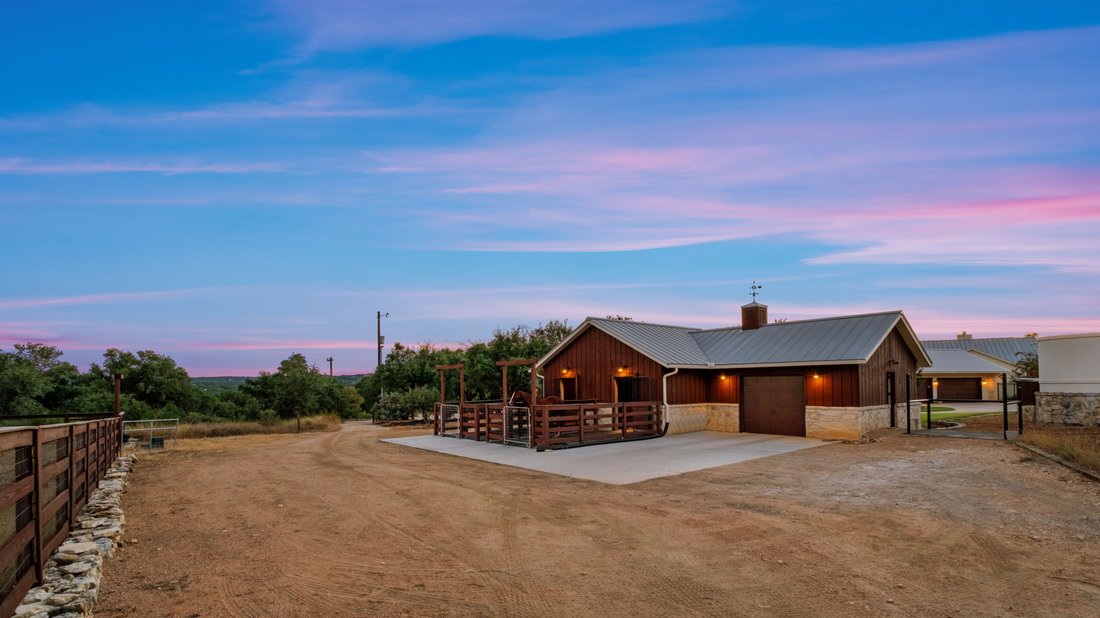
A rare offering, this distinguished equestrian retreat, set on fifteen point forty-one acres, delivers refined craftsmanship, privacy and commercial grade facilities in the peaceful gated community of Rebecca Creek Ranches. Designed for sophisticated equestrian living, this property features an impressive one thousand two hundred sixteen square foot barn with two handcrafted fourteen by sixteen st
A rare offering, this distinguished equestrian retreat, set on fifteen point forty-one acres, delivers refined craftsmanship, privacy and commercial grade facilities in the peaceful gated community of Rebecca Creek Ranches. Designed for sophisticated equestrian living, this property features an impressive one thousand two hundred sixteen square foot barn with two handcrafted fourteen by sixteen stalls, a holding area, a wash rack, a fenced coral and fenced pastures that will exceed expectations. Inside, the elevated finishes and architectural details define every space. The gourmet double-island kitchen is a showpiece with stone countertops, professional-grade stainless steel Thermador appliances, a six-burner double gas range, two sinks, exquisite custom cabinetry, a large walk-in pantry, and a striking built-in wine fridge. Seamlessly flowing off of the kitchen, the grand living room showcases historic reclaimed wood beams, an awe-inspiring stone fireplace and a wall of glass sliding doors overlooking the picturesque pool and spa, filling the home with an abundance of warm natural light. The thoughtfully curated floor plan elevates daily living, offering four spacious bedrooms, each with a private en-suite bathroom. The luxurious primary suite is down with a spa-inspired bathroom, an oversized walk-through shower, two separate vanities, two separate walk-in closets and offers direct outdoor access to the screened porch and backyard sanctuary. The main level guest suite is secluded with a full en-suite bathroom and private outdoor access to a covered terrace designed to capture sweeping tranquil views. The spacious third bedroom is upstairs and offers a full en-suite bathroom and private outdoor access to a covered balcony overlooking serene vistas and pastoral views. Outside of the bedroom, custom cabinetry with a coffee station and beverage refrigerator thoughtfully connects to the fourth bedroom and fourth en-suite bathroom. A dedicated office is on the main level complemented with large windows capturing countryside views and can easily serve as a flex space or game room. Conveniently positioned between the kitchen and garage; the spacious laundry room is framed by large windows and features a built-in sink and an additional refrigerator for added functionality. The notable half bathroom completes the interior and offers direct outdoor access to the luxurious pool and spa. The polished three-car garage is attached with epoxy finished floors and separate workshop that offers versatile additional space; it is presently utilized for beekeeping providing the current owner with an agricultural tax exemption. The outdoor living space unfolds as beautifully curated retreat featuring a heated pool and spa; prestigious covered patio; kitchen; fireplace; multiple terraces; professionally landscaped grounds offering an unparalleled resort-style experience at home. Additional amenities include raised vegetable garden alongside herb garden; private well with five thousand two hundred-gallon storage tank; state-of-the-art geothermal heating system along cooling system offering exceptional energy efficiency alongside comfort. Set within quiet gated neighborhood in Comal County this extraordinary estate enjoys convenient proximity to New Braunfels Boerne San Antonio Austin served by highly acclaimed Comal Independent School District zoned sought-after Smithson Valley high school - PBC
  • Property type

    House

  • Price/sqft

    $719

Features

  • Garage
  • Fireplace
  • Garden
  • Pool
  • Equestrian
  • Terrace
  • Game Room
  • Gated Community
  • Outdoor Living Space
Features

Lot

Indoor

  • Office
  • Fireplace
  • Laundry Room
  • Game Room
  • Stone Countertops

Outdoor

  • Terrace
  • Balcony
  • Pool
  • Garage
  • Outdoor Living Space
  • Garden

Explore the Area

1043 Twin River Canyon Lake TX 78133 USA, Texas, United States View on Google Maps
Price per sqft
Low
High

View 173 more listings in Canyon Lake

Katie Detmer

Joined 5 years ago
Your message
You have inquired about this property

The agent will contact you soon by

Listed by

Katie Detmer
Texas, United States
View agency profile
1
Listings
2026
Joined

Book home tour with Katie Detmer

Choose a date and whether you'd like a virtual or in-person tour with the agent.

In-person tour
Preferred date
Tour type
Phyllis Browning Company
4372 N. Loop 1604 WestSuite 102, 78249, San Antonio, Texas, United States
View agency profile

Since 1989, Phyllis Browning Company (PBC) has provided “The Very Best” in South Texas real estate services. PBC

Since 1989, Phyllis Browning Company (PBC) has provided “The Very Best” in South Texas real estate services. PBC is one of the largest independent, locally-owned residential real estate company in San Antonio, with offices across San Antonio and Boerne. PBC’s agents are consistently ranked among the city’s top REALTORS® for quality of service and expert knowledge of the market. Listing properties that range from luxury condominiums to historical estates to Hill Country ranches, PBC serves the buyers and sellers of the region’s premier real estate.

Last updated
June 19
First listed
Apr 10
Listing reference
fe8258ba-0248-11f1-b7af-6045bdd61ac4
Call

Start phone call with:

Hello, I’m calling for the property with the reference fe8258ba-0248-11f1-b7af-6045bdd61ac4, which I discovered on JamesEdition.

After the call, we'll provide your contacts to the agent for easy communication.

brokerages we
partnered with
