Price On Request
Canyelles House
- 4 Beds
- 2 Baths
- 1,938 Sqft
- 6,265 Sqft lot
- Updated: Today
About the Property
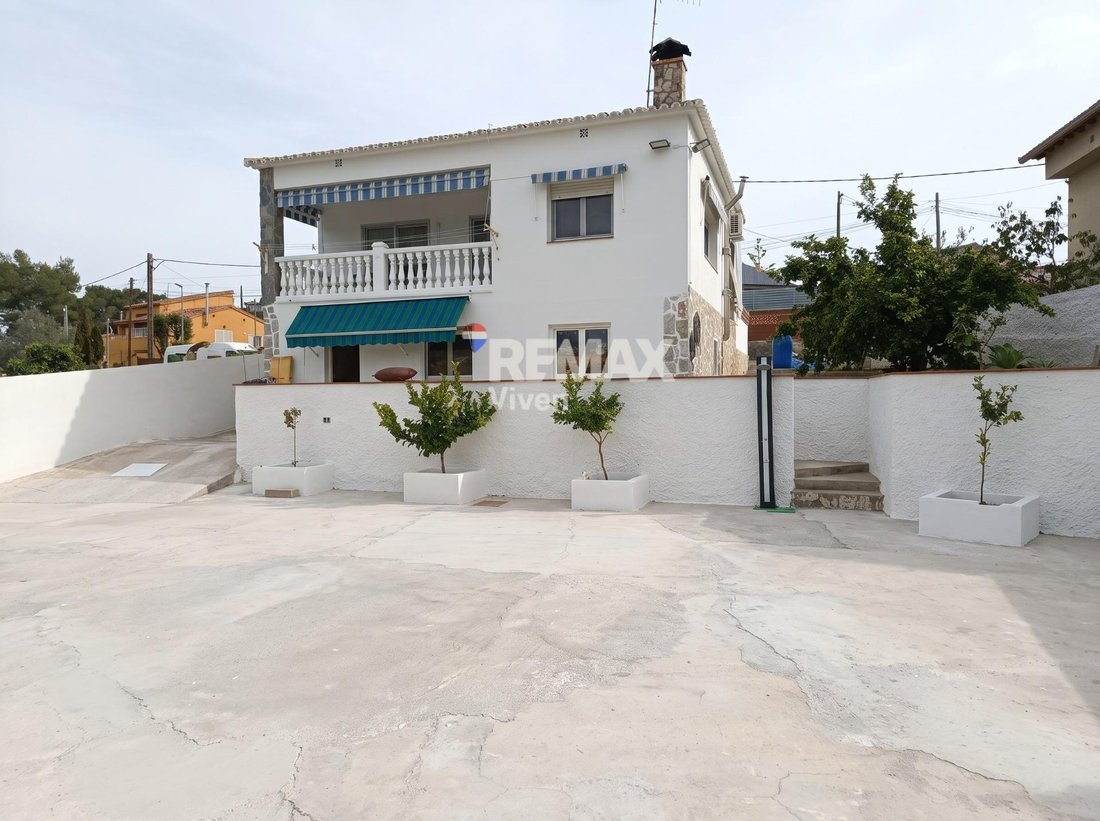
Fantastic, very bright, and versatile property spread over two independent, legalized floors with no internal connection. This offers the real possibility of living on one floor and renting out the other for residential or vacation purposes, or enjoying two complete homes for two families on the same plot.
LAYOUT AND SPACES
Main Floor (Street level):
Day area: Cozy entrance hall l
LAYOUT AND SPACES
Main Floor (Street level):
Day area: Cozy entrance hall l
Fantastic, very bright, and versatile property spread over two independent, legalized floors with no internal connection. This offers the real possibility of living on one floor and renting out the other for residential or vacation purposes, or enjoying two complete homes for two families on the same plot.
LAYOUT AND SPACES
Main Floor (Street level):
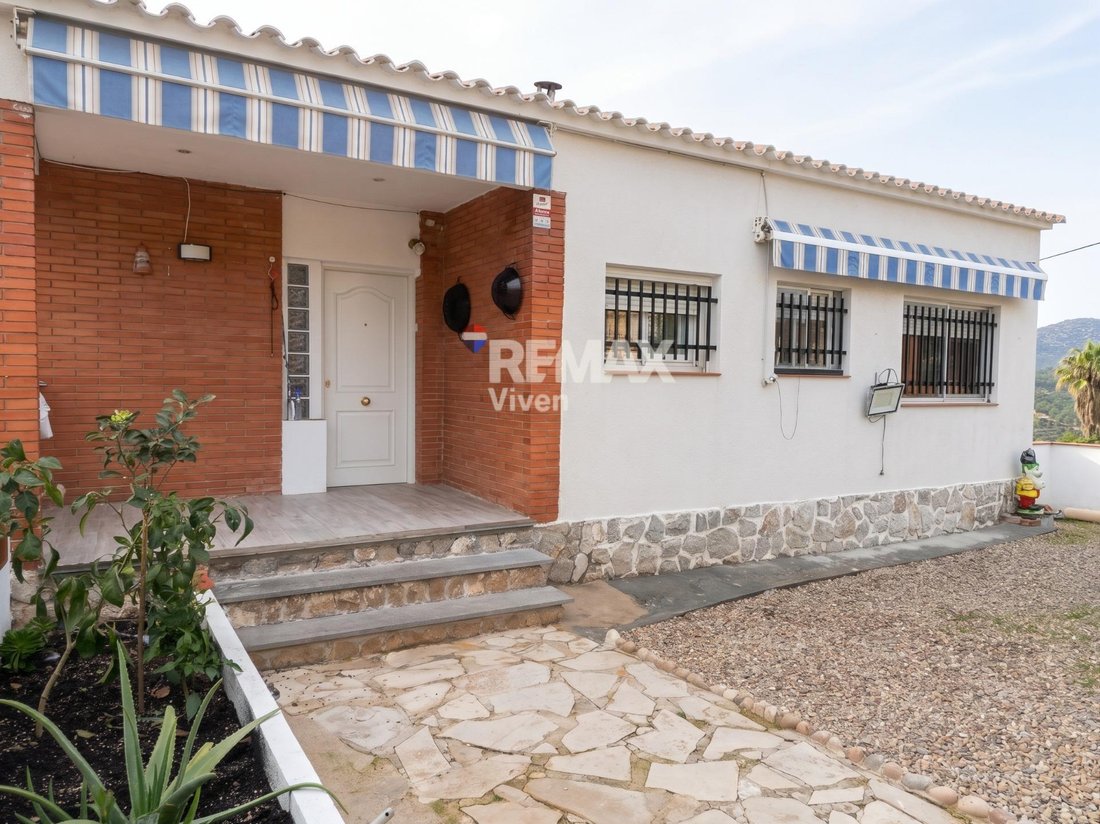
Day area: Cozy entrance hall leading to a spacious and bright living-dining room equipped with a built-in fireplace and elegant barn-style sliding doors that optimize space. Fully equipped separate kitchen.
Rest area: 2 exterior bedrooms. The master bedroom stands out with an en-suite bathroom, dedicated dressing area, and direct access to a pleasant private terrace with unobstructed views of the garden area.
Bathroom: Full bathroom with modern finishes.
Lower Floor (Garden level):
Independent access: Direct and private entrance from the rear garden.
Complete home: Open-plan living-dining room with integrated open-concept kitchen, 1 bedroom, versatile room ideal as an office/work area, and full bathroom with shower.
Great potential: Renovated floor ready to move in or rent out immediately.
OUTDOORS
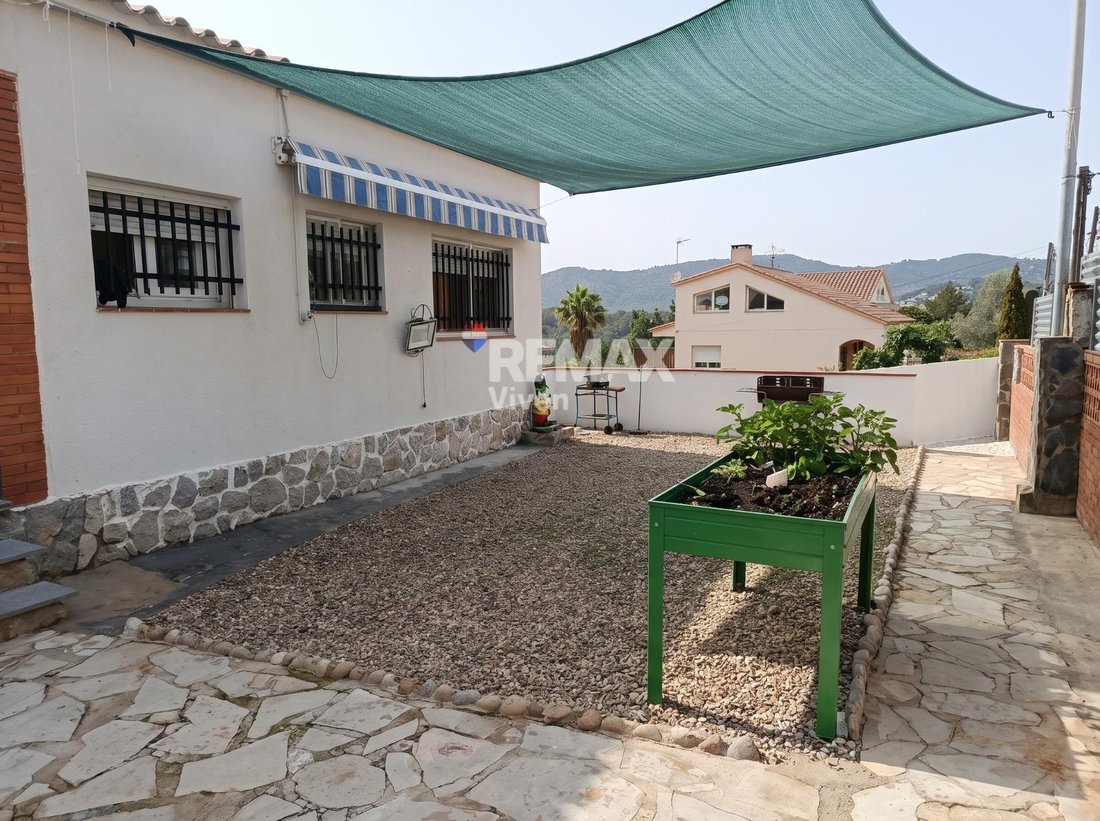
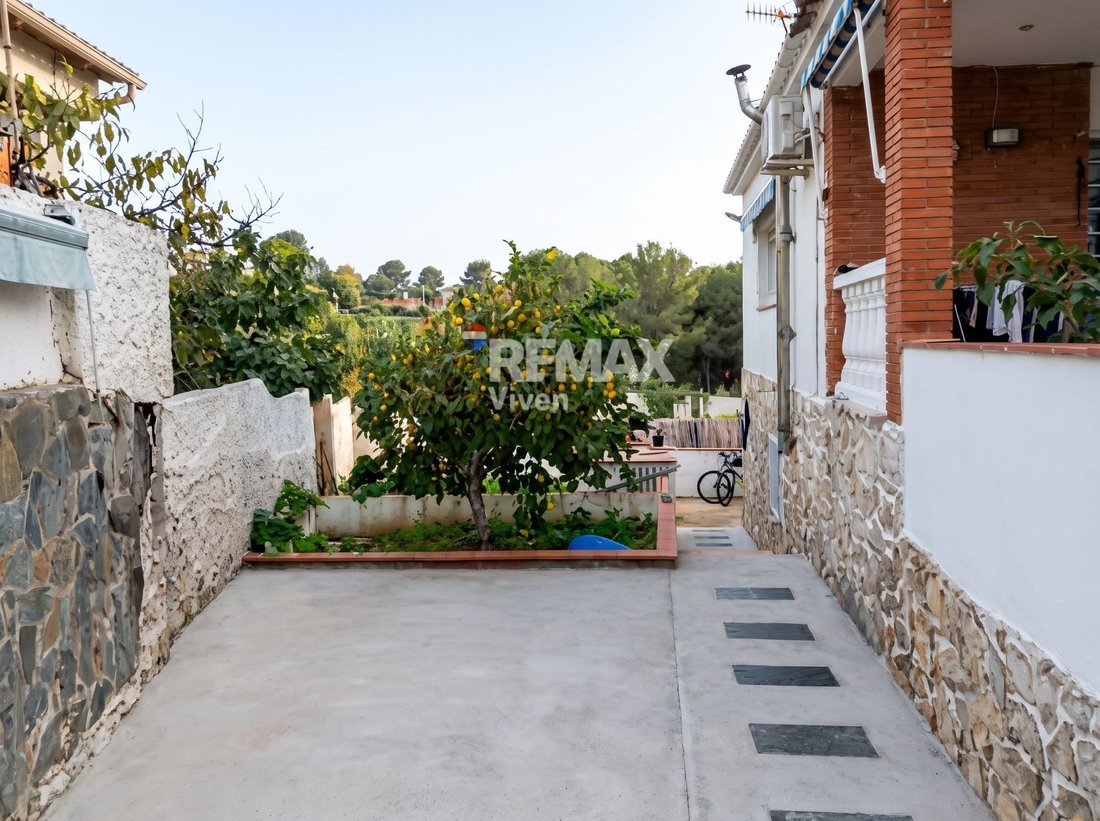
Garden and Plot: Welcoming entrance porch with landscaped area. Exterior side corridor connecting to the rear garden, flanked by established fruit trees (including a productive lemon tree).
Rear area and Pool Project: Large outdoor terrace with barbecue, raised garden bed/vegetable patch, and an already excavated and perimeter-marked pool pit. This structure allows the future owner to finish the pool construction to their liking or easily cover the hole to gain open terrace or solarium space according to their needs.
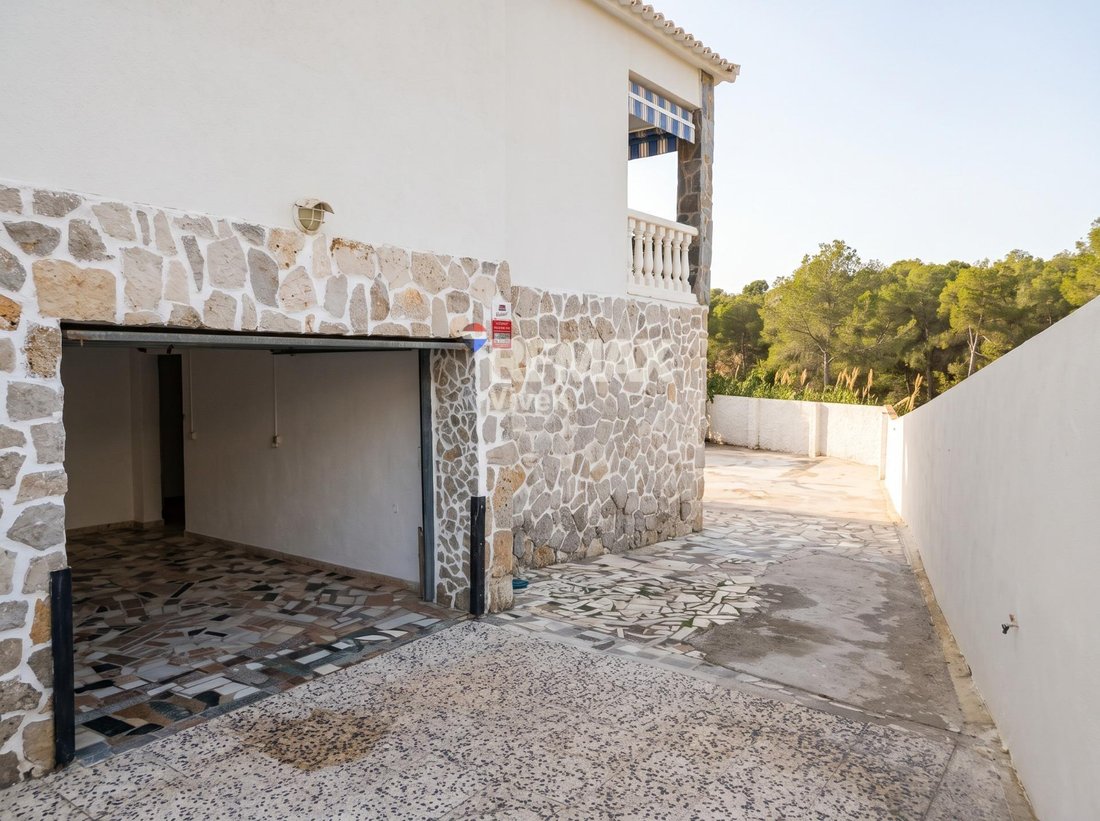
Garage and Storage: Closed garage for one vehicle with polished palladian flooring and access at the back to a spacious technical/storage room with shelves for belongings and storage.
HIGHLIGHTED FEATURES
- Two 100% functional and independent legalized homes.
- Pool pit already completed with total flexibility (pool finishing or ground leveling).
- Installed heating and wood-burning fireplace.
- Exterior carpentry and sliding doors with rustic-modern design.
- Very sunny outdoor spaces with clear orientation.
- Excellent investment opportunity or multi-family residence.
Due to high demand for homes for sale and rent from potential clients in our portfolio, we kindly ask that if you own a property or know someone wishing to sell/rent theirs, please contact our local agent. We will offer a FREE Professional Appraisal of your property.
Area Delegate for Canyelles / Olivella / Penedès - José Antonio Muñoz - [hidden information]
*The price does not include taxes or fees. For resale homes, the ITP tax applies; for new builds, VAT and AJD apply; in both cases, notary and registry fees must be added. The offer price may be modified or withdrawn without prior notice. All information provided is for informational purposes only and has no contractual value.
LAYOUT AND SPACES
Main Floor (Street level):
Day area: Cozy entrance hall leading to a spacious and bright living-dining room equipped with a built-in fireplace and elegant barn-style sliding doors that optimize space. Fully equipped separate kitchen.
Rest area: 2 exterior bedrooms. The master bedroom stands out with an en-suite bathroom, dedicated dressing area, and direct access to a pleasant private terrace with unobstructed views of the garden area.
Bathroom: Full bathroom with modern finishes.
Lower Floor (Garden level):
Independent access: Direct and private entrance from the rear garden.
Complete home: Open-plan living-dining room with integrated open-concept kitchen, 1 bedroom, versatile room ideal as an office/work area, and full bathroom with shower.
Great potential: Renovated floor ready to move in or rent out immediately.
OUTDOORS
Garden and Plot: Welcoming entrance porch with landscaped area. Exterior side corridor connecting to the rear garden, flanked by established fruit trees (including a productive lemon tree).
Rear area and Pool Project: Large outdoor terrace with barbecue, raised garden bed/vegetable patch, and an already excavated and perimeter-marked pool pit. This structure allows the future owner to finish the pool construction to their liking or easily cover the hole to gain open terrace or solarium space according to their needs.
Garage and Storage: Closed garage for one vehicle with polished palladian flooring and access at the back to a spacious technical/storage room with shelves for belongings and storage.
HIGHLIGHTED FEATURES
- Two 100% functional and independent legalized homes.
- Pool pit already completed with total flexibility (pool finishing or ground leveling).
- Installed heating and wood-burning fireplace.
- Exterior carpentry and sliding doors with rustic-modern design.
- Very sunny outdoor spaces with clear orientation.
- Excellent investment opportunity or multi-family residence.
Due to high demand for homes for sale and rent from potential clients in our portfolio, we kindly ask that if you own a property or know someone wishing to sell/rent theirs, please contact our local agent. We will offer a FREE Professional Appraisal of your property.
Area Delegate for Canyelles / Olivella / Penedès - José Antonio Muñoz - [hidden information]
*The price does not include taxes or fees. For resale homes, the ITP tax applies; for new builds, VAT and AJD apply; in both cases, notary and registry fees must be added. The offer price may be modified or withdrawn without prior notice. All information provided is for informational purposes only and has no contractual value.
-
Property type
House
-
Year built
1982
-
Emissions
G
-
Consumption
G
Features
- Garden
- Terrace
- Pool
- Garage
- Mountain View
- Fireplace
- Pergola
- Investment Property
- 2D Floor Plan
Features
Lot
- Mountain View
- Investment Property
Indoor
- Fireplace
- Air Conditioning
- Gas Stovetop
Outdoor
- Terrace
- Balcony
- Pool
- Garage
- Gate
- Pergola
- Garden
Explore the Area
California 1, BARCELONA, Canyelles, Catalonia, Spain
View on Google Maps
Price per sqft
Low
High
Joined 2 years ago
You have inquired about this property
The agent will contact you soon by
Listed by
13
Listings
2025
Joined
Book home tour with the agent
Choose a date and whether you'd like a virtual or in-person tour with the agent.
Preferred date
Tour type
Last updated
Today
First listed
November 11
Listing reference
2093/6926
Similar Properties Nearby
New Listings in Canyelles




Explore More Homes for Sale
Canyelles, Spain property types
Canyelles, Spain popular searches
Related Guides & Stories
Trusted by the World's Leading Brokers
The agents behind the world's most exceptional properties list with JamesEdition.
- Listings from Sotheby's, Christie's, BARNES, and Engel & Völkers
- Every listing reviewed before it goes live
- Connect directly with verified listing agents
By continuing you agree to our Terms and Privacy Policy.