



$658,000
5 Bedrooms Other Residential
- 5 Beds
- 4 Baths
- Updated: September 30
- MLS#686557
About the Property
Welcome to this exceptional custom-built home, completed in 2021 and located in the desirable Dunleith Subdivision. Offering approximately 3,358 square feet of thoughtfully designed living space, this two-story residence features five bedrooms, three and one-half bathrooms, and is situated on a .37-acre irregular-shaped cul-de-sac lot adjacent to a green space, providing added privacy and a peacef
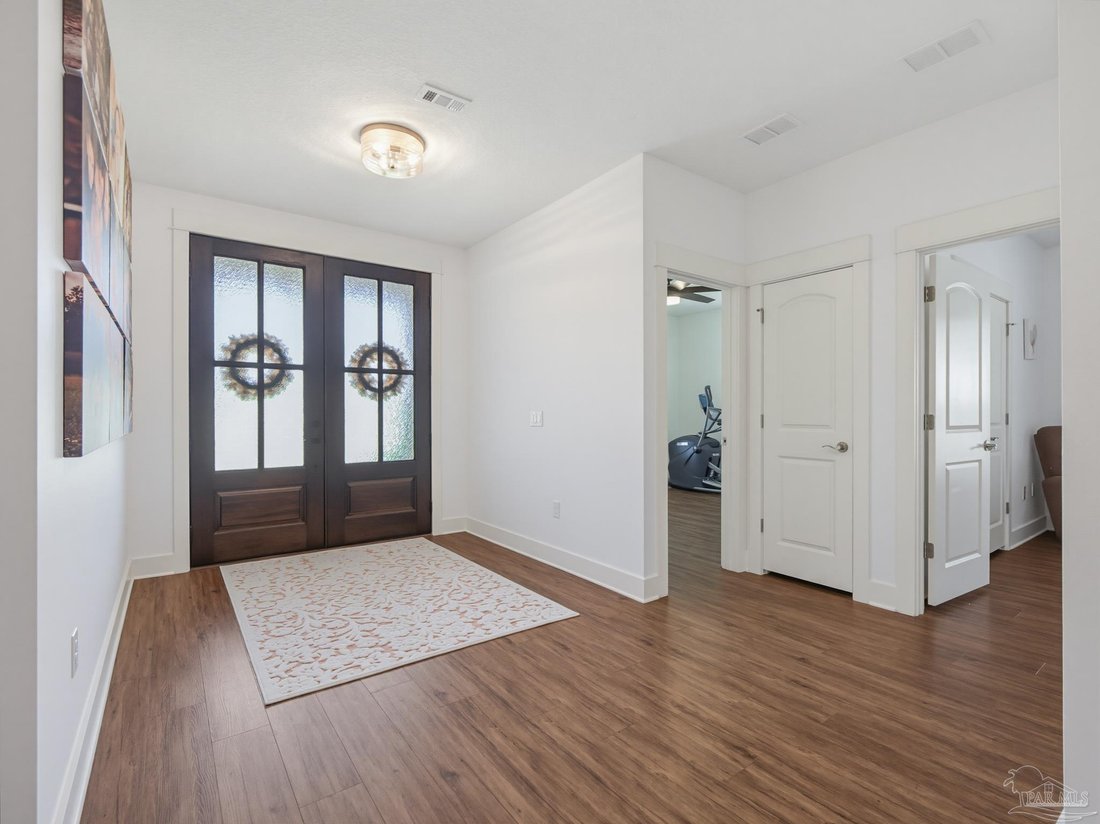
Welcome to this exceptional custom-built home, completed in 2021 and located in the desirable Dunleith Subdivision. Offering approximately 3,358 square feet of thoughtfully designed living space, this two-story residence features five bedrooms, three and one-half bathrooms, and is situated on a .37-acre irregular-shaped cul-de-sac lot adjacent to a green space, providing added privacy and a peaceful setting. An inviting covered front porch with decorative metal roofing leads to impressive 8-foot double mahogany entry doors, creating a grand first impression. Inside, luxury vinyl plank flooring extends throughout the home, complemented by tile in select areas, custom interior paint, new faux wood blinds, and abundant natural light. Every bathroom and the kitchen are finished with Level 3 quartz countertops, offering both style and durability. The open-concept design seamlessly connects the great room, dining area, and chef’s kitchen, creating an ideal space for everyday living and entertaining. A fireplace anchors the living area, while the kitchen is appointed with Frigidaire Professional Series appliances, including a built-in refrigerator, Level 3 quartz countertops, an oversized center island with storage on both sides, soft-close cabinetry and drawers, pull-out trash storage, and a spacious walk-through pantry with convenient access from the garage entry. The first floor features a well-designed layout with a desirable split-bedroom floor plan, including three bedrooms. The private primary suite offers a spacious walk-in closet and a luxurious ensuite bathroom featuring dual quartz vanities, a deep soaking tub, a custom floor-to-ceiling tiled walk-in shower, and quality finishes throughout. A secondary bedroom is located near a beautifully appointed full bathroom, providing an ideal space for guests. A dedicated office offers flexibility for working from home, hobbies, or additional bedroom. Architectural details include stained wood stairs leading to a spacious second-floor landing accented by decorative double wall sconces. A charming custom-built doggy house is thoughtfully tucked under the stairs, giving even the family pup their very own private retreat. Upstairs, you’ll find two generously sized bedrooms, a full bathroom with floor-to-ceiling tile surrounding the tub, and a spacious bonus living area that can serve as a media room, game room, playroom, fitness space, or additional family room. Designed with both comfort and efficiency in mind, the home includes spray foam insulation, termite bond, dual-zone HVAC with two air conditioning units, and a tankless gas water heater. Pocket doors provide convenient access between the mudroom, laundry room, and pantry, while matching wood French doors open to the screened-in porch and side-entry garage, adding character and functionality. Outdoor living is equally impressive with a spacious screened porch featuring a brick knee wall overlooking the privacy-fenced backyard. The yard includes a drive-through gate, two walk-through gates, a beautifully manicured lawn, and an automatic sprinkler system. Freshly painted shutters and exterior columns enhance the home’s curb appeal. Additional exterior features include a brick exterior, an oversized side-entry two-car garage with an 18-foot garage door, an extended driveway offering ample guest parking and turnaround space, and sidewalks along the front and rear of the home. Conveniently located in Cantonment with easy access to shopping, dining, schools, parks, and the greater Pensacola area, this meticulously maintained home combines quality craftsmanship, energy-efficient construction, flexible living spaces, and timeless finishes in a desirable cul-de-sac location.
-
Property type
Other
Features
Explore the Area
2480 Carthage Ct, Cantonment, FL 32533, Pensacola, Florida, United States
View on Google Maps
Price per sqft
Low
High
Joined 3 years ago
You have inquired about this property
The agent will contact you soon by
Listed by
1
Listings
2024
Joined
Book home tour with Lavada Burroughs McIntyre
Choose a date and whether you'd like a virtual or in-person tour with the agent.
Preferred date
Tour type

CENTURY 21 BE3
14995 Gulf Blvd Suite D1, 33708, Madeira Beach, Florida, United States
View agency profile
Last updated
September 30
First listed
July 29
Listing reference
43B63B7A-5BF2-4FC1-98F1-D24946A41641
Similar Properties Nearby
New Listings in Pensacola



Explore More Homes for Sale
Pensacola, FL, United States property types
Pensacola, FL, United States popular searches
- Properties with Pool in Pensacola, FL, United States
- Properties with Garage in Pensacola, FL, United States
- Waterfront properties in Pensacola, FL, United States
- Properties with Garden in Pensacola, FL, United States
- Investment Property properties in Pensacola, FL, United States
- Gated Community properties in Pensacola, FL, United States
- Properties with Tennis Court in Pensacola, FL, United States
- Beachfront properties in Pensacola, FL, United States
- Properties with Sauna in Pensacola, FL, United States
- City View properties in Pensacola, FL, United States
- Sea View properties in Pensacola, FL, United States
- Ocean View properties in Pensacola, FL, United States
- Oceanfront properties in Pensacola, FL, United States
- Equestrian properties in Pensacola, FL, United States
- River View properties in Pensacola, FL, United States
- Properties with Wine Cellar in Pensacola, FL, United States
- Seafront properties in Pensacola, FL, United States
- Golf View properties in Pensacola, FL, United States
Related Guides & Stories
Trusted by the World's Leading Brokers
The agents behind the world's most exceptional properties list with JamesEdition.
- Listings from Sotheby's, Christie's, BARNES, and Engel & Völkers
- Every listing reviewed before it goes live
- Connect directly with verified listing agents
By continuing you agree to our Terms and Privacy Policy.
brokerages we
partnered with
partnered with