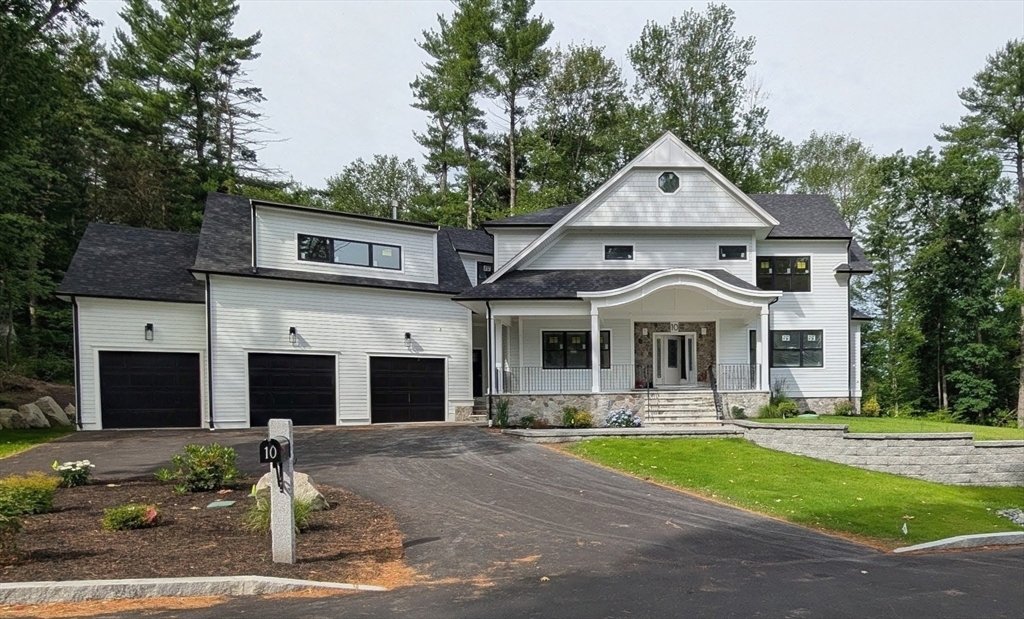
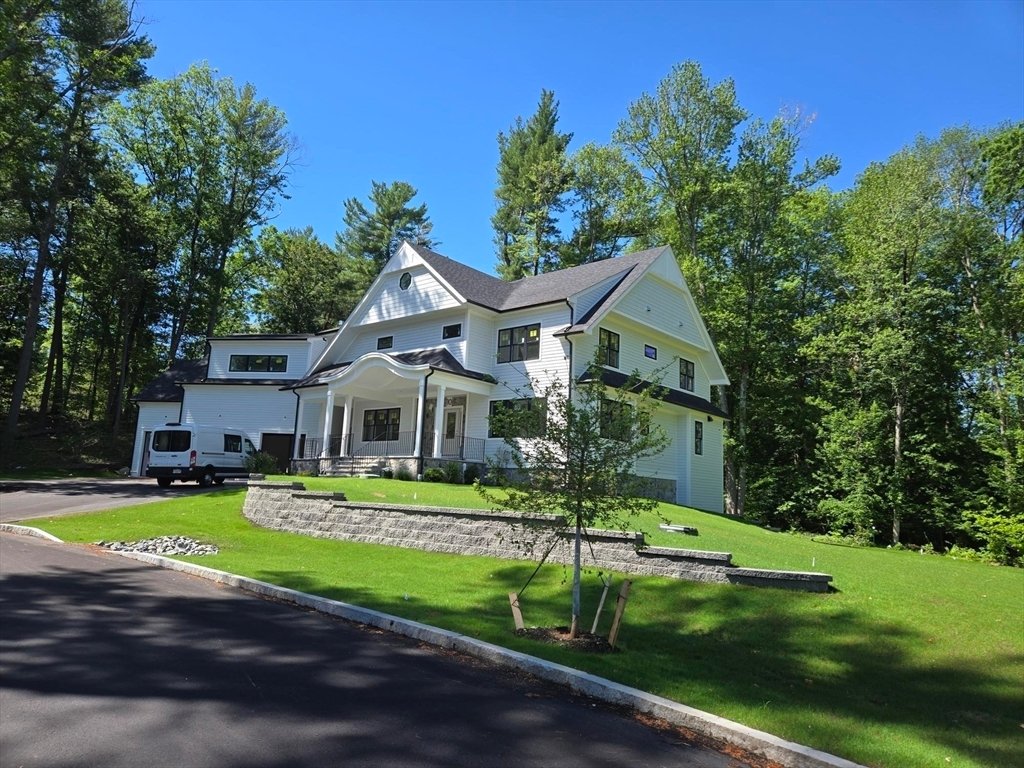
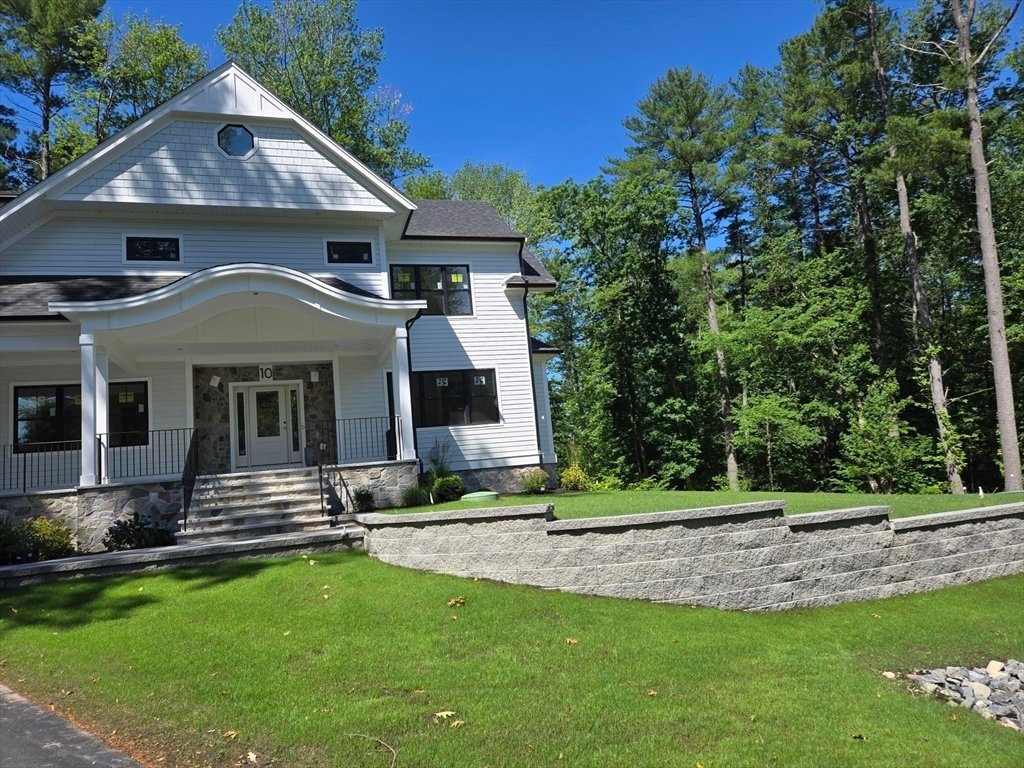

Elegant Masterpiece With Open Floor Plan Design
- 4 Beds
- 6 Baths
- 4,020 Sqft
- Updated: July 30
- MLS#73537167
About the Property
-
Property type
House
-
Year built
2026
-
Price/sqft
$547
Features
Explore the Area
The agent will contact you soon by
Listed by
Book home tour with Marci Rosenthal
Choose a date and whether you'd like a virtual or in-person tour with the agent.

Jack Conway left his job as a sportswriter in the mid 1950s to begin what would be a life-long real estate caree
Jack Conway left his job as a sportswriter in the mid 1950s to begin what would be a life-long real estate career.
Jack established his business during a statewide economic slump, but a personal 12 hour a day work schedule, seven days a week, soon reaped its rewards. His first office located on South Street in Hingham Square, was to expand into a real estate empire, and the term Conway Country came to define a territory encompassing all of Southeastern Massachusetts and Cape Cod.
The red and white Jack Conway & Co. signs, first erected along the seacoasts of Hingham, Cohasset, Scituate and Marshfield, now line the landscaped in cities and towns from Boston to Cape Cod.
At his 86th birthday party on December 9, 2009, Jack Conway officially turned over the Chief Executive Officer position to his daughter, Carol Bulman.
Today, Jack Conway & Co., Realtor, is one of the largest independently owned real estate firm in Massachusetts. With offices stretching from the North Shore of Boston to Cape Cod and the South Coast, we provide quality one-stop real estate and mortgage services to our customers and clients. Our services include; residential and commercial sales and leases, mortgage financing, relocation services, appraisal services and property management.
Similar Properties Nearby
New Listings in Canton





Explore More Homes for Sale
Canton, MA, United States property types
Canton, MA, United States popular searches
Related Guides & Stories
Trusted by the World's Leading Brokers
The agents behind the world's most exceptional properties list with JamesEdition.
- Listings from Sotheby's, Christie's, BARNES, and Engel & Völkers
- Every listing reviewed before it goes live
- Connect directly with verified listing agents
By continuing you agree to our Terms and Privacy Policy.
partnered with