$1,995,000
5 Bedrooms Single Family Detached
- 5 Beds
- 5 Baths
- 5,536 Sqft
- 1.05 Ac lot
- Updated: Today
- MLS#73586280
About the Property
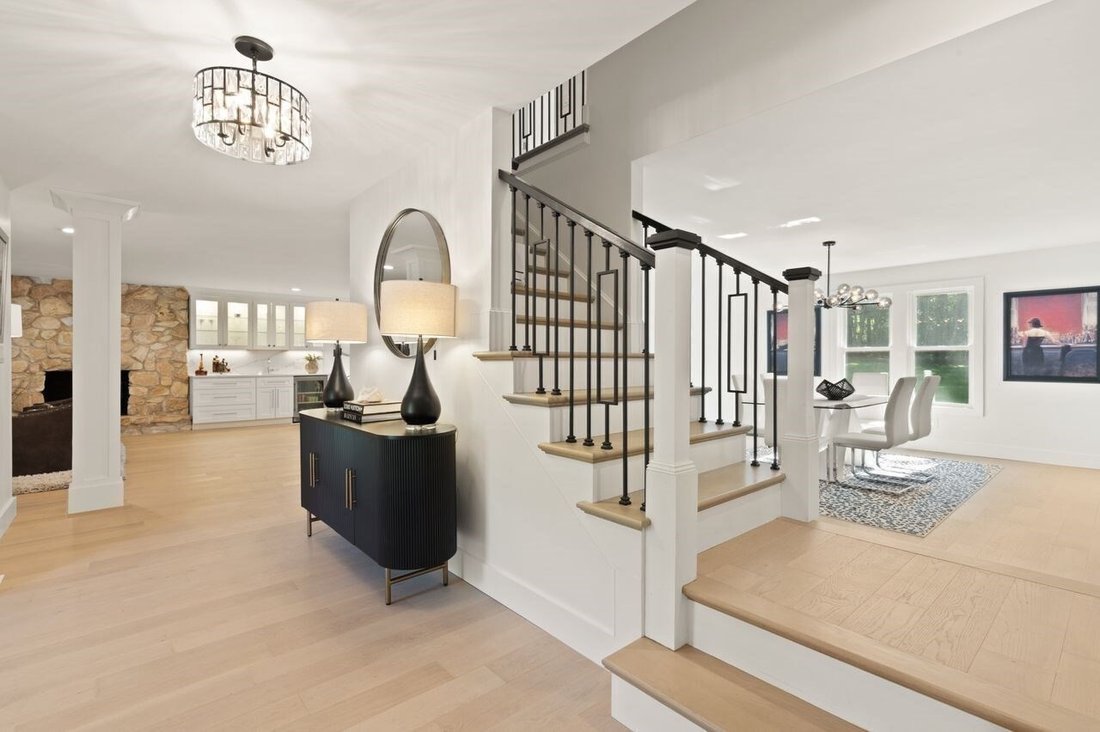
A MASTERCLASS IN DRAMATIC MODERN LUXURY...this EXQUISITELY REIMAGINED residence spans over 5,500 sq ft of IMPECCABLY CURATED living space, where ELEVATED DESIGN meets EFFORTLESS LIVING. BEAUTIFUL WHITE OAK WIDE-PLANK hardwood flooring flows throughout, complemented by BESPOKE FINISHES and layered CUSTOM and recessed lighting that creates a REFINED ARCHITECTURAL AMBIANCE. At the heart of the home,
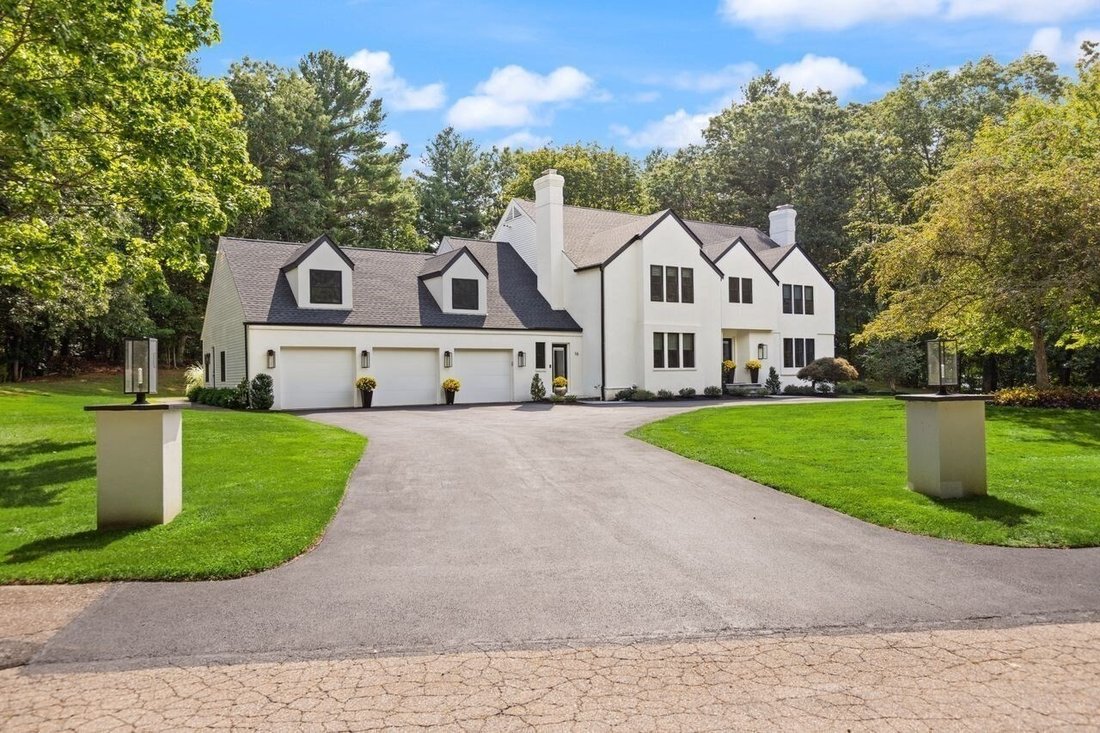
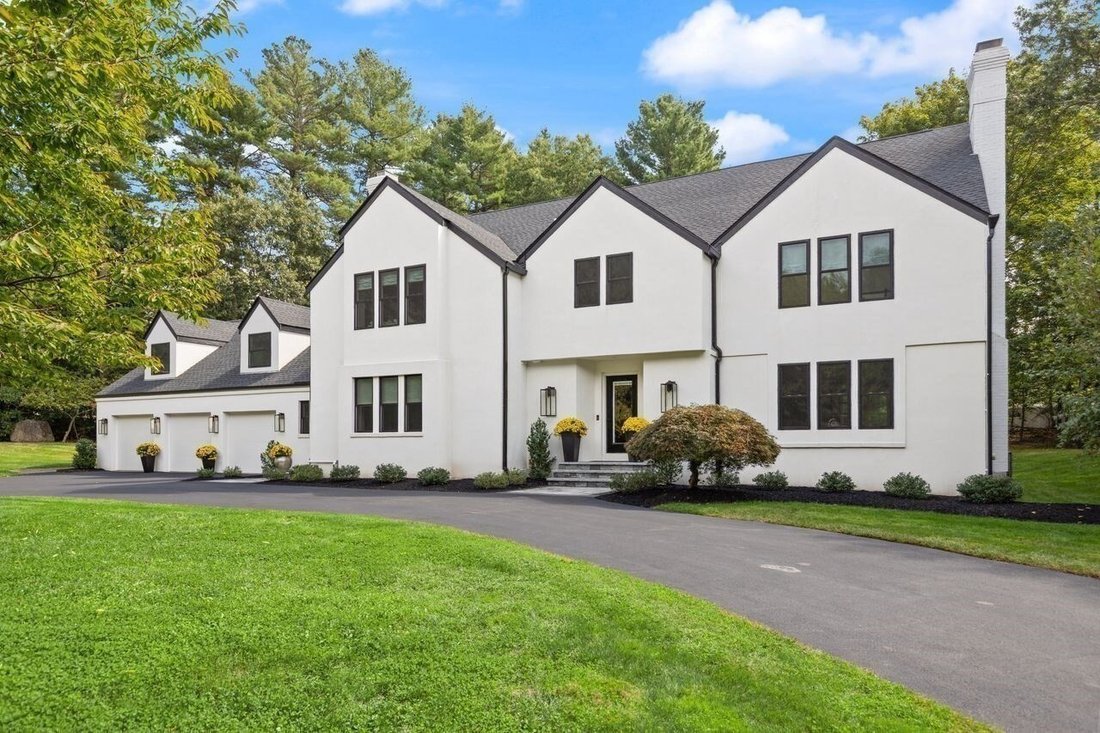
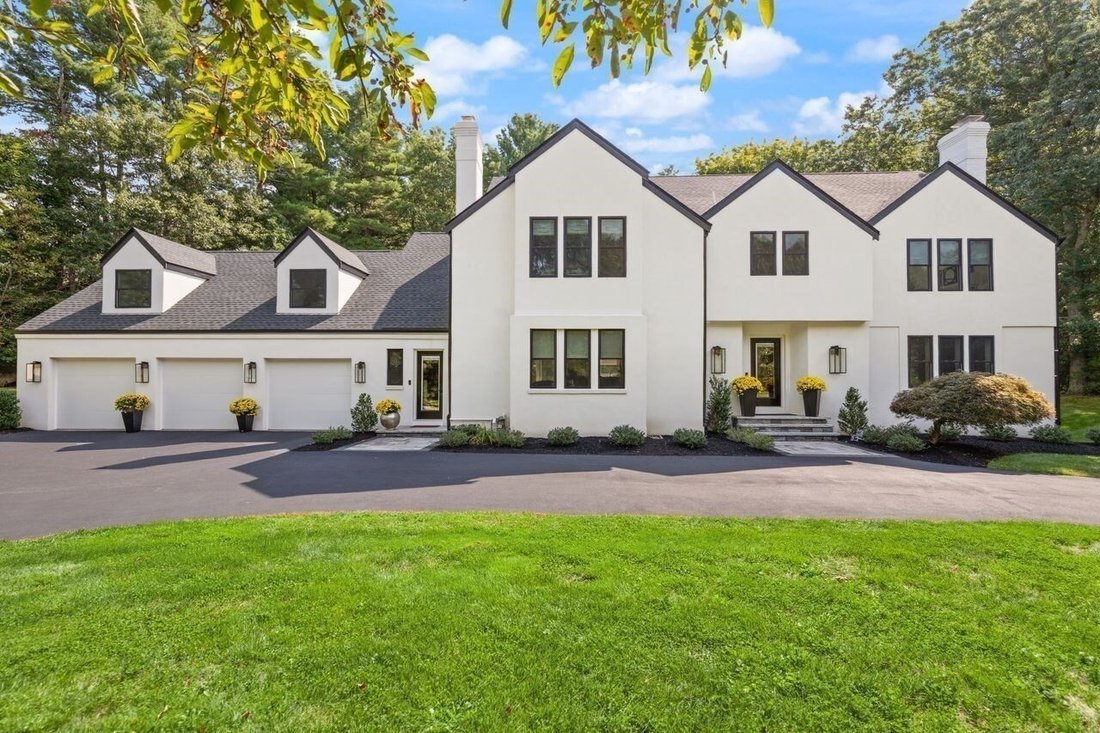
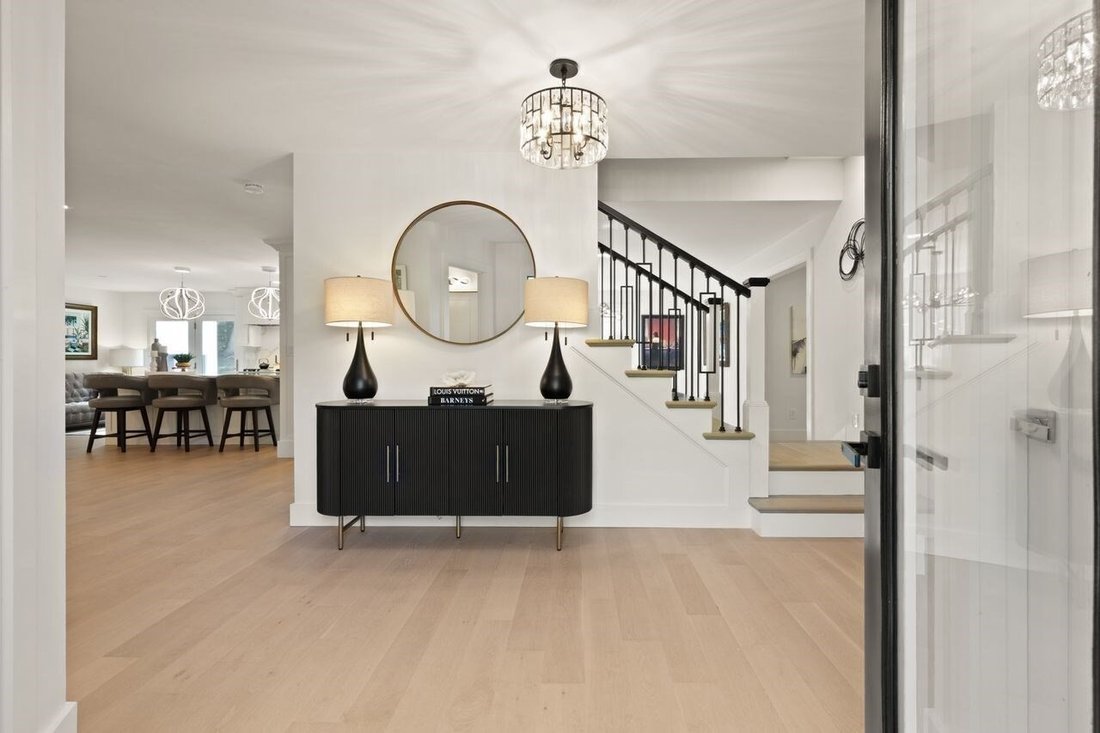
A MASTERCLASS IN DRAMATIC MODERN LUXURY...this EXQUISITELY REIMAGINED residence spans over 5,500 sq ft of IMPECCABLY CURATED living space, where ELEVATED DESIGN meets EFFORTLESS LIVING. BEAUTIFUL WHITE OAK WIDE-PLANK hardwood flooring flows throughout, complemented by BESPOKE FINISHES and layered CUSTOM and recessed lighting that creates a REFINED ARCHITECTURAL AMBIANCE. At the heart of the home, a SHOWSTOPPING CHEF’S KITCHEN is both STRIKING and FUNCTIONAL, anchored by a 60-inch refrigerator/freezer, NATURAL GAS 6 BURNER PLUS GRIDDLE range with VENTED HOOD, QUARTZ countertops, an oversized island, and a double pantry...all seamlessly designed for SOPHISTICATED ENTERTAINING and EVERYDAY ELEGANCE. A collection of THOUGHTFULLY DESIGNED GRAND yet WELCOMING living spaces, including IMPRESSIVE family room, CHIC dining & ELEVATED living rooms, a media room & a SUNDRENCHED four-season sunroom, offering both PRIVATE RETREATS & STATELY gathering areas, while dual fireplaces add warmth & character. The home’s versatile layout features 5 BEAUTIFULLY APPOINTED bedrooms, including a 1st floor suite with private entrance & full bath, ideal for guests, extended family, or a private workspace. A distinguished first-floor study with FRENCH DOORS provides a polished and private setting for work. The primary suite is a TRUE SANCTUARY, defined by SOARING CATHEDRAL CEILINGS and SKYLIGHTS that bathe the space in NATURAL LIGHT. The SPA-INSPIRED bath evokes a BOUTIQUE RETREAT featuring CATHEDRAL SKYLIT ceiling, a SOAKING TUB, CUSTOM cabinetry, and REFINED FINISHES, while an EXPANSIVE WALK-IN dressing room delivers both LUXURY and function. An adjoining PRIVATE space offers exceptional FLEXIBILITY for a secondary office, studio, or personal retreat. Further enhancing the home are CUSTOM closets throughout, DUAL STAIRCASES, 4.5 DESIGNER baths, & 2 laundry areas, including a spacious walk-in laundry room designed for convenience. Outdoors, a CIRCULAR DRIVE introduces the property with ELEGANCE, leading to a three-car garage, while the EXPANSIVE patio with a built-in firepit creates a resort-like setting for unforgettable entertaining. IDEAL LOCATION within 10 miles to Boston, nearby train stations, University Place, shopping, restaurants & more... PRIVATELY SET AT THE END OF A CUL-DE-SAC IN A WELL-ESTABLISHED NEIGHBORHOOD, THIS EXCEPTIONAL ESTATE-LIKE OFFERING COMBINES TRANQUILITY WITH PRESTIGE... DELIVERING A RARE OPPORTUNITY TO EXPERIENCE SOPHISTICATED, MODERN LIVING AT ITS FINEST!
-
Property type
House
-
Year built
1987
-
Price/sqft
$360
Features
Explore the Area
16 Weathervane Rd, Canton, MA 02021, Massachusetts, United States
View on Google Maps
Price per sqft
Low
High
Joined 1 year ago
You have inquired about this property
The agent will contact you soon by
Listed by
8
Listings
2025
Joined
Book home tour with Deborah Piazza
Choose a date and whether you'd like a virtual or in-person tour with the agent.
Preferred date
Tour type

Coldwell Banker Realty - Sharon
88 Pond St., 02067, Sharon, Massachusetts, United States
View agency profile
Last updated
Today
First listed
October 3
Listing reference
7hepkc
Similar Properties Nearby
New Listings in Canton







Explore More Homes for Sale
Canton, MA, United States property types
Canton, MA, United States popular searches
Related Guides & Stories
Trusted by the World's Leading Brokers
The agents behind the world's most exceptional properties list with JamesEdition.
- Listings from Sotheby's, Christie's, BARNES, and Engel & Völkers
- Every listing reviewed before it goes live
- Connect directly with verified listing agents
By continuing you agree to our Terms and Privacy Policy.
brokerages we
partnered with
partnered with