$649,000

Single Family Residence In Canton

  • 3 Beds
  • 3 Baths
  • 2,653 Sqft
  • 10,455 Sqft lot
  • Updated: Today
  • Source:
    First Multiple Listing Service (FMLS)  MLS#7826038

About the Property

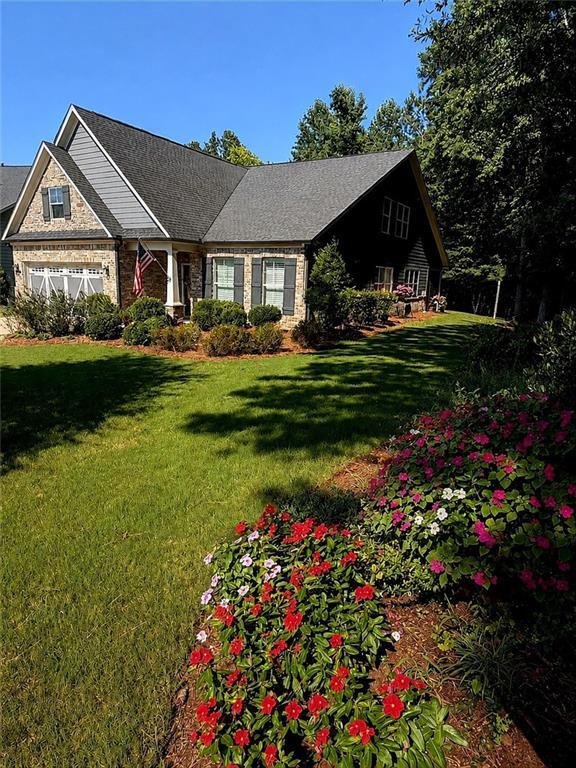
As you enter this beautiful 3-bedroom, 3-bath home, your first thought will be, “I’m home!” Located in Brayden Park, a 55+ active-adult community, this exceptional home offers far too many upgrades to list—you truly have to see it to appreciate everything it has to offer. The home sits on a .24-acre lot, approximately one-third larger than average, and is beautifully landscaped and nestled perfect
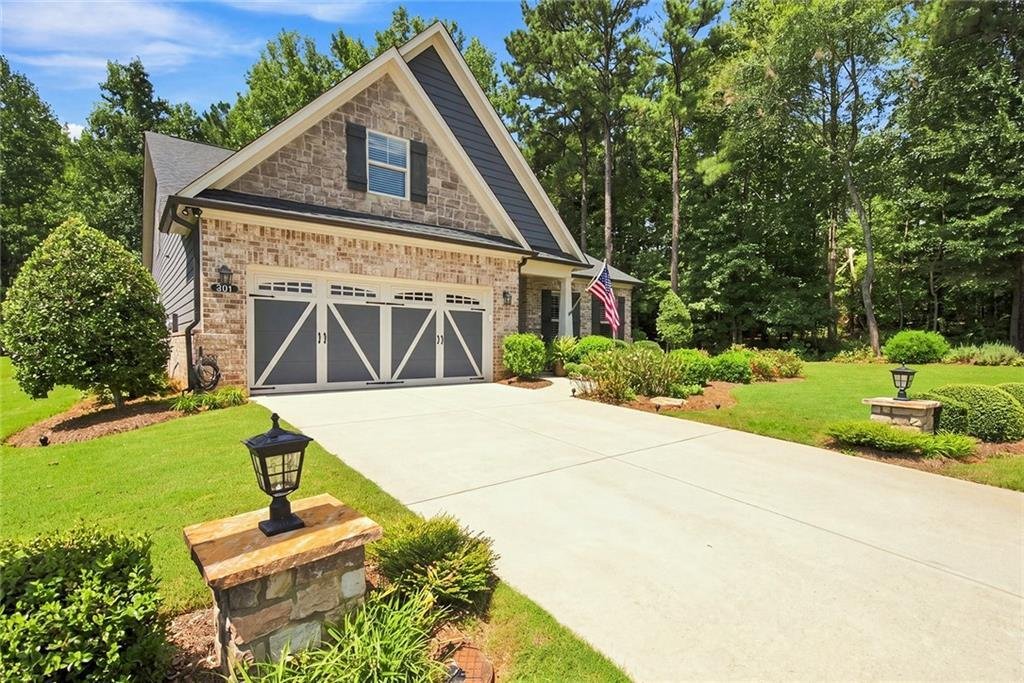
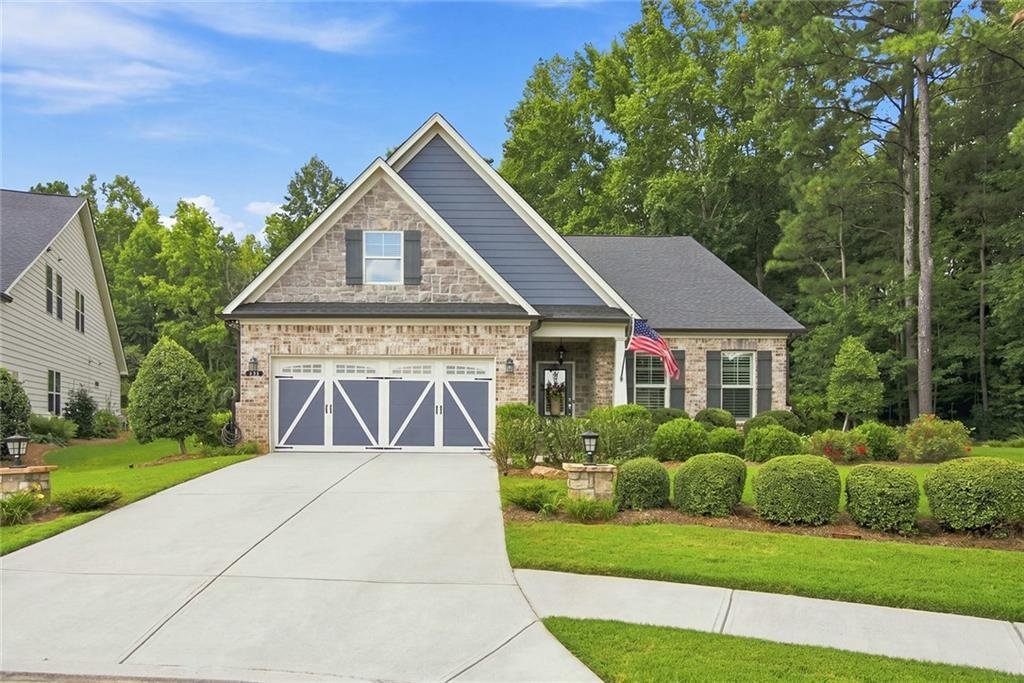
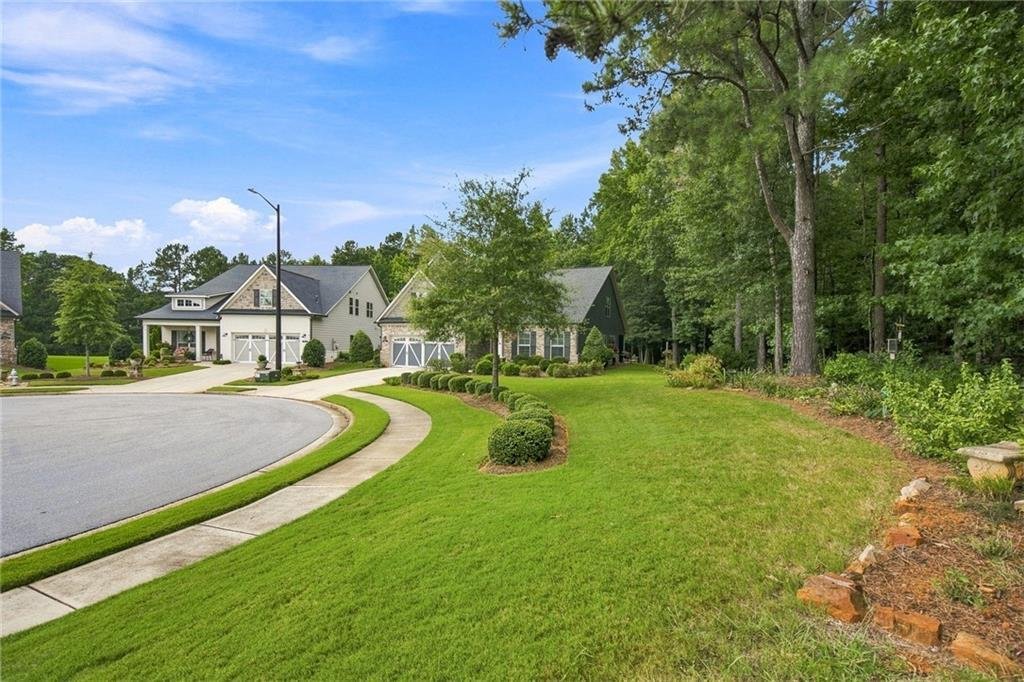
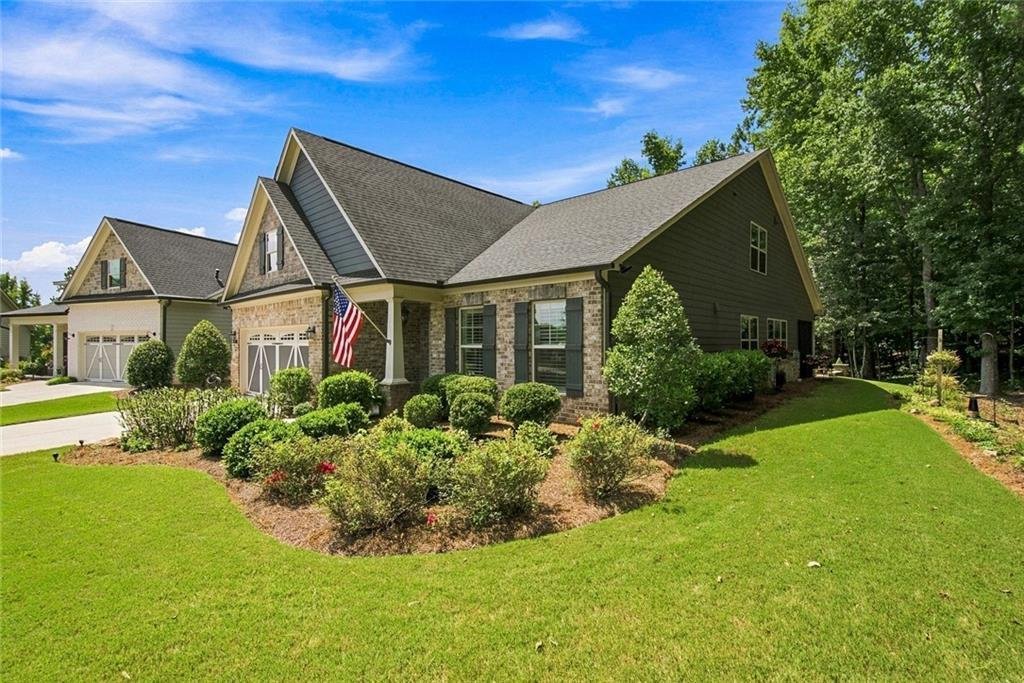
As you enter this beautiful 3-bedroom, 3-bath home, your first thought will be, “I’m home!” Located in Brayden Park, a 55+ active-adult community, this exceptional home offers far too many upgrades to list—you truly have to see it to appreciate everything it has to offer. The home sits on a .24-acre lot, approximately one-third larger than average, and is beautifully landscaped and nestled perfectly into a cul-de-sac with green space on two sides. A sprinkler system keeps this one-of-a-kind lot green and blooming year-round. From the front of the home, you’ll have a tremendous view of the community and surrounding green space. Inside, the home features an open floor plan that showcases the versatility of the layout. The kitchen is beautifully appointed with stainless-steel appliances and a charming white farmhouse sink mounted in a custom-cut island. All cabinetry is 42 inches high and provides exceptional storage—perfect for the gourmet cook. The spacious primary bedroom is larger than many comparable models and features a very large walk-in closet complete with custom cabinetry and doors. The secondary first-floor bedroom is nicely sized for guests and also includes a walk-in closet. The sunroom is truly a work of art. Screened windows with removable panels allow you to enjoy the space in multiple seasons, while electric shades block up to 90% of the sun’s rays and can be easily adjusted to your preferred level of light and privacy. From the sunroom, enjoy a relaxing view of the green space and backyard. The paver-covered open patio just off the sunroom provides an additional area for outdoor entertaining. Upstairs feels like a separate private suite, featuring a bedroom and full bath connected by large closets, along with a family room that can easily serve as a sports room, craft room, or additional storage space. This level also includes the HVAC room and a convenient walk-in entrance. This truly is a one-of-a-kind home with exceptional space, thoughtful upgrades, and a beautiful setting. Make arrangements today to see this special property—you won’t want to miss it!
  • Property type

    House

  • Year built

    2019

  • Price/sqft

    $244

Features

  • Garage
  • Walk In Closet
  • Garden
  • Panoramic / Scenic View
  • Gate
  • Parking
  • High Ceiling
  • Laundry Room
  • Kitchen island

Explore the Area

301 Ellington Drive, Canton, Georgia, United States View on Google Maps
Price per sqft
Low
High

View 632 more listings in Canton

Wynd Realty, LLC - Atlanta

Joined 11 months ago
Your message
You have inquired about this property

The agent will contact you soon by

Listed by

Wynd Realty, LLC - Atlanta
Georgia, United States
View agency profile
21
Listings
2025
Joined

Book home tour with the agent

Choose a date and whether you'd like a virtual or in-person tour with the agent.

In-person tour
Preferred date
Tour type
Wynd Realty, LLC - Atlanta
Atlanta, Georgia, United States
View agency profile
Last updated
Today
First listed
Aug 28
Listing reference
7826038
Listing status
Call

Start phone call with:

Hello, I’m calling for the property with the reference 7826038, which I discovered on JamesEdition.

After the call, we'll provide your contacts to the agent for easy communication.

brokerages we
partnered with