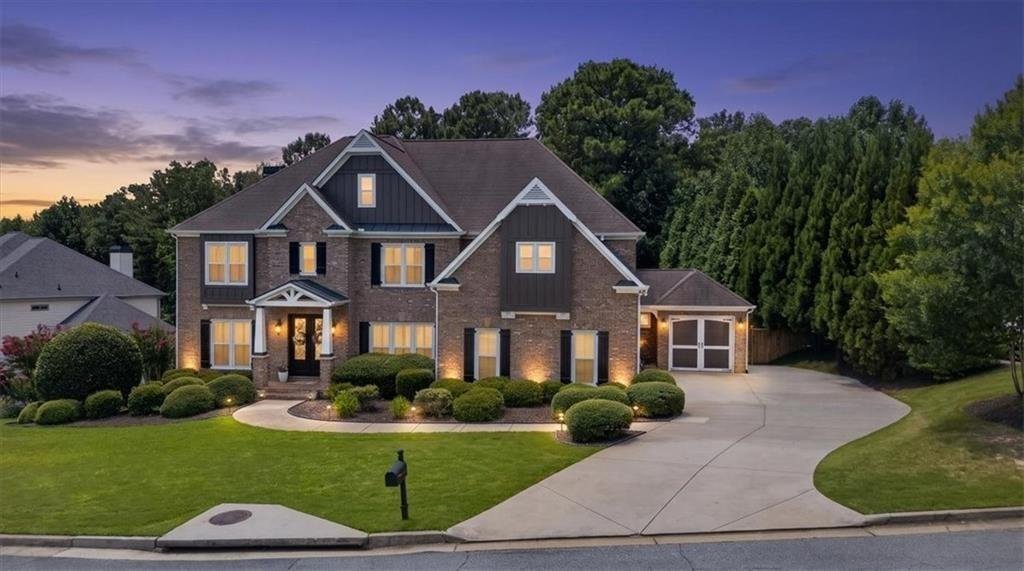
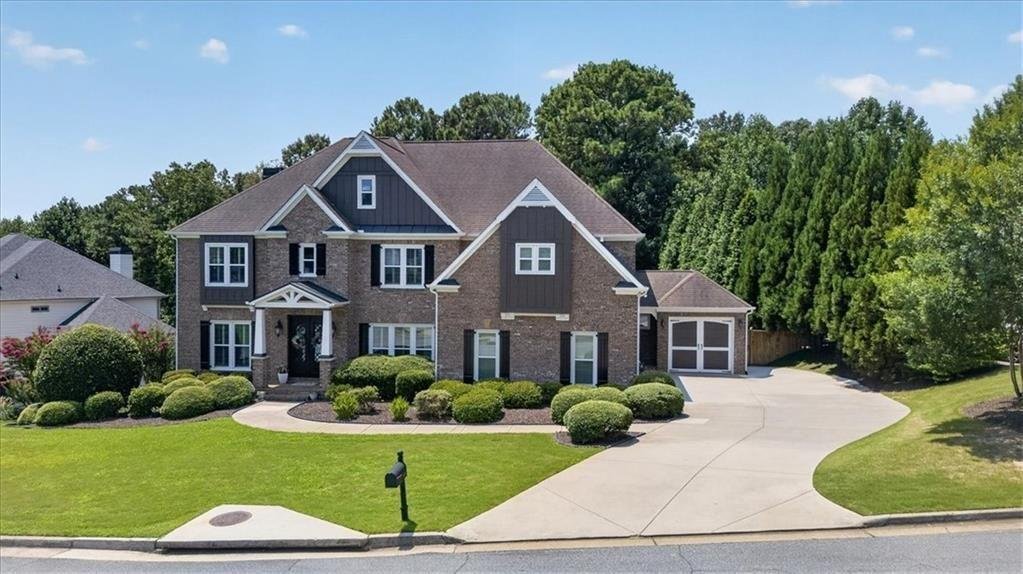
Single Family Residence In Canton
- 7 Beds
- 6 Baths
- 6,415 Sqft
- 16,989 Sqft lot
- Updated: Yesterday
- Source: First Multiple Listing Service (FMLS) MLS#7814723
About the Property
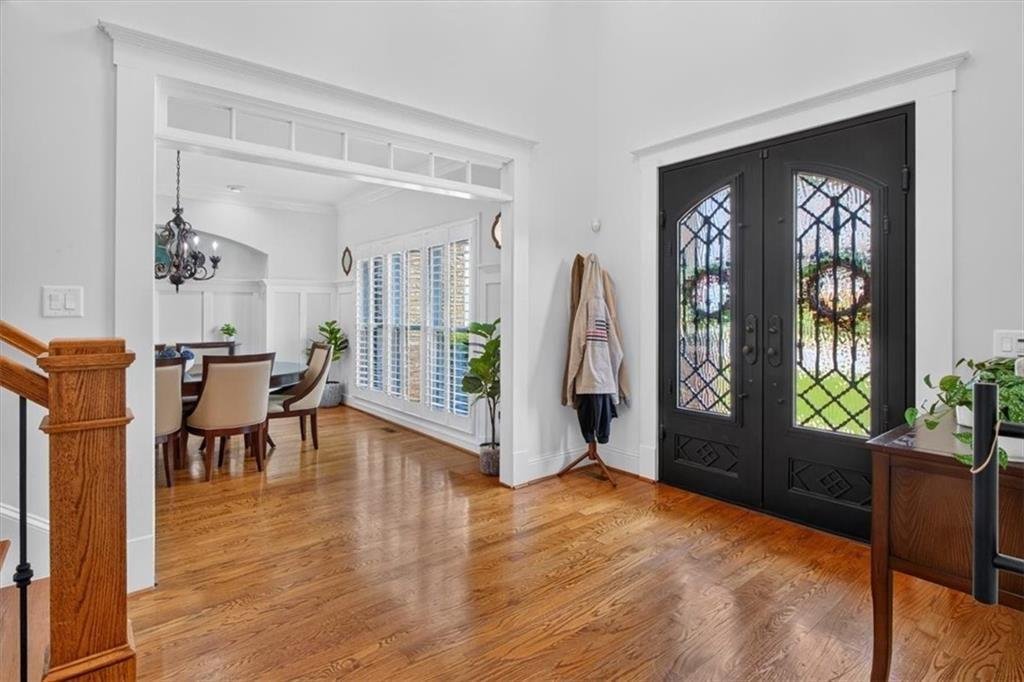
Grand French iron entry doors with operable window
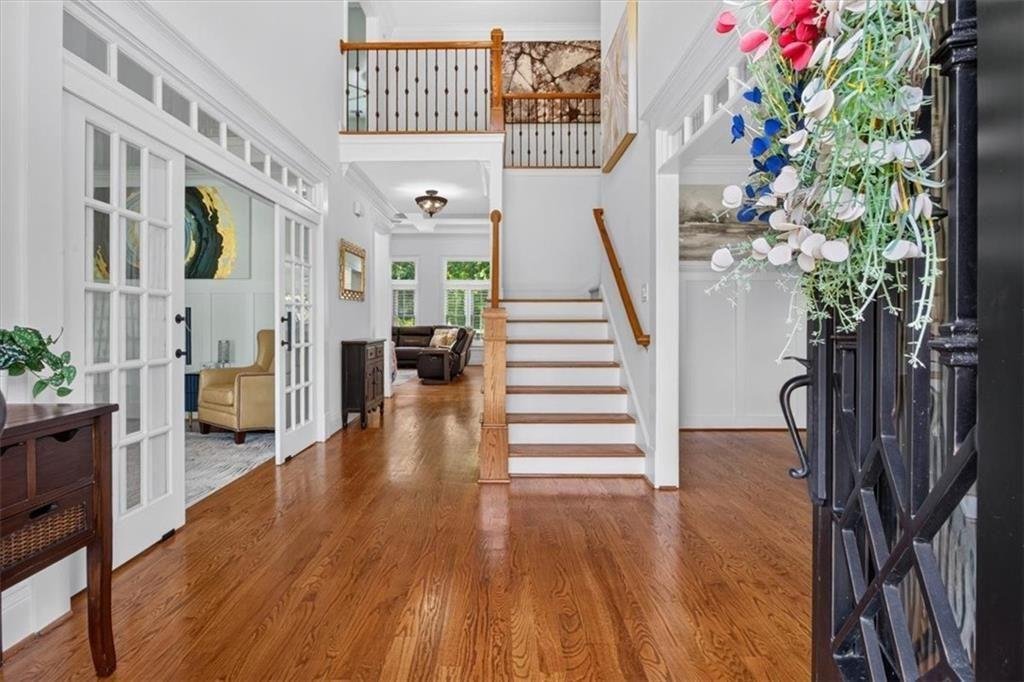
Grand French iron entry doors with operable windows welcome you into a dramatic 18-foot foyer, where architectural details immediately set the tone. The spacious living room features a soaring 12-foot coffered ceiling, while the open-concept main level creates a seamless connection between the home’s gathering and entertaining spaces.
At the heart of the home is an impressive gourmet kitchen featuring an arched stacked-stone accent wall, a large island with seating for six, abundant white cabinetry and new stainless-steel appliances, including the stove, dishwasher and microwave. A butler’s pantry and separate walk-in pantry provide generous storage and preparation space. The elegant dining room is enhanced by a classic plate rail and a lighted arch designed to showcase a china cabinet or serving piece.
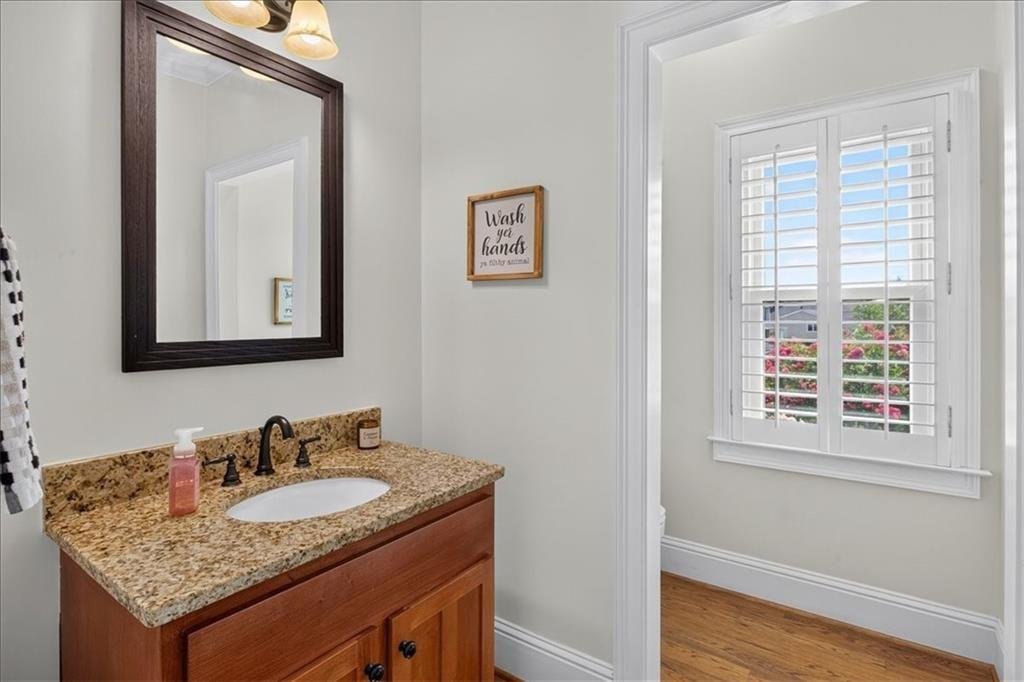
Factory-tinted triple-sash windows with triple-lock sashes and upgraded 3.5-inch plantation shutters add beauty, privacy and functionality throughout the home. New custom closet systems provide enhanced organization, while the expansive 19-by-16-foot upstairs bedroom or bonus room offers flexible space for a media room, home office, playroom, craft studio, yoga space or additional bedroom.
The walkout terrace level is designed as a complete second living area and includes a full in-law suite, a second gourmet kitchen with custom cabinetry and black walnut countertops, and a distinctive wine cellar with custom iron gates and a unique armoire. A newly finished workout room adds valuable finished square footage and creates a dedicated space for wellness and recreation.
Extensive improvements provide added comfort and peace of mind, including two new air-conditioning units, additional ductwork, a new water heater, new electrical wiring, updated interior lighting, an alarm system and security cameras.
Outdoor improvements include new Trex decking, new exterior shutters, additional exterior lighting and an extended driveway offering extra parking for residents and guests. With two full kitchens, multiple living areas, generous bedrooms and incredible flexibility across three finished levels, this home is ready to accommodate a variety of lifestyles and needs.
Living in BridgeMill means enjoying a welcoming North Georgia setting convenient to shopping, dining, Downtown Canton, I-575 and Lake Allatoona. Optional memberships at BridgeMill Athletic Club offer access to championship golf, an expansive aquatic center, fitness facilities, tennis, pickleball, dining and year-round recreational and social activities. Athletic Club, pool, fitness and recreational amenities require a separate membership and are not included in the mandatory community association dues.
This exceptional BridgeMill home offers the space, upgrades and lifestyle today’s buyers are searching for—all in one of Canton’s most established and sought-after communities.
-
Property type
House
-
Year built
2004
-
Price/sqft
$171
Features
- Garage
- Walk In Closet
- Garden
- Pool
- Wine Cellar
- Water View
- Terrace
- Playground
- Fitness Center / Gym
Lot
- Water View
- Privacy
Indoor
- High Ceiling
- Office
- Fireplace
- Kitchen island
- Gas Stovetop
- Bar
- Laundry Room
- Wine Cellar
- Stone Countertops
- Walk In Closet
- Fitness Center / Gym
Outdoor
- Terrace
- Parking
- Pool
- Garage
- Playground
- Tennis Court
- Outdoor Living Space
- Garden
Explore the Area
The agent will contact you soon by
Listed by
Book home tour with the agent
Choose a date and whether you'd like a virtual or in-person tour with the agent.
Listings on this website come from the FMLS IDX Compilation and may be held by brokerage firms other than the owner of this website. The listing brokerage is identified in any listing details. Information is deemed reliable but is not guaranteed. If you believe any FMLS listing contains material that infringes your copyrighted work, please https://www.fmls.com/dmca to review our DMCA policy and learn how to submit a takedown request. © 2026 FMLS.
Trusted by the World's Leading Brokers
The agents behind the world's most exceptional properties list with JamesEdition.
- Listings from Sotheby's, Christie's, BARNES, and Engel & Völkers
- Every listing reviewed before it goes live
- Connect directly with verified listing agents
By continuing you agree to our Terms and Privacy Policy.
partnered with