$3,995,000

Single Family Home/House Canton United States

  • 5 Beds
  • 8 Baths
  • 7,500 Sqft
  • 2.0 Ac lot
  • Updated: June 25
  • 4
    Views for last 30 days
  • MLS#7793082

About the Property

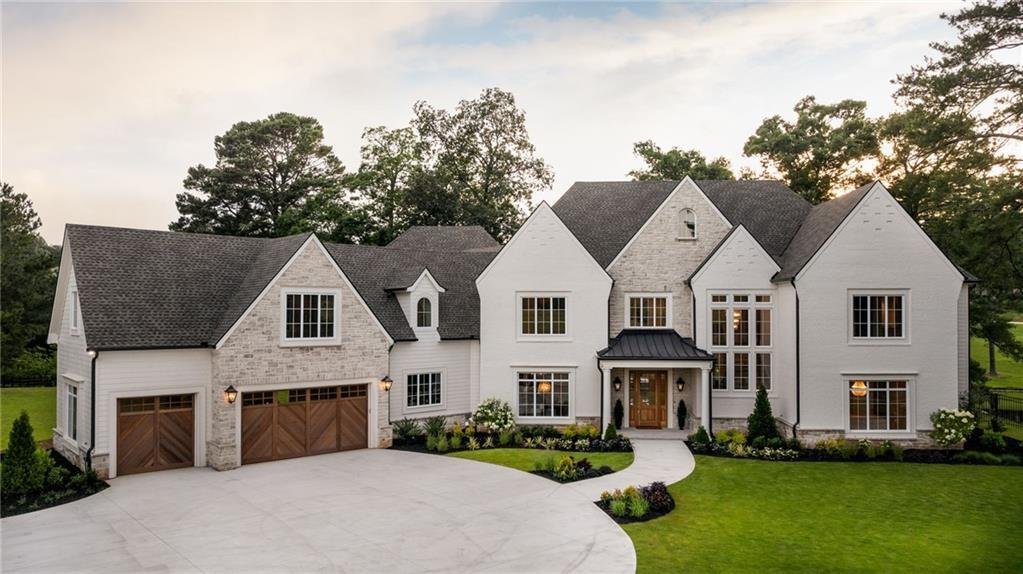
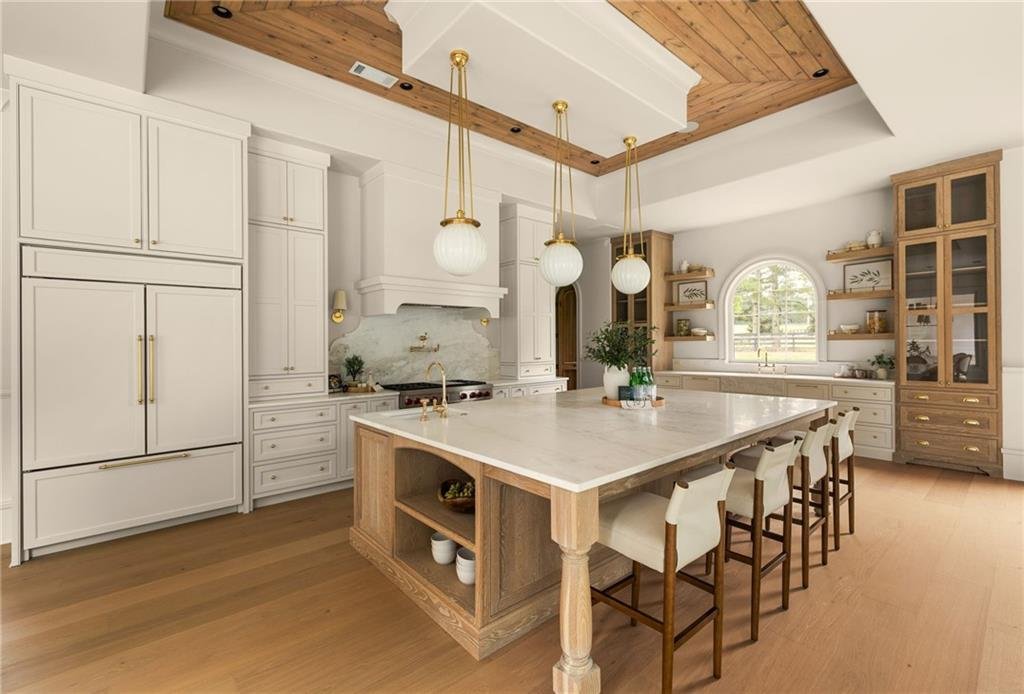
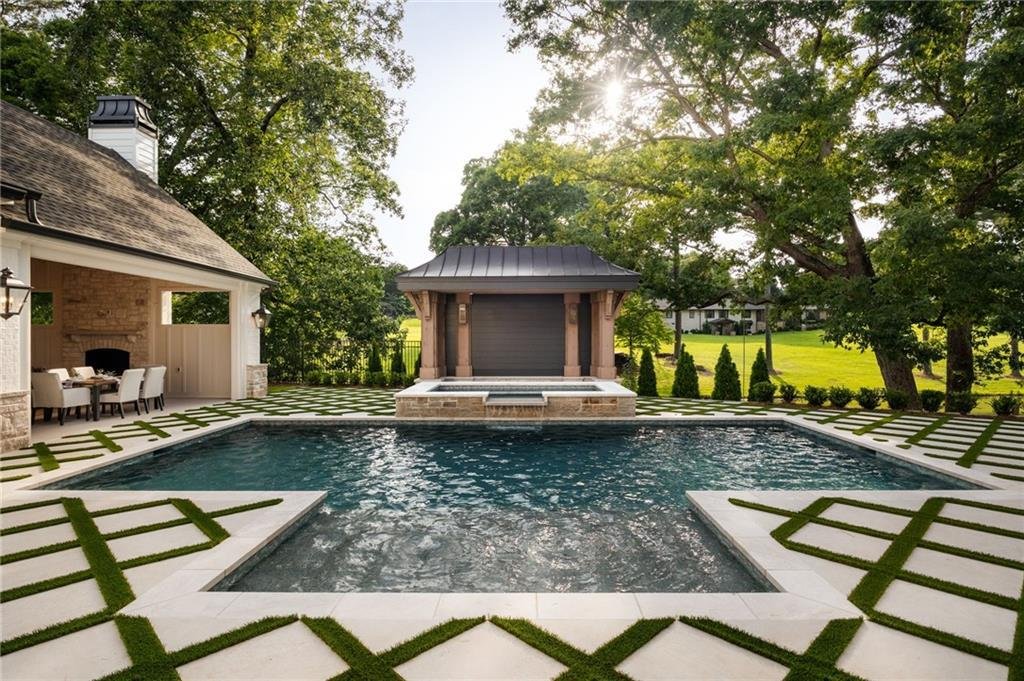
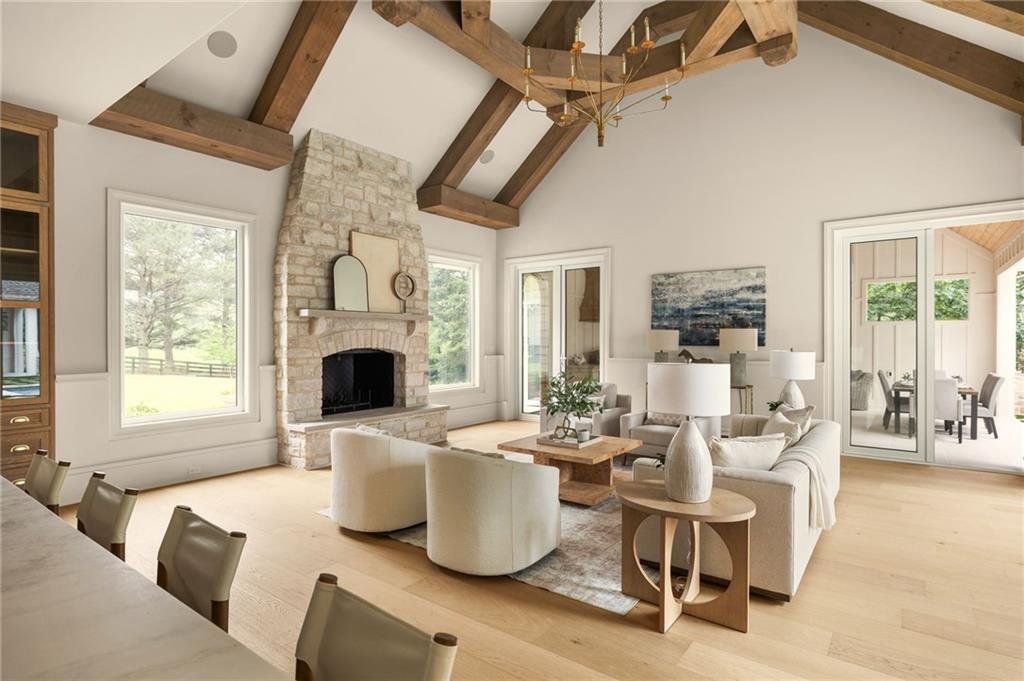
Exquisitely crafted by Savage Family Homes, this exceptional stone and brick gated estate is perfectly positioned on two private acres, offering an unparalleled blend of timeless architecture, sophisticated design, serene waterfront views, and resort inspired amenities. A dramatic two-story foyer sets the tone with soaring 25-foot ceilings, a striking window-wall staircase, and elegant arched open
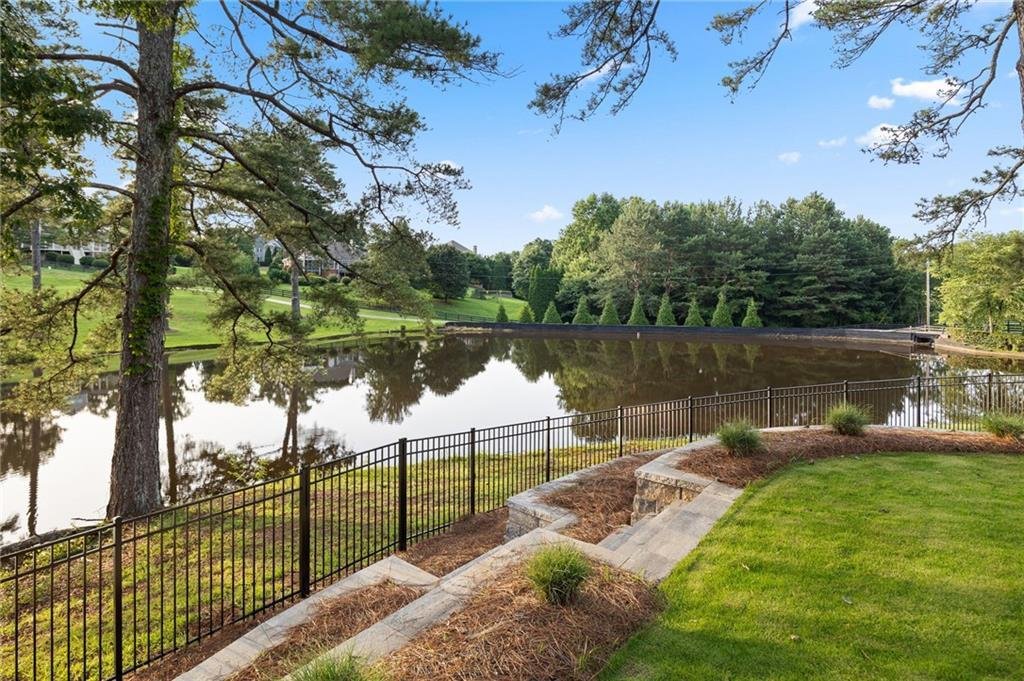
Exquisitely crafted by Savage Family Homes, this exceptional stone and brick gated estate is perfectly positioned on two private acres, offering an unparalleled blend of timeless architecture, sophisticated design, serene waterfront views, and resort inspired amenities. A dramatic two-story foyer sets the tone with soaring 25-foot ceilings, a striking window-wall staircase, and elegant arched openings that frame the home’s thoughtfully curated interiors. Throughout the main level, engineered wide-plank white oak flooring, custom fluted white oak doors, exposed architectural beams, and designer finishes create an atmosphere of understated luxury. The vaulted fireside great room is anchored by a stunning Indiana limestone fireplace and vaulted beamed ceilings, serving as both a gathering space and architectural centerpiece. Designed for both grand entertaining and everyday living, the chef’s kitchen is a true showpiece featuring custom inset white oak cabinetry, marble countertops, a wood-paneled ceiling, oversized center island with garden sink, and a professional-grade Sub-Zero and Wolf appliance suite. A fully equipped scullery enhances functionality with a steam oven, additional wall oven, warming drawer, second dishwasher, and extensive custom storage. Entertain in style in the elegant formal dining room, complete with a fully equipped wet bar, glass-enclosed wine display, and dramatic stone accent wall. The main-level owner’s retreat is the ultimate private sanctuary, featuring custom millwork, private covered porch with gas fireplace, and serene water views. The spa-inspired bath rivals a five-star resort with dual vanities, an arched frameless glass shower with dual shower heads and soaking tub, designer tile niches, and an expansive custom dressing room showcasing dedicated handbag and shoe displays, abundant hanging space, and a center island. Outdoor living reaches new heights with a spectacular resort-style setting designed for year-round enjoyment. The covered pool cabana features tongue-and-groove ceilings, an Indiana limestone fireplace, pool bathroom, outdoor kitchen with grill, under-counter refrigerator, and wet bar. The 17’ x 34’ saltwater pebble-tec pool with raised spa is surrounded by turf-inlay decking and complemented by a custom movie pavilion, creating an extraordinary private retreat for entertaining on any scale. The upper level of the home offers four generously sized en-suite bedrooms, including one with a Juliet balcony overlooking the water, a dedicated office, large bonus media room, and substantial unfinished attic space with permanent stairs ready to be customized as a golf simulator, fitness studio, theater room, or executive office. Two laundry rooms provide convenience on both levels of the home. A rare offering, this newly constructed luxury estate presents an exceptional opportunity to enjoy refined living, unmatched craftsmanship, and breathtaking waterfront views in a truly one-of-a-kind setting.
  • Property type

    House

  • Floors

    2

  • Year built

    2026

  • Price/sqft

    $532

Features

  • Walk In Closet
  • Garden
  • Pool
  • Fireplace
  • Cinema
  • Waterfront
  • Water View
  • Outdoor Kitchen
  • Balcony
Features

Lot

  • Water View
  • Waterfront
  • Privacy
  • New Builds

Indoor

  • High Ceiling
  • Fireplace
  • Kitchen island
  • Bar
  • Laundry Room
  • Cinema
  • Stone Countertops
  • Walk In Closet

Outdoor

  • Balcony
  • Pool
  • Outdoor Kitchen
  • Gate
  • Garden

Explore the Area

4317 Sugar Pike Road, Canton, Georgia, United States View on Google Maps
Price per sqft
Low
High

View 600 more listings in Canton

Your message
You have inquired about this property

The agent will contact you soon by

Listed by

Casey Rutherford
Georgia, United States
View agent profile
Casey Rutherford Casey Rutherford background
3
Listings
2025
Joined

Book home tour with Casey Rutherford

Choose a date and whether you'd like a virtual or in-person tour with the agent.

In-person tour
Preferred date
Tour type
Ansley Real Estate Christie's International - North
31 Church St., 30009, Alpharetta, Georgia, United States
View agency profile

Atlanta’s northern suburbs, which include popular communities like Alpharetta, Milton, Roswell, Suwanee and John

Atlanta’s northern suburbs, which include popular communities like Alpharetta, Milton, Roswell, Suwanee and Johns Creek, are known for their blend of urban sophistication and suburban tranquility. Affluent and amenity-rich neighborhoods, proximity to numerous outdoor recreational venues, a thriving business corridor, world-class shopping and dining options, and a vibrant cultural scene combine to create a desirable lifestyle option for people looking to get away from it all, but still have easy access to the excitement and convenience of Atlanta. 


Established in 2015, Ansley Real Estate has become the luxury sales leader in Georgia, outpacing legacy brokerages with decades of established business and exposure. Our agents, leadership and staff are the difference! Collectively, we are determined to provide a superior real estate experience focused on exceeding our clients’ expectations in achieving their home buying and selling goals. We’re not content to do things the same old way and wait for things to happen. We’re in the market every day, working relentlessly to provide an exceptional experience for our clients - to listen, provide counsel and earn their trust and their business one home sale at a time.

Last updated
June 25
First listed
Jun 24
Agent licence
Listing reference
FMLS7793082
Call

Start phone call with:

Hello, I’m calling for the property with the reference FMLS7793082, which I discovered on JamesEdition.

After the call, we'll provide your contacts to the agent for easy communication.

brokerages we
partnered with