$705,000
Single Family Detached Canton
- 6 Beds
- 5 Baths
- 4,453 Sqft
- 29,621 Sqft lot
- Updated: August 5
- MLS#7762846
About the Property
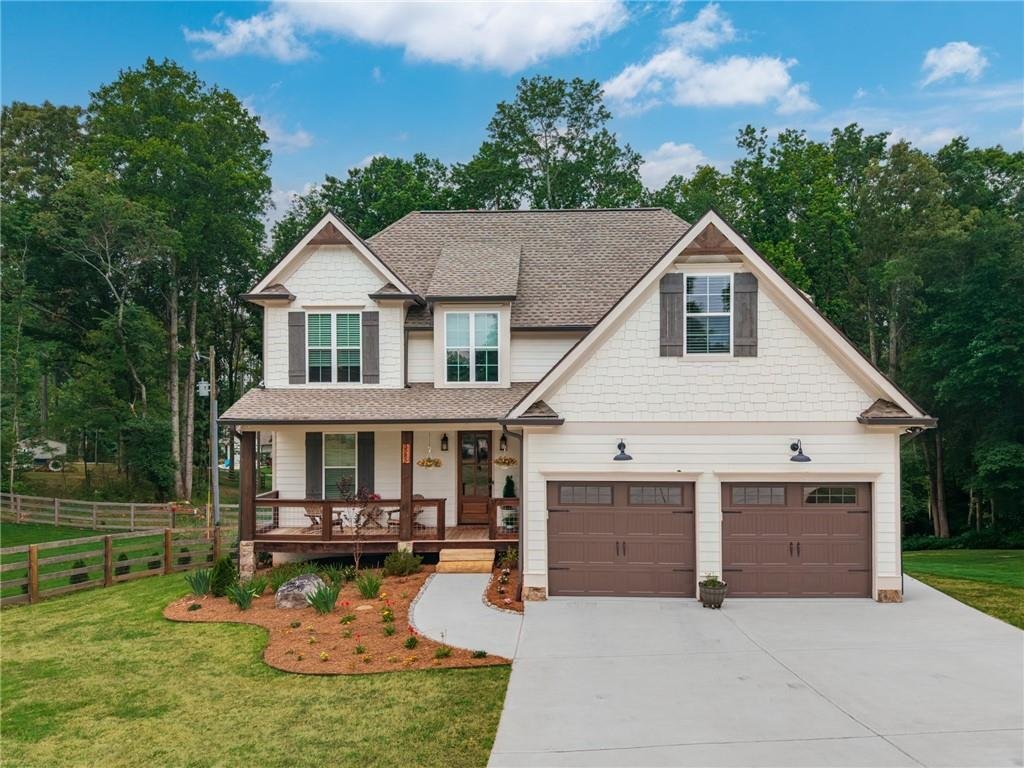
Stunning craftsman-style farmhouse offering the perfect blend of warmth, character, and
functionality. This 6-bedroom, 4.5-bath home features a highly sought-after primary suite on the
main level along with beautiful hardwoods and thoughtful upgrades throughout. All with the added value of no HOA..
From the moment you arrive, you’re welcomed by professionally landscaped grounds and a
functionality. This 6-bedroom, 4.5-bath home features a highly sought-after primary suite on the
main level along with beautiful hardwoods and thoughtful upgrades throughout. All with the added value of no HOA..
From the moment you arrive, you’re welcomed by professionally landscaped grounds and a
Stunning craftsman-style farmhouse offering the perfect blend of warmth, character, and
functionality. This 6-bedroom, 4.5-bath home features a highly sought-after primary suite on the
main level along with beautiful hardwoods and thoughtful upgrades throughout. All with the added value of no HOA..
From the moment you arrive, you’re welcomed by professionally landscaped grounds and a
covered front porch with striking cedar wood columns and wood trim details. Inside, a dramatic
two-story foyer showcases a custom wood accent wall and a solar-powered shade over the upper
window.
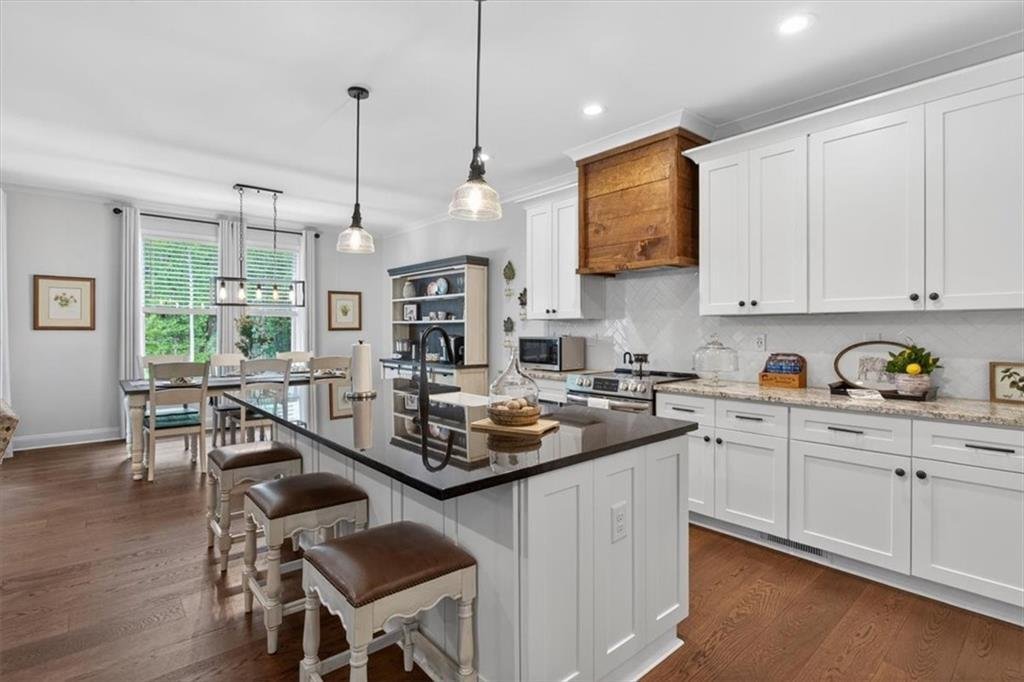
The heart of the home is the chef’s kitchen, complete with a large island and farmhouse sink,
granite countertops, stainless steel appliances, a custom cedar vent hood, soft-close drawers,
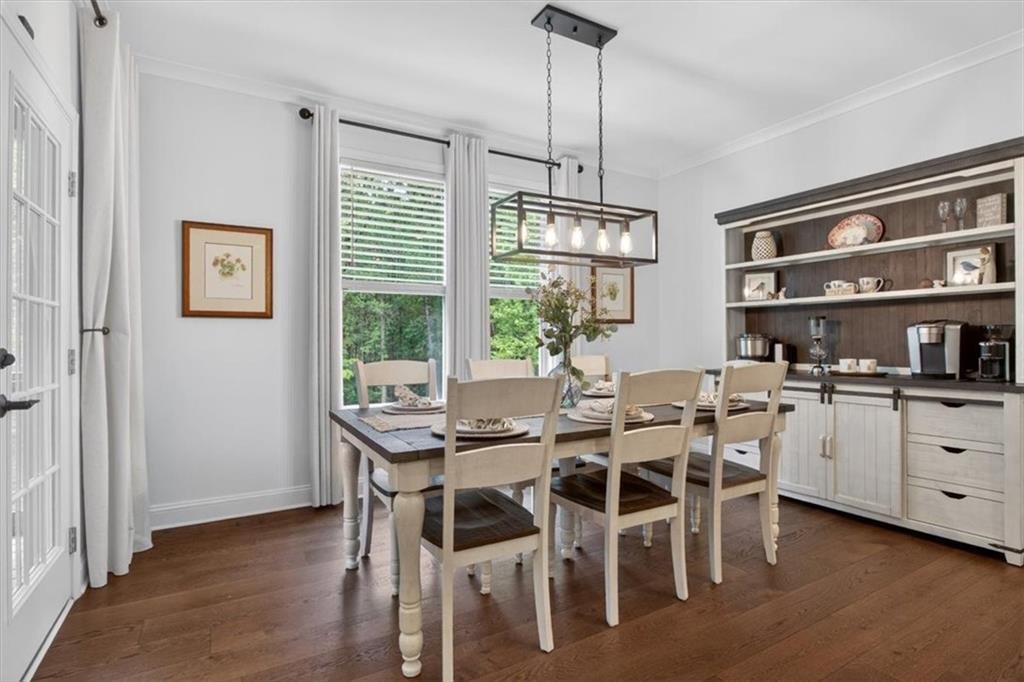
abundant cabinetry, and a spacious walk-in pantry. The open-concept layout flows seamlessly
into the oversized dining area and the inviting family room featuring a real wood-burning
fireplace and custom cedar shelving.
Located just off the kitchen, the thoughtfully designed mudroom offers custom built-ins and
bench seating, along with a nearby laundry room and entry to the garage with sleek epoxy floors.
The main-level primary suite is a true retreat with hardwood floors, reading lights, and a spa-like
ensuite bath boasting a zero-entry oversized shower with rain head, double vanities, and a
custom walk-in closet system.
Upstairs, you’ll find a second potential primary suite with a private ensuite bath featuring a
porcelain tub—ideal for multi-generational living—plus two additional bedrooms connected by a
Jack-and-Jill bath with double vanities and an oversized shower. A large loft provides flexible
space for a media room, homeschooling, or play area.
The finished terrace level is designed for entertainment and functionality, featuring a theater
room with heated massage seating (included!), a flex space currently used as a gym, two
additional bedrooms, one with an ensuite bathroom, and ample storage space.
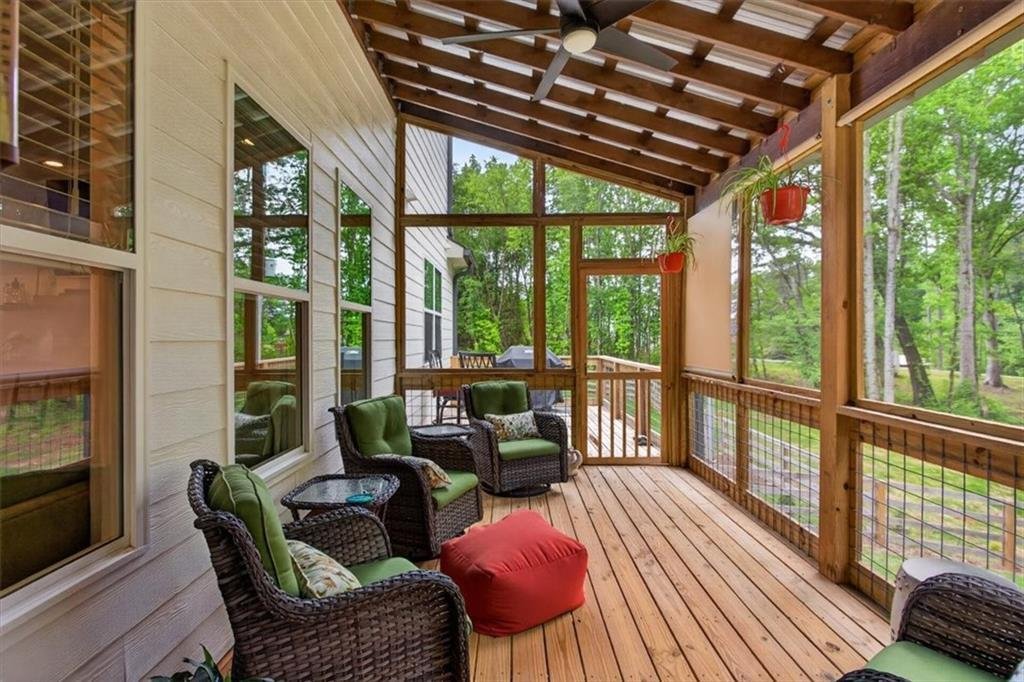
Enjoy outdoor living on multiple levels with a screened deck and open deck on the main floor,
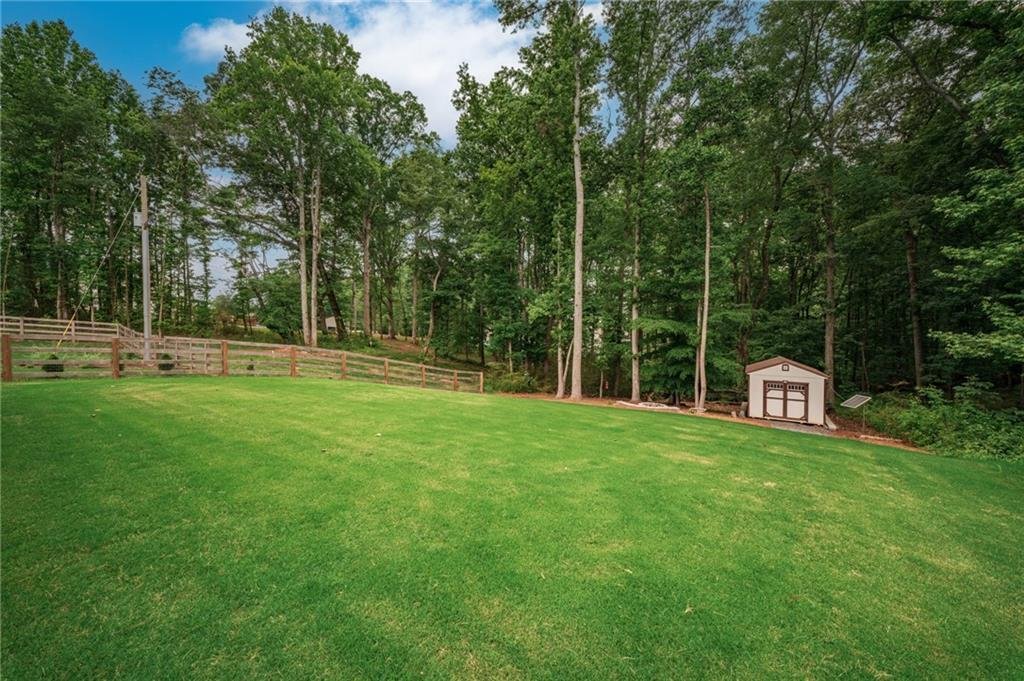
plus an additional screened porch and patio below. The expansive backyard includes a shed with
a solar lighting system and a firepit area.
Enjoy the best of both convenience and community, ideally located in a top-rated school district.
With easy access to Roswell, Alpharetta, Canton, and Woodstock, as well as a variety of
shopping and dining options, making this home the complete package.
functionality. This 6-bedroom, 4.5-bath home features a highly sought-after primary suite on the
main level along with beautiful hardwoods and thoughtful upgrades throughout. All with the added value of no HOA..
From the moment you arrive, you’re welcomed by professionally landscaped grounds and a
covered front porch with striking cedar wood columns and wood trim details. Inside, a dramatic
two-story foyer showcases a custom wood accent wall and a solar-powered shade over the upper
window.
The heart of the home is the chef’s kitchen, complete with a large island and farmhouse sink,
granite countertops, stainless steel appliances, a custom cedar vent hood, soft-close drawers,
abundant cabinetry, and a spacious walk-in pantry. The open-concept layout flows seamlessly
into the oversized dining area and the inviting family room featuring a real wood-burning
fireplace and custom cedar shelving.
Located just off the kitchen, the thoughtfully designed mudroom offers custom built-ins and
bench seating, along with a nearby laundry room and entry to the garage with sleek epoxy floors.
The main-level primary suite is a true retreat with hardwood floors, reading lights, and a spa-like
ensuite bath boasting a zero-entry oversized shower with rain head, double vanities, and a
custom walk-in closet system.
Upstairs, you’ll find a second potential primary suite with a private ensuite bath featuring a
porcelain tub—ideal for multi-generational living—plus two additional bedrooms connected by a
Jack-and-Jill bath with double vanities and an oversized shower. A large loft provides flexible
space for a media room, homeschooling, or play area.
The finished terrace level is designed for entertainment and functionality, featuring a theater
room with heated massage seating (included!), a flex space currently used as a gym, two
additional bedrooms, one with an ensuite bathroom, and ample storage space.
Enjoy outdoor living on multiple levels with a screened deck and open deck on the main floor,
plus an additional screened porch and patio below. The expansive backyard includes a shed with
a solar lighting system and a firepit area.
Enjoy the best of both convenience and community, ideally located in a top-rated school district.
With easy access to Roswell, Alpharetta, Canton, and Woodstock, as well as a variety of
shopping and dining options, making this home the complete package.
-
Property type
House
-
Year built
2023
-
Price/sqft
$158
Features
- Garage
- Walk In Closet
- Fireplace
- Fitness Center / Gym
- Terrace
- Laundry Room
Explore the Area
3585 Patricks Path, Canton, GA 30115, Georgia, United States
View on Google Maps
Price per sqft
Low
High
Joined 4 years ago
You have inquired about this property
The agent will contact you soon by
Listed by
9
Listings
2022
Joined
Book home tour with Maria Sims
Choose a date and whether you'd like a virtual or in-person tour with the agent.
Preferred date
Tour type

Last updated
August 5
First listed
May 1
Listing reference
2110849928807514
Listing status
Similar Properties Nearby
New Listings in Canton

Explore More Homes for Sale
Canton, GA, United States property types
Canton, GA, United States popular searches
- Properties with Pool in Canton, GA, United States
- New Builds properties in Canton, GA, United States
- Gated Community properties in Canton, GA, United States
- Renovated properties in Canton, GA, United States
- Mountain View properties in Canton, GA, United States
- Waterfront properties in Canton, GA, United States
- Lakefront properties in Canton, GA, United States
- Equestrian properties in Canton, GA, United States
- Lake View properties in Canton, GA, United States
- Golf View properties in Canton, GA, United States
- Properties with Indoor Pool in Canton, GA, United States
- Properties with Steam Room in Canton, GA, United States
- Riverfront properties in Canton, GA, United States
- Properties with Vineyard / Winery in Canton, GA, United States
- River View properties in Canton, GA, United States
- Duplex properties in Canton, GA, United States
- City View properties in Canton, GA, United States
- Mansion properties in Canton, GA, United States
Related Guides & Stories
Trusted by the World's Leading Brokers
The agents behind the world's most exceptional properties list with JamesEdition.
- Listings from Sotheby's, Christie's, BARNES, and Engel & Völkers
- Every listing reviewed before it goes live
- Connect directly with verified listing agents
By continuing you agree to our Terms and Privacy Policy.
brokerages we
partnered with
partnered with