$950,000
Single Family Detached Canton
- 5 Beds
- 5 Baths
- 5,561 Sqft
- 40,076 Sqft lot
- Updated: August 7
-
6
Views for last 30 days
- 2
- MLS#7797562
About the Property
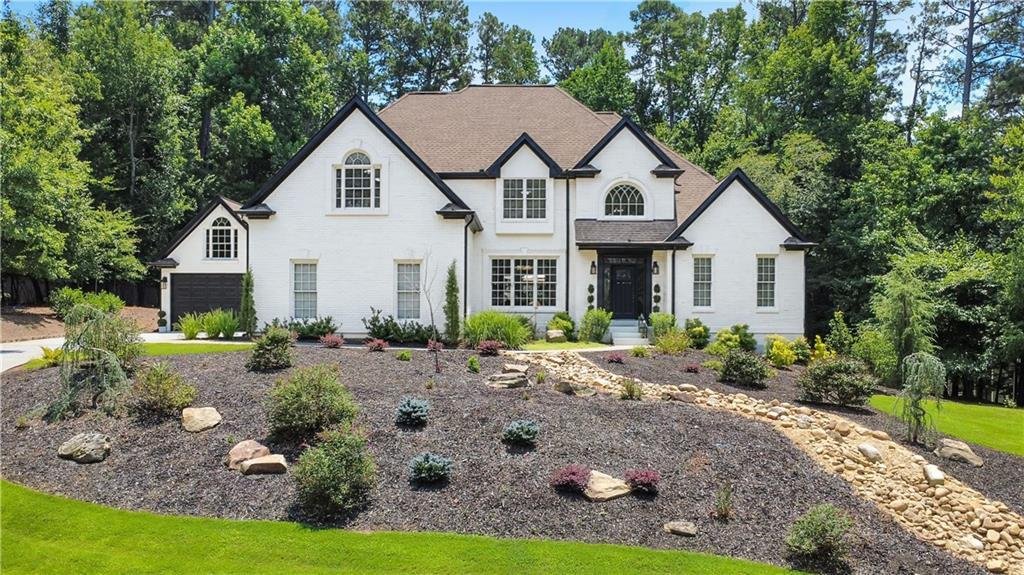
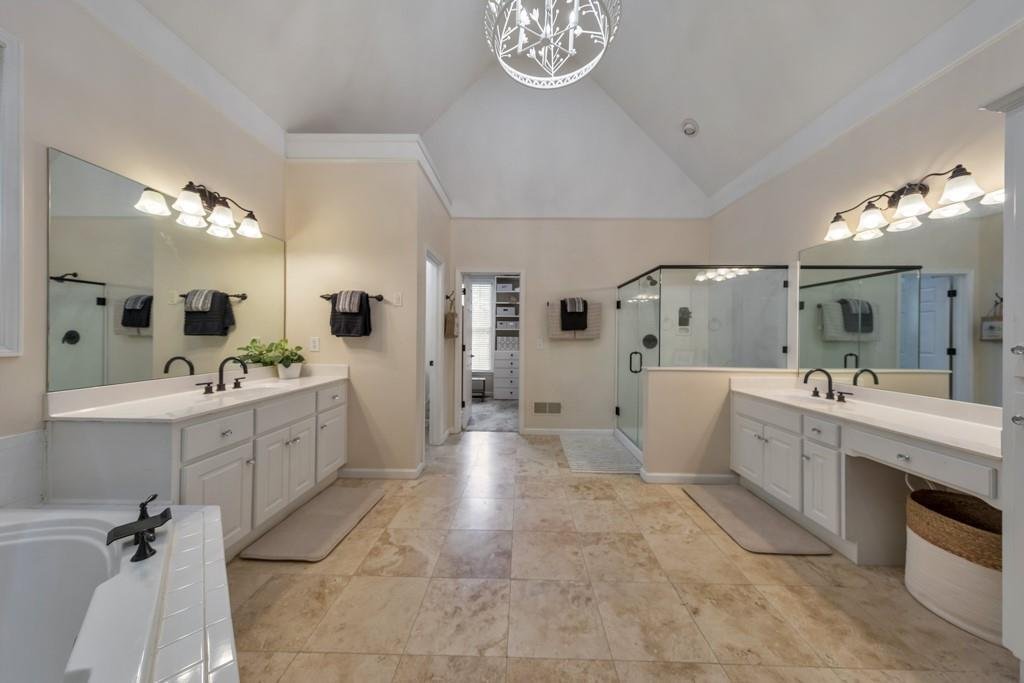
Welcome home to a truly exceptional combination of luxury, lifestyle, and long term value. This meticulously maintained home offers 5 bedrooms, 4.5 bathrooms, a finished terrace level, a private backyard retreat featuring a heated saltwater pool with a stone waterfall, and a detached oversized third car garaged. Thoughtfully updated throughout, this home represents more than 1.1 million in value.
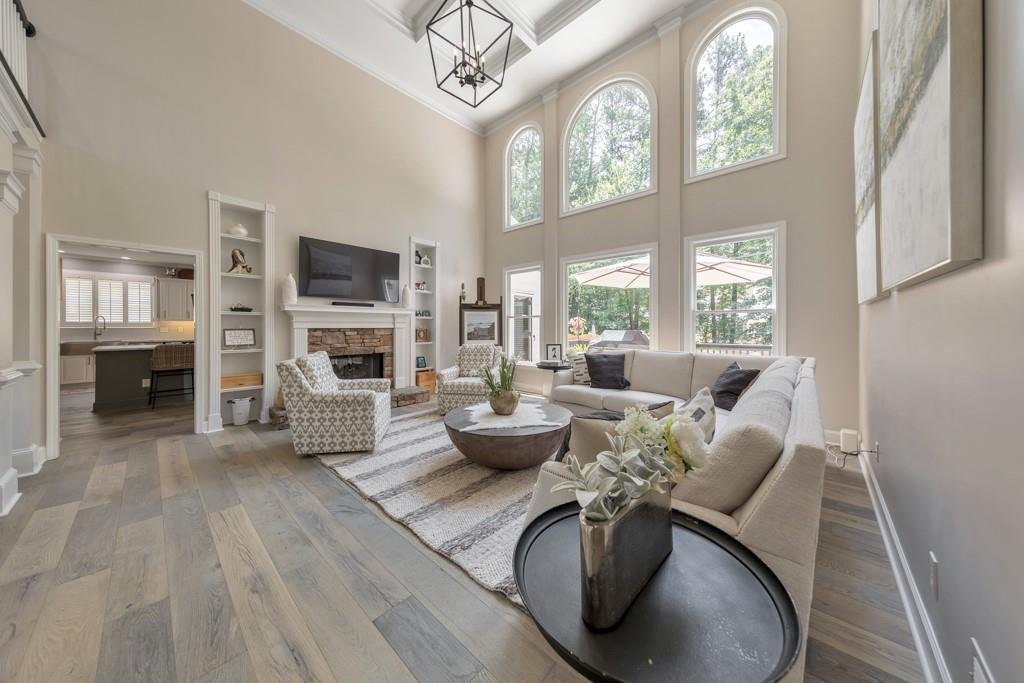
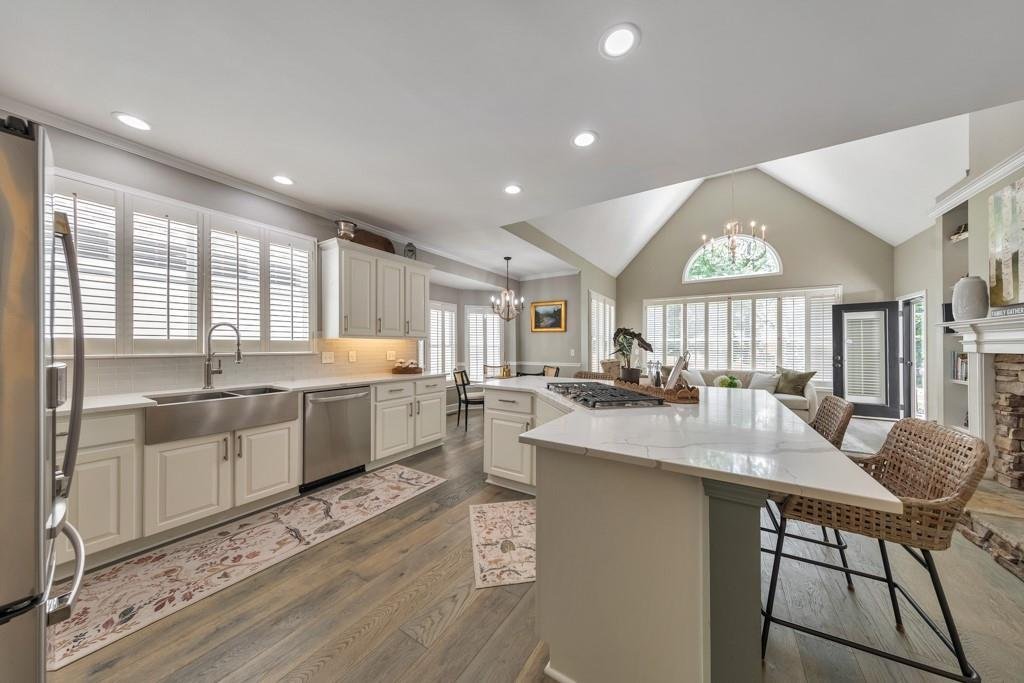
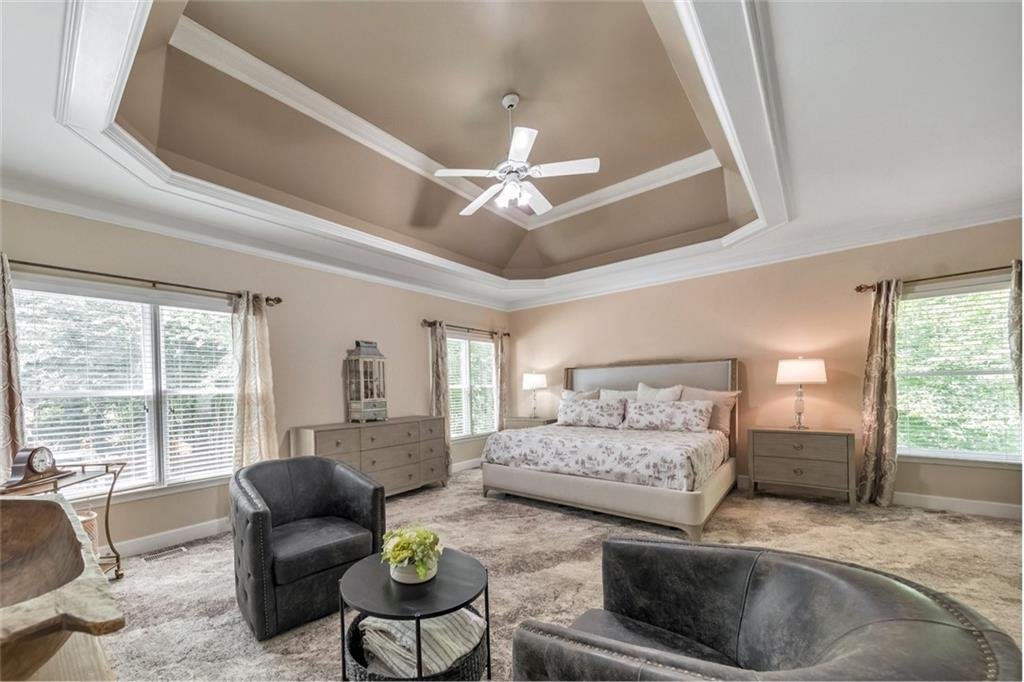
Welcome home to a truly exceptional combination of luxury, lifestyle, and long term value. This meticulously maintained home offers 5 bedrooms, 4.5 bathrooms, a finished terrace level, a private backyard retreat featuring a heated saltwater pool with a stone waterfall, and a detached oversized third car garaged. Thoughtfully updated throughout, this home represents more than 1.1 million in value. From the moment you enter the two-story foyer, you are welcomed by stunning hardwood floors, soaring ceilings, refreshed lighting, and beautifully curated living spaces filled with natural light. The completely renovated chef’s kitchen is designed for both everyday living and entertaining, featuring quartz countertops, abundant cabinetry, a new gas cooktop, a new double oven, and seamless flow into the main living areas. Additional main-level improvements include new carpet, an updated powder room, a renovated laundry room, and a family room with a fireplace open to the kitchen. The main level primary suite serves as a private retreat with direct deck access, a tray ceiling, a sitting area, and a two sided fireplace. The ensuite bath features dual vanities, a fireside jetted tub, a large glass enclosed shower, and a generous walk in closet. Upstairs, you’ll find three spacious secondary bedrooms, including one with a private en suite and two connected by a Jack and Jill bath, along with updated tile flooring and walk in closets. The finished terrace level expands the home’s living and entertaining space with a custom bar featuring granite countertops, backlit shelving, a sink, a fifth bedroom, a full bathroom, upgraded lighting, and abundant storage. Significant mechanical upgrades include a tankless water heater, a new main-level HVAC system, upgraded insulation, and a new irrigation system. Exterior improvements include a new Andersen front door with transom windows, a new garage door, and an oversized detached third car garage, providing exceptional storage, flexibility, and curb appeal. The professionally landscaped backyard is designed for year-round enjoyment with a heated saltwater pool, beautiful stone waterfall, updated outdoor living spaces, and a fully fenced yard perfect for entertaining or relaxing. Located in Falls of Cherokee, this premier community offers large, wooded homesites, swim, tennis, and clubhouse amenities, convenient access to the tollway, and is served by an excellent school district. Enjoy the perfect balance of privacy and convenience with shopping, dining, parks, and bike trails just minutes away. This exceptional property delivers the ideal blend of timeless design, extensive updates, and modern convenience.
-
Property type
House
-
Year built
1999
-
Price/sqft
$170
Features
Explore the Area
108 Kremer Falls Trace, Canton, GA 30114, Georgia, United States
View on Google Maps
Price per sqft
Low
High
Joined 4 years ago
You have inquired about this property
The agent will contact you soon by
Listed by
34
Listings
2022
Joined
Book home tour with Janice Overbeck
Choose a date and whether you'd like a virtual or in-person tour with the agent.
Preferred date
Tour type

Last updated
August 7
First listed
Jul 7
Agent licence
#338011
Listing reference
2132826961288166
Listing status
Similar Properties Nearby
New Listings in Canton

Explore More Homes for Sale
Canton, GA, United States property types
Canton, GA, United States popular searches
- Properties with Pool in Canton, GA, United States
- New Builds properties in Canton, GA, United States
- Gated Community properties in Canton, GA, United States
- Renovated properties in Canton, GA, United States
- Mountain View properties in Canton, GA, United States
- Waterfront properties in Canton, GA, United States
- Lakefront properties in Canton, GA, United States
- Equestrian properties in Canton, GA, United States
- Lake View properties in Canton, GA, United States
- Golf View properties in Canton, GA, United States
- Properties with Indoor Pool in Canton, GA, United States
- Properties with Steam Room in Canton, GA, United States
- Riverfront properties in Canton, GA, United States
- Properties with Vineyard / Winery in Canton, GA, United States
- River View properties in Canton, GA, United States
- Duplex properties in Canton, GA, United States
- City View properties in Canton, GA, United States
- Mansion properties in Canton, GA, United States
Related Guides & Stories
Trusted by the World's Leading Brokers
The agents behind the world's most exceptional properties list with JamesEdition.
- Listings from Sotheby's, Christie's, BARNES, and Engel & Völkers
- Every listing reviewed before it goes live
- Connect directly with verified listing agents
By continuing you agree to our Terms and Privacy Policy.
brokerages we
partnered with
partnered with