$765,000
Single Family Detached Canton
- 5 Beds
- 4 Baths
- 3,898 Sqft
- 21,780 Sqft lot
- Updated: August 5
- MLS#10795732
About the Property
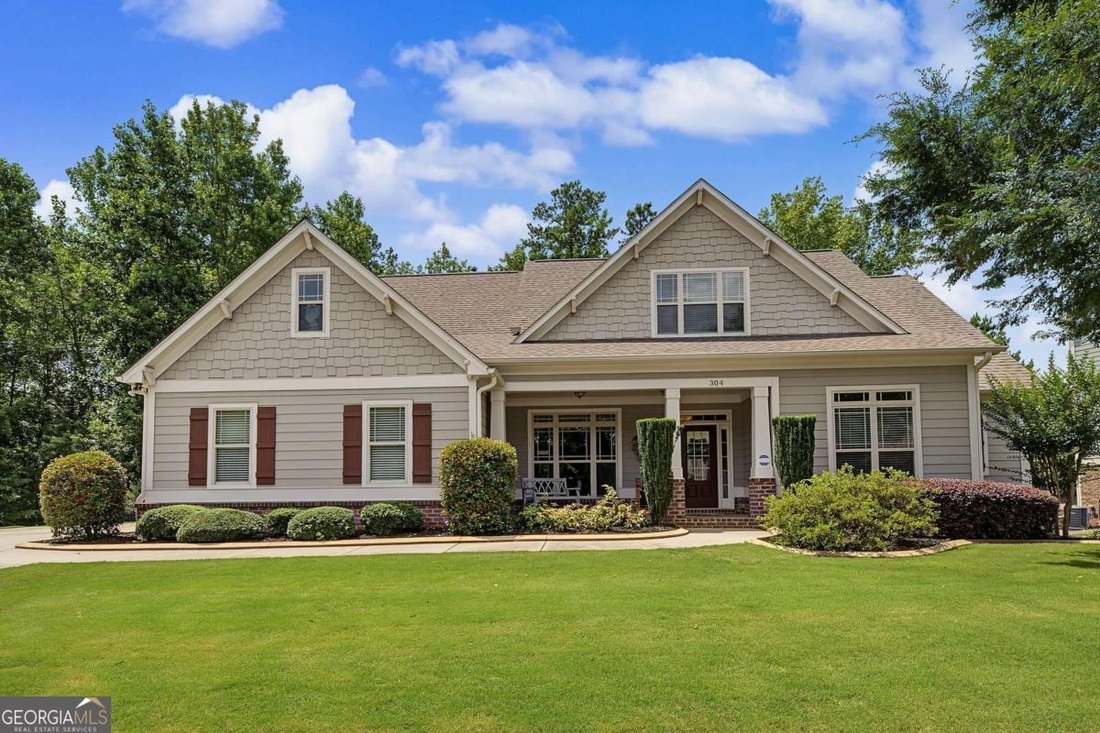
Stunning Craftsman style 5 bed, 4 bath home showcases exceptional craftsmanship and custom details throughout, including wide-plank hardwood flooring across the main level, granite and tile finishes in every bathroom, an elegant iron spindle staircase, oil-rubbed bronze fixtures, and much more. The open-concept main level features a formal dining room with a coffered ceiling and a chef-inspired ki
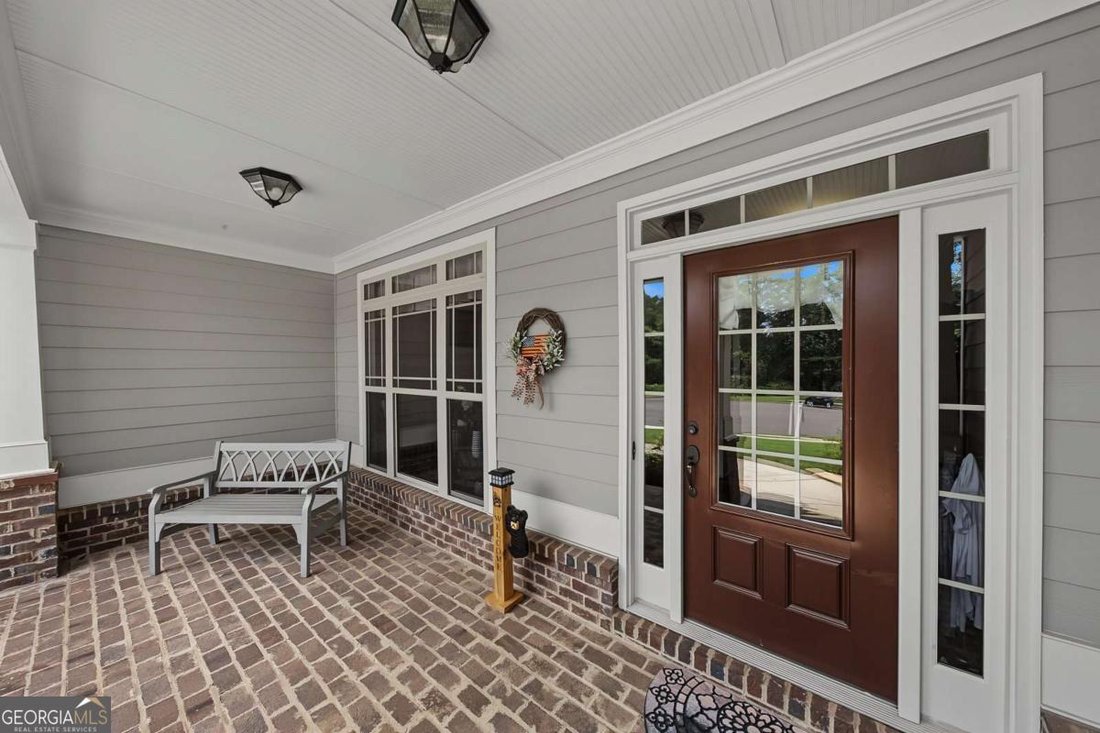
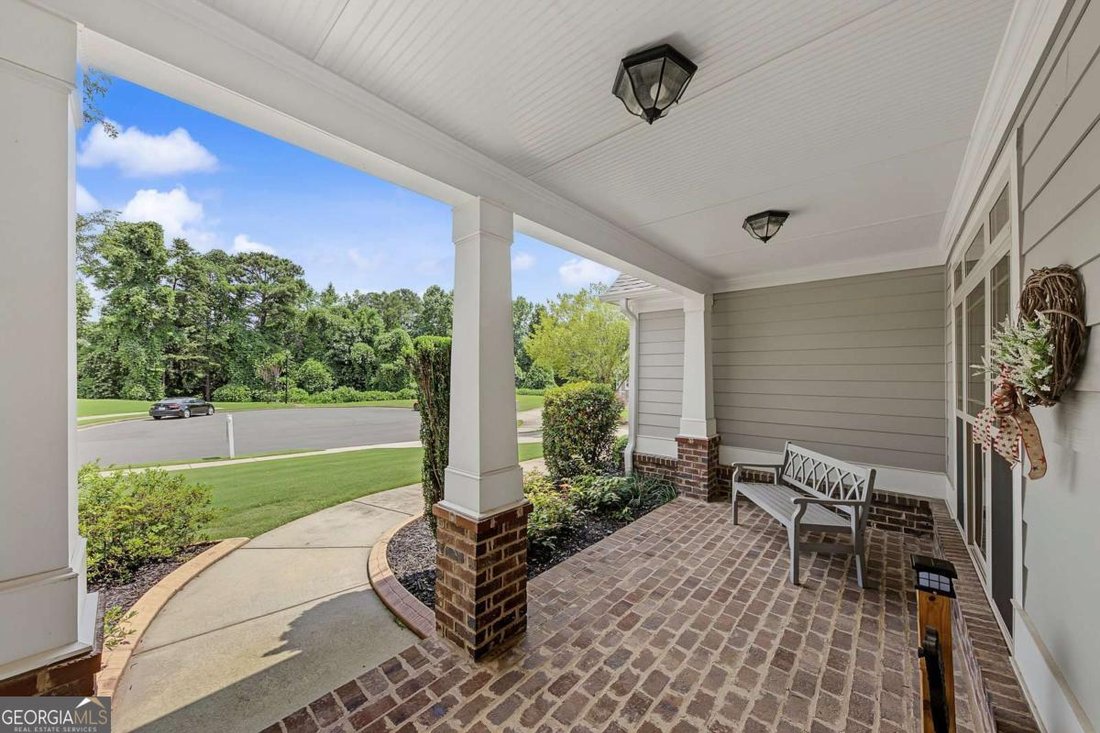
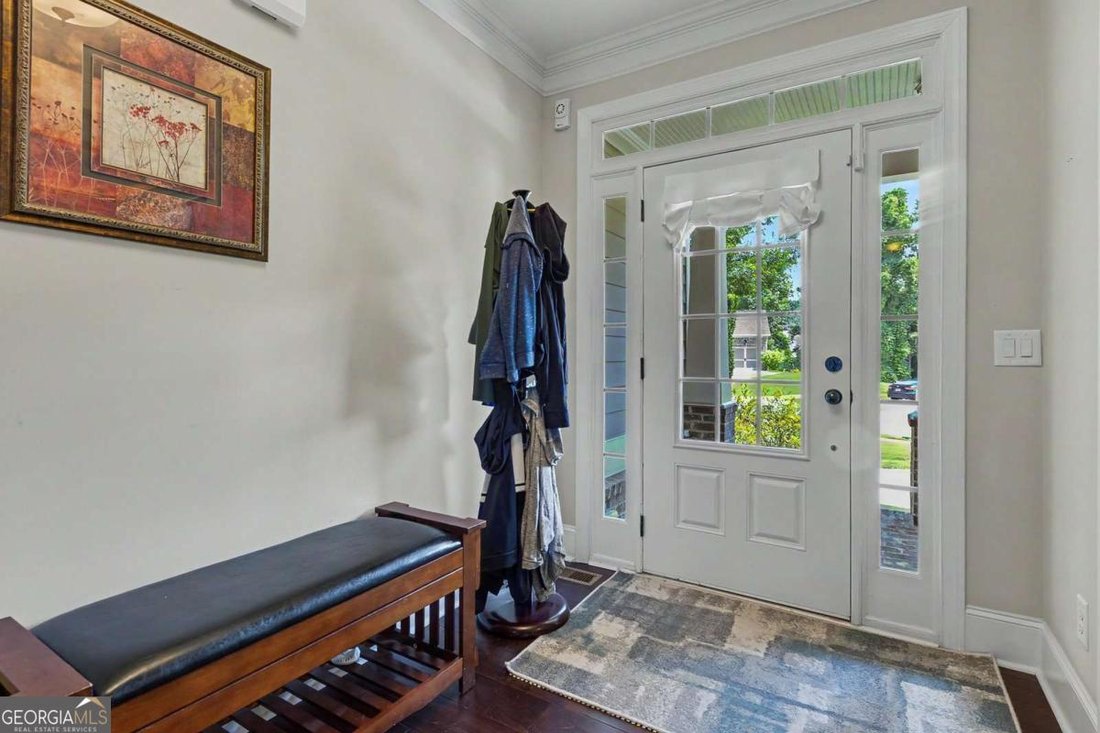
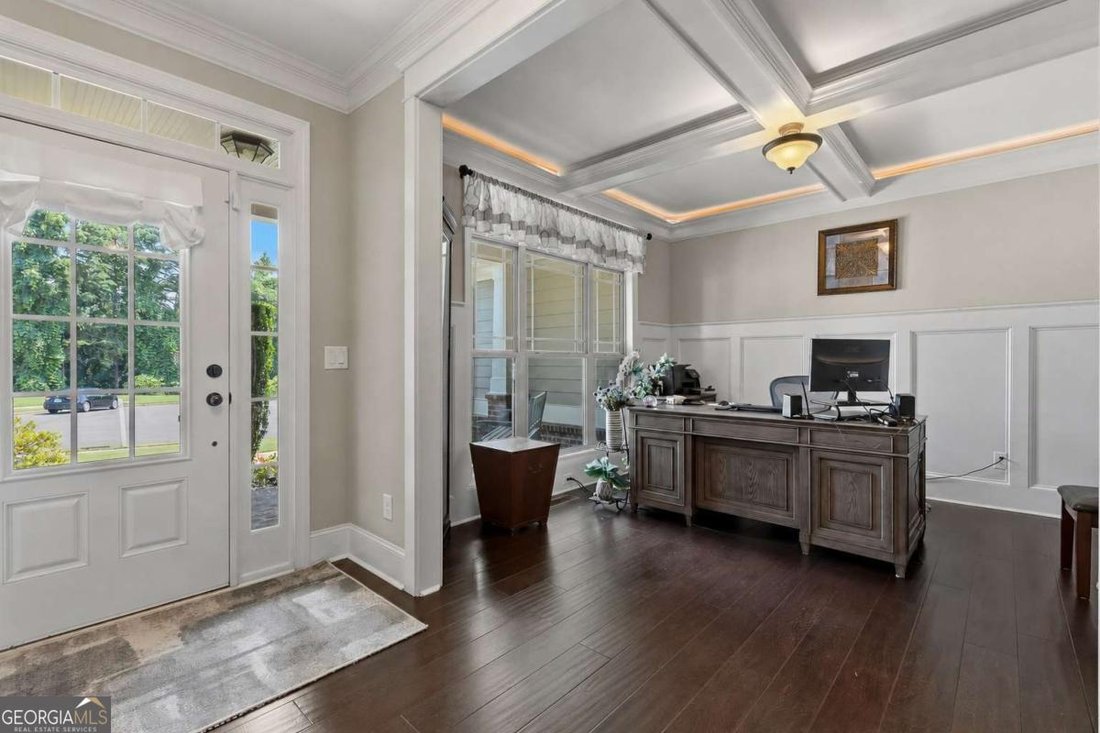
Stunning Craftsman style 5 bed, 4 bath home showcases exceptional craftsmanship and custom details throughout, including wide-plank hardwood flooring across the main level, granite and tile finishes in every bathroom, an elegant iron spindle staircase, oil-rubbed bronze fixtures, and much more. The open-concept main level features a formal dining room with a coffered ceiling and a chef-inspired kitchen complete with granite countertops, custom tile backsplash, stainless steel appliances, farmhouse sink, pot filler, breakfast bar, and abundant underlit cabinetry. The kitchen flows seamlessly into the breakfast area and spacious great room, highlighted by a beamed ceiling and tile-surround gas fireplace. The private primary suite on the main level offers a true spa-like experience with a large tiled walk-in shower, soaking tub, double vanity, and custom linen tower with a custom closet offering organization and space. A second generously sized guest bedroom and full bath on the main level provide flexibility for guests. Upstairs, you’ll find two additional spacious bedrooms with walk-in closets, a full bathroom, and a stunning oversized office/bonus room. The beautiful finished terrace level provides valuable additional living space, perfect for a media room, recreation area, home gym, or flexible family living. A custom pebble tiled shower includes a water fall shower head, adjustable second shower head and 3 body sprayers. The terrace level also has 3 sizeable storage areas. In 2021, the current owners transformed the backyard with a stunning custom resort style 8’ deep salt water Gunite, Pebble Teck pool with 8 person spa and spillway, a slide, jumping wall, and an upgraded pool heater. Heat the spa to a therapeutic 104 degree temperature in less than 1 hour. The pool surround is stamped concrete and live edge stone, and includes luxury hardscaping, and extensive professional landscaping, including your own palm trees, creating a private oasis designed for both relaxation and entertaining. The fully fenced backyard also features a large covered upper deck, open-air deck. The terrace level patio was finished with CoolDeck coatings for even more comfort on those hot summer days around the pool. The terrace level ceiling is finished and includes 2 remote operated, lighted ceiling fans. Additional highlights include irrigation in the front yard and back yard, and a side-entry garage that allows for ample driveway parking. Situated on the second-largest lot in the community (1/2 acre), this cul-de-sac property offers a truly resort-style outdoor retreat. Residents enjoy walking-distance access to the neighborhood pool, clubhouse, and playground while being just minutes from Publix, Downtown Canton, and I-575. Experience the perfect combination of luxury, convenience, and community in one of Canton’s most desirable locations. This property won’t be available for long... schedule your showing today!!
-
Property type
House
-
Year built
2015
-
Price/sqft
$196
Features
Explore the Area
304 Misty Morning Circle, Canton, GA 30114, Georgia, United States
View on Google Maps
Price per sqft
Low
High
Joined 6 months ago
You have inquired about this property
The agent will contact you soon by
Listed by
4
Listings
2026
Joined
Book home tour with Bonnie Padgett
Choose a date and whether you'd like a virtual or in-person tour with the agent.
Preferred date
Tour type

Last updated
August 5
First listed
Jun 30
Agent licence
#419625
Listing reference
2132052568345626
Listing status
Under contract
Similar Properties Nearby
New Listings in Canton

Explore More Homes for Sale
Canton, GA, United States property types
Canton, GA, United States popular searches
- Properties with Pool in Canton, GA, United States
- New Builds properties in Canton, GA, United States
- Gated Community properties in Canton, GA, United States
- Renovated properties in Canton, GA, United States
- Mountain View properties in Canton, GA, United States
- Waterfront properties in Canton, GA, United States
- Lakefront properties in Canton, GA, United States
- Equestrian properties in Canton, GA, United States
- Lake View properties in Canton, GA, United States
- Golf View properties in Canton, GA, United States
- Properties with Indoor Pool in Canton, GA, United States
- Properties with Steam Room in Canton, GA, United States
- Riverfront properties in Canton, GA, United States
- Properties with Vineyard / Winery in Canton, GA, United States
- River View properties in Canton, GA, United States
- Duplex properties in Canton, GA, United States
- City View properties in Canton, GA, United States
- Mansion properties in Canton, GA, United States
Related Guides & Stories
Trusted by the World's Leading Brokers
The agents behind the world's most exceptional properties list with JamesEdition.
- Listings from Sotheby's, Christie's, BARNES, and Engel & Völkers
- Every listing reviewed before it goes live
- Connect directly with verified listing agents
By continuing you agree to our Terms and Privacy Policy.
brokerages we
partnered with
partnered with