$875,000
Single Family Detached Canton
- 6 Beds
- 6 Baths
- 4,806 Sqft
- 16,553 Sqft lot
- Updated: August 5
- MLS#7789844
About the Property
Welcome to resort-style living at its absolute finest in Canton’s premier master-planned community, BridgeMill! Nestled on a beautifully landscaped 0.38-acre lot, this stunning 6-bedroom, 5.5-bathroom masterpiece offers nearly 5,000 square feet of elegant and functional living space. From the rocking-chair front porch, step through the grand entryway into a soaring two-story foyer flanked by a for
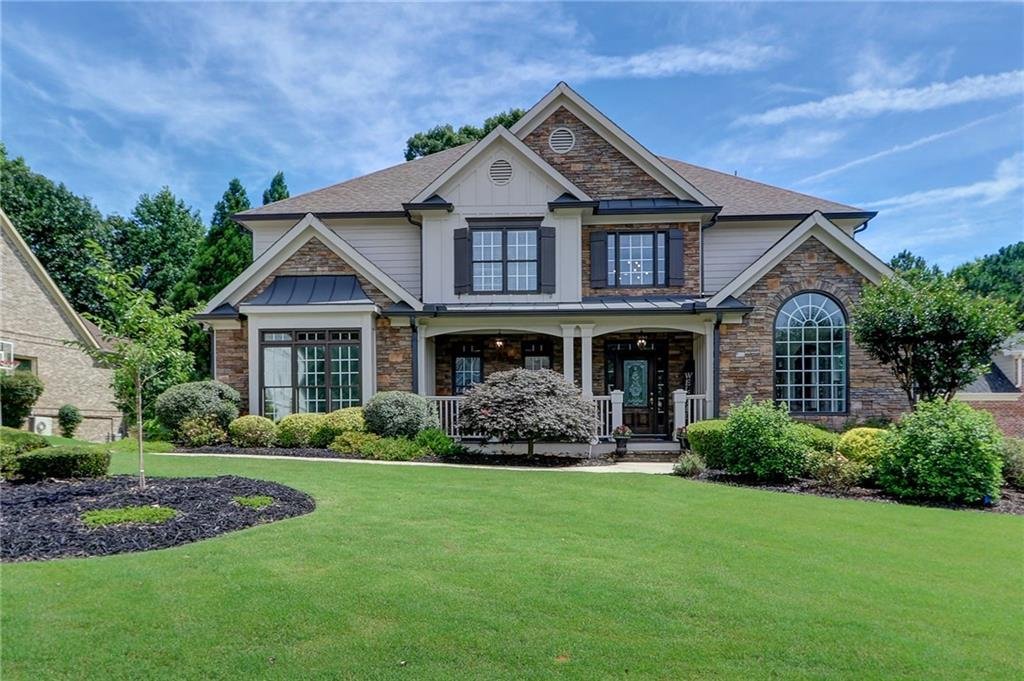
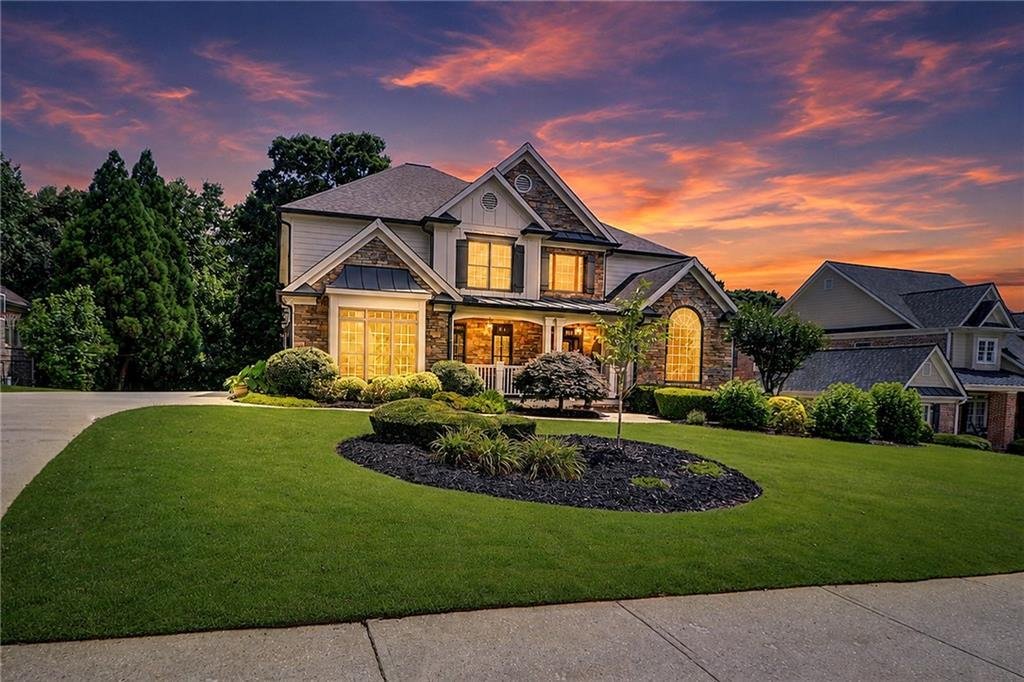
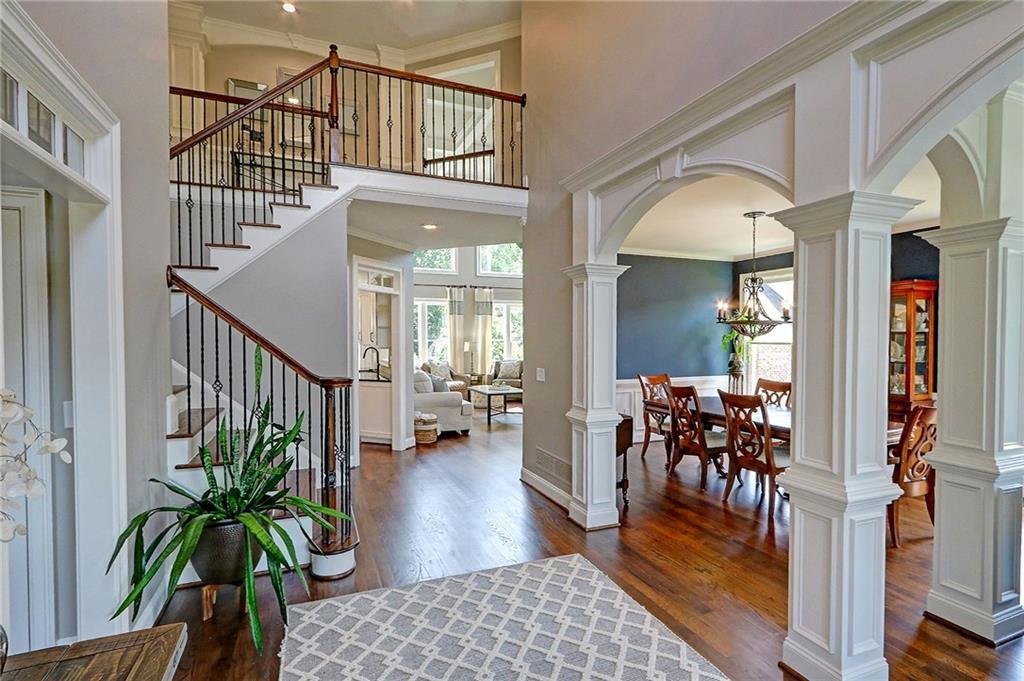
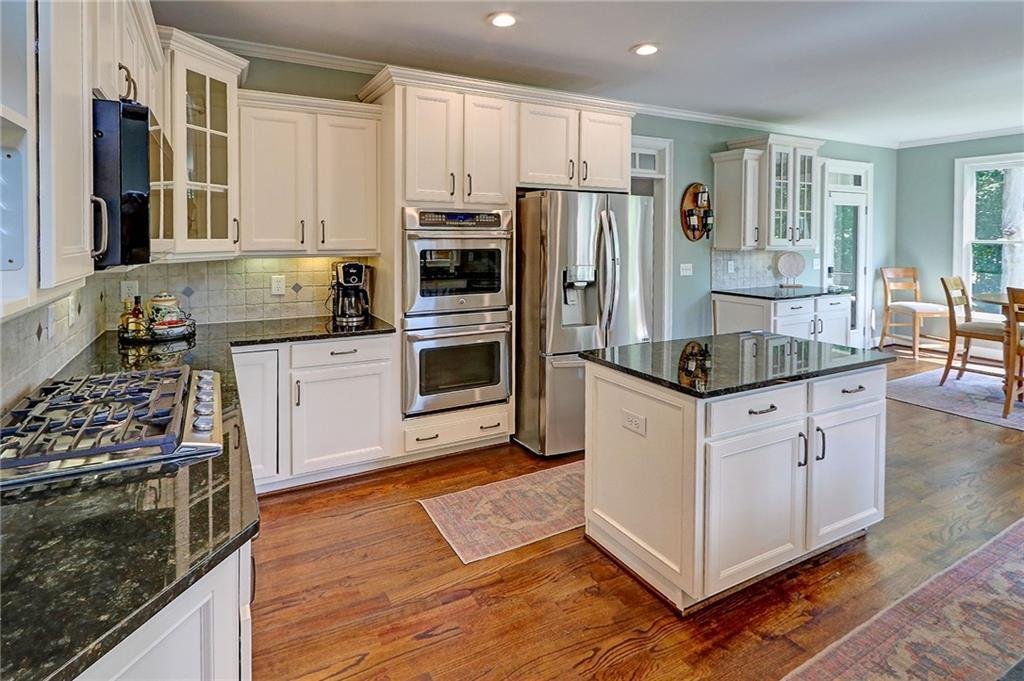
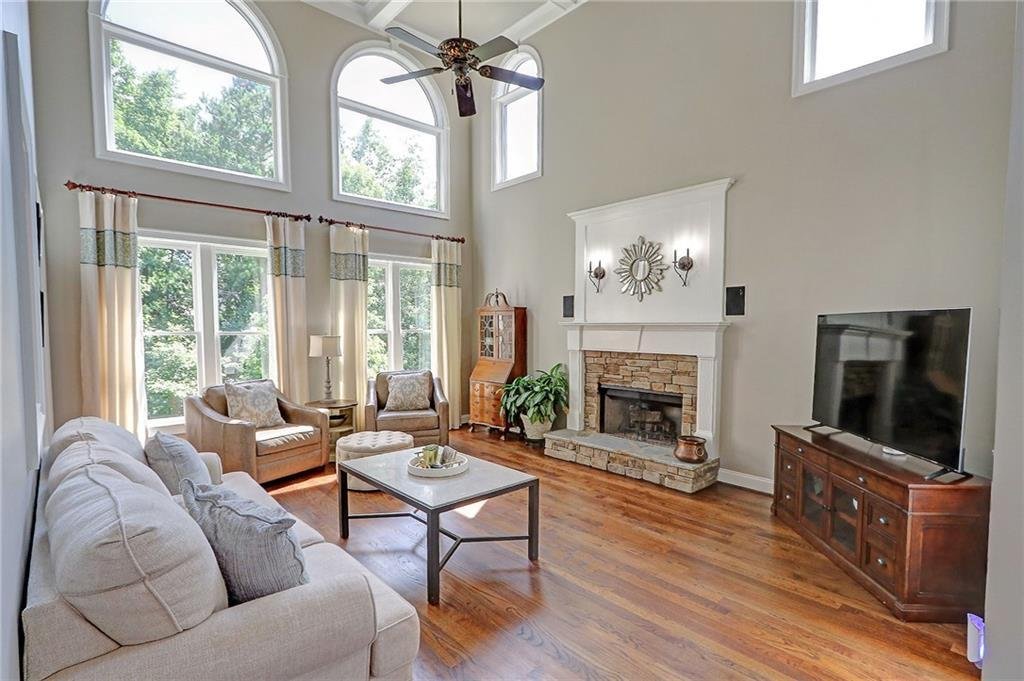
Welcome to resort-style living at its absolute finest in Canton’s premier master-planned community, BridgeMill! Nestled on a beautifully landscaped 0.38-acre lot, this stunning 6-bedroom, 5.5-bathroom masterpiece offers nearly 5,000 square feet of elegant and functional living space. From the rocking-chair front porch, step through the grand entryway into a soaring two-story foyer flanked by a formal dining room with an accent wall and classic wainscoting and Living Room. Brand new gleaming hardwood floors sweep across the entire main level leading you into a spectacular, light-filled grand room featuring a floor-to-ceiling stone fireplace, gorgeous wall of windows, and an architectural coffered ceiling. The heart of the home is the chef-inspired kitchen, completely refreshed with crisp white cabinetry, premium granite countertops, a central island, and stainless appliances—all overlooking a sunlit breakfast area and a cozy guest suite or home office space. Retreat to the oversized primary suite boasting a deeply recessed tray ceiling, a separate sitting area, and a recently completed, fully renovated luxury spa-like en-suite bath. This stunning oasis features a modern freestanding soaking tub, a seamless glass shower with intricate custom tile accents, upgraded dual vanities, updated flooring, and high-end plumbing fixtures. Generously sized secondary bedrooms and updated baths ensure comfort for family and guests alike. The exceptional daylight, walk-out finished basement serves as the ultimate entertainment hub, complete with a stacked-stone custom wet bar, wine storage, an expansive media/recreation room, and a dedicated home fitness gym. Meticulously renovated, updated and maintained! Outdoor living is an absolute dream: entertain on the expansive, vaulted covered back deck featuring a grilling area with staircase to a lower patio area, all overlooking a pristine, backyard shaded by mature trees for maximum privacy. Enjoy unparalleled neighborhood amenities right at your doorstep: an 18-hole championship golf course, a massive 33-court racquet complex with 10 pickleball courts, a 2-acre aquatic center with mega-pools and slides, and a 24-hour fitness center. Don’t miss this turnkey luxury retreat!
-
Property type
House
-
Year built
2003
-
Price/sqft
$182
Features
- Fireplace
- Fitness Center / Gym
- Renovated
- Office
- Privacy
- Basement
- Bar
Explore the Area
5160 Millwood Drive, Canton, GA 30114, Georgia, United States
View on Google Maps
Price per sqft
Low
High
Joined 4 years ago
You have inquired about this property
The agent will contact you soon by
Listed by
1
Listings
2025
Joined
Book home tour with Kristen McCord
Choose a date and whether you'd like a virtual or in-person tour with the agent.
Preferred date
Tour type

Atlanta-Chattahoochee North
3930 E. Jones Bridge Road, #100, 30092, Peachtree Corners, United States
View agency profile
Last updated
August 5
First listed
Jun 18
Agent licence
#329987
Listing reference
2127612201056828
Listing status
Similar Properties Nearby
New Listings in Canton

Explore More Homes for Sale
Canton, GA, United States property types
Canton, GA, United States popular searches
- Properties with Pool in Canton, GA, United States
- New Builds properties in Canton, GA, United States
- Gated Community properties in Canton, GA, United States
- Renovated properties in Canton, GA, United States
- Mountain View properties in Canton, GA, United States
- Waterfront properties in Canton, GA, United States
- Lakefront properties in Canton, GA, United States
- Equestrian properties in Canton, GA, United States
- Lake View properties in Canton, GA, United States
- Golf View properties in Canton, GA, United States
- Properties with Indoor Pool in Canton, GA, United States
- Properties with Steam Room in Canton, GA, United States
- Riverfront properties in Canton, GA, United States
- Properties with Vineyard / Winery in Canton, GA, United States
- River View properties in Canton, GA, United States
- Duplex properties in Canton, GA, United States
- City View properties in Canton, GA, United States
- Mansion properties in Canton, GA, United States
Related Guides & Stories
Trusted by the World's Leading Brokers
The agents behind the world's most exceptional properties list with JamesEdition.
- Listings from Sotheby's, Christie's, BARNES, and Engel & Völkers
- Every listing reviewed before it goes live
- Connect directly with verified listing agents
By continuing you agree to our Terms and Privacy Policy.
brokerages we
partnered with
partnered with