$715,000
Single Family Detached Canton
- 5 Beds
- 4 Baths
- 4,755 Sqft
- 10,455 Sqft lot
- Updated: August 7
-
1
Views for last 30 days
- MLS#7782330
About the Property
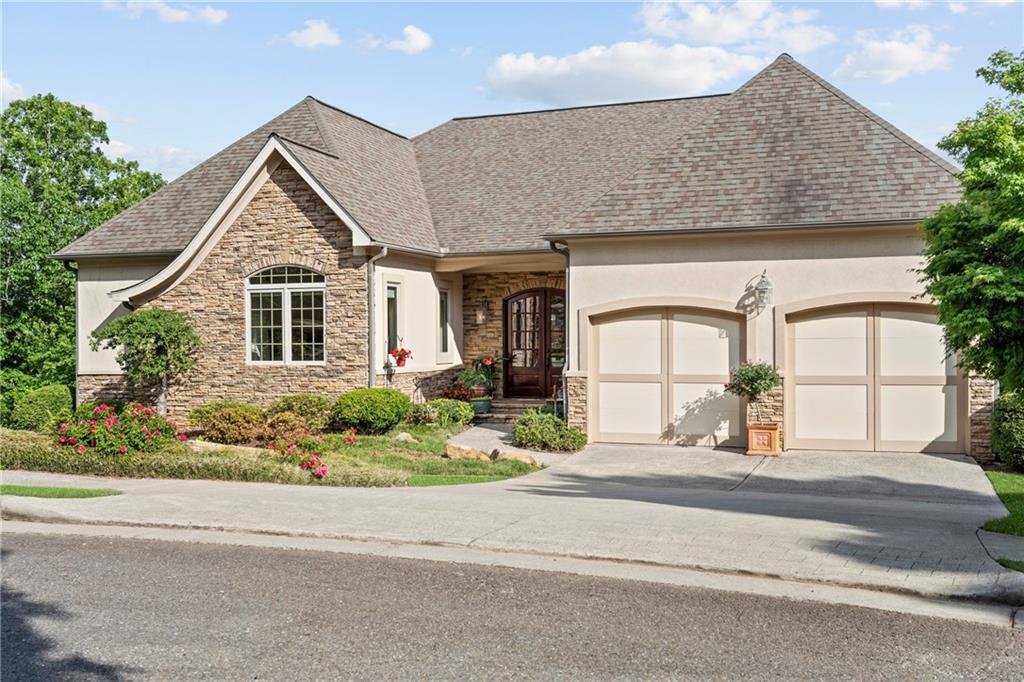
THIS IS THE ONE! AND ONE OF A KIND ELEGANCE! Experience the pinnacle of refined living in this extraordinary residence where timeless architecture,elevated craftsmanship,& designer sophistication come together seamlessly. This elegant ranch on a beautifully finished basement offers a blend of luxury & comfort,thoughtfully curated for those who appreciate quality, style, & effortless li
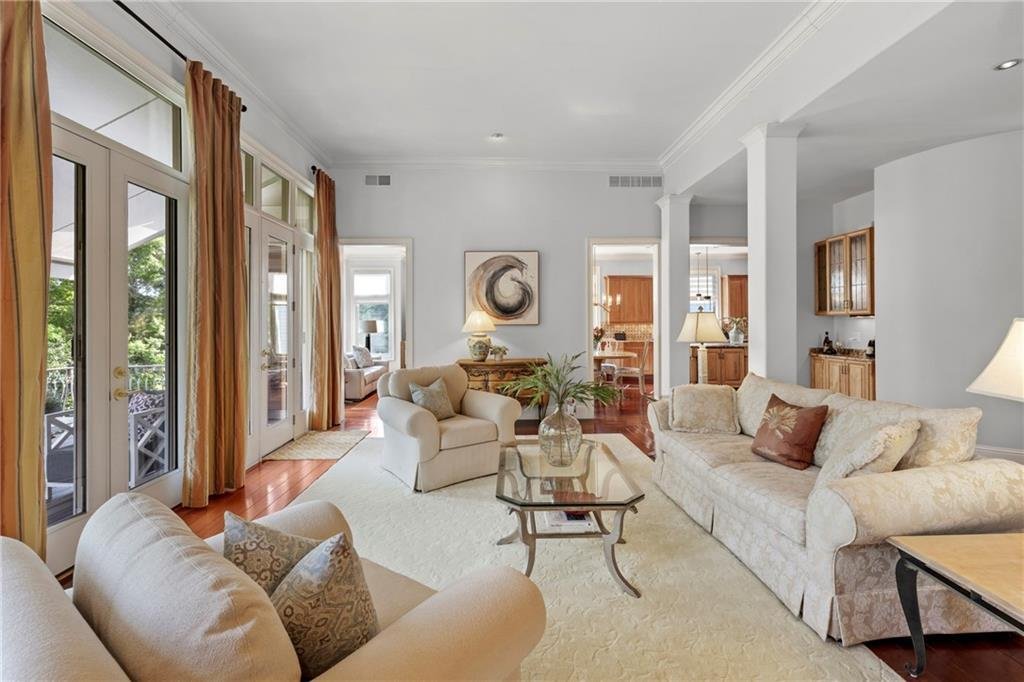
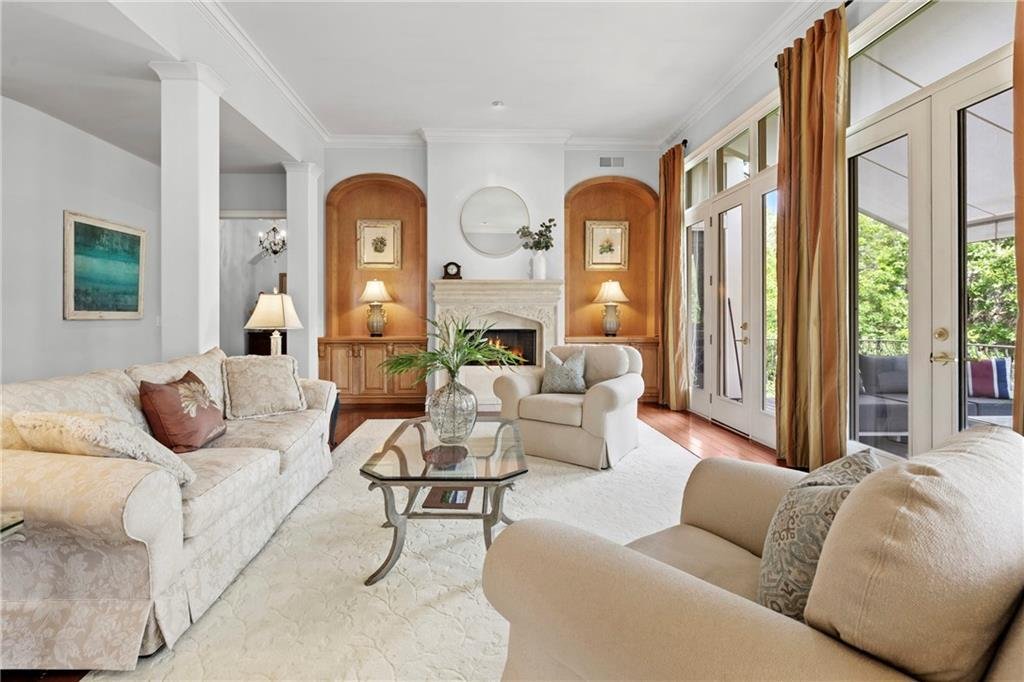
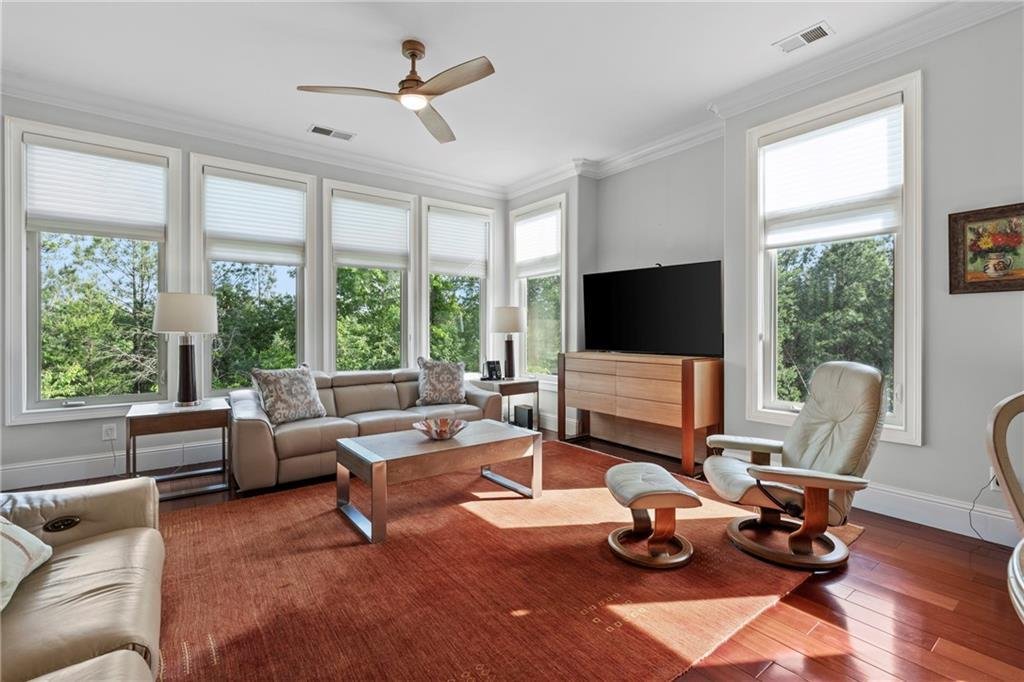
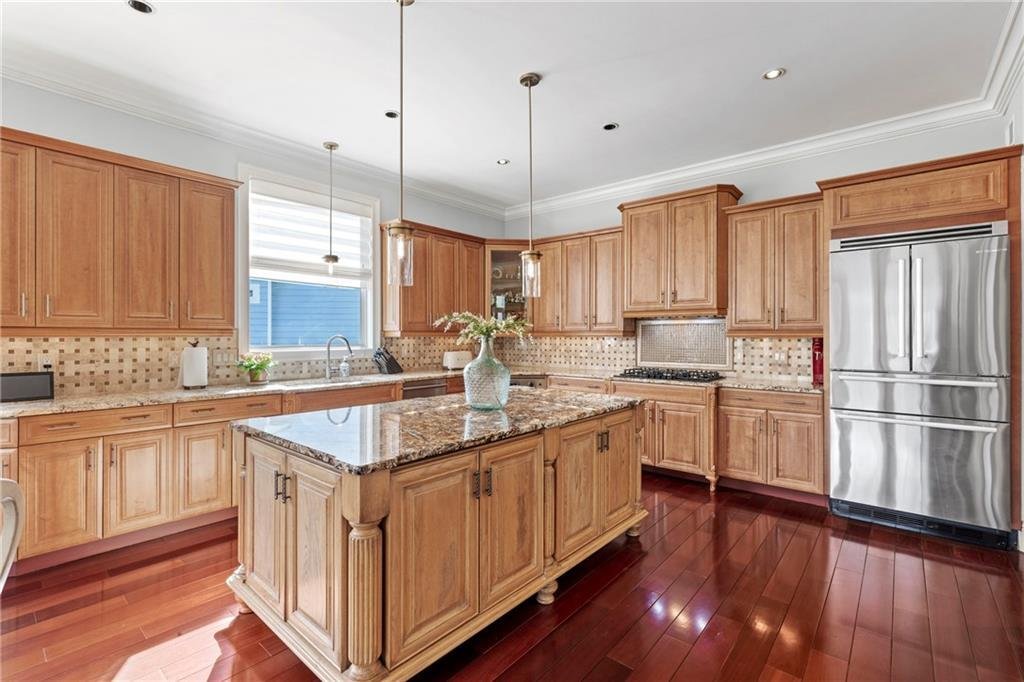
THIS IS THE ONE! AND ONE OF A KIND ELEGANCE! Experience the pinnacle of refined living in this extraordinary residence where timeless architecture,elevated craftsmanship,& designer sophistication come together seamlessly. This elegant ranch on a beautifully finished basement offers a blend of luxury & comfort,thoughtfully curated for those who appreciate quality, style, & effortless living. From the moment you enter,an elegant foyer with a striking curved accent wall sets the tone,while soaring 10-foot ceilings & gorgeous Brazilian Rosewood hardwoods flow thru the main level,creating warmth & distinction. Designed by renowned designer Lutz Ness,every detail reflects intentional elegance, from the open-concept living spaces to curated finishes that elevate each room. The home offers three bedrooms on the main level, including a well-appointed Jack and Jill secondary suite, while the oversized primary retreat is truly a perfect 10,featuring 10-foot ceilings,private access to the back deck,a spa-inspired bath with an extended double vanity, heated tile flooring,& a stunning glass-enclosed shower complete with dual shower heads and a rainwater feature. The expansive custom closet w/high-end built-ins offers dedicated his & hers sides &provides direct access to the laundry room. The heart of the home is the inviting family rm, where a wall of doors fills the space with natural light and opens to the outdoors, anchored by a gas fireplace and custom built-ins. The chef’s kitchen is equally impressive,showcasing high-end granite countertops, a Viking oven,Bosch dishwasher, Bosch refrigerator, gas cooktop, custom wood cabinetry with glass-front accents,a coffee or bar station, and a built-in desk,all designed to blend functionality w/elevated style. Additional features inc two water heaters, an electric water heater system. Step outside to an expansive back deck with a 23-foot retractable sunshade overlooking a private, wooded backyard that evokes the peaceful feel of a mountain retreat. The terrace level continues the home’s impressive scale w/tall ceilings,two additional bedrooms,a full bath,a large TV or media rm,an expansive recreation space, & full custom bar. A lower-level screen porch extends the outdoor living, while a massive storage room ensures space for everything. Your theater room awaits Enjoy the comfort of a high end whole house surge protection. 3 HVAC units in this home, lower level 3 years old, main level 2 years, termite bond in place, newer kitchen appliances, 2 water meters with 1 for irrigation system.
Located in the highly sought-after Great Sky, residents enjoy a lifestyle that blends natural beauty, resort-style amenities, and a true sense of community. Nestled in the rolling hills of North GA along the edge of scenic Hickory Log Creek Reservoir, Great Sky offers 300+ acres of protected green space w/breathtaking mountain and water views—creating a peaceful backdrop for everyday living. At the heart of the community is the renovated clubhouse where neighbors gather to relax, connect, and enjoy events curated by a lifestyle director. From coffee meet-ups and wine tastings to seasonal celebrations and family activities, there’s always something bringing residents together. Resort-style amenities include a triple-pool complex w/25-meter pool, beach-entry pool, splash pad, and water slide. Active lifestyles are supported w/tennis courts, pickleball courts, basketball court, playground, and miles of walking trails along protected shoreline. Outdoor enthusiasts will also enjoy kayaking, fishing, and nature exploration nearby. Located near Downtown Canton, residents enjoy easy access to shopping, dining, and events while embracing a close-knit Southern feel. Zoned for top schools including R. M. Moore Elementary, Teasley Middle, and Cherokee High School, Great Sky offers both lifestyle and location.
Located in the highly sought-after Great Sky, residents enjoy a lifestyle that blends natural beauty, resort-style amenities, and a true sense of community. Nestled in the rolling hills of North GA along the edge of scenic Hickory Log Creek Reservoir, Great Sky offers 300+ acres of protected green space w/breathtaking mountain and water views—creating a peaceful backdrop for everyday living. At the heart of the community is the renovated clubhouse where neighbors gather to relax, connect, and enjoy events curated by a lifestyle director. From coffee meet-ups and wine tastings to seasonal celebrations and family activities, there’s always something bringing residents together. Resort-style amenities include a triple-pool complex w/25-meter pool, beach-entry pool, splash pad, and water slide. Active lifestyles are supported w/tennis courts, pickleball courts, basketball court, playground, and miles of walking trails along protected shoreline. Outdoor enthusiasts will also enjoy kayaking, fishing, and nature exploration nearby. Located near Downtown Canton, residents enjoy easy access to shopping, dining, and events while embracing a close-knit Southern feel. Zoned for top schools including R. M. Moore Elementary, Teasley Middle, and Cherokee High School, Great Sky offers both lifestyle and location.
-
Property type
House
-
Year built
2005
-
Price/sqft
$150
Features
- Pool
- Fireplace
- Tennis Court
- Playground
- Water View
- Basketball Court
- Terrace
- Renovated
- Outdoor Living Space
Features
Lot
- Water View
- Renovated
Indoor
- Fireplace
- Kitchen island
- Gas Stovetop
- Bar
- Laundry Room
- Basement
- Stone Countertops
Outdoor
- Terrace
- Balcony
- Pool
- Playground
- Tennis Court
- Outdoor Living Space
- Basketball Court
Explore the Area
233 Towering Peaks, Canton, GA 30114, Georgia, United States
View on Google Maps
Price per sqft
Low
High
Joined 4 years ago
You have inquired about this property
The agent will contact you soon by
Listed by
6
Listings
2024
Joined
Book home tour with Lindsey Haas
Choose a date and whether you'd like a virtual or in-person tour with the agent.
Preferred date
Tour type

Last updated
August 7
First listed
Jun 8
Agent licence
#310575
Listing reference
2124043514887136
Listing status
Similar Properties Nearby
New Listings in Canton
Explore More Homes for Sale
Canton, GA, United States property types
Canton, GA, United States popular searches
- Properties with Pool in Canton, GA, United States
- New Builds properties in Canton, GA, United States
- Gated Community properties in Canton, GA, United States
- Renovated properties in Canton, GA, United States
- Mountain View properties in Canton, GA, United States
- Waterfront properties in Canton, GA, United States
- Lakefront properties in Canton, GA, United States
- Equestrian properties in Canton, GA, United States
- Lake View properties in Canton, GA, United States
- Golf View properties in Canton, GA, United States
- Properties with Indoor Pool in Canton, GA, United States
- Properties with Steam Room in Canton, GA, United States
- Riverfront properties in Canton, GA, United States
- Properties with Vineyard / Winery in Canton, GA, United States
- River View properties in Canton, GA, United States
- Duplex properties in Canton, GA, United States
- City View properties in Canton, GA, United States
- Mansion properties in Canton, GA, United States
Related Guides & Stories
Trusted by the World's Leading Brokers
The agents behind the world's most exceptional properties list with JamesEdition.
- Listings from Sotheby's, Christie's, BARNES, and Engel & Völkers
- Every listing reviewed before it goes live
- Connect directly with verified listing agents
By continuing you agree to our Terms and Privacy Policy.
brokerages we
partnered with
partnered with