$865,000
Single Family Detached Canton
- 6 Beds
- 5 Baths
- 5,077 Sqft
- 31,799 Sqft lot
- Updated: August 5
-
3
Views for last 30 days
- 1
- MLS#10770897
About the Property
Welcome to a home that checks all the boxes! Tucked away on a professionally landscaped lawn on a quiet cul-de-sac in one of Canton’s most coveted gated communities, this meticulously maintained 6-bedroom, 5-bath retreat with a 3-car garage blends high-end living with a relaxed, inviting feel. Step inside and fall in love with the gorgeous hardwood floors, natural light, high ceilings and fresh, n
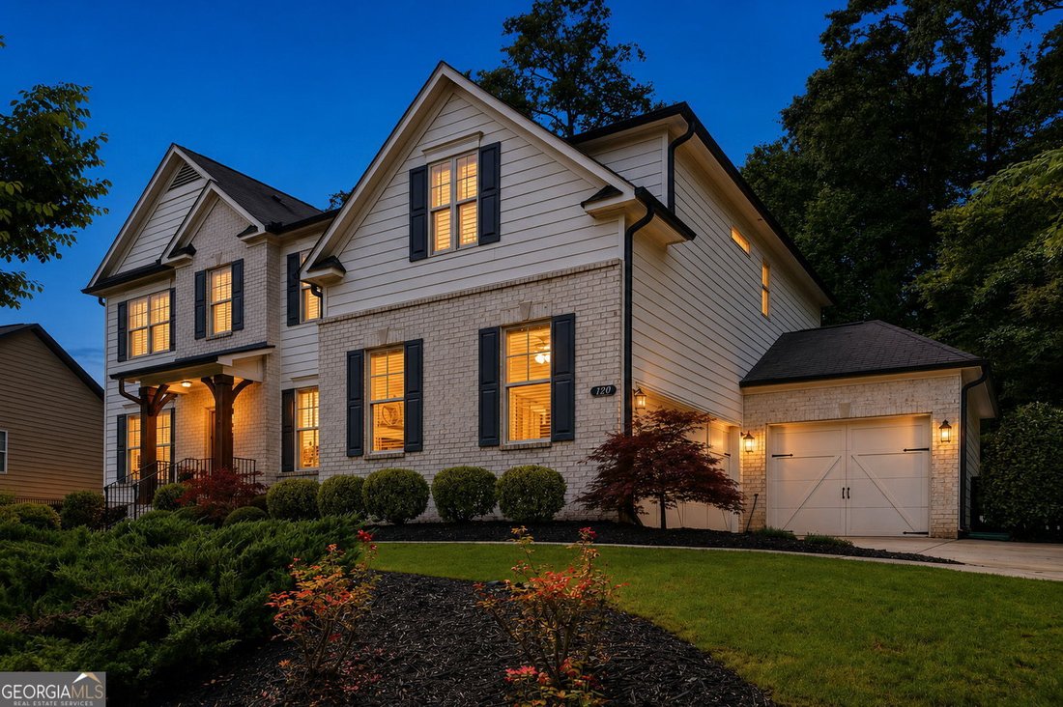
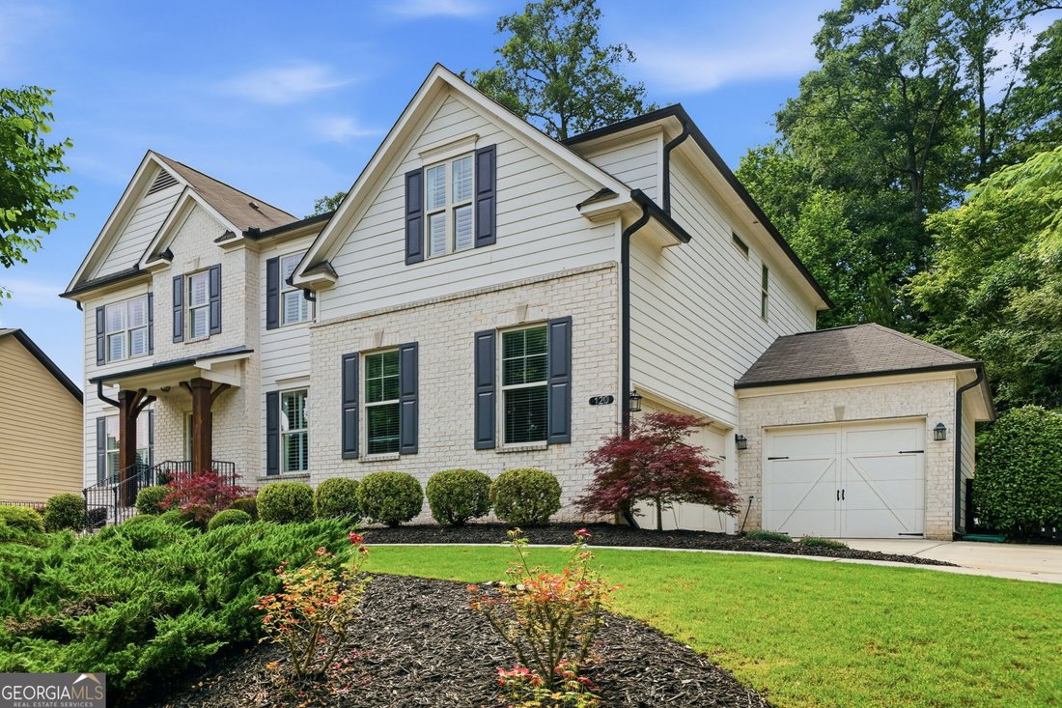
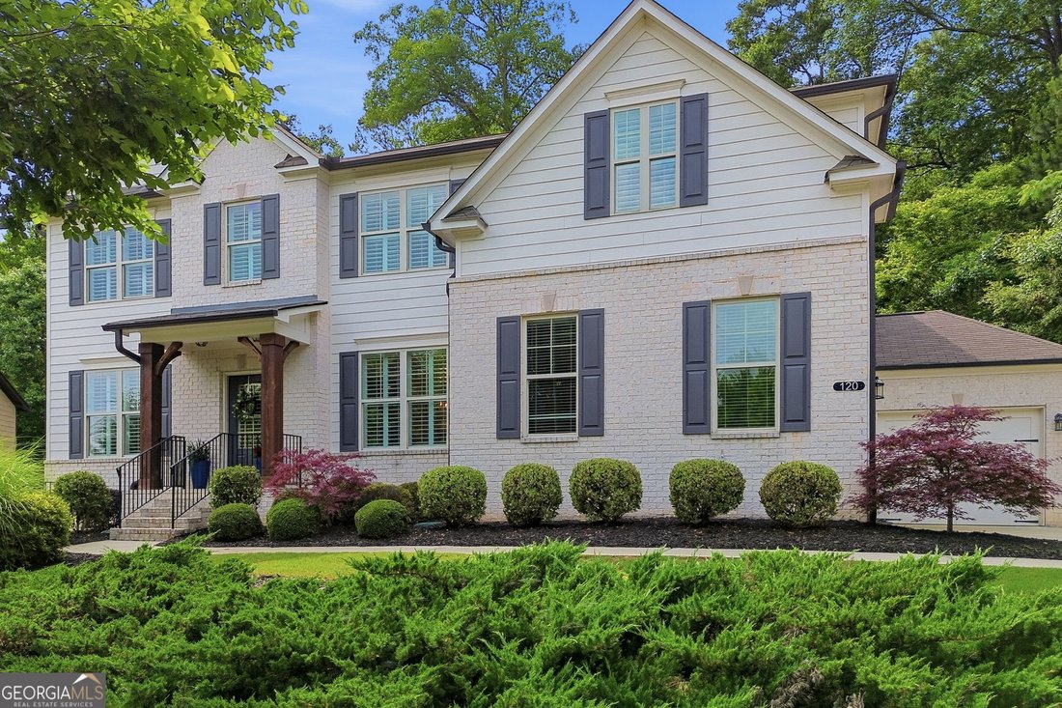
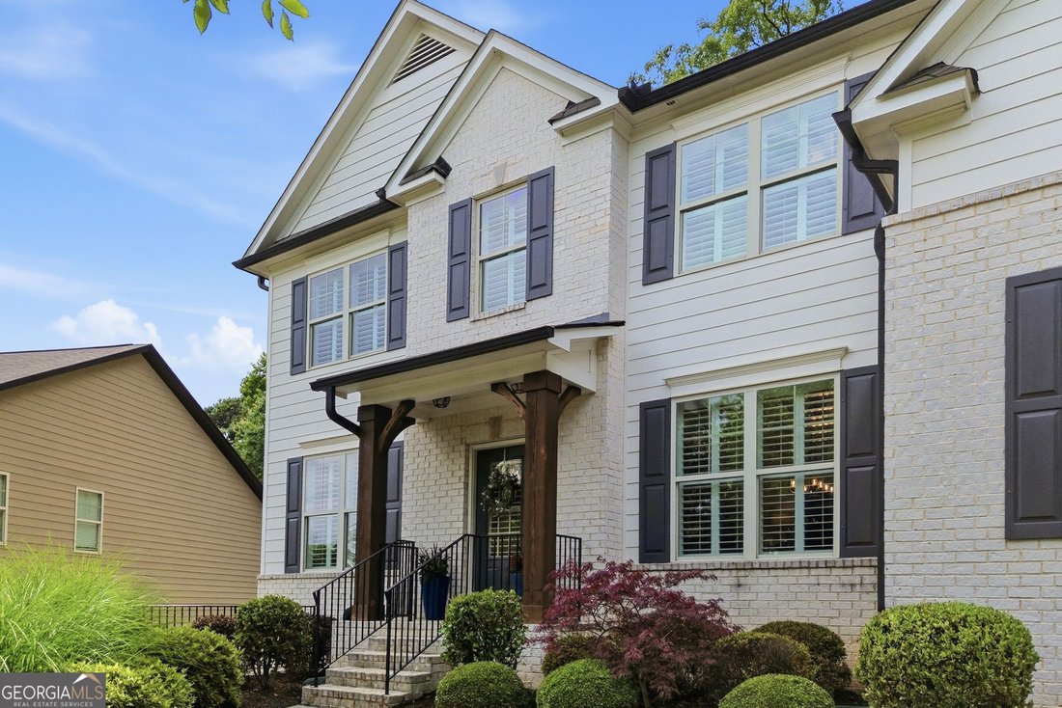
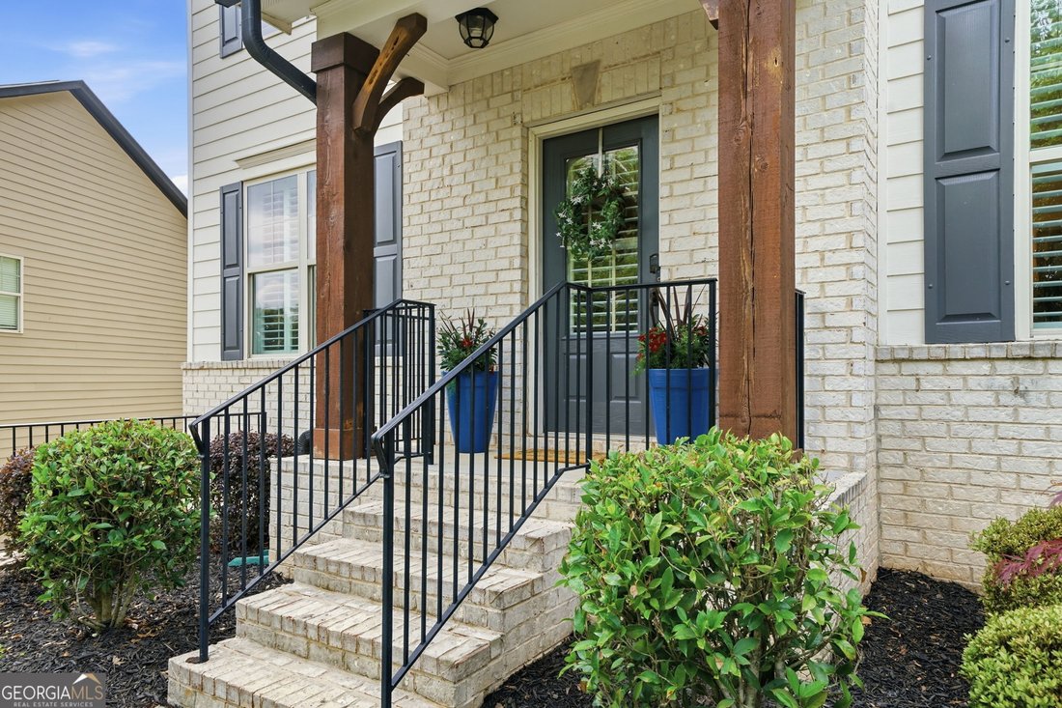
Welcome to a home that checks all the boxes! Tucked away on a professionally landscaped lawn on a quiet cul-de-sac in one of Canton’s most coveted gated communities, this meticulously maintained 6-bedroom, 5-bath retreat with a 3-car garage blends high-end living with a relaxed, inviting feel. Step inside and fall in love with the gorgeous hardwood floors, natural light, high ceilings and fresh, neutral paint. The welcoming foyer opens to a private office with sliding barn doors - ideal for work-from-home living - and a charming dining room with custom molding and a tray ceiling that sets the stage for unforgettable get-togethers. The fireside family room invites you to unwind with views of the peaceful backyard, while the open-concept flow leads seamlessly into a stunning chef’s kitchen. Light gray cabinetry, quartz counters, stainless steel appliances, a farmhouse sink, a large island bar, wine cooler, and walk-in pantry make this space as functional as it is beautiful - perfect for everyday living and effortless entertaining. A main-level bedroom and full bath are ideal for guests or multigenerational living. Upstairs, the spacious master suite feels like a private sanctuary, complete with a white shiplap accent wall, vaulted ceiling, and spa-inspired bathroom featuring a double vanity, gorgeous tile floors, a large walk-in shower, and a huge walk-in closet. Three additional bedrooms - including one with its own private bath - plus a shared bath and a huge bonus room provide space for everyone to spread out. The finished basement is where fun truly comes alive. Whether you’re hosting game nights, cheering on your favorite teams, playing pool or shuffleboard, or squeezing in a workout, this level is designed to bring people together. A bedroom (currently being used as an office), full bath, and abundant storage complete the space. Step outside and discover your own backyard oasis. A screened porch and extended deck overlook the private, fenced yard with a paver patio and cozy fireplace - the perfect setting for outdoor entertaining, quiet mornings with coffee, or long summer evenings with friends. If you’ve been dreaming of becoming the home where everyone wants to gather, celebrate, and make memories, this is your moment and this is the one!
-
Property type
House
-
Year built
2018
-
Price/sqft
$170
Features
- Garage
- Walk In Closet
- Garden
- Pool
- Fireplace
- Gate
- Office
- Basement
- Bar
Explore the Area
120 Seattle Slew Way, Canton, GA 30115, Georgia, United States
View on Google Maps
Price per sqft
Low
High
Joined 4 years ago
You have inquired about this property
The agent will contact you soon by
Listed by
2
Listings
2022
Joined
Book home tour with Penny Clendaniel
Choose a date and whether you'd like a virtual or in-person tour with the agent.
Preferred date
Tour type

Last updated
August 5
First listed
May 30
Agent licence
#326323
Listing reference
2118712720144014
Listing status
Under contract
Similar Properties Nearby
New Listings in Canton

Explore More Homes for Sale
Canton, GA, United States property types
Canton, GA, United States popular searches
- Properties with Pool in Canton, GA, United States
- New Builds properties in Canton, GA, United States
- Gated Community properties in Canton, GA, United States
- Renovated properties in Canton, GA, United States
- Mountain View properties in Canton, GA, United States
- Waterfront properties in Canton, GA, United States
- Lakefront properties in Canton, GA, United States
- Equestrian properties in Canton, GA, United States
- Lake View properties in Canton, GA, United States
- Golf View properties in Canton, GA, United States
- Properties with Indoor Pool in Canton, GA, United States
- Properties with Steam Room in Canton, GA, United States
- Riverfront properties in Canton, GA, United States
- Properties with Vineyard / Winery in Canton, GA, United States
- River View properties in Canton, GA, United States
- Duplex properties in Canton, GA, United States
- City View properties in Canton, GA, United States
- Mansion properties in Canton, GA, United States
Related Guides & Stories
Trusted by the World's Leading Brokers
The agents behind the world's most exceptional properties list with JamesEdition.
- Listings from Sotheby's, Christie's, BARNES, and Engel & Völkers
- Every listing reviewed before it goes live
- Connect directly with verified listing agents
By continuing you agree to our Terms and Privacy Policy.
brokerages we
partnered with
partnered with