$545,000
For Sale
- 4 Beds
- 3 Baths
- 2,300 Sqft
- 6,099 Sqft lot
- Updated: September 25
- MLS#7745252
About the Property
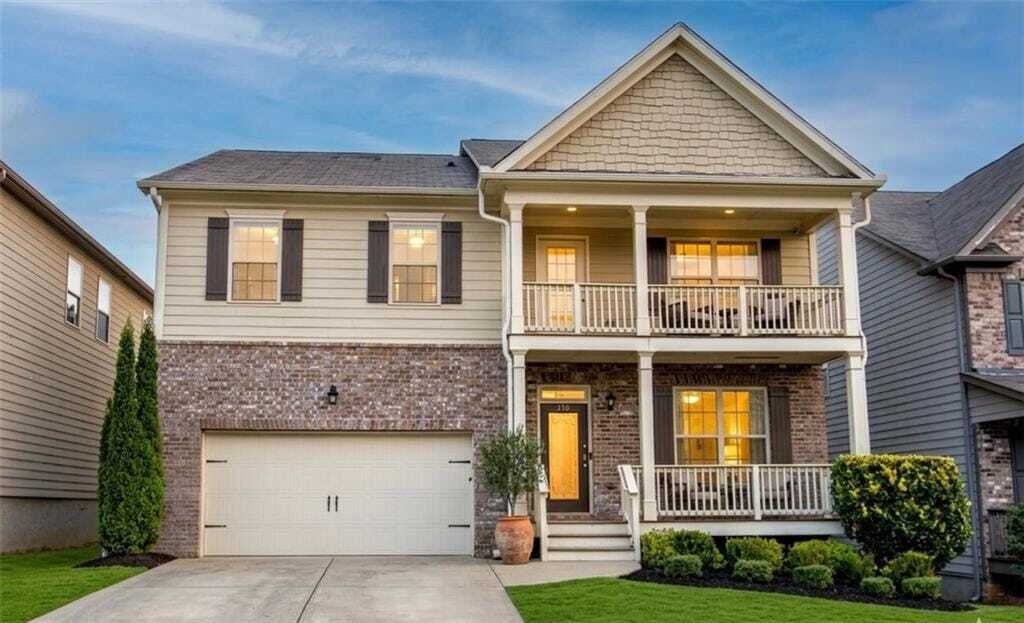
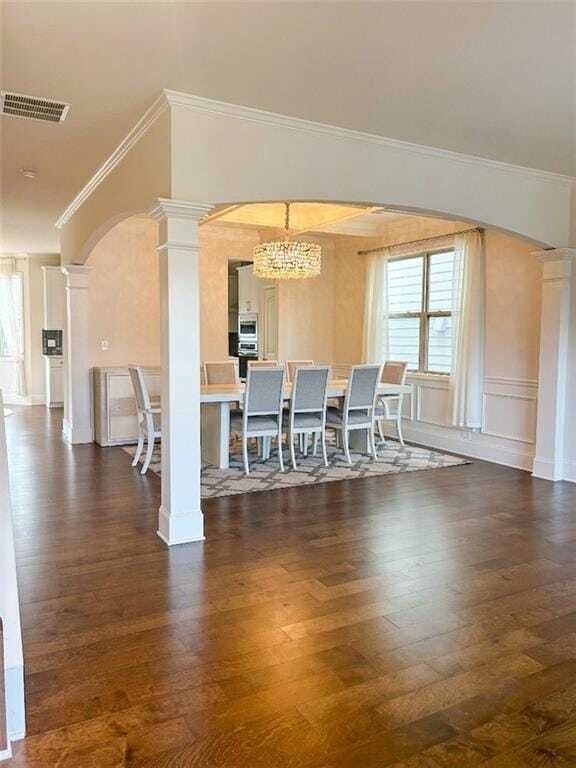
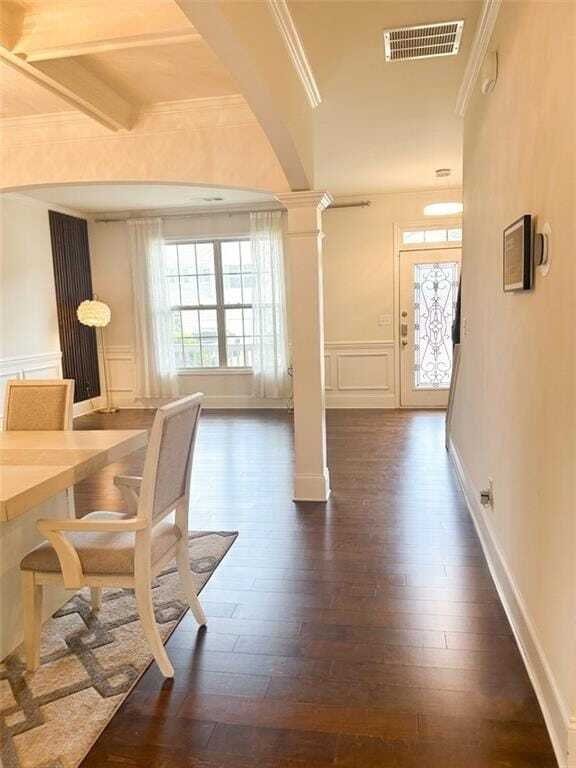
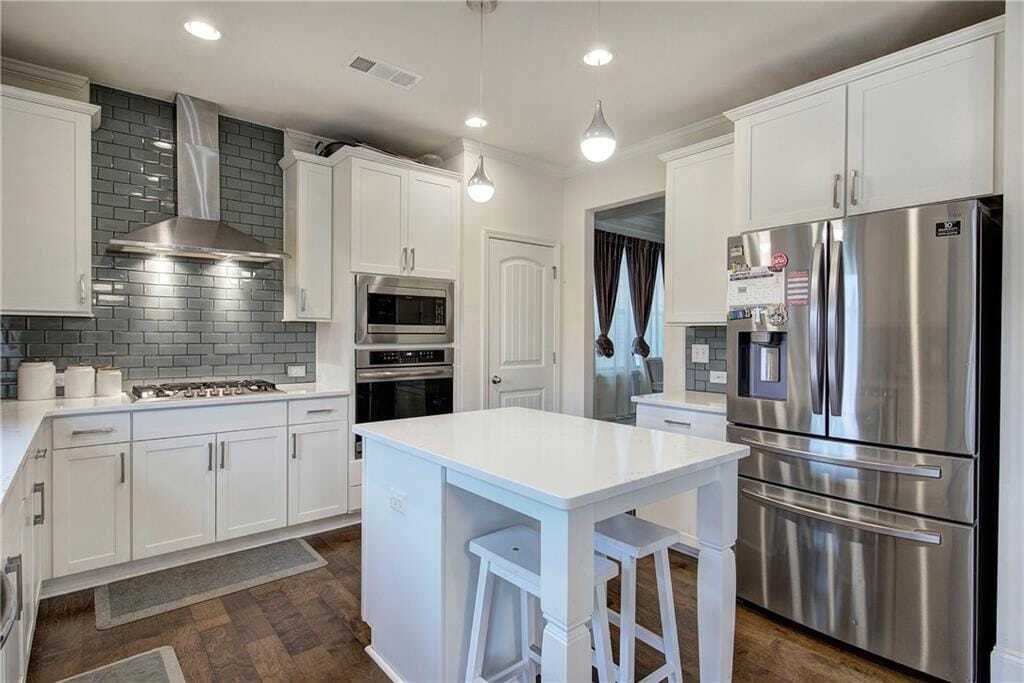
Unfinished Basement! This Craftsman-style masterclass blends architectural grace with modern functionality, situated on a premium lot within a top-rated school zone. Flooded with natural light and accented by elegant custom trim work throughout, the main level flows seamlessly into a grand Great Room anchored by a cozy fireplace. The gourmet kitchen is a chefs dream, boasting stainless steel appli
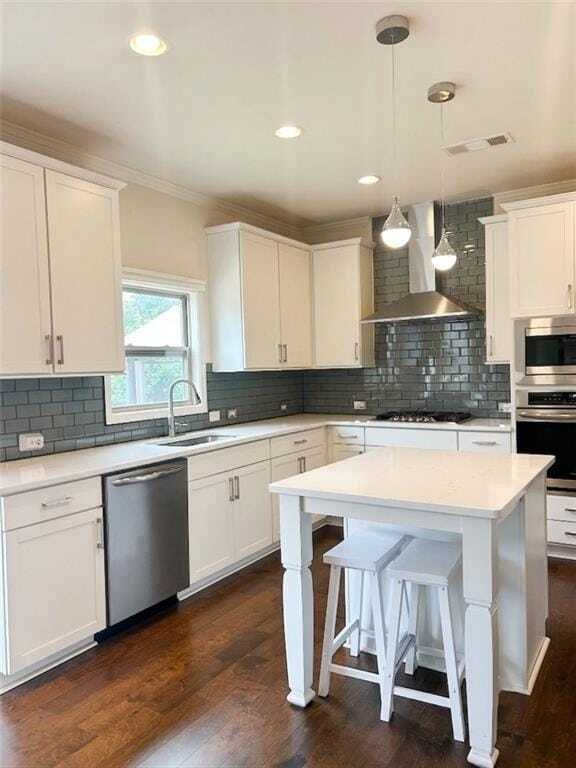
Unfinished Basement! This Craftsman-style masterclass blends architectural grace with modern functionality, situated on a premium lot within a top-rated school zone. Flooded with natural light and accented by elegant custom trim work throughout, the main level flows seamlessly into a grand Great Room anchored by a cozy fireplace. The gourmet kitchen is a chefs dream, boasting stainless steel appliances, a double oven, and a formal dining room with a dramatic coffered ceiling perfect for entertaining. Upstairs opens to a flexible loft ideal for a multi-purpose media room or play area. The sprawling primary Owners Suite serves as a private oasis, featuring a dedicated sitting area that opens to a private balcony, a double vanity, a soaking tub, a separate shower, and a custom-built walk-in closet. Three additional generous bedrooms and a high-speed, EV-ready garage provide total convenience. The backyard is a versatile canvas, ready to become a weekend gardener’s paradise or a vibrant hub for outdoor entertaining. THE CROWN JEWEL: While the main floors feature extensive high-end upgrades, the massive unfinished basement offers a brilliant multigenerational living option and a strategic advantage to build immediate equity. This solid-boned, flexible layout presents an excellent opportunity for buyers looking to add their own cosmetic updates and personal touches to create a space that truly feels like home.
-
Property type
House
-
Year built
2019
-
Price/sqft
$236
Features
- Garage
- Walk In Closet
- Fireplace
- Balcony
- Basement
Explore the Area
218 Orchard Trail, Canton, Georgia, United States
View on Google Maps
Price per sqft
Low
High
Joined 1 year ago
You have inquired about this property
The agent will contact you soon by
Listed by
3
Listings
2025
Joined
Book home tour with Beatriz Alvarez
Choose a date and whether you'd like a virtual or in-person tour with the agent.
Preferred date
Tour type
575 North Office
1431 Riverstone Parkway, Suite 110, 30114, Canton, Georgia, United States
View agency profile
Berkshire Hathaway HomeServices Georgia Properties
Last updated
September 25
First listed
April 2
Listing reference
7745252
Similar Properties Nearby
New Listings in Canton


Explore More Homes for Sale
Canton, GA, United States property types
Canton, GA, United States popular searches
- Properties with Pool in Canton, GA, United States
- New Builds properties in Canton, GA, United States
- Gated Community properties in Canton, GA, United States
- Renovated properties in Canton, GA, United States
- Waterfront properties in Canton, GA, United States
- Mountain View properties in Canton, GA, United States
- Lakefront properties in Canton, GA, United States
- Equestrian properties in Canton, GA, United States
- Lake View properties in Canton, GA, United States
- Golf View properties in Canton, GA, United States
- Properties with Vineyard / Winery in Canton, GA, United States
- Riverfront properties in Canton, GA, United States
- Properties with Steam Room in Canton, GA, United States
- Duplex properties in Canton, GA, United States
- Properties with Indoor Pool in Canton, GA, United States
- River View properties in Canton, GA, United States
Related Guides & Stories
Trusted by the World's Leading Brokers
The agents behind the world's most exceptional properties list with JamesEdition.
- Listings from Sotheby's, Christie's, BARNES, and Engel & Völkers
- Every listing reviewed before it goes live
- Connect directly with verified listing agents
By continuing you agree to our Terms and Privacy Policy.
brokerages we
partnered with
partnered with