$620,000
4 Bedrooms Single Family Detached
- 4 Beds
- 3 Baths
- 2,460 Sqft
- 16,553 Sqft lot
- Updated: August 7
- MLS#7804747
About the Property
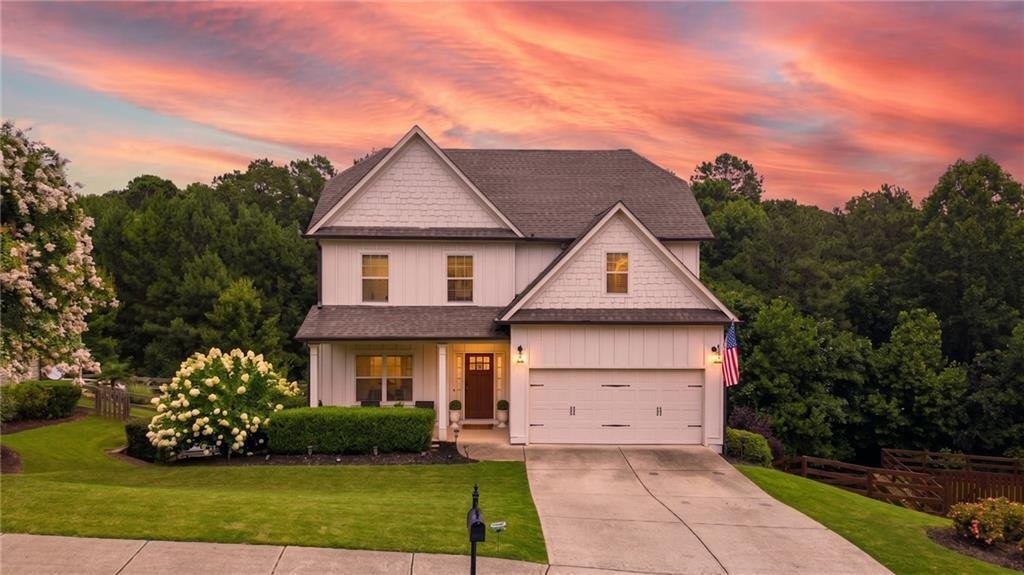
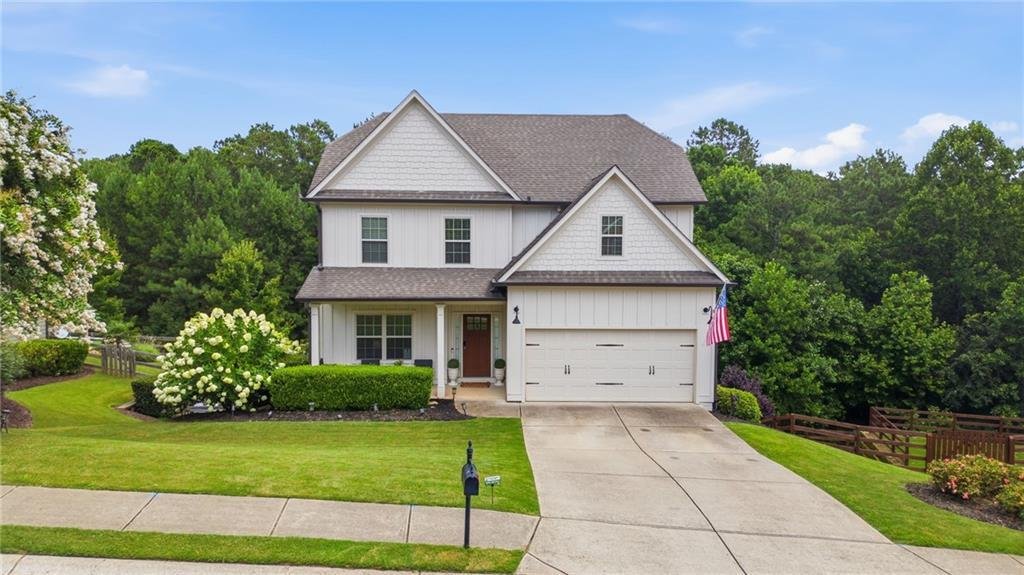
Like new and meticulously maintained, this exceptional home in the highly desirable Highland Point community is truly move-in ready! Tucked away in the back of the neighborhood on a quiet cul-de-sac road, this beautifully cared-for 4-bedroom, 2.5-bath home also features a versatile flex room on the main level with double French doors—perfect for a home office, playroom, formal sitting room, or gue
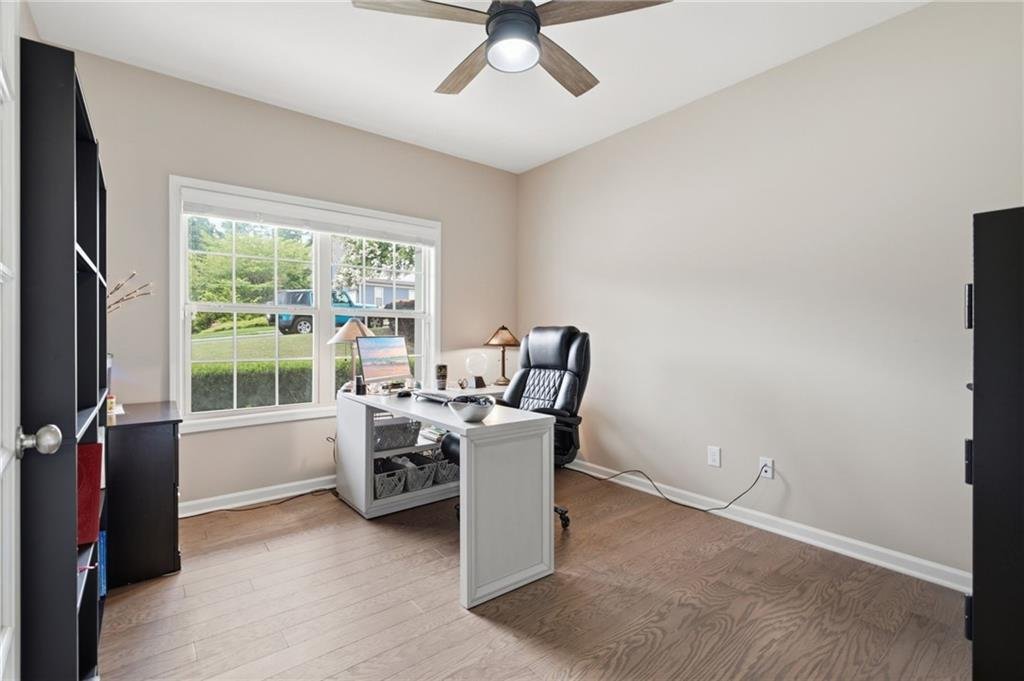
Like new and meticulously maintained, this exceptional home in the highly desirable Highland Point community is truly move-in ready! Tucked away in the back of the neighborhood on a quiet cul-de-sac road, this beautifully cared-for 4-bedroom, 2.5-bath home also features a versatile flex room on the main level with double French doors—perfect for a home office, playroom, formal sitting room, or guest space.
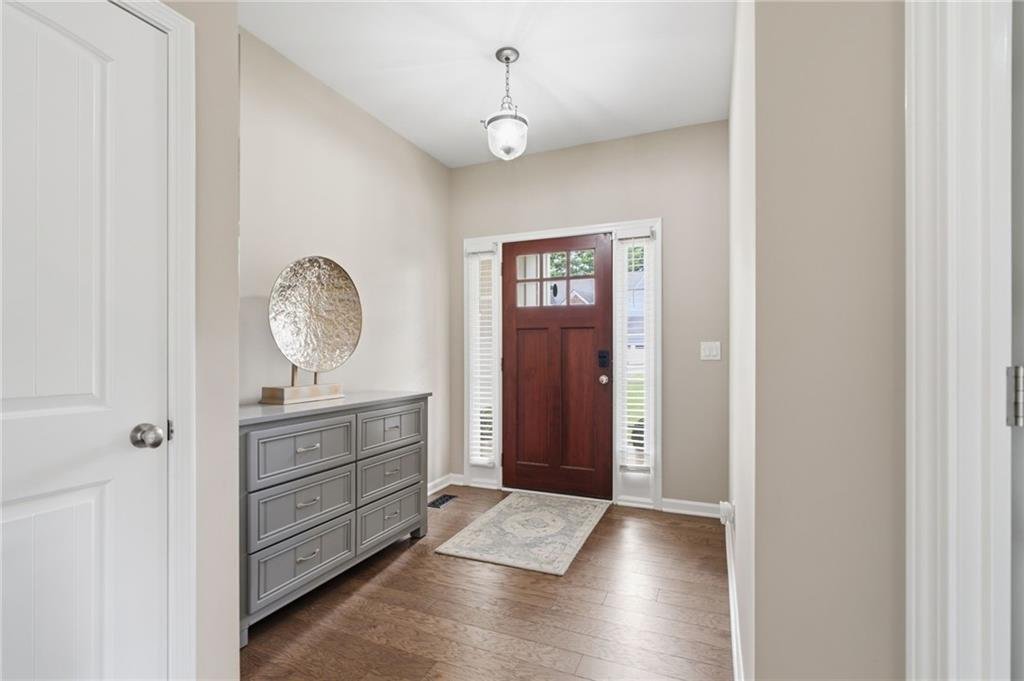
From the moment you step inside, you’ll appreciate the pride of ownership reflected throughout. Gleaming hardwood floors, a spacious open-concept floor plan, and thoughtful updates create a warm and inviting atmosphere ideal for both everyday living and entertaining. The beautifully updated kitchen is the heart of the home, featuring custom cabinetry, stainless steel appliances including a double oven, microwave, and dishwasher, a stunning farmhouse sink, a generous pantry, and abundant prep space. The adjoining family room offers a cozy natural gas fireplace with a modern mantle, creating the perfect gathering place.
The oversized owner’s suite provides a peaceful retreat with a spacious bedroom, an adjoining flex space ideal for a nursery, home office, or reading room, a luxurious ensuite bath, walk-in closet, and an additional vanity for added convenience. An oversized upstairs laundry room adds to the home’s functional layout.
One of the home’s standout features is the expansive partially finished basement, already equipped with central HVAC, a separate zone thermostat, electrical, lighting, plumbing stub-outs, framing, and insulation. Whether you envision a media room, guest suite, home gym, additional bedrooms, or multi-generational living space, the expensive groundwork has already been completed, making future expansion simple while adding tremendous value.
Step outside to enjoy the terraced, fully fenced backyard, offering privacy and direct access to a scenic trail that leads to Lake Allatoona and the renowned Blankets Creek Mountain Bike Trails. Whether you enjoy boating, kayaking, fishing, hiking, or mountain biking, outdoor adventure begins right from your backyard. The elevated back deck is perfect for entertaining with a natural gas hookup and premium stainless steel grill that will remain with the home.
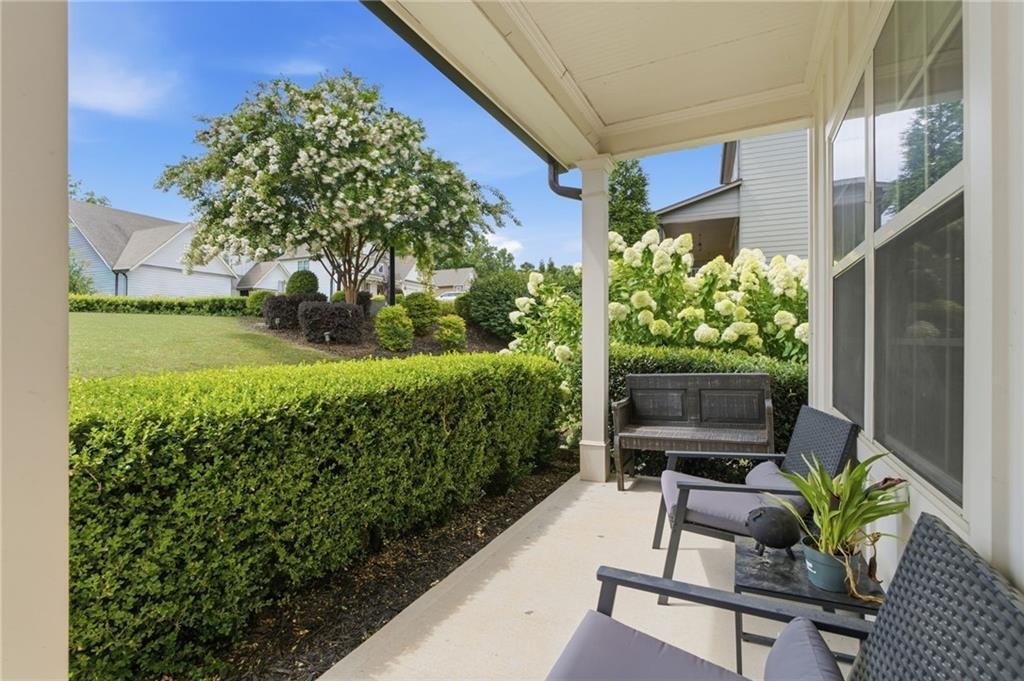
Additional highlights include a 3-zone HVAC system, EV charger-ready garage, welcoming front porch, and access to Highland Point’s outstanding neighborhood amenities including a swimming pool and tennis courts. Conveniently located just minutes from I-575, shopping, dining, parks, and highly rated schools, this home offers the perfect combination of comfort, convenience, recreation, and future potential.
If you’ve been searching for a home that combines like-new condition, exceptional maintenance, thoughtful upgrades, expansion opportunities, and an unbeatable Canton location, this Highland Point gem truly checks every box.
From the moment you step inside, you’ll appreciate the pride of ownership reflected throughout. Gleaming hardwood floors, a spacious open-concept floor plan, and thoughtful updates create a warm and inviting atmosphere ideal for both everyday living and entertaining. The beautifully updated kitchen is the heart of the home, featuring custom cabinetry, stainless steel appliances including a double oven, microwave, and dishwasher, a stunning farmhouse sink, a generous pantry, and abundant prep space. The adjoining family room offers a cozy natural gas fireplace with a modern mantle, creating the perfect gathering place.
The oversized owner’s suite provides a peaceful retreat with a spacious bedroom, an adjoining flex space ideal for a nursery, home office, or reading room, a luxurious ensuite bath, walk-in closet, and an additional vanity for added convenience. An oversized upstairs laundry room adds to the home’s functional layout.
One of the home’s standout features is the expansive partially finished basement, already equipped with central HVAC, a separate zone thermostat, electrical, lighting, plumbing stub-outs, framing, and insulation. Whether you envision a media room, guest suite, home gym, additional bedrooms, or multi-generational living space, the expensive groundwork has already been completed, making future expansion simple while adding tremendous value.
Step outside to enjoy the terraced, fully fenced backyard, offering privacy and direct access to a scenic trail that leads to Lake Allatoona and the renowned Blankets Creek Mountain Bike Trails. Whether you enjoy boating, kayaking, fishing, hiking, or mountain biking, outdoor adventure begins right from your backyard. The elevated back deck is perfect for entertaining with a natural gas hookup and premium stainless steel grill that will remain with the home.
Additional highlights include a 3-zone HVAC system, EV charger-ready garage, welcoming front porch, and access to Highland Point’s outstanding neighborhood amenities including a swimming pool and tennis courts. Conveniently located just minutes from I-575, shopping, dining, parks, and highly rated schools, this home offers the perfect combination of comfort, convenience, recreation, and future potential.
If you’ve been searching for a home that combines like-new condition, exceptional maintenance, thoughtful upgrades, expansion opportunities, and an unbeatable Canton location, this Highland Point gem truly checks every box.
-
Property type
House
-
Year built
2014
-
Price/sqft
$252
Features
Explore the Area
1143 Blankets Creek Drive, Canton, GA 30114, Georgia, United States
View on Google Maps
Price per sqft
Low
High
Joined 1 year ago
You have inquired about this property
The agent will contact you soon by
Listed by
1
Listings
2026
Joined
Book home tour with Sara Able
Choose a date and whether you'd like a virtual or in-person tour with the agent.
Preferred date
Tour type

CENTURY 21 Results
6424 Bells Ferry Rd. Suite 144, 30189, Woodstock, Georgia, United States
View agency profile
Last updated
August 7
First listed
Aug 7
Listing reference
8052FFE5-77B8-4D46-96C7-0A58171551EF
Similar Properties Nearby
New Listings in Canton


Explore More Homes for Sale
Canton, GA, United States property types
Canton, GA, United States popular searches
- Properties with Pool in Canton, GA, United States
- New Builds properties in Canton, GA, United States
- Gated Community properties in Canton, GA, United States
- Renovated properties in Canton, GA, United States
- Mountain View properties in Canton, GA, United States
- Waterfront properties in Canton, GA, United States
- Lakefront properties in Canton, GA, United States
- Equestrian properties in Canton, GA, United States
- Lake View properties in Canton, GA, United States
- Golf View properties in Canton, GA, United States
- Properties with Indoor Pool in Canton, GA, United States
- Properties with Steam Room in Canton, GA, United States
- Riverfront properties in Canton, GA, United States
- Properties with Vineyard / Winery in Canton, GA, United States
- River View properties in Canton, GA, United States
- Duplex properties in Canton, GA, United States
- City View properties in Canton, GA, United States
- Mansion properties in Canton, GA, United States
Related Guides & Stories
Trusted by the World's Leading Brokers
The agents behind the world's most exceptional properties list with JamesEdition.
- Listings from Sotheby's, Christie's, BARNES, and Engel & Völkers
- Every listing reviewed before it goes live
- Connect directly with verified listing agents
By continuing you agree to our Terms and Privacy Policy.
brokerages we
partnered with
partnered with