$631,173
Cannes La Bocca – Duplex 4 Rooms and 78 m² of Outdoor Space
- 3 Beds
- 3 Baths
- 862 Sqft
- Updated: November 19
About the Property
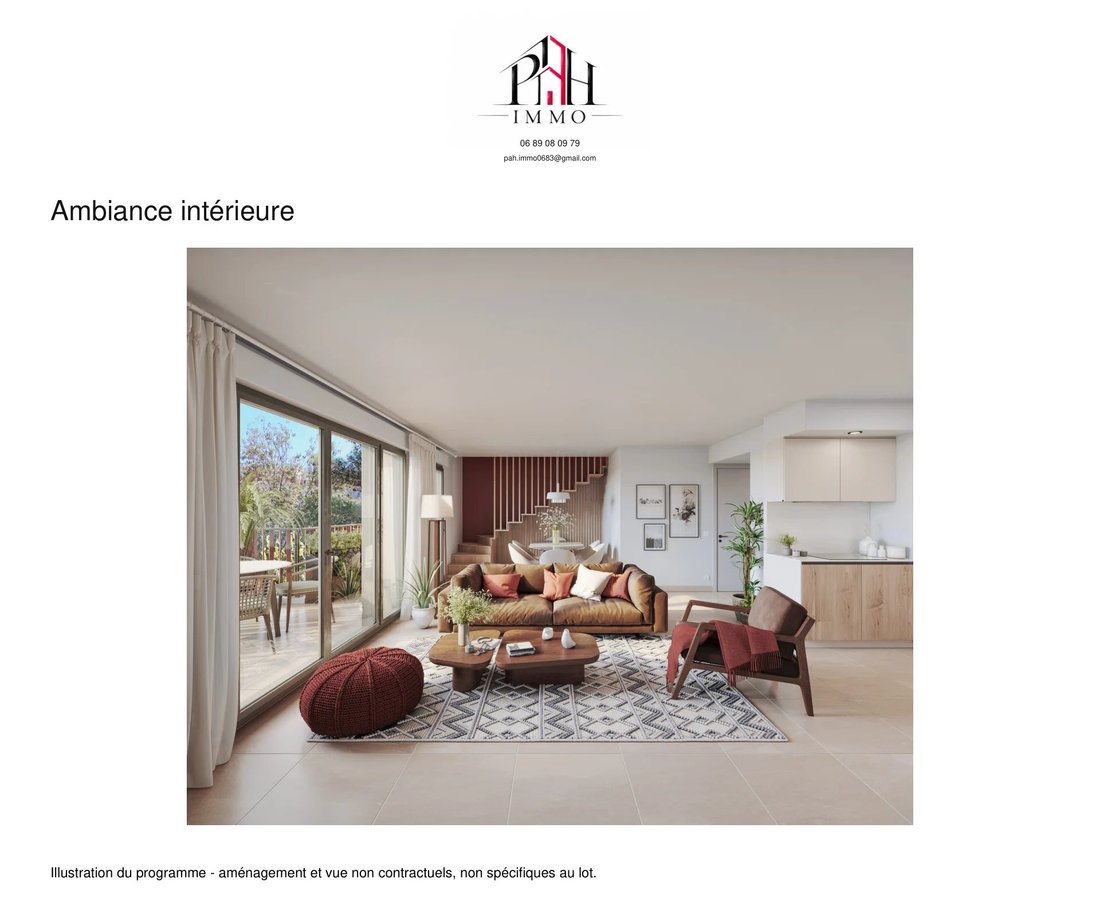
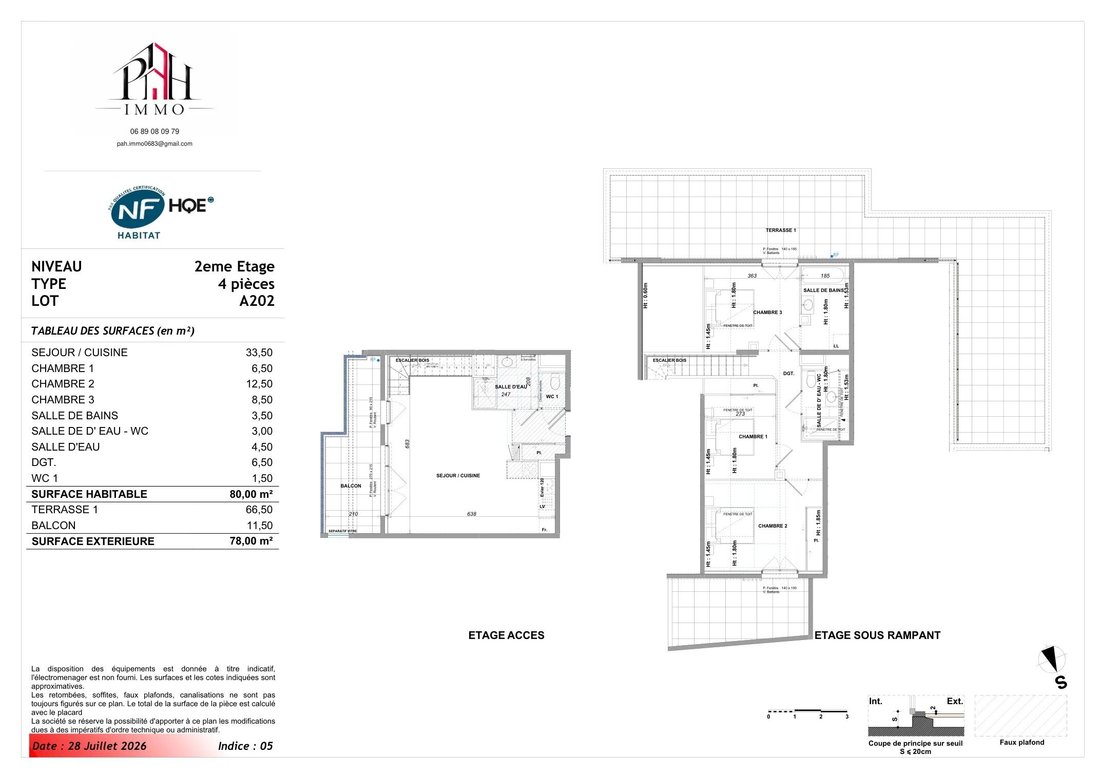
In Cannes La Bocca, this new 4-room duplex offers generous spaces for indoor and outdoor living. Access is on the second floor, then the upper level under the sloping ceilings: the layout includes a living room with kitchen of 33.50 m², three sleeping areas, and several bathrooms. The volumes under the slopes are detailed on the plans.
Living area: 80 m². Terrace of 66.50 m² and balcony o
Living area: 80 m². Terrace of 66.50 m² and balcony o
In Cannes La Bocca, this new 4-room duplex offers generous spaces for indoor and outdoor living. Access is on the second floor, then the upper level under the sloping ceilings: the layout includes a living room with kitchen of 33.50 m², three sleeping areas, and several bathrooms. The volumes under the slopes are detailed on the plans.
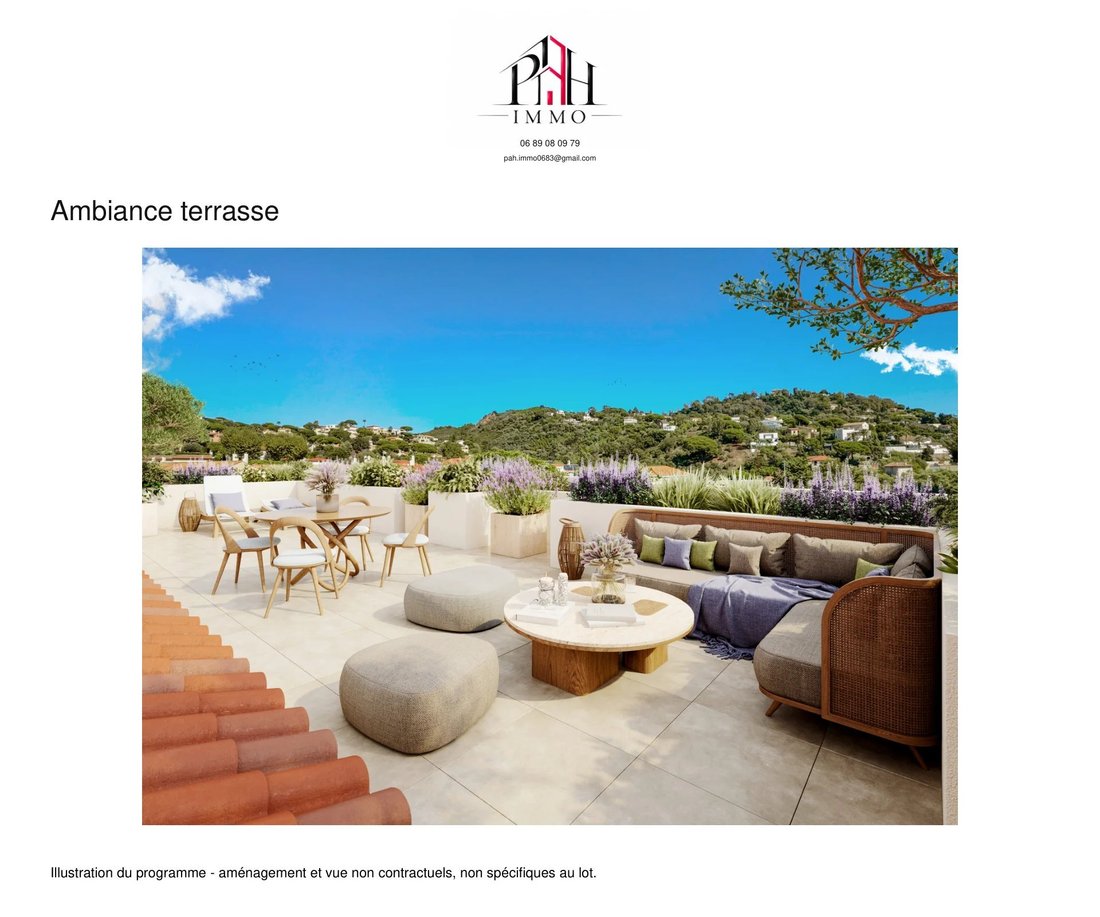
Living area: 80 m². Terrace of 66.50 m² and balcony of 11.50 m², totaling 78 m² of outdoor space for dining, entertaining, and relaxing.
Price: €574,000 including tax, parking box 008 included. Delivery scheduled for Q4 2026, to be contractually confirmed.
Duplex specifications include:
- 90 × 90 cm tiling
- Insulating double glazing
- Electric roller shutters depending on openings
- Three-point insulated security door
- Wall-mounted toilets
- Heating and cooling via reversible individual heat pump
- Collective hot water by heat pump
- Towel warmers in bathrooms
- Terrace with 60 × 60 cm tiles, power outlet and lighting
- Faucet on the main terrace
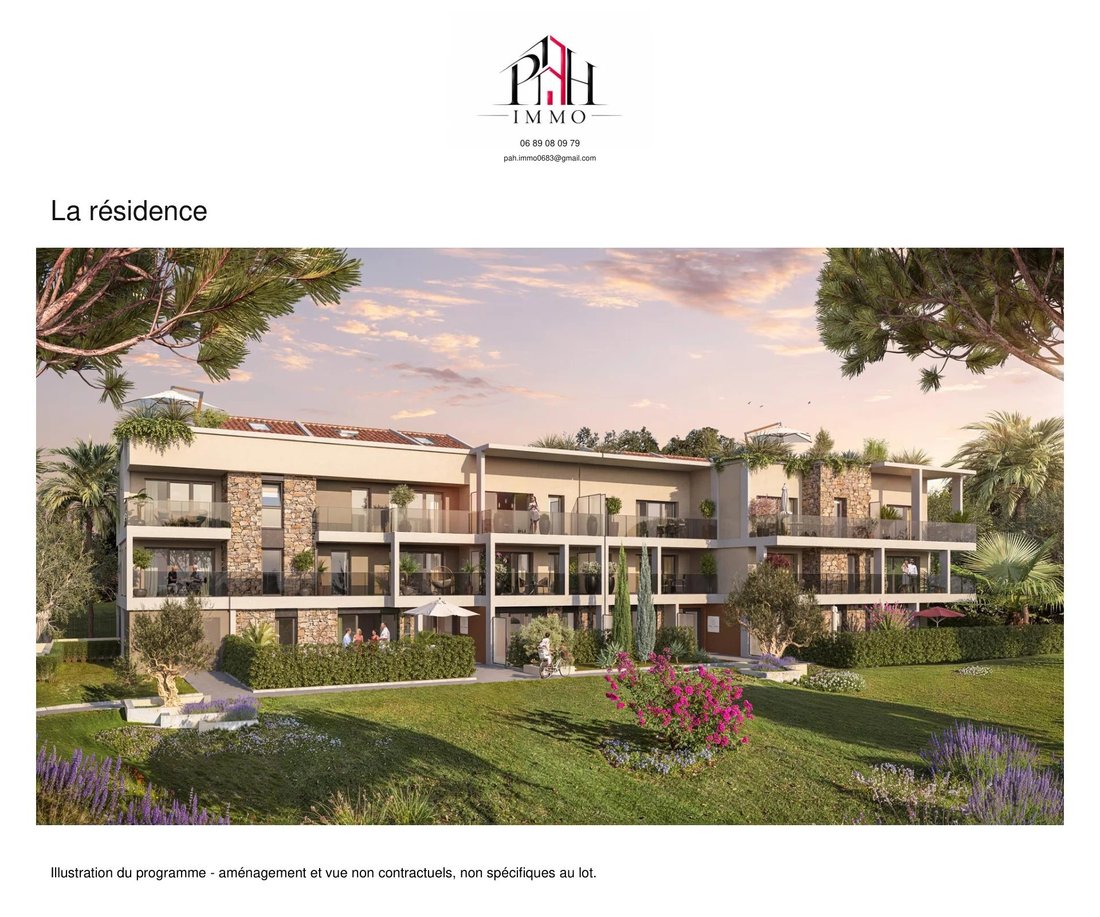
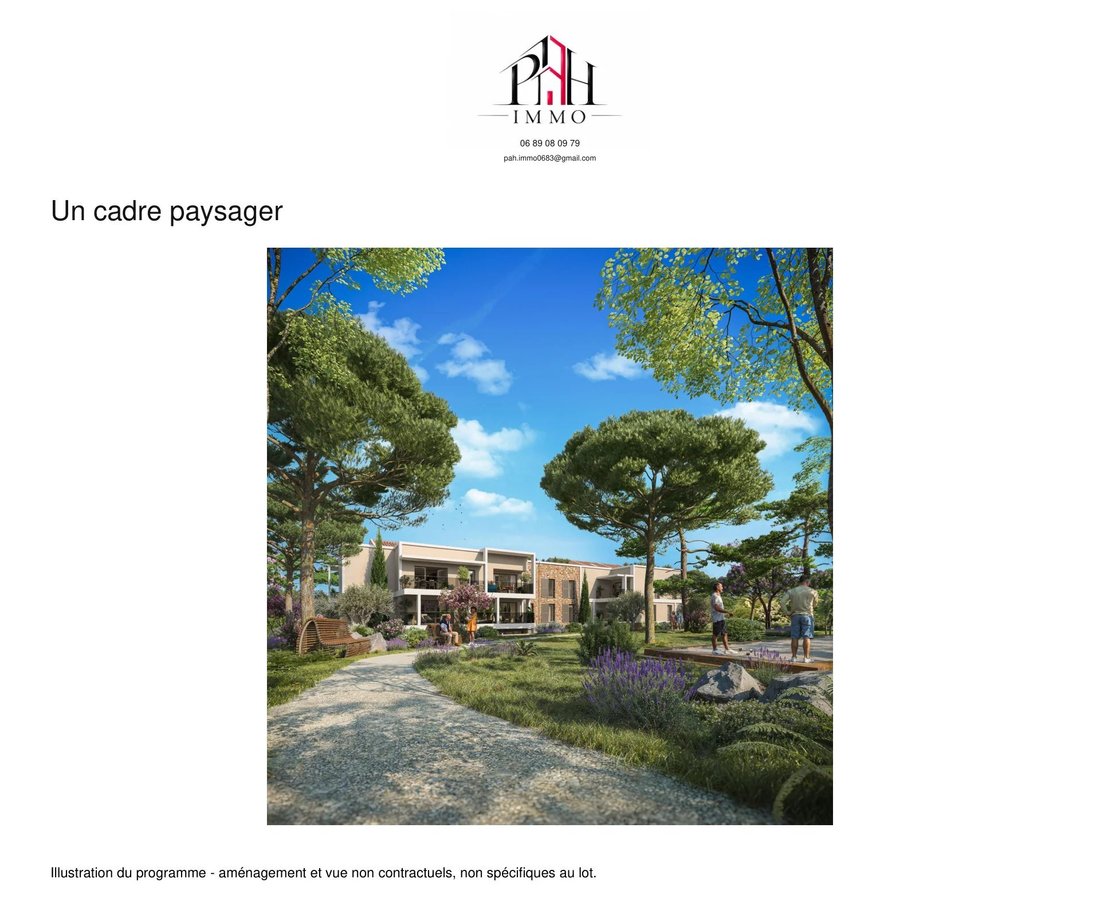
Gated residence with elevator, shared park, shaded walkways, pétanque court, and children’s playground according to the brochure. Fiber pre-installation, connection to be arranged. RE2020 standard; NF Habitat HQE certification announced.
Walking distances: bus 0.09 km, administrative childcare center 0.23 km, Croix des Gardes park 0.26 km, La Frayère train station 0.56 km, school 0.78 km, La Bocca center 0.95 km, supermarket 1.9 km, beach 2.4 km. By car: hospital 4.3 km, Nice T2 airport 32.7 km. Distances are approximate, excluding private access, with no guarantee of nearest service or school assignment.
The entrance level includes the living room with open kitchen, a shower room, and separate toilets. The upper level houses the three bedrooms under the sloping ceilings, a bathroom, and a second shower room with WC. Closets, skylights, and ceiling heights are indicated on the exact plan. The living room balcony mainly faces west, according to the plan.
The kitchen is to be fitted and equipped: the specifications provide connections for sink and appliances, but no appliances are included. The gallery perspectives illustrate the residence; the plan and parking box location allow verification of the spaces specific to this unit. Contact us for availability, reservation conditions, and to arrange a visit.
Information on risks related to this property is available on the Géorisques website: [hidden information]
Information on the risks to which this property is exposed is available on the Géorisques website: https://www.georisques.gouv.fr/
Living area: 80 m². Terrace of 66.50 m² and balcony of 11.50 m², totaling 78 m² of outdoor space for dining, entertaining, and relaxing.
Price: €574,000 including tax, parking box 008 included. Delivery scheduled for Q4 2026, to be contractually confirmed.
Duplex specifications include:
- 90 × 90 cm tiling
- Insulating double glazing
- Electric roller shutters depending on openings
- Three-point insulated security door
- Wall-mounted toilets
- Heating and cooling via reversible individual heat pump
- Collective hot water by heat pump
- Towel warmers in bathrooms
- Terrace with 60 × 60 cm tiles, power outlet and lighting
- Faucet on the main terrace
Gated residence with elevator, shared park, shaded walkways, pétanque court, and children’s playground according to the brochure. Fiber pre-installation, connection to be arranged. RE2020 standard; NF Habitat HQE certification announced.
Walking distances: bus 0.09 km, administrative childcare center 0.23 km, Croix des Gardes park 0.26 km, La Frayère train station 0.56 km, school 0.78 km, La Bocca center 0.95 km, supermarket 1.9 km, beach 2.4 km. By car: hospital 4.3 km, Nice T2 airport 32.7 km. Distances are approximate, excluding private access, with no guarantee of nearest service or school assignment.
The entrance level includes the living room with open kitchen, a shower room, and separate toilets. The upper level houses the three bedrooms under the sloping ceilings, a bathroom, and a second shower room with WC. Closets, skylights, and ceiling heights are indicated on the exact plan. The living room balcony mainly faces west, according to the plan.
The kitchen is to be fitted and equipped: the specifications provide connections for sink and appliances, but no appliances are included. The gallery perspectives illustrate the residence; the plan and parking box location allow verification of the spaces specific to this unit. Contact us for availability, reservation conditions, and to arrange a visit.
Information on risks related to this property is available on the Géorisques website: [hidden information]
Information on the risks to which this property is exposed is available on the Géorisques website: https://www.georisques.gouv.fr/
-
Property type
House
-
Floors
2
-
Price/sqft
$732
Features
- Terrace
- Garage
- Elevator
- Duplex
- New Builds
- 2D Floor Plan
- Air Conditioning
- Balcony
Explore the Area
Cannes, Provence-Alpes-Côte d'Azur, France
Price per sqft
Low
High
Approximate location · ask the agent for the exact address.
Joined 1 month ago
You have inquired about this property
The agent will contact you soon by
Listed by
111
Listings
2026
Joined
Book home tour with the agent
Choose a date and whether you'd like a virtual or in-person tour with the agent.
Preferred date
Tour type
Last updated
November 19
First listed
October 27
Listing reference
87526180
Similar Properties Nearby
New Listings in Cannes


Explore More Homes for Sale
Cannes property types
Cannes popular searches
- Sea View properties in Cannes
- Properties with Elevator in Cannes
- Mountain View properties in Cannes
- Golf View properties in Cannes
- Duplex properties in Cannes
- Gated Community properties in Cannes
- Waterfront properties in Cannes
- Hilltop properties in Cannes
- Investment Property properties in Cannes
- Modern properties in Cannes
- Equestrian properties in Cannes
- New Builds properties in Cannes
- Properties with Tennis Court in Cannes
- Properties with Helipad in Cannes
- Mansion properties in Cannes
- Properties with Private Beach in Cannes
- Beachfront properties in Cannes
- Properties with Indoor Pool in Cannes
Cannes neighborhoods
- Homes for sale in La Californie
- Homes for sale in Le Grand Jas
- Homes for sale in La Source
- Homes for sale in Montfleury
- Homes for sale in Saint Nicolas
- Homes for sale in Camp Long
- Homes for sale in Vallergues
- Homes for sale in Broussailles
- Homes for sale in Croix des Gardes
- Homes for sale in Petit-Juas
- Homes for sale in Le Plan
- Homes for sale in Font de Veyre
- Homes for sale in Tassigny
- Homes for sale in Carnot
- Homes for sale in Saint Joseph
- Homes for sale in Les Muriers
- Homes for sale in Bocca Centre
- Homes for sale in Pont d'Avril-L'Abadie
- Homes for sale in Le Grand Saule
Related Guides & Stories
Trusted by the World's Leading Brokers
The agents behind the world's most exceptional properties list with JamesEdition.
- Listings from Sotheby's, Christie's, BARNES, and Engel & Völkers
- Every listing reviewed before it goes live
- Connect directly with verified listing agents
By continuing you agree to our Terms and Privacy Policy.